Unique Houses in Toronto
From castle-like landmarks to ultra-narrow infills, Toronto hides some truly unusual homes. A tour of the city's most distinctive houses and their stories.
FA
Written by Faiza Ahmed
Last updated on August 13, 2026
From castle-like landmarks to ultra-narrow infills, Toronto hides some truly unusual homes. A tour of the city's most distinctive houses and their stories.
Written by Faiza Ahmed
Last updated on August 13, 2026
Toronto’s most memorable houses are not unusual for only one reason. Some are beautifully resolved responses to tight sites, ravines or walls that cannot accept new openings. Others became distinctive through adaptive reuse, partial demolition, graphic façades or a streetscape display that later disappeared.
This guide looks at seven real addresses and explains what made each one memorable. For a primer on more familiar home styles, see our guide to the types of houses in Canada.
Many of these addresses are private homes or working properties. View them from public sidewalks, respect the occupants’ privacy and do not enter the property.
We are spotlighting places that stand out because of design, site constraints, adaptation or Toronto’s development history:
A difficult parcel produces an unconventional but coherent form.
An older building or material is adapted instead of erased.
A façade or street relationship becomes part of the architecture.
Development history or a temporary display turns an address into a landmark.
What it is: When width disappears, the plan moves upward. Stairs become the spine, while carefully placed windows and openings keep stacked rooms from feeling enclosed.
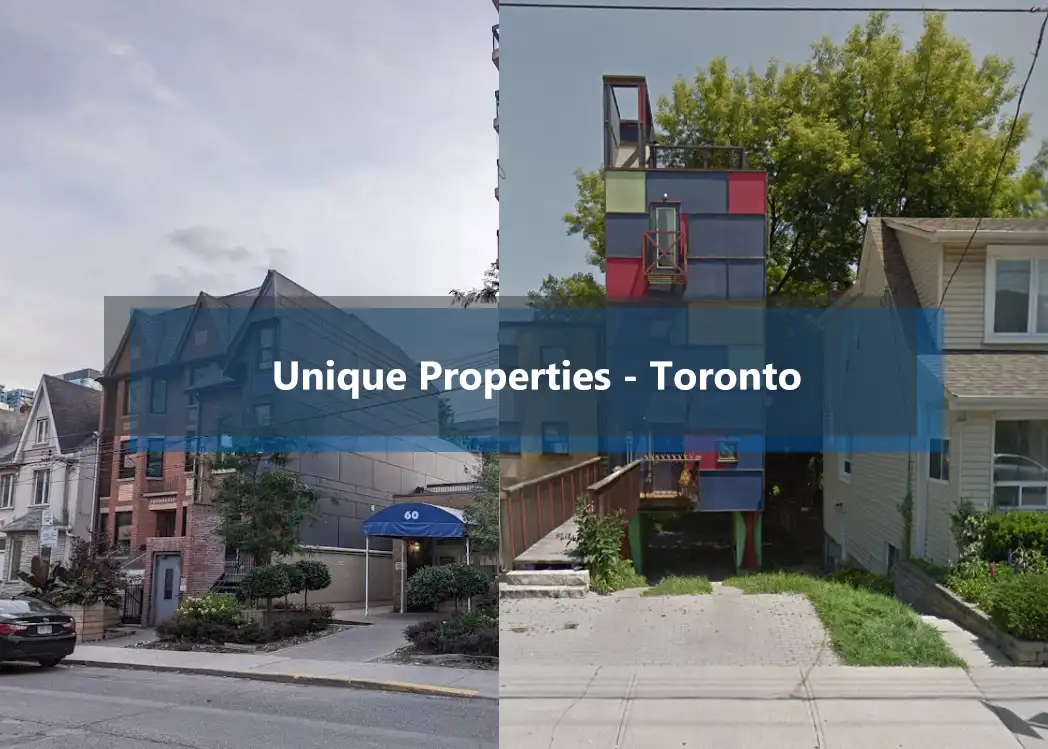
Where to spot it: 1294 College Street, known as The Driveway House.
Built on a former driveway and completed in 2012, the house stacks approximately 1,080 square feet across three levels. The height does not merely compensate for a small footprint. It creates enough separation for living, sleeping and flexible space without pretending the parcel is larger than it is.
(Image source: Spaces by Rohan)
Where else to spot it: 157 Coxwell Avenue, known as The Tower House.
Approximately 800 square feet are arranged on three occupied levels above a raised parking base supported by steel posts. A long bridge provides entry from the street. The former multicoloured “Lego” façade was replaced with a light stucco finish between August 2014 and July 2016, based on the Google Street View archive. The colour changed, but the tower-on-stilts form remains.
(Historical project images: Spaces by Rohan; current street view: Google Maps)
What it is: A house can feel unusual because of the street around it as much as its own shape.
Where to spot it: 1007 Craven Road, designed by Shim-Sutcliffe Architects.
Craven Road is unusual because portions of it retain laneway-like origins and character. At 1007, the setting reads differently from a conventional residential street, with rear lots and garage-like conditions on the opposite side.
Within that setting, the Craven Road House functions as both a workplace and residence. Its design combines the scale of an industrial loft with references to a Victorian cottage. Large marine-plywood panels and traditional horizontal siding distinguish different parts of the building and correspond to the varied spaces inside.
The adjoining Craven Road Studio, developed between 2004 and 2006, completes the live-work compound. A border of coffered skylights brings diffuse daylight into the studio from above, while thick storage walls help organize the compact interior.
The property is heritage designated. The house received a Governor General’s Award in 1997, and the studio received a Governor General’s Medal in 2010.

(Image source: Shim-Sutcliffe Architects)
What it is: On a ravine lot, form, movement and views can follow the grade instead of treating the property as flat.
Where to spot it: 194 Roxborough Drive, known as Integral House.
At the threshold between Toronto’s urban fabric and its ravine system, Integral House uses curving forms to shape a main living area that also functions as a private concert and performance space for approximately 200 people.
Vertical oak-clad fins frame the surrounding trees, but the effect changes as someone moves through the house. From one position, the ravine opens into view. From another, the fins partially close it off. The landscape is therefore revealed gradually rather than presented as one fixed picture.
That relationship among music, movement and the ravine is what gives Integral House its unusual character. Its scale is substantial, but the more distinctive idea is the progression from city street to treetop setting and from everyday living to performance.
(Image source: Shim-Sutcliffe Architects)
What it is: Some houses become distinctive because the city around them changes.
Where to spot it: 54½ St. Patrick Street, known as Half House.
This late-19th-century bay-and-gable building was once part of a connected row of Victorian homes. During land assembly for what became Village by the Grange, adjoining properties were acquired and demolished in stages. The owner of 54½ St. Patrick Street and one neighbour initially refused to sell, leaving two fragments of the former terrace. In later decades, only 54½ remained.
The exposed white side wall began as a shared party wall inside the row. Its unusual silhouette is therefore a visible record of holdout history and piecemeal redevelopment rather than a deliberately designed half-house.
(Historical source: Spacing Toronto’s account of Toronto holdouts; current location: Google Maps)
What it is: A façade can become memorable through graphics and scale, even when the house itself is compact.
Where to spot it: 2 Hallam Street in the Dovercourt Village area.
No. 2 makes its address the dominant visual element. Two front-facing windows sit inside oversized yellow and green casings, while a supersized numeral “2” occupies a substantial portion of the frontage.
The address is not treated as a small plaque added after the building was designed. It becomes part of the composition. Wayfinding turns into ornament, allowing the house to be recognized before its full shape is read.
(Image source: Google Maps)
What it is: Roof openings and interior voids can draw light and air into a narrow plan when additional side windows are not possible.
Where to spot it: 40R Shaftesbury Avenue in Summerhill.
Originally a 19th-century blacksmith’s shop, the modest structure later served as a horse shed, taxi dispatch office and artist’s apartment and studio. The clients became interested in the building in 2006, while Superkül dates the completed residential project to 2008.
Because the building sits at the property line on three sides, zoning regulations prevented additional openings from being created in the existing walls. The design therefore draws light, ventilation and views from above.
A glazed shaft with operable skylights runs the length of the west wall and carries daylight toward the ground floor. A second-floor courtyard separates the two bedrooms, while a small stair leads to two roof gardens.
The rusted exterior is also more than a surface treatment. The original weathered steel panels were catalogued, removed, joined along their edges at a metal shop and reinstalled as the building’s primary exterior skin. The result preserves evidence of the building’s earlier industrial life while changing how it is occupied.
(Image source: Superkül)
What it is: A house can become a landmark through decoration rather than architecture, and that identity can disappear.
Where to spot it: 37 Bertmount Avenue, formerly known as The Doll House.
For approximately two decades, dolls, toys, plaques and other objects covered the front porch, yard, fence and exterior walls. The display made the Leslieville property recognizable well beyond the immediate neighbourhood.
The house changed hands in 2024. Before renovations began, the new owners held a farewell event where neighbours could revisit the display and take home an item in exchange for a charitable donation. The collection was then removed.
A later MLS® listing described the residence as fully reimagined and meticulously rebuilt. Its exterior now reads as clean and contemporary, but the address remains part of Toronto lore.
The Doll House is a useful final reminder that Toronto’s unusual houses are not a fixed catalogue. Some are designed as landmarks. Others become landmarks through adaptation, historical accident or the personality of an owner. A few survive mainly in photographs after the city changes around them.
(Historical image and reporting: Beach Metro Community News; current property source: MLS® listing)
About the author:
Faiza Ahmed
As the founder of PropertyMesh, Faiza Ahmed is dedicated to making real estate more transparent and cost-effective. While she advocates for more transparent, flexible fee structures so sellers can keep more of their equity, her core focus is empowering buyers and sellers to make informed decisions. Faiza is a licensed real estate broker registered with the Real Estate Council of Ontario (RECO Registration #4791581) and an active member of the Toronto Regional Real Estate Board (TRREB).