Buyer Closing Costs CalculatorSeller Closing Costs CalculatorRealtor Commission CalculatorRent Vs. Buy Calculator
Discount Realtor®Cashback Realtor®Buyer Agent

Contact Us

2 Sheppard Avenue East, Unit: 20th Floor Toronto, ON M2N 5Y7 Canada

+1 (647) 228-0115

[email protected]

Support

  • Contact Us
  • Sitemap
  • Blog

Company

  • About PropertyMesh
  • Editorial Policy
  • Disclaimer
FacebookTwitterInstagramLinkedInYouTube
PropertyMesh

© 2026 All rights reserved. All registered trademarks herein are the property of their respective owners. PropertyMesh is owned by Faiza Ahmed Realty Corp. (RECO Registration #4791581) and operates under INTERNATIONAL REALTY FIRM, INC., Brokerage (RECO Registration #4799095).

Head Office: 2 Sheppard Avenue East Unit: 20th Floor Toronto, ON M2N 5Y7 Canada.

Privacy Policy·Terms & Conditions·

Data & Service Disclaimer:
Website Listings: PropertyMesh.ca provides access to live resale listings via IDX (Internet Data Exchange) and VOW (Virtual Office Website) feeds. This information is provided for consumers' personal, non-commercial use and may not be used for any purpose other than to identify prospective properties consumers may be interested in purchasing. Information is deemed reliable but is not guaranteed and should be independently verified.

Trademark & Licensing Notices: The trademarks MLS®, Multiple Listing Service®, REALTOR®, and associated logos are controlled by The Canadian Real Estate Association (CREA) and identify professional real estate services provided by members of CREA. All other trademarks are the property of their respective owners.

    Back to Blog

    How Neighbourhood Design Shapes Quality of Life

    Two similar homes can support very different lives. Neighbourhood design affects the time, effort, stress and opportunity built into everyday routines.

    FA

    Written by Faiza Ahmed

    Last updated on August 25, 2026

    How Neighbourhood Design Shapes Quality of Life
    Share on XShare on FacebookShare on LinkedInShare on Reddit
    Share on XShare on FacebookShare on LinkedInShare on Reddit

    Two homes can have the same number of bedrooms, similar living space and roughly the same price, yet support very different daily lives.

    From one home, a resident may be able to walk to groceries, reach transit without crossing a dangerous road and stop at a park on the way back. From the other, every errand may require driving. The closest shop may be separated by a highway, the nearest transit stop may lack a safe crossing and the surrounding streets may offer nowhere comfortable to walk, sit or meet another person.

    The difference is not contained within the homes. It is built into the neighbourhoods around them.

    Neighbourhood design affects how much time and effort ordinary routines require. It influences whether movement happens naturally, whether people can reach services independently, whether public spaces create opportunities for connection and how frequently residents encounter traffic danger, excessive noise, heat and other sources of stress.

    It does not control anyone’s health or happiness. Income, housing security, ability, family circumstances, culture and personal preference remain enormously important. But design changes the conditions in which daily life takes place.

    It can expand people’s choices or quietly restrict them.

    Neighbourhood design changes the friction of daily life

    Every neighbourhood creates a certain amount of friction.

    Friction is the extra time, effort or stress required to complete an ordinary task. It may be caused by a missing sidewalk, an indirect street network, a long wait at a crossing, a steep route, poor lighting or a transit stop that is nearby on a map but difficult to reach in practice.

    Consider a grocery store located 600 metres from a home.

    That sounds walkable. But the distance tells only part of the story. The route might require crossing six lanes of fast traffic, navigating a parking lot without a pedestrian path or walking along a road with no shade or winter maintenance.

    Another store located slightly farther away may be easier to reach because the route is direct, comfortable and protected.

    This is why neighbourhood design cannot be evaluated by counting amenities alone. The relationships between homes, streets, destinations and transportation matter as much as their individual locations.

    New York City’s Principles of Good Urban Design approaches places at several scales, beginning with how they feel from a person’s eye level and expanding to the block, neighbourhood and wider city. The Los Angeles Citywide Design Guidelines similarly organize design around pedestrian experience, relationships to the surrounding context and adaptation to climate. Both approaches recognize that an attractive building or park can still perform poorly when it does not connect with the systems around it.

    “Good neighbourhood design removes unnecessary effort from ordinary life. Poor design quietly adds it back.”

    It affects how much people move during ordinary routines

    Exercise does not happen only in gyms, sports facilities or designated recreation areas.

    It also happens while someone walks to transit, takes a child to school, visits a local shop, collects a prescription or travels between daily destinations.

    Neighbourhoods can make this kind of routine movement more practical by providing:

    • Useful destinations within a reasonable distance
    • Direct and connected routes
    • Safe crossings
    • Accessible sidewalks and entrances
    • Comfortable conditions throughout the year

    The presence of one of these features is rarely enough. A sidewalk does not encourage much activity when it leads nowhere useful. A nearby shop provides limited benefit when a dangerous road separates it from surrounding homes.

    A systematic review of the impact of neighbourhood design on health and well-being screened 7,694 records and included 39 eligible studies examining neighbourhood design, health and well-being. It found recurring associations involving walkability, green-space access and access to amenities, while also identifying inconsistent findings and important gaps in the evidence. The broader relationship is meaningful, but the strength of individual effects varies by population, place and research method.

    What Toronto’s research found

    The Toronto Public Health report, The Walkable City: Neighbourhood Design and Preferences, Travel Choices and Health, examined the relationship between neighbourhood walkability, residential preferences and travel choices.

    In other words, respondents in the most walkable Toronto neighbourhoods walked for practical reasons 2.7 times as often, used transit 2.5 times as often and travelled approximately one-sixth as far by vehicle as respondents in the least walkable category.

    The findings should not be treated as proof that neighbourhood design alone caused every difference. The research examined associations, and people who prefer walking may be more likely to choose walkable areas. Some measures were self-reported, and the highest-walkability Toronto group was relatively small.

    Still, the study found that both neighbourhood design and personal preference mattered. The greatest levels of walking and transit use occurred when residents who preferred walkable living also lived in neighbourhoods that supported it.

    The practical lesson is not that everyone must stop driving. It is that a well-connected neighbourhood gives residents more meaningful choices.

    It can add to or reduce everyday stress

    A neighbourhood is experienced repeatedly.

    A difficult crossing may be encountered twice every workday. Traffic noise may enter a home every night. A treeless route may become uncomfortable during hot weather. An isolated transit stop may feel manageable in daylight but stressful after dark.

    No single encounter necessarily determines a person’s well-being. Repeated exposure, however, becomes part of the background of daily life.

    The physical environment can create stress through:

    • Traffic danger
    • Excessive noise
    • Poor lighting
    • Heat and lack of shade
    • Unclear or inaccessible routes
    • Neglected public spaces
    • Pollution and hazardous building conditions
    • Crowding without adequate public amenities

    It can also offer relief through greenery, natural light, quieter spaces, comfortable public areas and routes that feel understandable and safe.

    This does not mean that installing trees or redesigning a plaza can treat mental illness. It means that neighbourhoods can repeatedly expose people to environmental stressors or provide places where they can rest, recover and feel more in control of their surroundings.

    Health is also shaped by the buildings themselves

    Discussions about the built environment often focus on parks, sidewalks and street patterns. Housing quality is part of the same system.

    A data-driven assessment of built-environment impacts on urban health across United States cities examined 8,634 census tracts across 19 major United States metropolitan areas in 2025. Researchers combined public-health data, census information, street-view imagery and building characteristics to examine associations with mental, physical and general health.

    Lead-paint prevalence and access to air conditioning emerged as two of the strongest correlated variables. Building materials, foundation types, construction year and window-to-wall ratios were also associated with health outcomes in the models. The authors repeatedly cautioned that several findings were correlational and might reflect other conditions, including income, geography, green-space access and differences between urban and suburban areas.

    The study does not establish that a particular building style causes better or worse health. It does demonstrate why neighbourhood quality cannot be judged from street layout alone.

    A connected neighbourhood with unsafe or uncomfortable housing is not a healthy environment. Nor is a high-quality building automatically enough when residents are isolated from services, public spaces and transportation.

    It creates or removes opportunities for social connection

    Neighbourhood design cannot manufacture friendship.

    It can, however, influence how often people have opportunities to see one another, participate in activities and remain connected to community life.

    These opportunities may arise in ordinary places:

    • A bench near a local shop
    • A library beside a park
    • A community garden
    • A comfortable apartment courtyard
    • A school route used by several families
    • A small plaza that does not require visitors to purchase anything
    • A transit stop connected to active ground-floor uses

    Repeated encounters help people become familiar with their surroundings and with the people who share them. A greeting may eventually become a conversation. A community facility may connect someone with a program, service or source of support.

    This pathway is especially important as people grow older.

    A six-year study of neighbourhood quality, mental health, quality of life and loneliness followed 2,750 New Zealanders over the age of 55. Greater perceived accessibility to important neighbourhood facilities in 2016 predicted better mental health and quality of life and less loneliness in 2022 through the pathway of social support. Neighbourhood social cohesion was associated with greater social engagement, which was then connected to social support and later well-being.

    The study does not mean that a nearby community centre will automatically prevent loneliness. Its value is in showing a plausible chain:

    Accessible places can make participation easier. Participation can support relationships. Supportive relationships can contribute to well-being.

    This is why public space should be judged by more than its appearance.

    A dramatic plaza that remains empty may contribute less to community life than a modest space with shade, seating and activities people use every day.

    It determines who can participate independently

    A route that works for a healthy adult under ideal conditions may not work for everyone else.

    A neighbourhood should also be considered from the perspective of:

    • A child travelling to school
    • An older resident who needs regular places to rest
    • Someone using a wheelchair or mobility device
    • A person with limited vision
    • A caregiver pushing a stroller
    • A worker returning home after dark
    • A resident who does not drive
    • Someone carrying groceries in rain, snow or extreme heat

    The same short trip can feel convenient to one person and become effectively impossible for another.

    The Los Angeles Citywide Design Guidelines call for pedestrian routes that are clear, direct, intuitive and usable by people of different ages and abilities. They also emphasize visible entrances, pedestrian lighting, access to transit and crossings that do not treat people on foot as an afterthought.

    Accessibility is therefore not an additional feature to be installed after the rest of a neighbourhood has been planned. It affects whether residents can use streets, transportation, shops and public facilities independently.

    A neighbourhood may contain excellent amenities and still exclude people when:

    • Curb cuts are missing
    • Crossing signals are too short
    • Snow blocks the accessible route
    • Entrances are reached only by stairs
    • Sidewalks are obstructed
    • Transit stops are placed on inaccessible terrain
    • Seating and washrooms are unavailable

    Good design does not merely place opportunities nearby. It makes those opportunities usable.

    It affects how a neighbourhood responds to climate and geography

    A design that works in one location may fail in another.

    Los Angeles must consider heat, water demand, sunlight, habitat and stormwater. Toronto must also account for snow, ice, freeze-thaw damage, seasonal darkness and periods of extreme heat. Mountain communities face slopes, limited buildable land, difficult transportation routes and hazards such as landslides, avalanches, rockfall and flooding.

    This is why great neighbourhood design cannot have one universal appearance.

    The Los Angeles Citywide Design Guidelines organize part of the city’s guidance around climate-adapted design. Recommended strategies include orienting buildings to improve comfort, protecting natural features, increasing tree canopy, reducing heat-island effects and capturing stormwater with landscaping and permeable surfaces.

    Mountainous cities require an even more explicit relationship between urban form and terrain.

    UN-Habitat’s My Neighbourhood for Mountainous Cities organizes neighbourhood planning around five objectives: compactness, connectivity, inclusion, vibrancy and resilience. It applies those objectives at four interconnected scales: the neighbourhood, the street, public open space and the individual building.

    In these communities, quality of life may depend on design decisions that are less visible in lowland planning:

    • Stabilizing slopes and preserving vegetation
    • Protecting water sources and natural drainage
    • Maintaining mountain trails
    • Preserving ridgelines and ventilation corridors
    • Positioning streets and buildings to receive winter sunlight
    • Using green space as a flood buffer
    • Adapting transportation to steep and narrow routes

    UN-Habitat’s guidance for mountainous neighbourhoods notes that compact buses may navigate curves and slopes more effectively, while cable-car systems can provide an alternative where conventional surface transportation is limited by topography.

    Even sunlight works differently in mountain communities. Surrounding landforms may cast long winter shadows, making building height, street orientation and the placement of public spaces especially important to outdoor comfort.

    The broader lesson applies everywhere:

    A neighbourhood should respond intelligently to its climate, geography and risks rather than impose a standard design regardless of place.

    No neighbourhood type has a monopoly on good design

    A great neighbourhood does not have to be a dense downtown district.

    Different neighbourhood types offer different advantages and trade-offs.

    Dense urban neighbourhoods

    Urban districts can place housing, transit, employment, shops and cultural facilities close together. This proximity may shorten trips and support walking.

    But density alone does not guarantee quality of life. Poorly designed dense areas may suffer from excessive traffic, noise, heat, overcrowded public spaces or buildings that contribute little at street level.

    The important question is whether density is supported by infrastructure, comfortable public space, services and transportation.

    Suburban neighbourhoods

    Suburban communities may offer quiet streets, private outdoor space and access to natural areas.

    Their quality of life can still be reduced when daily needs are widely separated, street networks force long detours or residents have no practical alternative to driving.

    Suburbs do not need to reproduce a downtown form to become more connected. Improvements may include safer crossings, new pathways, better transit access, local services and the gradual redevelopment of major avenues.

    Toronto Public Health’s The Walkable City specifically noted that established suburban and apartment-oriented areas can become more walkable over time through new shops, services, housing and improved connections.

    Small towns and lower-density communities

    A small town may have a strong identity, short distances and familiar gathering places. It may also struggle with limited transit, disappearing services or a lack of accessible housing.

    Low density is not automatically unwalkable. A connected street pattern and a useful main street may support walking more effectively than a denser area divided by major roads and parking lots.

    Historic neighbourhoods

    Older areas may contain mature trees, recognizable architecture, fine-grained streets and established institutions.

    They may also contain inaccessible buildings, aging infrastructure and homes that no longer meet current needs.

    New York City’s Principles of Good Urban Design emphasize caring for neighbourhood history and culture without treating neighbourhoods as fixed in time. Good design must be able to respect continuity while allowing housing, infrastructure and public spaces to evolve.

    New neighbourhoods

    A newly developed community can provide accessible buildings, efficient infrastructure and climate-responsive design from the beginning.

    It can also feel disconnected when housing is completed before transit, parks, schools and local services arrive.

    The success of a new neighbourhood depends less on its architectural novelty than on whether its pieces form a usable system.

    Mountainous neighbourhoods

    Mountain settlements may have strong cultural identities, dramatic natural surroundings and direct access to recreation.

    Their residents may also face steep routes, environmental hazards and difficult connections to employment and services.

    Their quality cannot be judged using a flat-city model. Distance must be understood in terms of elevation, travel effort, seasonal conditions and the reliability of infrastructure.
    Amenities matter only when they work together

    Imagine two neighbourhood libraries.

    The first sits beside a school, park, transit stop and small commercial street. A family can visit the library, buy groceries and spend time in the park during one trip. People pass the building throughout the day. Its entrance faces an active public space with places to sit.

    The second offers the same books and programs but sits behind a large parking lot on an isolated road. It may provide excellent internal services while contributing far less to the life around it.

    “The difference is not the amenity. It is the network.”

    A park is less useful when residents cannot reach it safely. Transit is less practical when the walk to the station is unpleasant. Mixed-use development does little when wide roads divide homes from nearby businesses. A public space may remain empty when blank walls surround it.

    Great neighbourhoods work as systems.

    How to evaluate a neighbourhood before moving

    A listing can tell you the size of a home, the number of rooms and certain nearby amenities. It cannot fully show you how the neighbourhood functions.

    The most useful way to evaluate an area is to experience it under ordinary conditions. Walk through it. Try the trip to transit. Visit at different times. Observe who can use the streets and public spaces comfortably.

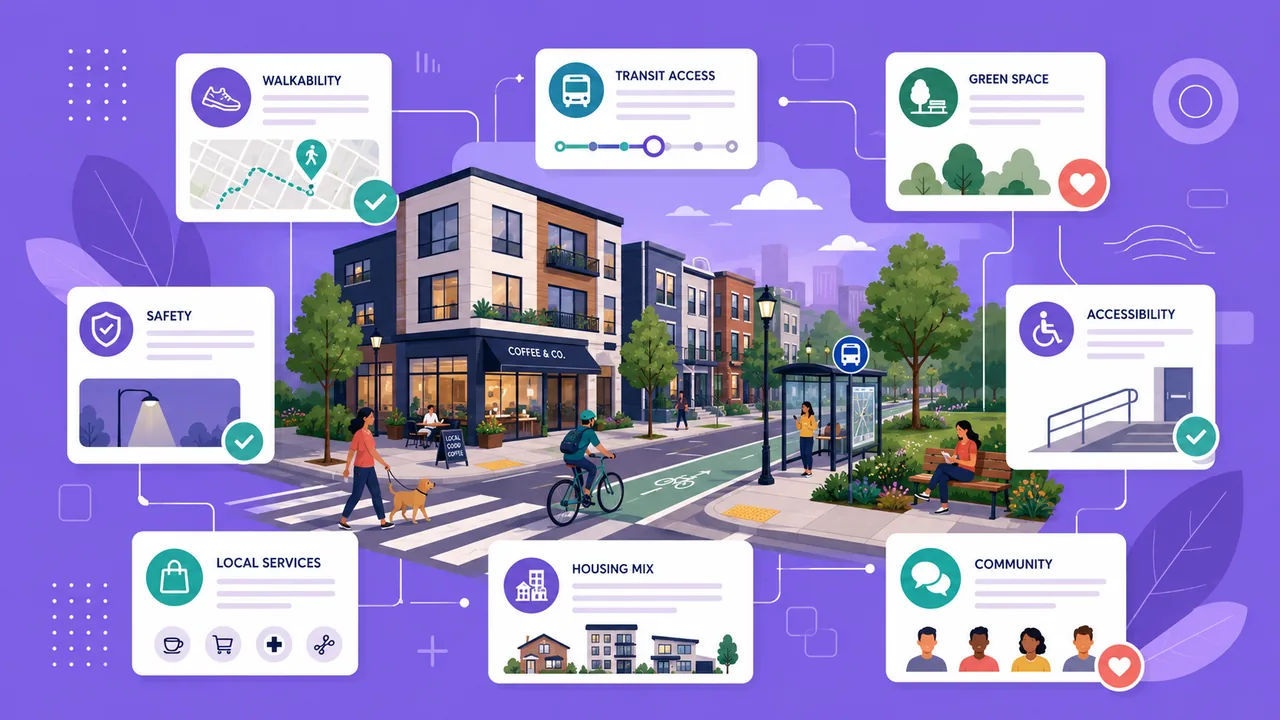
    Use these eight questions as a Neighbourhood Quality-of-Life Test.

    Reach

    1. How easily can you reach routine needs?

    Look for groceries, schools, parks, healthcare, childcare, transit and community facilities. Do not consider distance alone. Examine the actual route.

    Connection

    2. Are destinations directly connected?

    Watch for highways, railway corridors, dead ends, large parking lots and missing crossings that turn a short distance into a difficult trip.

    Comfort

    3. Does moving around feel comfortable?

    Consider traffic speed, shade, lighting, noise, sidewalk condition, seating and protection from rain, snow or extreme heat.

    Inclusion

    4. Who can use the neighbourhood independently?

    Would the routes work for a child, an older adult, a person with a disability or someone carrying groceries without a car?

    Public life

    5. Are there places to spend time without purchasing something?

    Parks, libraries, community centres, playgrounds and public seating give people room to rest, meet and participate in public life.

    Resilience

    6. How does the area perform in difficult conditions?

    Visit or investigate the neighbourhood after dark and consider how it operates during winter, heavy rain, extreme heat or other local conditions. In mountainous areas, also consider slope, winter sunlight, drainage and the reliability of transportation routes.

    Rhythm

    7. What changes during the day and week?

    An area that feels active at noon may become isolated at night. Another may be lively on weekends but difficult during commuting hours. Observe the neighbourhood more than once when possible.

    Ease

    8. Does the neighbourhood make everyday life easier?

    This is the most important question. A neighbourhood does not need to offer every possible amenity. It should provide reasonable choices and avoid placing unnecessary barriers between people and the lives they need to live.

    What the research can and cannot tell us

    Research consistently suggests that neighbourhood design is associated with physical activity, travel behaviour, access to services, social connection and several measures of health and well-being.

    But neighbourhoods are not controlled laboratories.

    People select where they live based partly on their preferences and financial resources. Wealthier areas may have better infrastructure, services and housing conditions. Health can influence where and how someone is able to live. Studies also use different definitions of walkability, accessibility, safety and neighbourhood quality.

    The systematic review of 39 neighbourhood-design studies found useful associations but also inconsistent results and gaps in research quality. Toronto Public Health’s walkability and travel-choice report identified meaningful travel differences but relied partly on self-reported information and could not establish causation. The six-year study of older adults and neighbourhood quality controlled for physical health and socioeconomic conditions but still relied on perceived neighbourhood qualities. The 2025 United States built-environment and urban-health study identified patterns across thousands of census tracts but could not account for every social and internal housing condition.

    The evidence should therefore be interpreted carefully:

    Neighbourhood design does not determine quality of life. It shapes the conditions, opportunities and barriers through which daily life unfolds.

    What makes a great neighbourhood?

    A great neighbourhood is not defined by one architectural style, transportation system or level of density.

    It is a place where homes connect meaningfully to the world around them.

    Daily destinations are reasonably accessible. Routes feel safe and understandable. People of different ages and abilities can participate. Public spaces support both movement and staying. Buildings protect residents from environmental hazards. The neighbourhood responds to its climate and geography. Its identity can evolve without becoming interchangeable.

    Most importantly, it reduces unnecessary friction while preserving choice.

    People experience a home from the inside, but they experience a neighbourhood through movement. They cross its streets, wait at its transit stops, use its public spaces and depend on the connections between its buildings and services.

    Over time, those ordinary experiences affect how comfortable, independent and connected life feels.

    The spaces between buildings are not empty.

    They are where quality of life takes shape.

    Research and source notes

    • Designing Healthier Neighbourhoods: A Systematic Review of the Impact of Neighbourhood Design on Health and Wellbeing. The review included 39 studies and examined evidence involving walkability, green space, amenities, health and well-being.
    • The Walkable City: Neighbourhood Design and Preferences, Travel Choices and Health. Toronto Public Health, April 2012.
    • Neighborhood Qualities Are Related to Better Mental Health, Quality of Life, and Loneliness Over 6 Years. A longitudinal study involving 2,750 New Zealanders aged 55 and older.
    • Data Driven Assessment of Built Environment Impacts on Urban Health Across United States Cities. Scientific Reports, 2025.
    • Citywide Design Guidelines. Los Angeles City Planning, adopted in 2019.
    • Principles of Good Urban Design for New York City. New York City Department of City Planning, 2024.
    • My Neighbourhood for Mountainous Cities. UN-Habitat, 2024.
    • How Urban Design Can Impact Mental Health and Well-being. NeuroLandscape provides a supplementary practitioner perspective on stress, restorative environments and mental well-being.
    Editorial Disclaimer & Legal Notice
    Editorial Note: This article provides general educational information about neighbourhood design and quality of life. It summarizes published research and planning guidance and does not describe any specific property, neighbourhood ranking or individual circumstance.The information in this article is provided for general educational purposes only. The studies referenced examined associations between neighbourhood characteristics and health, travel or well-being outcomes; they do not establish that design alone causes those outcomes. Individual experiences vary based on personal circumstances, ability, income and preference.Nothing here should be interpreted as health, legal, financial or real estate advice. Anyone evaluating a neighbourhood before a move should visit the area in person under ordinary conditions and consult licensed professionals where appropriate.
    FA

    About the author:

    Faiza Ahmed

    As the founder of PropertyMesh, Faiza Ahmed is dedicated to making real estate more transparent and cost-effective. While she advocates for more transparent, flexible fee structures so sellers can keep more of their equity, her core focus is empowering buyers and sellers to make informed decisions. Faiza is a licensed real estate broker registered with the Real Estate Council of Ontario (RECO Registration #4791581) and an active member of the Toronto Regional Real Estate Board (TRREB).

    Follow the expert:LinkedIn
    Illustration comparing a high-friction route through parking lots and dangerous crossings with a low-friction route along shaded sidewalks and safe crossings
    The same distance can mean very different trips: friction is the hidden cost built into a route.
    Weekly travel behaviourHighest-walkability residentsLowest-walkability residents
    Walking for practical purposes5.4 days per week2 days per week
    Transit use3.5 days per week1.4 days per week
    Distance drivenAbout 45 km per weekAbout 278 km per week
    Split illustration of environmental stress from heat, traffic and noise versus community relief from trees, shade and comfortable public spaces
    The same street can wear people down or help them recover, depending on how it is designed.
    Street corner illustration showing accessible transit stops, curb cuts, tactile paving, step-free entrances and comfortable seating for people of all abilities
    Inclusive design decides who can use a neighbourhood independently — and who is left out.
    Triptych showing neighbourhood design adapted to hot arid climates, cold winter climates and mountainous geography
    One climate, one geography, one design: great neighbourhoods respond to the place they are in.
    Comparison of a high-walkability connected neighbourhood with active ground floors versus a low-walkability car-oriented area of parking lots
    The value of an amenity depends on the network around it.
    The Neighbourhood Quality-of-Life Test: eight illustrated questions for evaluating walkability, connectivity, comfort, inclusivity, public space, resilience, vitality and accessibility
    The eight-question Neighbourhood Quality-of-Life Test.