Buyer Closing Costs CalculatorSeller Closing Costs CalculatorRealtor Commission CalculatorRent Vs. Buy Calculator
Discount Realtor®Cashback Realtor®Buyer Agent

Contact Us

2 Sheppard Avenue East, Unit: 20th Floor Toronto, ON M2N 5Y7 Canada

+1 (647) 228-0115

[email protected]

Support

  • Contact Us
  • Sitemap
  • Blog

Company

  • About PropertyMesh
  • Editorial Policy
  • Disclaimer
FacebookTwitterInstagramLinkedInYouTube
PropertyMesh

© 2026 All rights reserved. All registered trademarks herein are the property of their respective owners. PropertyMesh is owned by Faiza Ahmed Realty Corp. (RECO Registration #4791581) and operates under INTERNATIONAL REALTY FIRM, INC., Brokerage (RECO Registration #4799095).

Head Office: 2 Sheppard Avenue East Unit: 20th Floor Toronto, ON M2N 5Y7 Canada.

Privacy Policy·Terms & Conditions·

Data & Service Disclaimer:
Website Listings: PropertyMesh.ca provides access to live resale listings via IDX (Internet Data Exchange) and VOW (Virtual Office Website) feeds. This information is provided for consumers' personal, non-commercial use and may not be used for any purpose other than to identify prospective properties consumers may be interested in purchasing. Information is deemed reliable but is not guaranteed and should be independently verified.

Trademark & Licensing Notices: The trademarks MLS®, Multiple Listing Service®, REALTOR®, and associated logos are controlled by The Canadian Real Estate Association (CREA) and identify professional real estate services provided by members of CREA. All other trademarks are the property of their respective owners.

    1 B844 N/A

    The Archipelago, ON • P0G 1K0
    Detached
    Active
    View on Map
    List Price$1,995,000
    1 B844 N/A
    The Archipelago, ON • P0G 1K0
    View on Map
    Detached
    Active
    List Price$1,995,000
    6Beds
    3Baths
    2000-2500 SqFtLiving Area
    0Parking
    $5,586 / 2024Property Tax
    Unfinished, Crawl SpaceBasement

    Property History

    Market activity for 1 B844 N/A

    0 Records

    No listing history available

    This is the first time this property is listed

    About this home


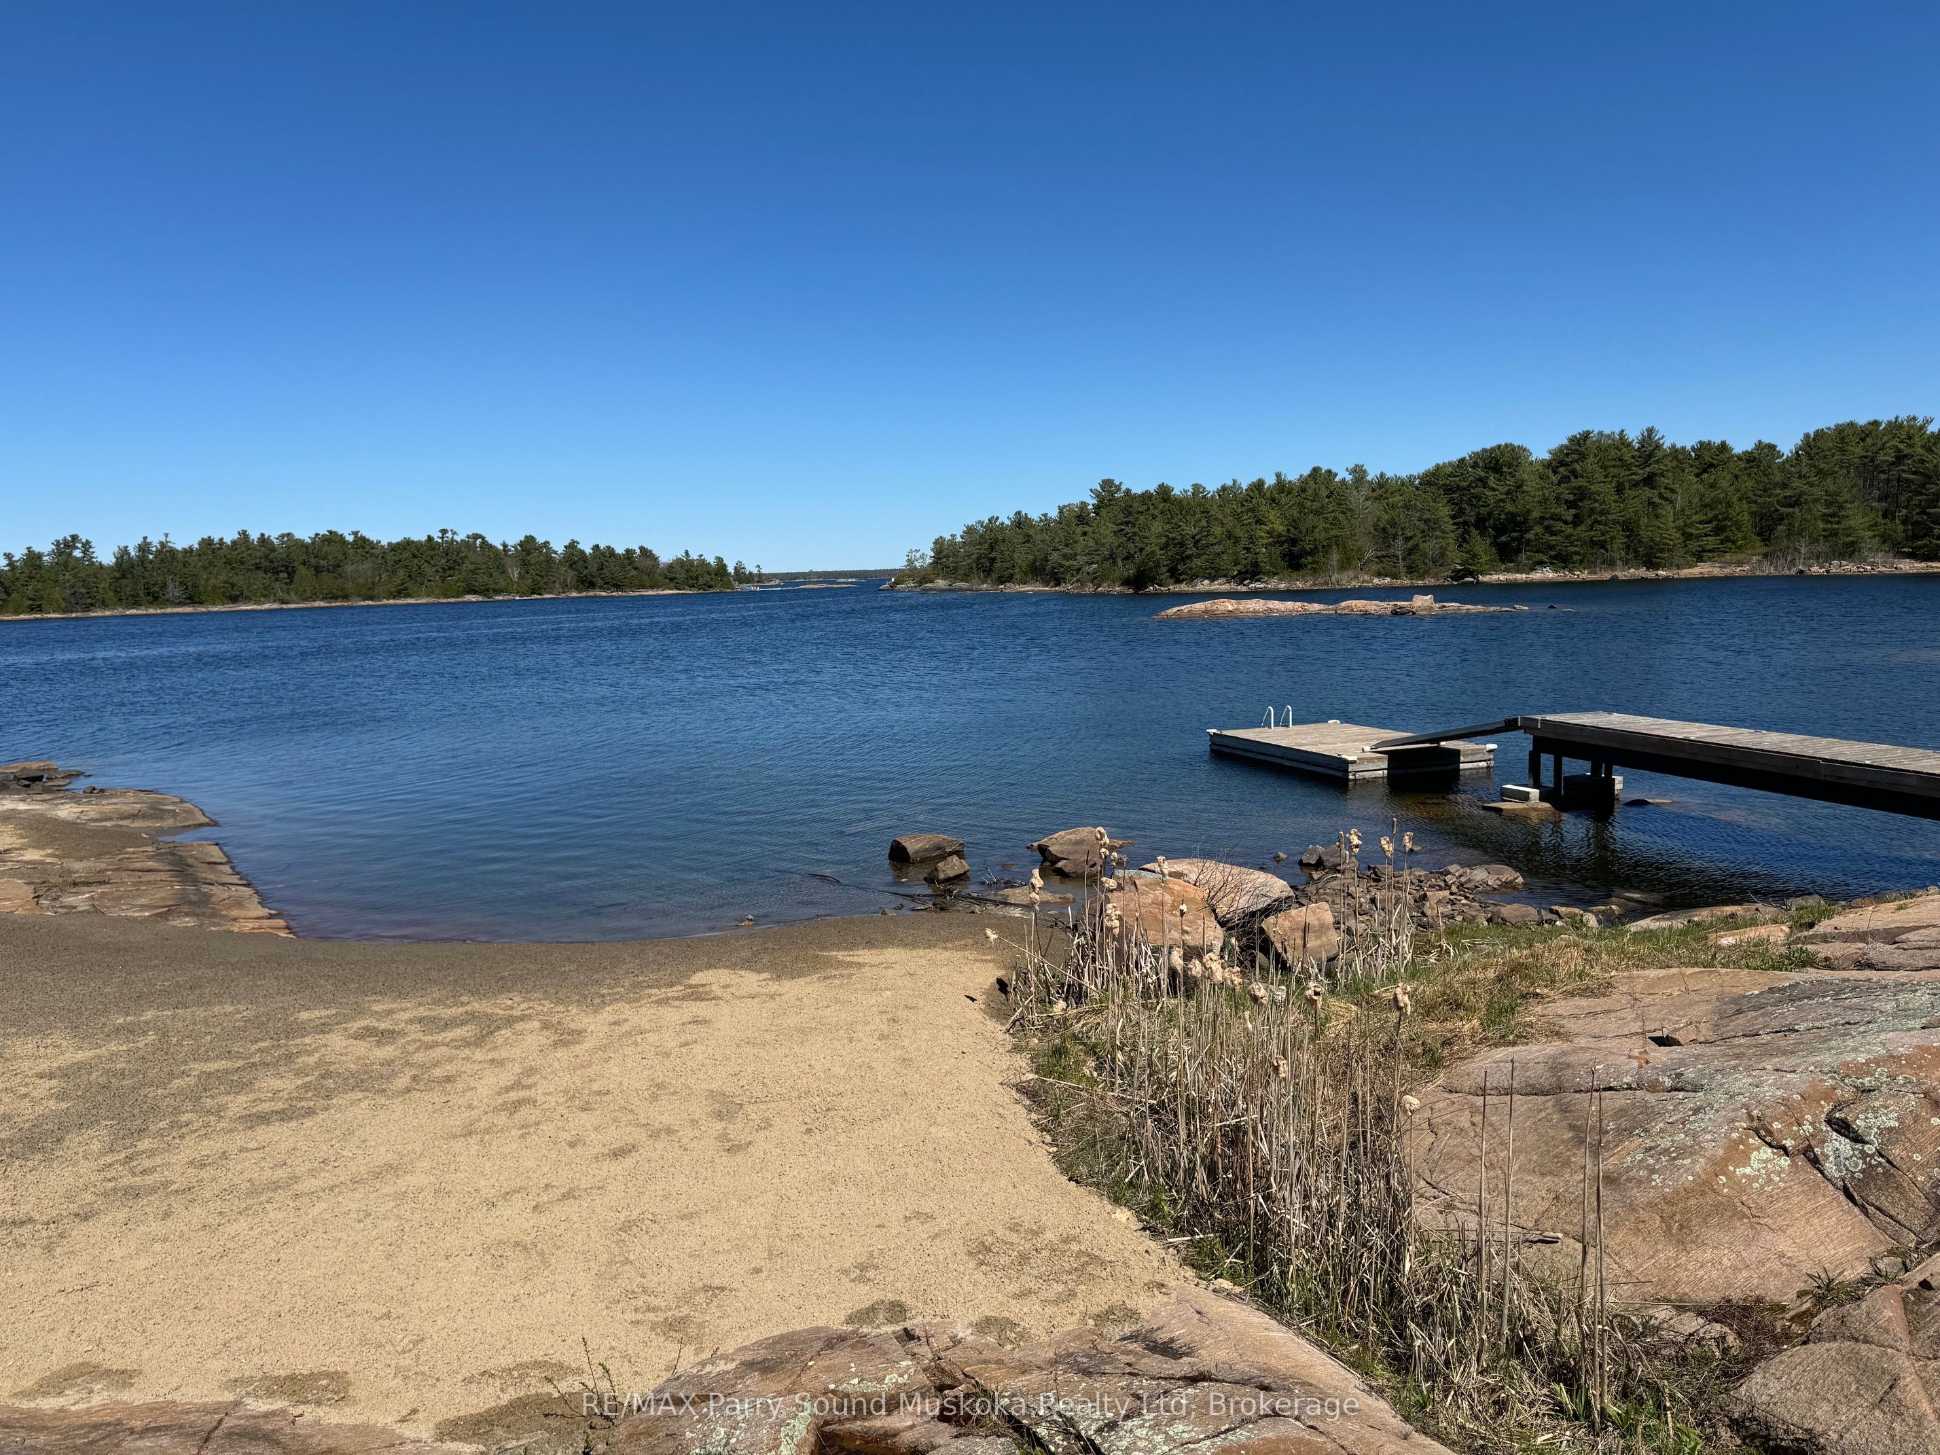
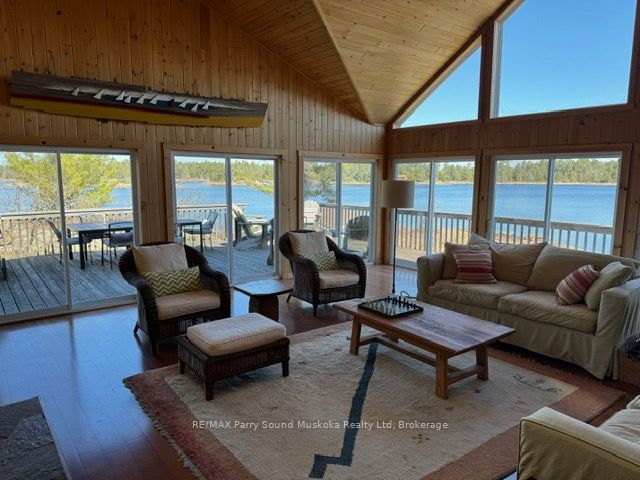
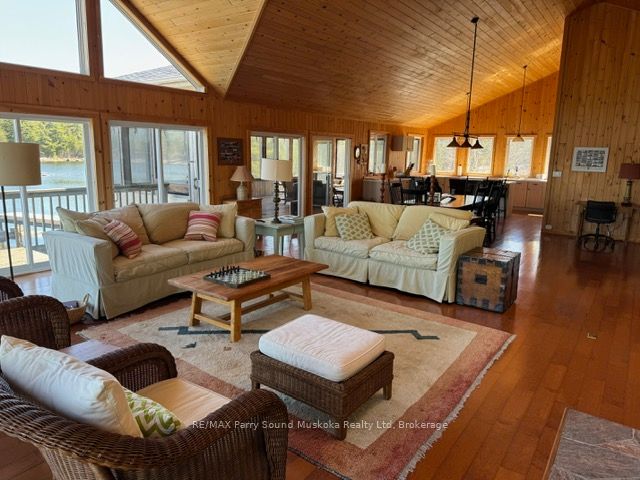
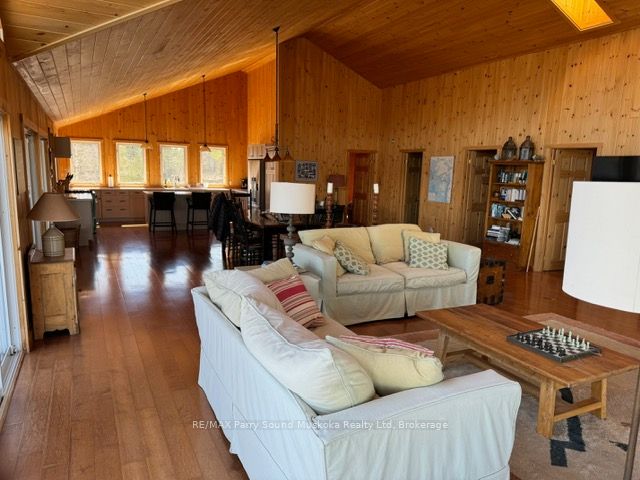
    AMAZING RARE TURN-KEY ISLAND OPPORTUNITY IN POINTE AU BARIL! This is a true turn key opportunity in quiet Fredric Inlet with an island that is very private with many walking paths. This 6 Bedroom, 3 Bathrooms and 2 Shower Cottage can sleep up to 14, is well kept with a new last year solar system and generator and almost new steel shake roof. Two sheltered docks. 20 mins to Pointe au Baril marinas and ten to the historic Ojibway club. Island has a private beach and great sunset and Shawanga Bay views. All furnishings, appliances and finishes are top drawer. Crown Verity BBQ on deck, 4 propane tanks, Jotul air tight wood stove keeps cottage cozy Spring and Fall. Bunkie has two bunk bedrooms and bathroom between them. There is a separate building with a shower and washing machine. New submersible water pump. Boat shed is 3 years old. Dock decking replaced 2 years ago. 7KW Honda EU Generator is two years old, as is solar system. Cottage totally mouse proofed when built. Cottage has 3pc. bath, 4 generous bedrooms and bunkie can sleep 6 with two bunk bedrooms a Jack and Jill bathroom. The kitchen appliances are all new as are the granite counter tops and soft close drawers. This is a real gem separate island cottage in a great private location for watersports and deep easy access from Pointe au Baril! Island is surrounded by Crown Land!

    Listing Snapshot
    Property Type
    Detached
    Size
    2000-2500 SqFt
    Building Age
    16-30 years
    Lot Size
    4 sqft
    Parking
    N/A
    Basement
    Unfinished, Crawl Space
    Property Tax
    $5,586 / 2024
    Added to PropertyMesh
    2025-05-08
    Days on Site
    527 Days
    Status Change
    42 Days Ago
    Listing #
    X12134389
    Listing Brokerage
    RE/MAX Parry Sound Muskoka Realty Ltd
    Data Source
    PROPTX
    Updated on
    2026-09-04
    Property Specifications

    Property Overview

    Property TypeDetached
    StyleChalet

    Interior Details

    Bedrooms6
    Bathrooms3
    Bathrooms Detail (Main)3
    Basement TypeUnfinished, Crawl Space
    Kitchens1
    Rooms9

    Utilities & Systems

    WaterLake/River
    Heating FuelWood

    Building & Construction

    Building Age16-30
    ConstructionWood

    Key Features

    Property FeaturesDeck, Privacy, Seasonal Living

    Lot & Location

    SewerSeptic
    Frontage1614 Feet
    Lot Size4 Acres
    Cross StreetVia boat from Pointe au Baril Marinas. Drive North on 400/69 from Parry Sound for 30 Miles to Pointe au Baril.
    Room Details

    Recreation

    16.01 x 29.99 Feet

    Level: Main

    Balcony, Finished

    Kitchen

    14.99 x 166.01 Feet

    Level: Main

    Finished

    Dining Room

    24.02 x 16.99 Feet

    Level: Main

    Living Room

    24.02 x 20.01 Feet

    Level: Main

    Primary Bedroom

    12.5 x 14.01 Feet

    Level: Main

    Bedroom

    8.5 x 8.99 Feet

    Level: Main

    Bedroom

    10.01 x 8.99 Feet

    Level: Main

    Bedroom

    10.01 x 8.99 Feet

    Level: Main

    Bathroom

    6 x 4.99 Feet

    Level: Main

    Land Transfer Tax

    Provincial Tax (Ontario)

    $36,375

    Schedule Viewing

    Tour with a PropertyMesh Agent

    By clicking, you consent to be contacted by PropertyMesh & International Realty Firm. Opt-out anytime. Privacy Policy.

    Property Main View
    Property View 1
    Property View 2
    Property View 3
    Property View 4
    +45