Buyer Closing Costs CalculatorSeller Closing Costs CalculatorRealtor Commission CalculatorRent Vs. Buy Calculator
Discount Realtor®Cashback Realtor®Buyer Agent

Contact Us

2 Sheppard Avenue East, Unit: 20th Floor Toronto, ON M2N 5Y7 Canada

+1 (647) 228-0115

[email protected]

Support

  • Contact Us
  • Sitemap
  • Blog

Company

  • About PropertyMesh
  • Editorial Policy
  • Disclaimer
FacebookTwitterInstagramLinkedInYouTube
PropertyMesh

© 2026 All rights reserved. All registered trademarks herein are the property of their respective owners. PropertyMesh is owned by Faiza Ahmed Realty Corp. (RECO Registration #4791581) and operates under INTERNATIONAL REALTY FIRM, INC., Brokerage (RECO Registration #4799095).

Head Office: 2 Sheppard Avenue East Unit: 20th Floor Toronto, ON M2N 5Y7 Canada.

Privacy Policy·Terms & Conditions·

Data & Service Disclaimer:
Website Listings: PropertyMesh.ca provides access to live resale listings via IDX (Internet Data Exchange) and VOW (Virtual Office Website) feeds. This information is provided for consumers' personal, non-commercial use and may not be used for any purpose other than to identify prospective properties consumers may be interested in purchasing. Information is deemed reliable but is not guaranteed and should be independently verified.

Trademark & Licensing Notices: The trademarks MLS®, Multiple Listing Service®, REALTOR®, and associated logos are controlled by The Canadian Real Estate Association (CREA) and identify professional real estate services provided by members of CREA. All other trademarks are the property of their respective owners.

    Unit 1202 - 10 Meadowglen Place

    Toronto, ON • M1G 0A8
    Condo Apartment
    Active
    View on Map
    List Price$2,550/mo
    Unit 1202 - 10 Meadowglen Place
    Toronto, ON • M1G 0A8
    View on Map
    Condo Apartment
    Active
    List Price$2,550/mo
    2+1Beds
    2Baths
    800-899 SqFtLiving Area
    1Parking

    Property History

    Market activity for Unit 1202 - 10 Meadowglen Place

    0 Records

    No listing history available

    This is the first time this property is listed

    About this home

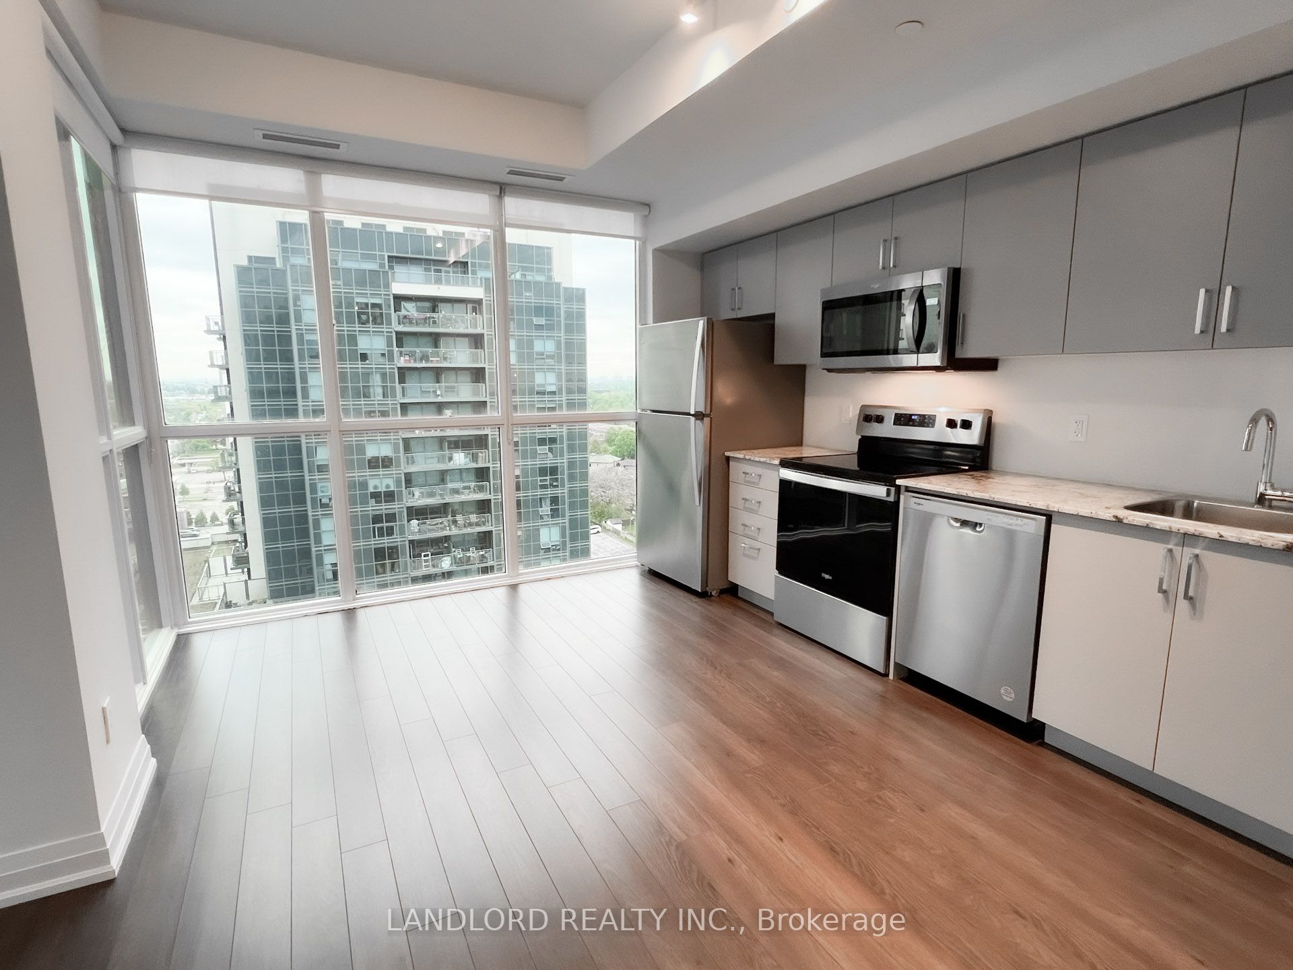
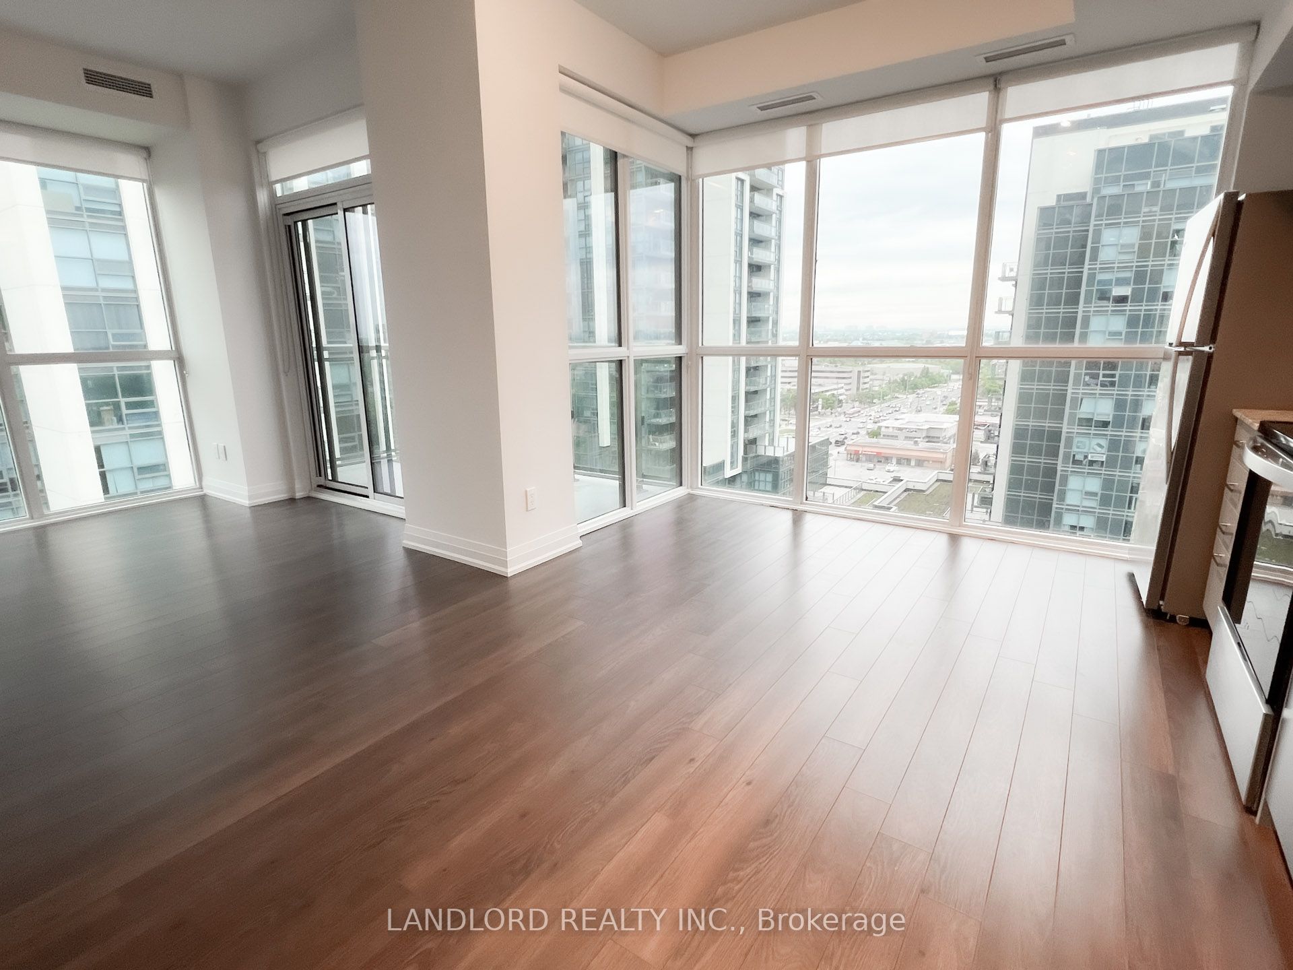
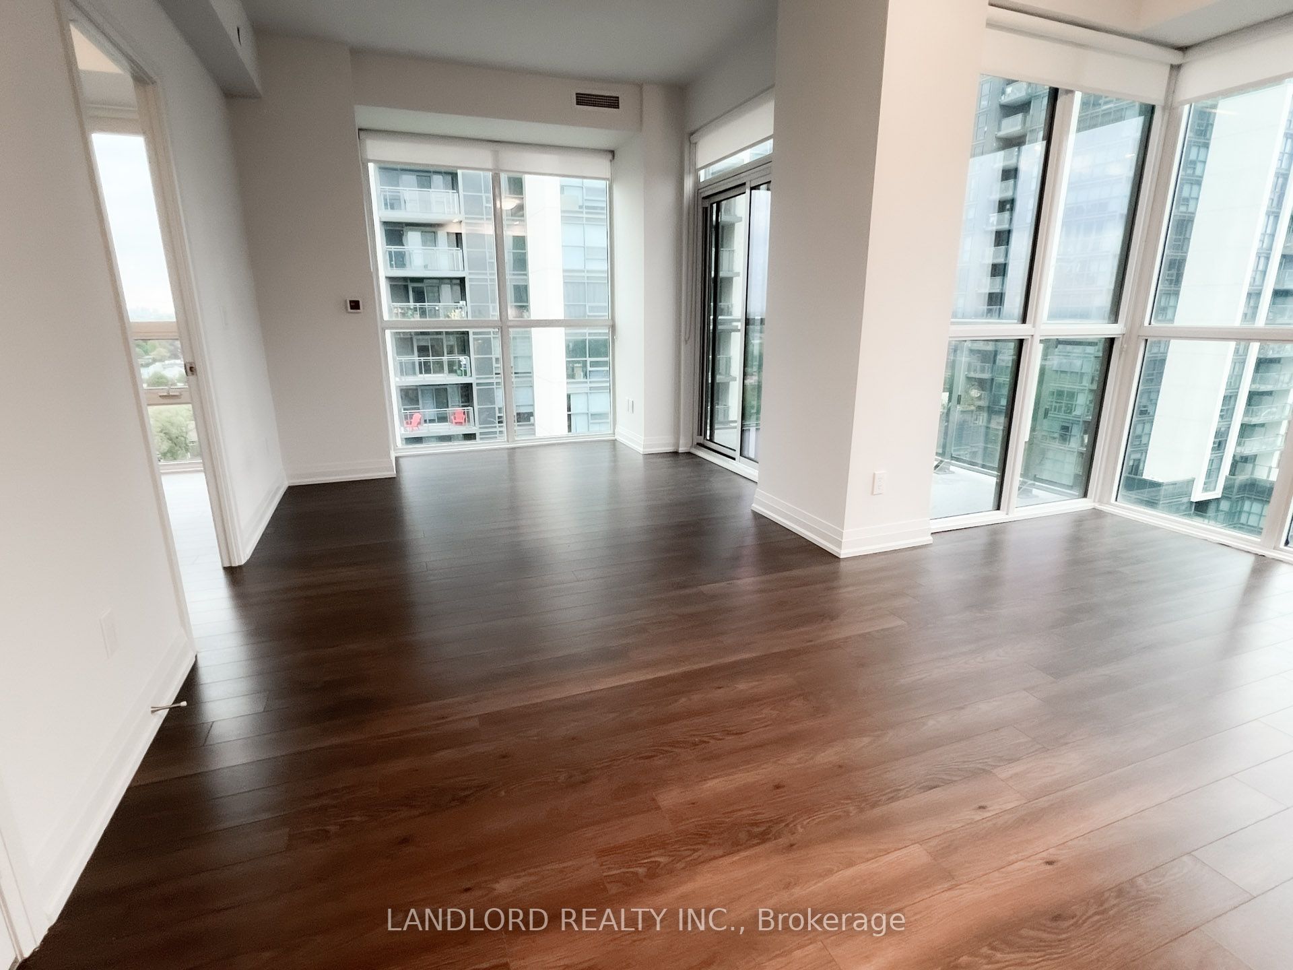
    Professionally Managed 2 Bed + Den, 2 Bath Bright Corner Suite Offering Approximately 900 Sq. Ft. Of Thoughtfully Designed Living Space. Highlighted By Expansive Floor-To-Ceiling Windows The Contemporary Kitchen Features Stainless Steel Appliances And Stone Countertops, Flowing Seamlessly Into The Spacious Open-Concept Living And Dining Area With Direct Access To A Private Balcony Overlooking The Courtyard. The Generous Primary Bedroom Includes A Walk-In Closet And A Private 3-Piece Ensuite, While The Versatile Den Provides The Perfect Space For A Home Office Or Guest Area. Enjoy The Convenience Of In-Suite Laundry And Access To Exceptional Building Amenities, Including A Fitness Centre, Indoor Pool, Business Lounge, And More. Ideally Located Just Minutes From The University Of Toronto Scarborough, Centennial College, TTC Transit, Highway 401, Scarborough Town Centre, Parks, Shopping, Restaurants, And Everyday Conveniences. **Appliances: Fridge, Stove, B/I Microwave, Dishwasher, Washer and Dryer **Utilities: Water Included, Hydro & Heat Extra **Parking: 1 Spot Included

    Included in Your Rent
    Building Insurance
    Building Maintenance
    Common Elements
    Parking
    Water
    Listing Snapshot
    Property Type
    Condo Apartment
    Size
    800-899 SqFt
    Building Age
    0-5 years
    Rooms
    N/A
    Kitchens
    1
    Exposure
    East
    Parking
    1 Spaces
    Locker
    None
    Added to PropertyMesh
    2026-10-06
    Days on Site
    12 Days
    Status Change
    11 Days Ago
    Listing #
    E13868928
    Listing Brokerage
    LANDLORD REALTY INC.
    Data Source
    PROPTX
    Updated on
    2026-10-06
    Property Specifications

    Property Overview

    Property TypeCondo Apartment
    StyleApartment

    Interior Details

    Bedrooms2+1
    Bathrooms2
    Kitchens1

    Utilities & Systems

    CoolingCentral Air
    Heating FuelOther

    Building & Construction

    Building Age0-5
    ConstructionConcrete

    Parking & Access

    Total Parking Space1

    Key Features

    Pets AllowedYes-with Restrictions

    Lot & Location

    Cross StreetMarkham/Ellesmere
    Room Details

    Living Room

    Level: Flat

    Open Concept, Window Floor to Ceiling, W/O To Balcony

    Dining Room

    Level: Flat

    Open Concept, Combined w/Kitchen, Window Floor to Ceiling

    Kitchen

    Level: Flat

    Stainless Steel Appl, Stone Counters, Modern Kitchen

    Primary Bedroom

    Level: Flat

    3 Pc Ensuite, Walk-In Closet(s), Window Floor to Ceiling

    Bedroom 2

    Level: Flat

    Window Floor to Ceiling, Double Closet, Laminate

    Den

    Level: Flat

    Separate Room, Laminate

    Schedule Viewing

    Tour with a PropertyMesh Agent

    By clicking, you consent to be contacted by PropertyMesh & International Realty Firm. Opt-out anytime. Privacy Policy.

    Property Main View
    Property View 1
    Property View 2
    Property View 3
    Property View 4
    +22