Buyer Closing Costs CalculatorSeller Closing Costs CalculatorRealtor Commission CalculatorRent Vs. Buy Calculator
Discount Realtor®Cashback Realtor®Buyer Agent

Contact Us

2 Sheppard Avenue East, Unit: 20th Floor Toronto, ON M2N 5Y7 Canada

+1 (647) 228-0115

[email protected]

Support

  • Contact Us
  • Sitemap
  • Blog

Company

  • About PropertyMesh
  • Editorial Policy
  • Disclaimer
FacebookTwitterInstagramLinkedInYouTube
PropertyMesh

© 2026 All rights reserved. All registered trademarks herein are the property of their respective owners. PropertyMesh is owned by Faiza Ahmed Realty Corp. (RECO Registration #4791581) and operates under INTERNATIONAL REALTY FIRM, INC., Brokerage (RECO Registration #4799095).

Head Office: 2 Sheppard Avenue East Unit: 20th Floor Toronto, ON M2N 5Y7 Canada.

Privacy Policy·Terms & Conditions·

Data & Service Disclaimer:
Website Listings: PropertyMesh.ca provides access to live resale listings via IDX (Internet Data Exchange) and VOW (Virtual Office Website) feeds. This information is provided for consumers' personal, non-commercial use and may not be used for any purpose other than to identify prospective properties consumers may be interested in purchasing. Information is deemed reliable but is not guaranteed and should be independently verified.

Trademark & Licensing Notices: The trademarks MLS®, Multiple Listing Service®, REALTOR®, and associated logos are controlled by The Canadian Real Estate Association (CREA) and identify professional real estate services provided by members of CREA. All other trademarks are the property of their respective owners.

    1047 MCCREA Road

    Highlands East, ON • K0L 2Y0
    Detached
    Active
    View on Map
    List Price$869,950
    1047 MCCREA Road
    Highlands East, ON • K0L 2Y0
    View on Map
    Detached
    Active
    List Price$869,950
    3Beds
    1Baths
    1100-1500 SqFtLiving Area
    24Parking
    $1,981 / 2024Property Tax
    Unfinished, Partial BasementBasement

    Property History

    Market activity for 1047 MCCREA Road

    0 Records

    No listing history available

    This is the first time this property is listed

    About this home

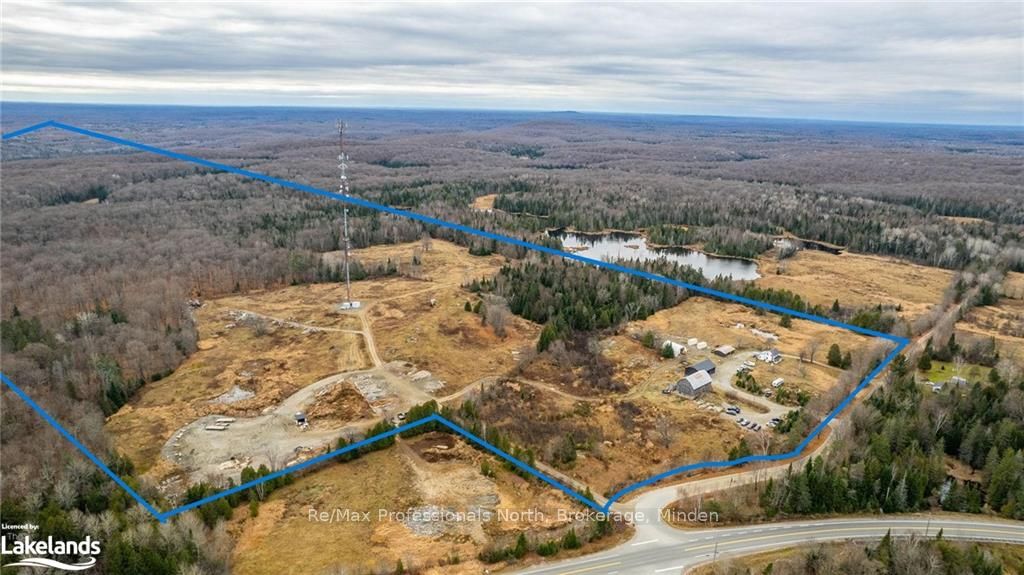
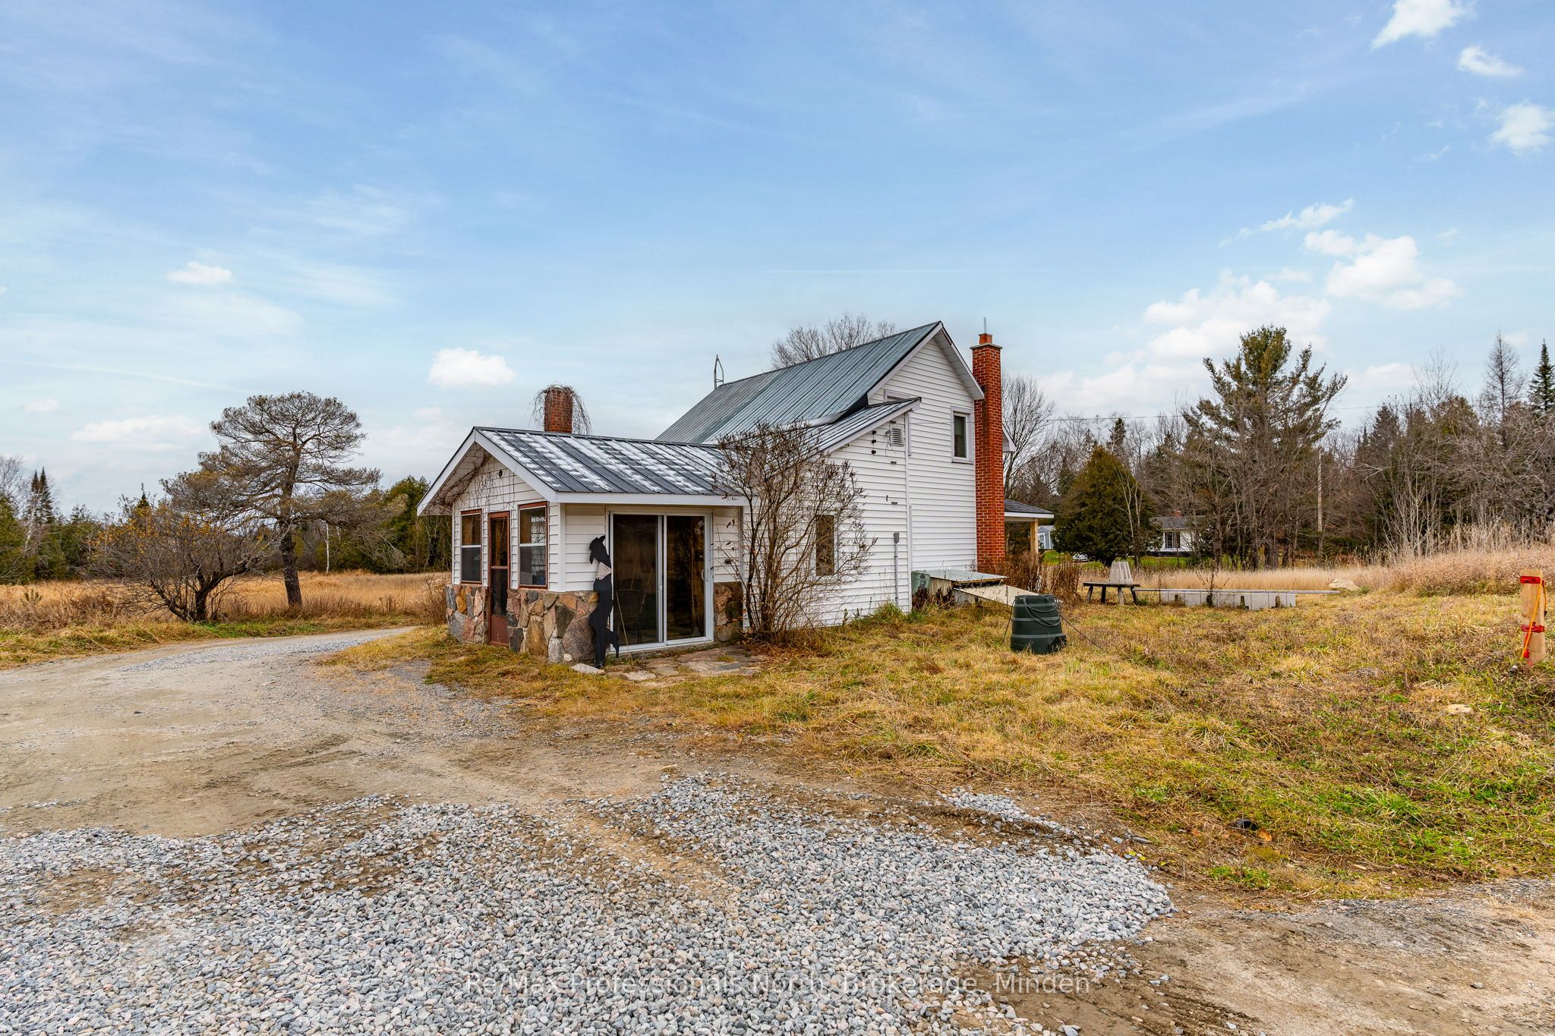
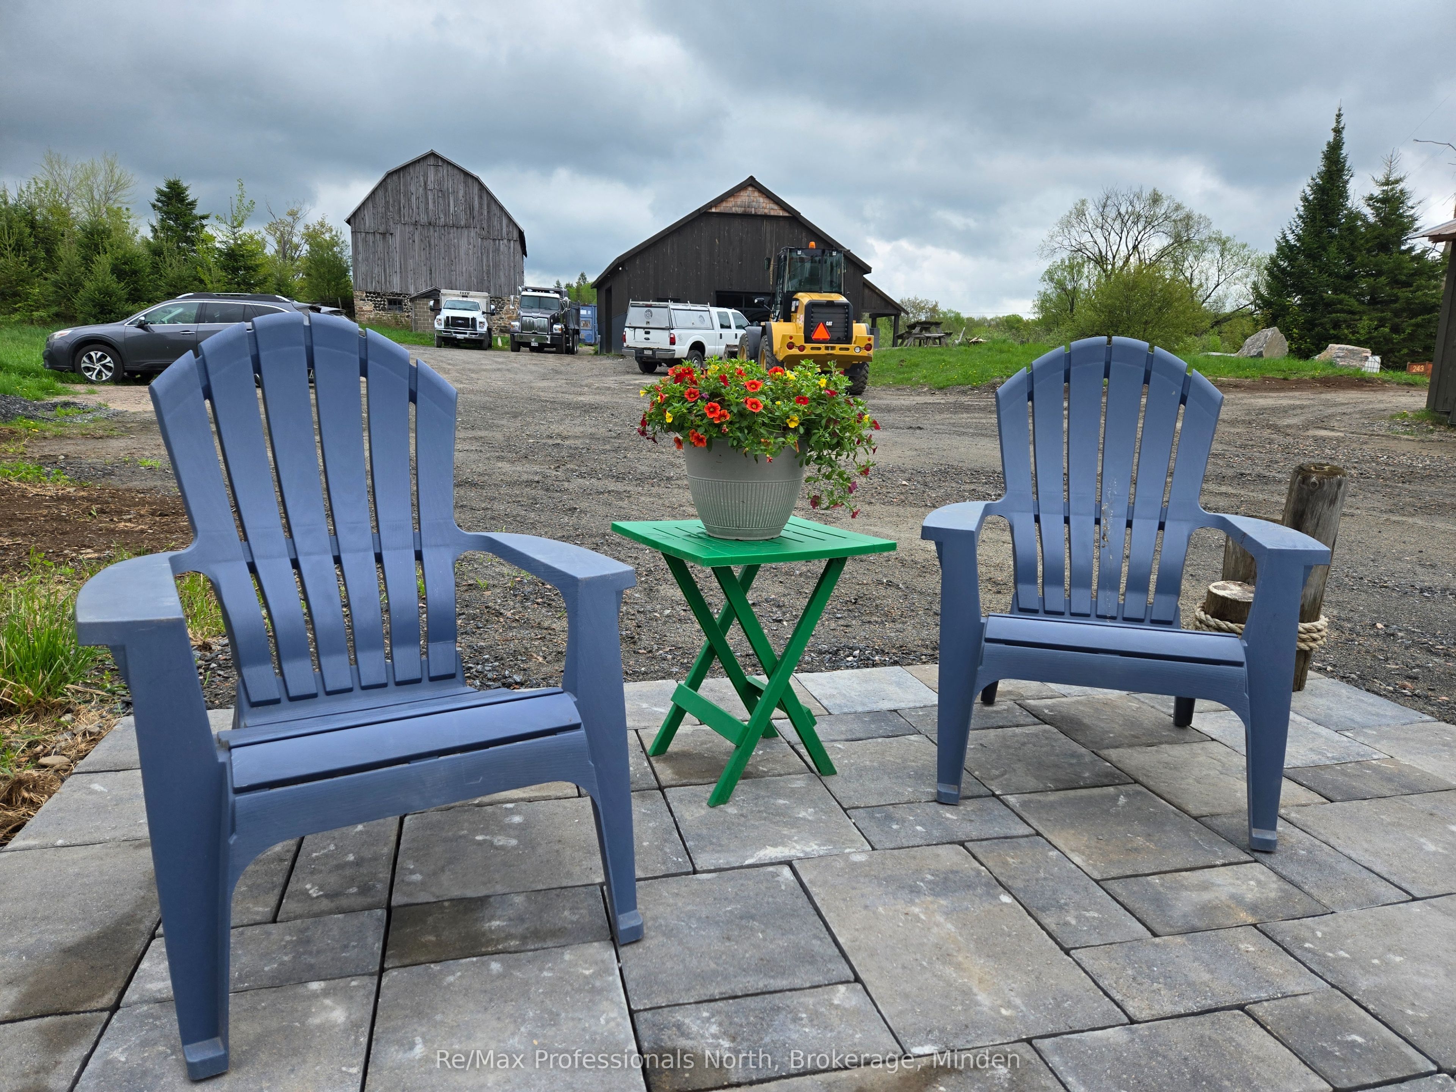
    Ever wanted your own farm complete with a 3 bdrm. 1882 farmhouse full of charm, 96 acres, a detached oversized garage, a dream winterized 30x50 workshop, and a beautiful barn? Welcome to the farm. The house is adorable and comes with an iconic front covered porch and a sunroom/entry room at the back. The propane furnace was installed in 2022.The property has a large circular driveway, a small pond and a mix of forest and fields. Wait until you see the huge Shop! It comes with 25 ft. ceilings, one 8' door, one 12' door and two man-doors. Fully heated with a propane furnace, has 200 amp service, and running water. The historic barn is in excellent condition and if not used for animals or hay, would make the perfect event centre with loads of parking in the field beside - it even has it's own entrance! Only 10-15 minutes from the Village of Haliburton where you can shop, take in great events and festivals, eat at fabulous restaurants, attend school, and more. Check out what the area has to offer - this is the perfect location to fulfill your farm-life or homesteading dreams.

    Listing Snapshot
    Property Type
    Detached
    Size
    1100-1500 SqFt
    Building Age
    N/A
    Lot Size
    667 x 3282 Feet
    Parking
    24 Spaces
    Basement
    Unfinished, Partial Basement
    Property Tax
    $1,981 / 2024
    Added to PropertyMesh
    2024-11-23
    Days on Site
    719 Days
    Status Change
    112 Days Ago
    Listing #
    X11822936
    Listing Brokerage
    RE/MAX Professionals North
    Data Source
    PROPTX
    Updated on
    2026-07-22
    Property Specifications

    Property Overview

    Property TypeDetached
    Style1 1/2 Storey

    Interior Details

    Bedrooms3
    Bathrooms1
    Bathrooms Detail (Second)1
    Basement TypeUnfinished, Partial Basement
    Kitchens1
    Rooms8

    Utilities & Systems

    WaterDug Well
    Heating FuelPropane
    ElectricityYes

    Building & Construction

    Size1,254 SqFt
    ConstructionVinyl Siding

    Parking & Access

    Parking PlacesPrivate, Other, Circular Drive, Other
    Total Parking Space24

    Key Features

    Property FeaturesPorch, Privacy, Year Round Living

    Lot & Location

    SewerSeptic
    Frontage667 Feet
    Depth3282 Feet
    Lot Size96.29 SqFt
    Cross StreetHwy 118 East of Haliburton to McCrea Road, Enter second driveway on left side of the road #1047
    Room Details

    Mud Room

    12.01 x 10.01 Feet

    Level: Main

    Dining Room

    12.01 x 19 Feet

    Level: Main

    Kitchen

    8.01 x 11.52 Feet

    Level: Main

    Living Room

    16.99 x 14.01 Feet

    Level: Main

    Bedroom

    8.99 x 10.99 Feet

    Level: Main

    Bathroom

    6.99 x 7.51 Feet

    Level: Second

    Bedroom

    12.01 x 7.51 Feet

    Level: Second

    Bedroom

    12.01 x 8.01 Feet

    Level: Second

    Land Transfer Tax

    Provincial Tax (Ontario)

    $13,874

    Schedule Viewing

    Tour with a PropertyMesh Agent

    By clicking, you consent to be contacted by PropertyMesh & International Realty Firm. Opt-out anytime. Privacy Policy.

    Property Main View
    Property View 1
    Property View 2
    Property View 3
    Property View 4
    +40
    Virtual Tour