Buyer Closing Costs CalculatorSeller Closing Costs CalculatorRealtor Commission CalculatorRent Vs. Buy Calculator
Discount Realtor®Cashback Realtor®Buyer Agent

Contact Us

2 Sheppard Avenue East, Unit: 20th Floor Toronto, ON M2N 5Y7 Canada

+1 (647) 228-0115

[email protected]

Support

  • Contact Us
  • Sitemap
  • Blog

Company

  • About PropertyMesh
  • Editorial Policy
  • Disclaimer
FacebookTwitterInstagramLinkedinYoutube
PropertyMesh

© 2026 All rights reserved. All registered trademarks herein are the property of their respective owners. PropertyMesh is owned by Faiza Ahmed Realty Corp. (RECO Registration #4791581) and operates under INTERNATIONAL REALTY FIRM, INC., Brokerage (RECO Registration #4799095).

Head Office: 2 Sheppard Avenue East Unit: 20th Floor Toronto, ON M2N 5Y7 Canada.

Privacy Policy·Terms & Conditions·

Data & Service Disclaimer:
Website Listings: PropertyMesh.ca provides access to live resale listings via IDX (Internet Data Exchange) and VOW (Virtual Office Website) feeds. This information is provided for consumers' personal, non-commercial use and may not be used for any purpose other than to identify prospective properties consumers may be interested in purchasing. Information is deemed reliable but is not guaranteed and should be independently verified.

Trademark & Licensing Notices: The trademarks MLS®, Multiple Listing Service®, REALTOR®, and associated logos are controlled by The Canadian Real Estate Association (CREA) and identify professional real estate services provided by members of CREA. All other trademarks are the property of their respective owners.

    Interested in a property like this?

    Let us help you find similar properties or list yours for sale or rent

    Unit 8 - 1124 Coate Road

    Muskoka Lakes, ON • P0C 1J0
    Vacant Land
    SOLD
    View on Map
    List$11,695,000
    Unit 8 - 1124 Coate Road
    Muskoka Lakes, ON • P0C 1J0
    View on Map
    Vacant Land
    SOLD
    List Price$11,695,000
    0Beds
    0Baths
    1500-2000 SqFtLiving Area
    16Parking

    Property History

    Market activity for Unit 8 - 1124 Coate Road

    0 Records

    No listing history available

    This is the first time this property is listed

    About this home

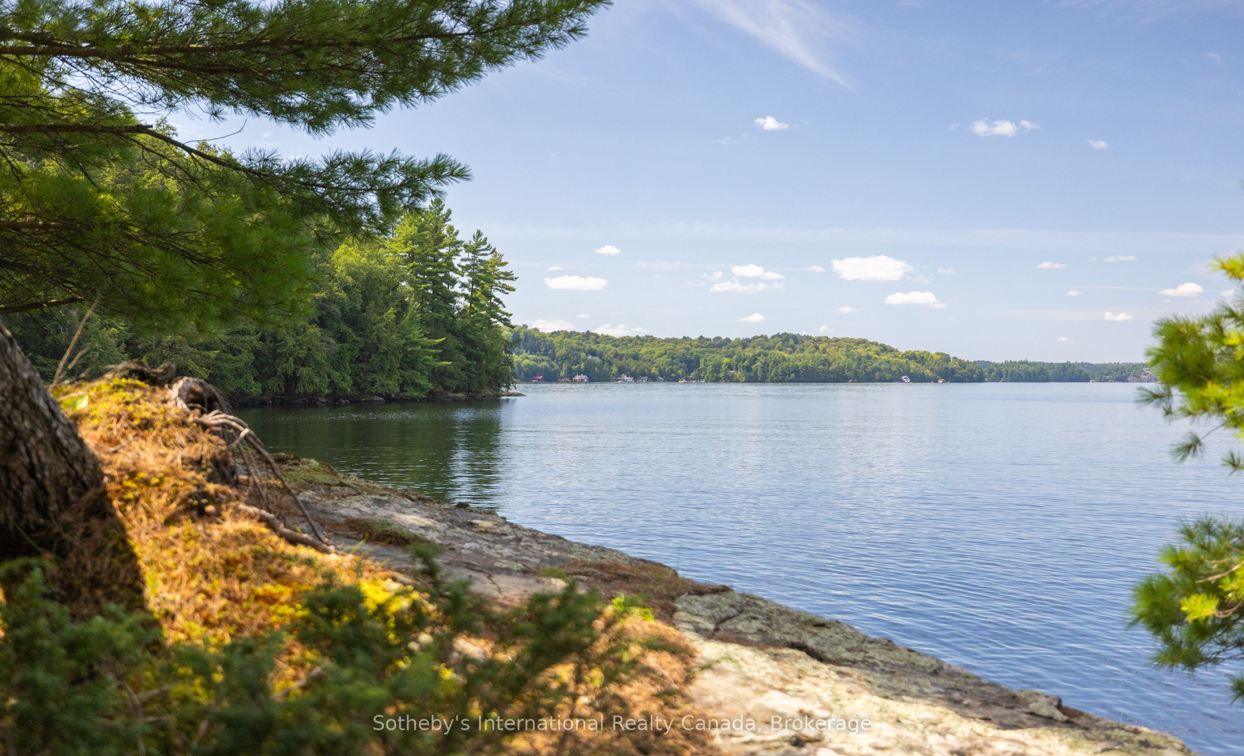
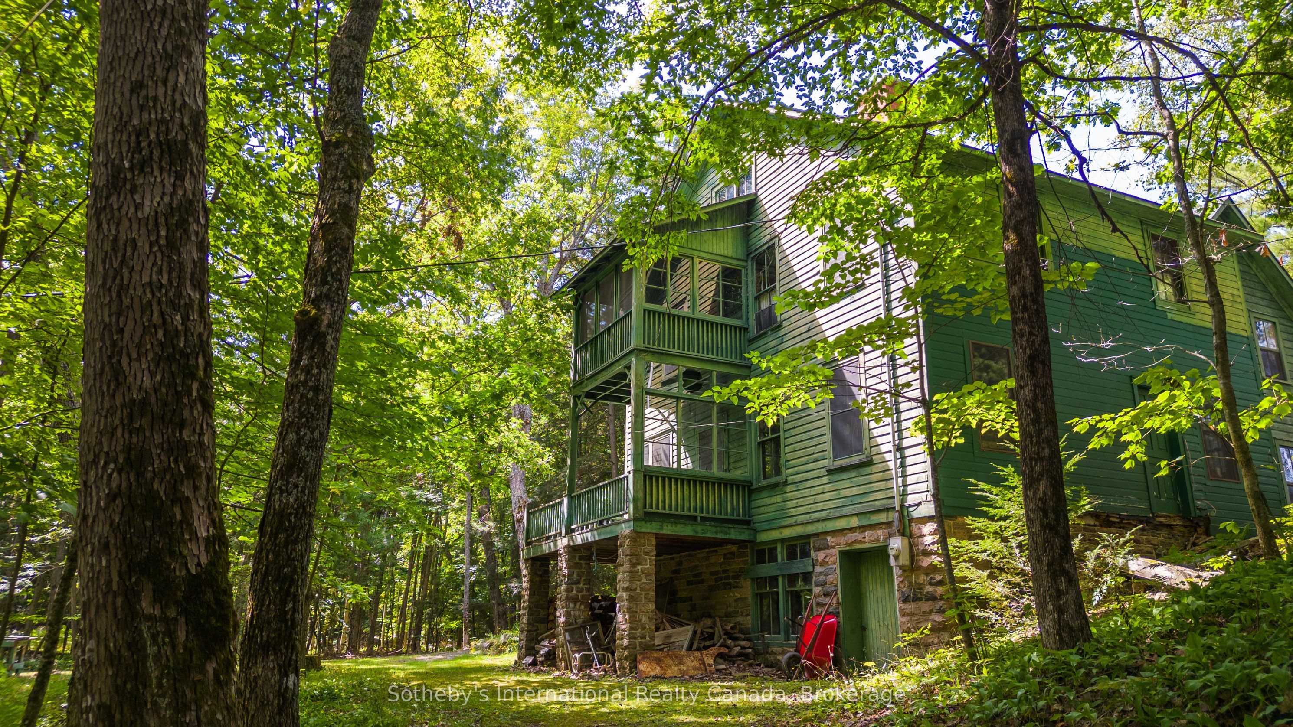
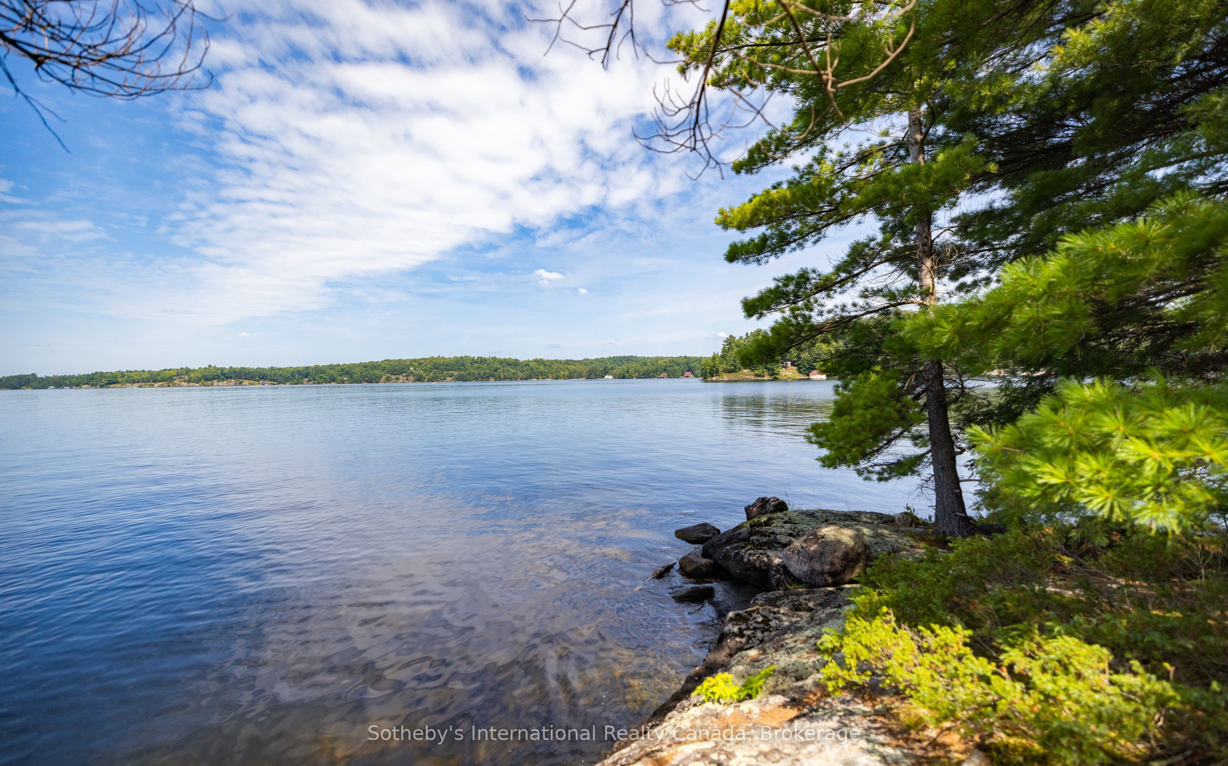
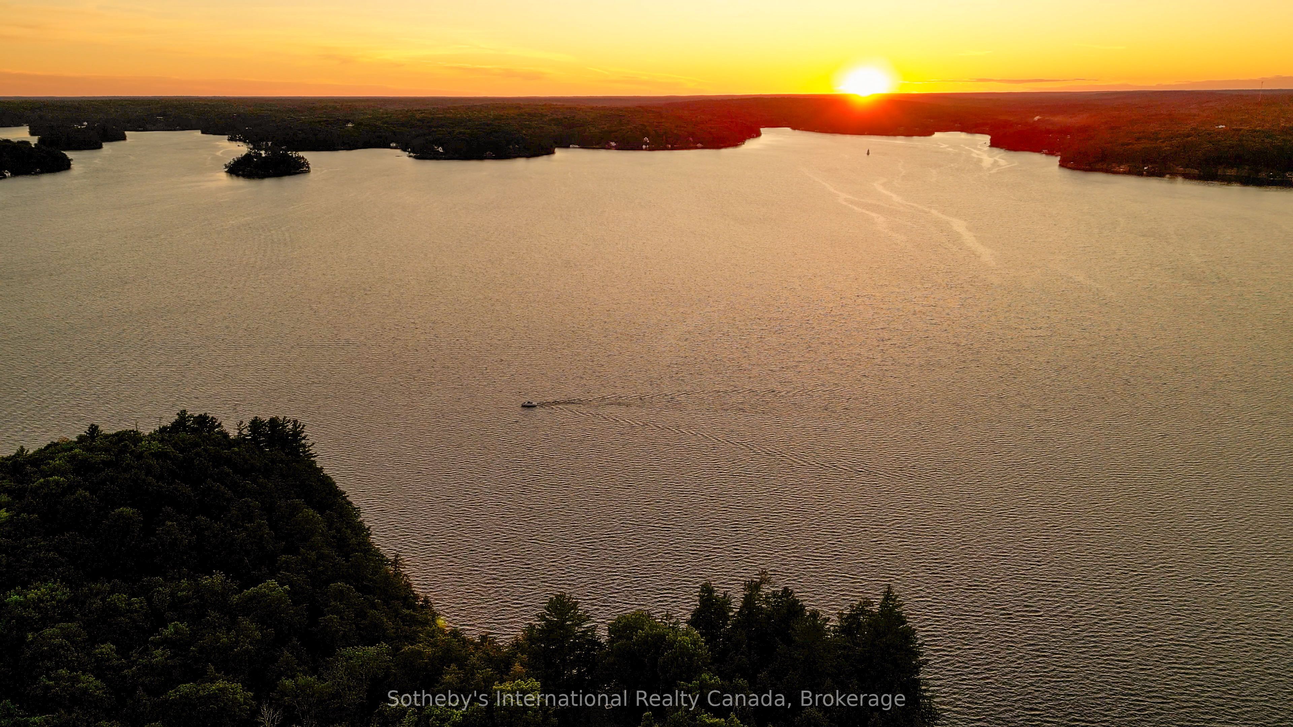
    Presenting immense opportunity that flawlessly connects nature's tranquility with unmatched potential. Exceptional sunset exposures to the north-west and south with expansive acreage and vast frontage. This Lake Rosseau estate boasts 6.5 acres and an impressive 1369 feet of private water frontage. A testament to heritage, the historic Muskoka cottage graces the landscape with generous privacy and a desirable location. This estate provides gentle sand entries, deeper waters, & multiple points for swimming. Sunrise to sunset,the property bathes in an abundance of natural light, southern sun-rays, and offering panoramic views. Awaiting your creative direction for luxury residences, the natural build sites are apparent; sever the landscape into multiple waterfront lots, or create one exclusive family compound.This property offers good severance potential, a space for crafting a family haven of utmost privacy, or consider expanding your lakeside portfolio. A legacy property that is truly one of a Kind with only a few parcels available this large in size on the Muskoka Lakes.

    Listing Snapshot
    Property Type
    Vacant Land
    Lot Size
    N/A
    Parking
    16 Spaces
    Property Tax
    $23,695 / 2024
    Listed on
    2025-05-15
    Days on Market
    392 Days
    Property Days on Market
    392 Days
    Status Change
    92 Days Ago
    Listing #
    X12170817
    Listing Brokerage
    Sotheby's International Realty Canada
    Data Source
    PROPTX
    Updated on
    2026-06-13
    Property Specifications

    Property Overview

    Property TypeVacant Land

    Utilities & Systems

    WaterLake/River
    ElectricityYes
    GasNo
    CableNo
    TelephoneAvailable

    Lot & Location

    SewerSeptic
    Frontage1369 Feet
    Room Details

    Living Room

    18 x 14 Feet

    Level: Main

    Hardwood Floor, Pot Lights, Combined w/Dining

    Kitchen

    12 x 10 Feet

    Level: Main

    Centre Island, B/I Appliances, Quartz Counter

    Primary Bedroom

    15 x 13 Feet

    Level: Upper

    5 Pc Ensuite, Walk-In Closet(s), Coffered Ceiling(s)

    Bedroom 2

    12 x 11 Feet

    Level: Upper

    3 Pc Bath, Pot Lights, Walk-In Closet(s)

    Bedroom 3

    11 x 10 Feet

    Level: Upper

    Pot Lights, Hardwood Floor

    Land Transfer Tax

    Provincial Tax (Ontario)

    $278,850

    Property Main View
    Property View 1
    Property View 2
    Property View 3
    Property View 4
    +30