+8
Let us help you find similar properties or list yours for sale or rent
Market activity for 12 Highbourne Road – Main Floor Unit
No listing history available
This is the first time this property is listed
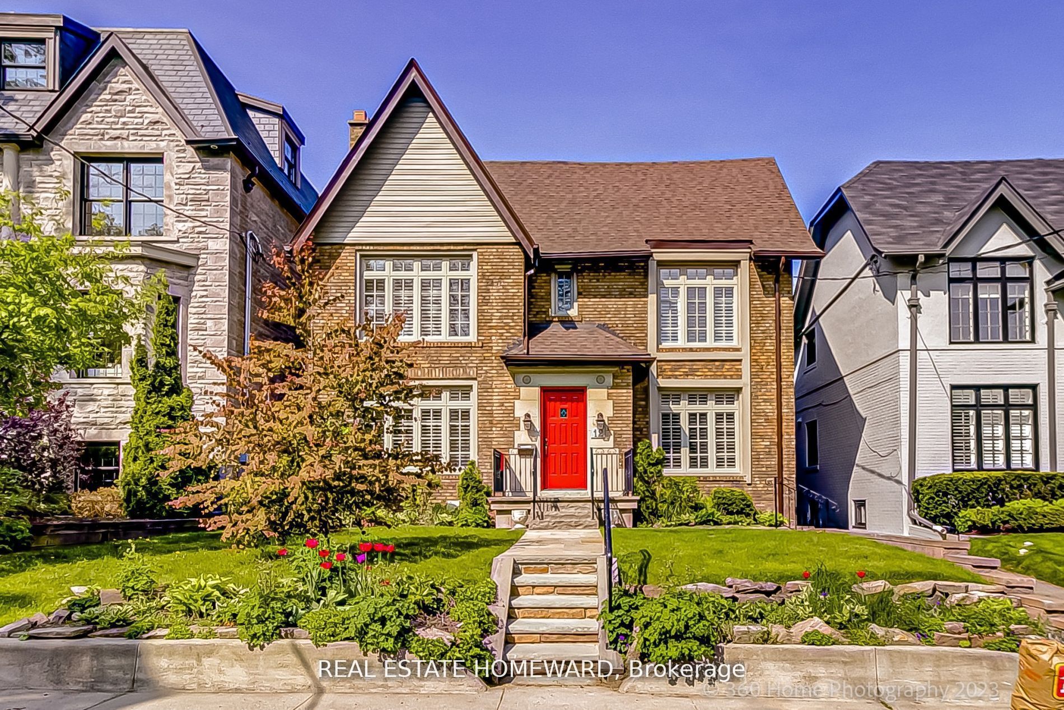
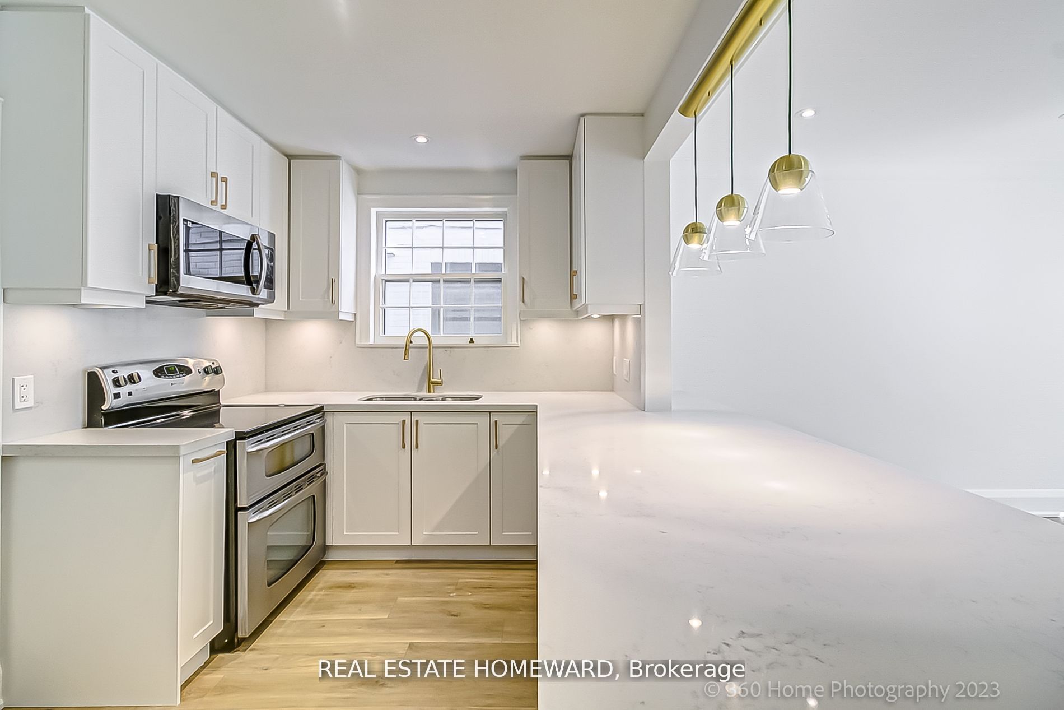
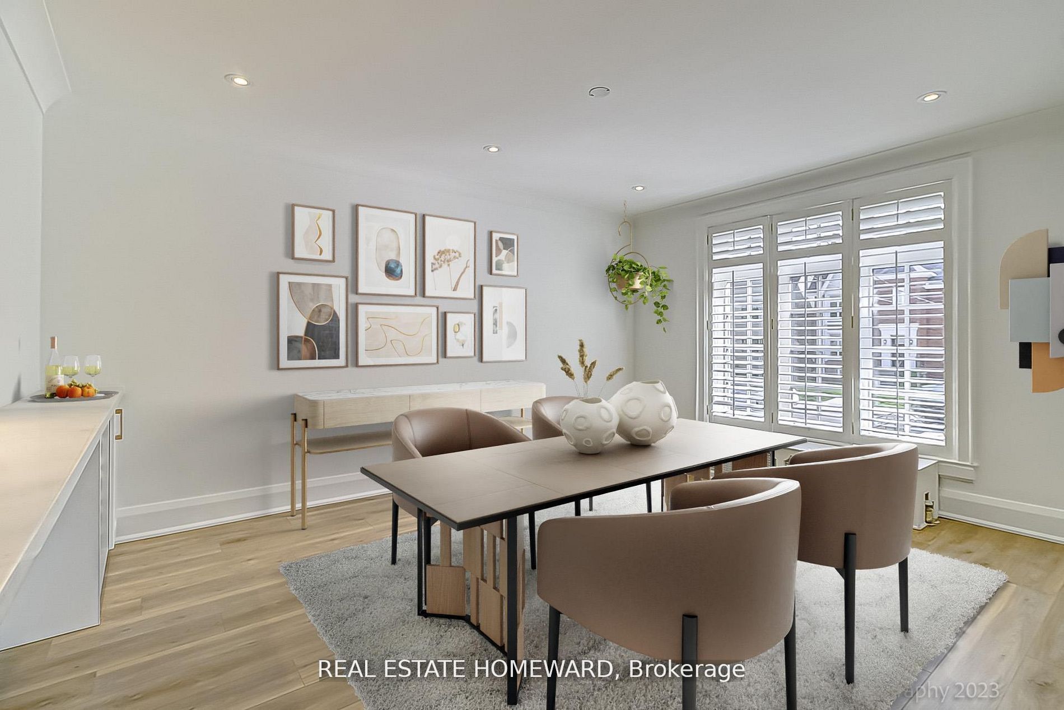
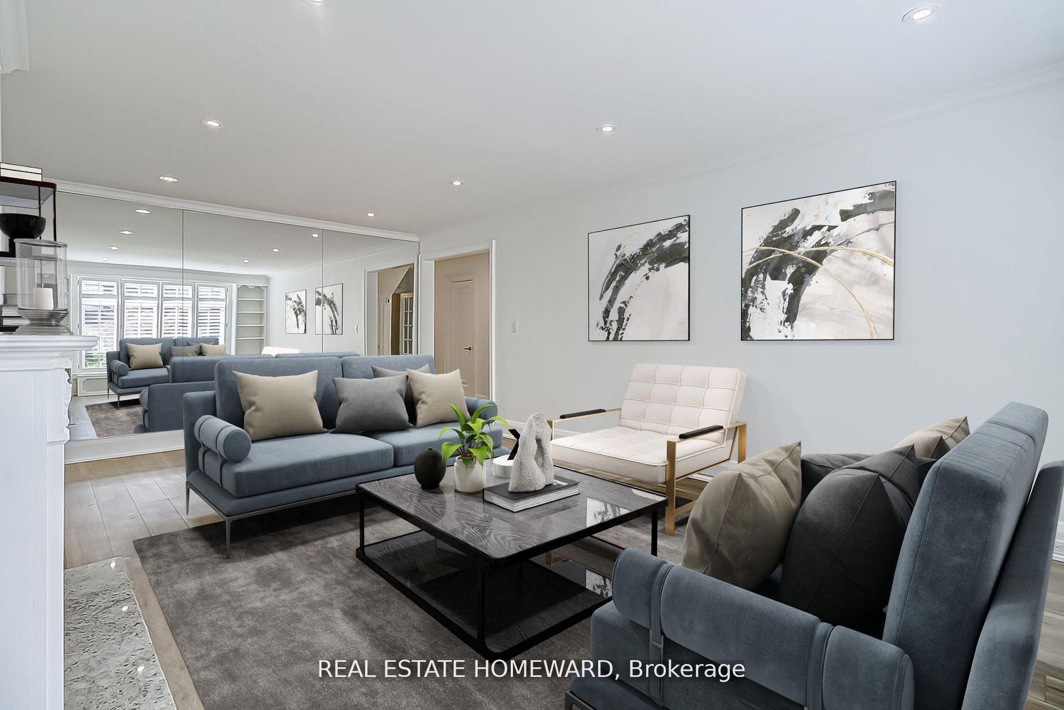
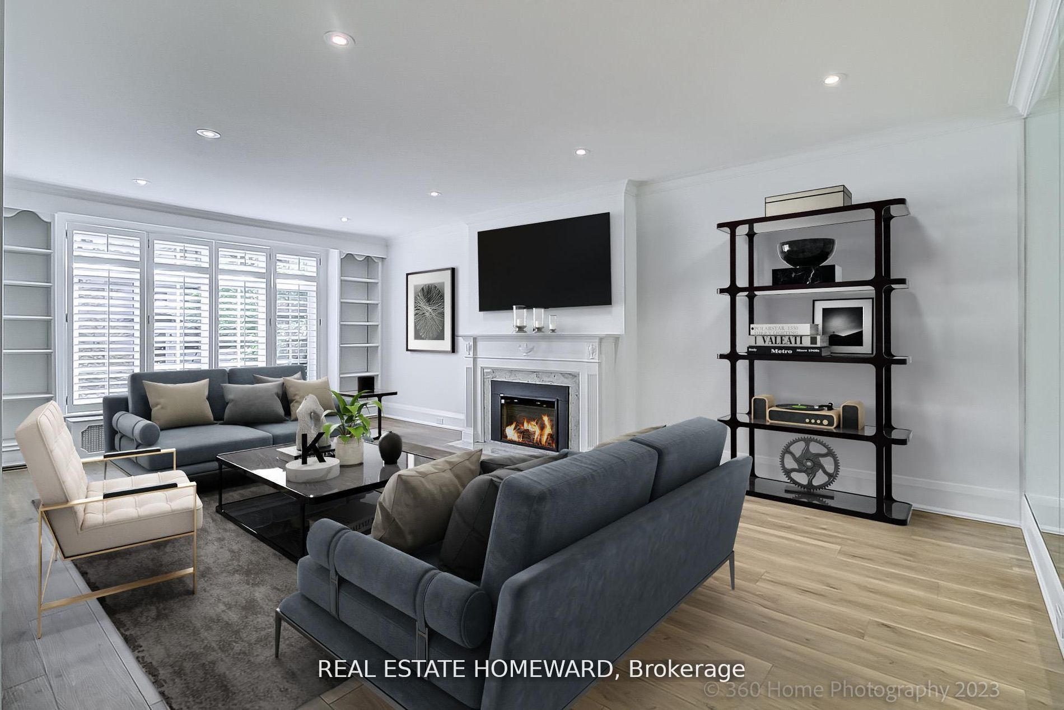
Your perfect Forest Hill Home awaits. Incredible Location On a Quiet Street bordering Forest Hill and walking distance to Davisville and St. Clair TTC Stations. This Spectacularly Renovated main floor "Owner's Suite" includes 3 Bedroom + 2 Bathroom, Approximately 2,000 Square Feet of Sun Filled Luxurious Living Space, within an Elegant Classic Forest Hill Triplex. Artfully renovated to maintain the historic charm with contemporary comforts, highlights include a Chef's Kitchen with Custom Cabinets, Quartz Countertops, Eat-In Waterfall Peninsula, Massive Living Room With Gas Fireplace, a Remodelled 5-Piece Ensuite with Soaker Tub and Direct Access to a Private Backyard retreat with a wood deck and Flagstone Landscaping. Unit includes Ensuite Laundry, a Designated Storage Locker in the Basement and Garage Parking. Steps To Ucc, Bishop Strachan/York/St. Mike's College & Top Public School Catchment. Enjoy The Best Of Toronto Including Forest Hill Village Shopping, Kay Gardiner Belt Line Trail, St. Clair & Yonge Lifestyle, Many Parks And Nature Trails. Photos virtually staged.
22.97 x 13.39 Feet
Level: Main
Pot Lights, Fireplace, Large Window
9.97 x 9.42 Feet
Level: Main
Quartz Counter, Eat-in Kitchen, Updated
14.07 x 12.2 Feet
Level: Main
Pot Lights, Combined w/Kitchen, Large Window
13.65 x 11.02 Feet
Level: Main
Walk-Out, 4 Pc Ensuite
13.48 x 12.53 Feet
Level: Main
W/O To Deck, Closet
13.39 x 13.09 Feet
Level: Main
Large Closet, B/I Shelves
8.46 x 6.79 Feet
Level: Main
Vinyl Floor, LED Lighting