Buyer Closing Costs CalculatorSeller Closing Costs CalculatorRealtor Commission CalculatorRent Vs. Buy Calculator
Discount Realtor®Cashback Realtor®Buyer Agent

Contact Us

2 Sheppard Avenue East, Unit: 20th Floor Toronto, ON M2N 5Y7 Canada

+1 (647) 228-0115

[email protected]

Support

  • Contact Us
  • Sitemap
  • Blog

Company

  • About PropertyMesh
  • Editorial Policy
  • Disclaimer
FacebookTwitterInstagramLinkedInYouTube
PropertyMesh

© 2026 All rights reserved. All registered trademarks herein are the property of their respective owners. PropertyMesh is owned by Faiza Ahmed Realty Corp. (RECO Registration #4791581) and operates under INTERNATIONAL REALTY FIRM, INC., Brokerage (RECO Registration #4799095).

Head Office: 2 Sheppard Avenue East Unit: 20th Floor Toronto, ON M2N 5Y7 Canada.

Privacy Policy·Terms & Conditions·

Data & Service Disclaimer:
Website Listings: PropertyMesh.ca provides access to live resale listings via IDX (Internet Data Exchange) and VOW (Virtual Office Website) feeds. This information is provided for consumers' personal, non-commercial use and may not be used for any purpose other than to identify prospective properties consumers may be interested in purchasing. Information is deemed reliable but is not guaranteed and should be independently verified.

Trademark & Licensing Notices: The trademarks MLS®, Multiple Listing Service®, REALTOR®, and associated logos are controlled by The Canadian Real Estate Association (CREA) and identify professional real estate services provided by members of CREA. All other trademarks are the property of their respective owners.

    14 Kanata Rockeries Private

    Kanata, ON • K2K 3P4
    Detached Condo
    Active
    View on Map
    List Price$3,299,000
    14 Kanata Rockeries Private
    Kanata, ON • K2K 3P4
    View on Map
    Detached Condo
    Active
    List Price$3,299,000
    6Beds
    5Baths
    5000 + SqFtLiving Area
    8Parking

    Property History

    Market activity for 14 Kanata Rockeries Private

    0 Records

    No listing history available

    This is the first time this property is listed

    About this home

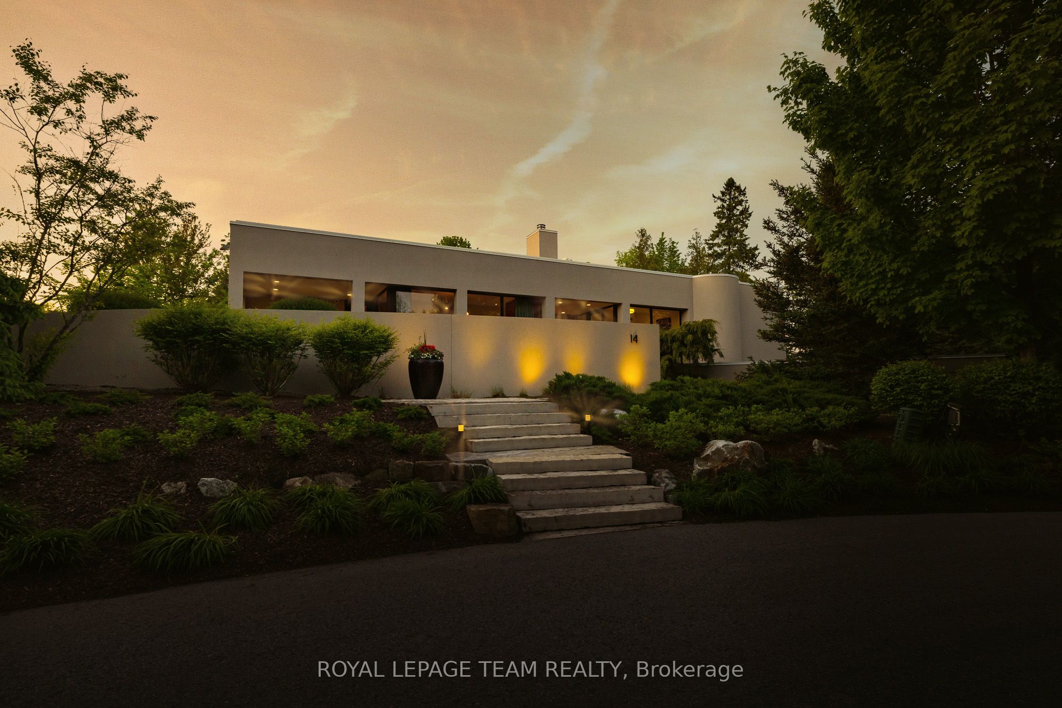
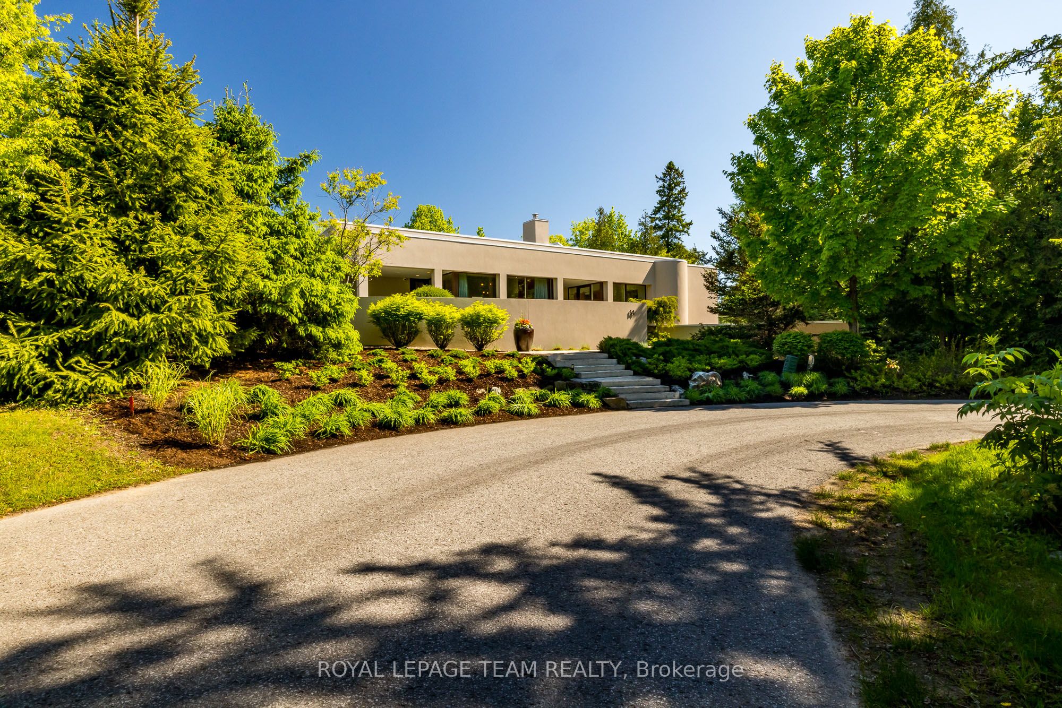
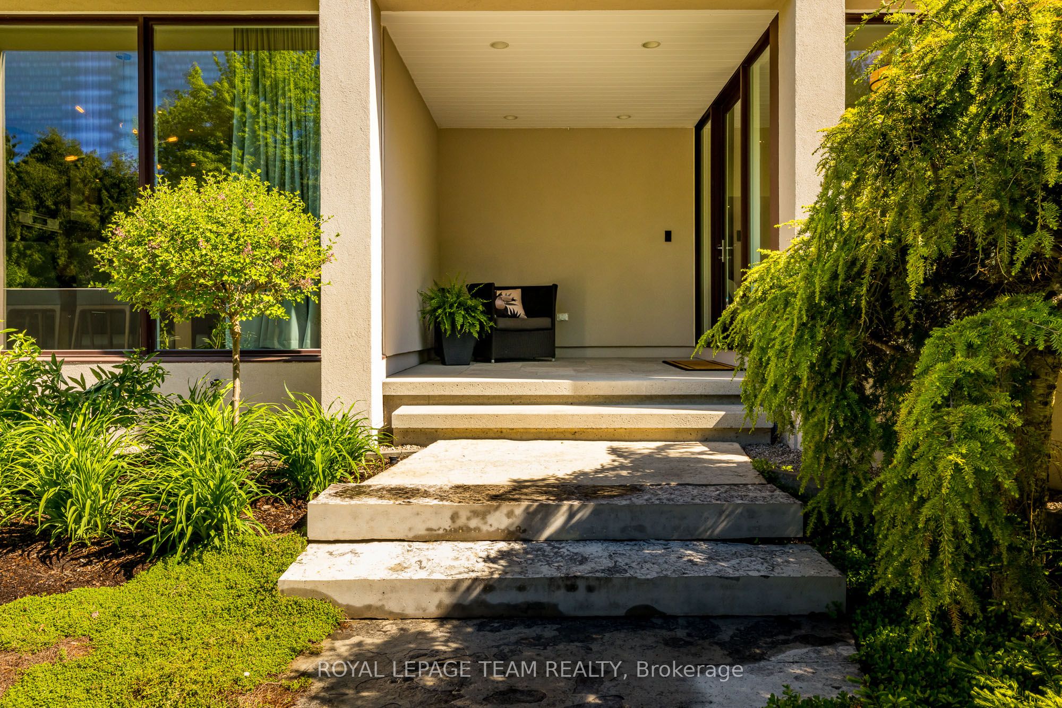
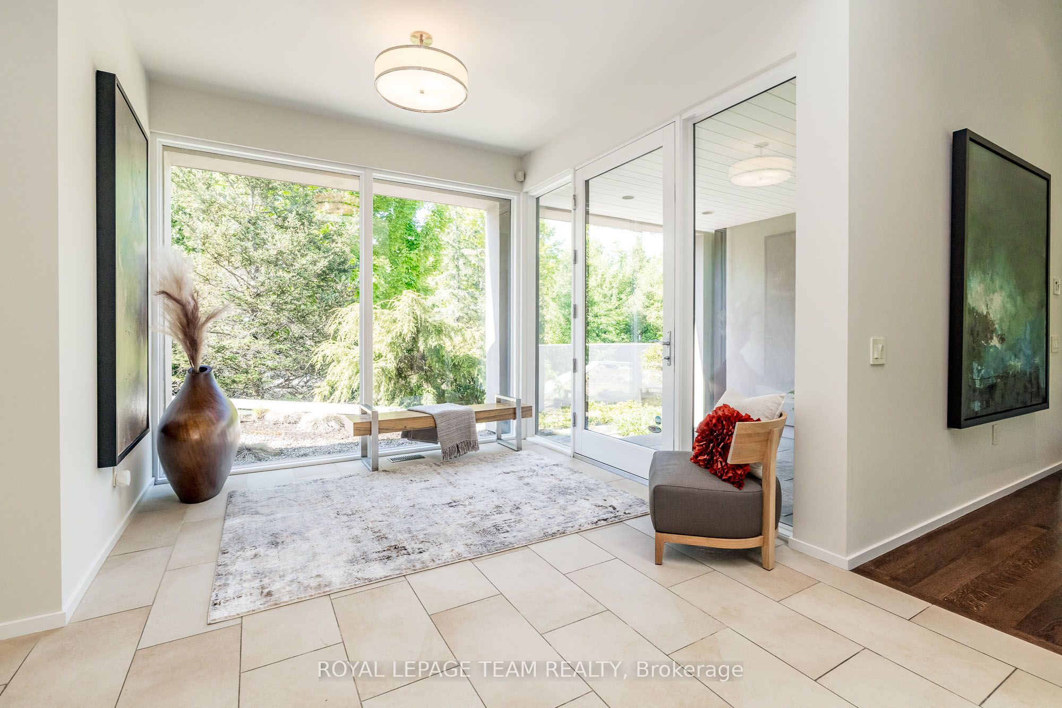
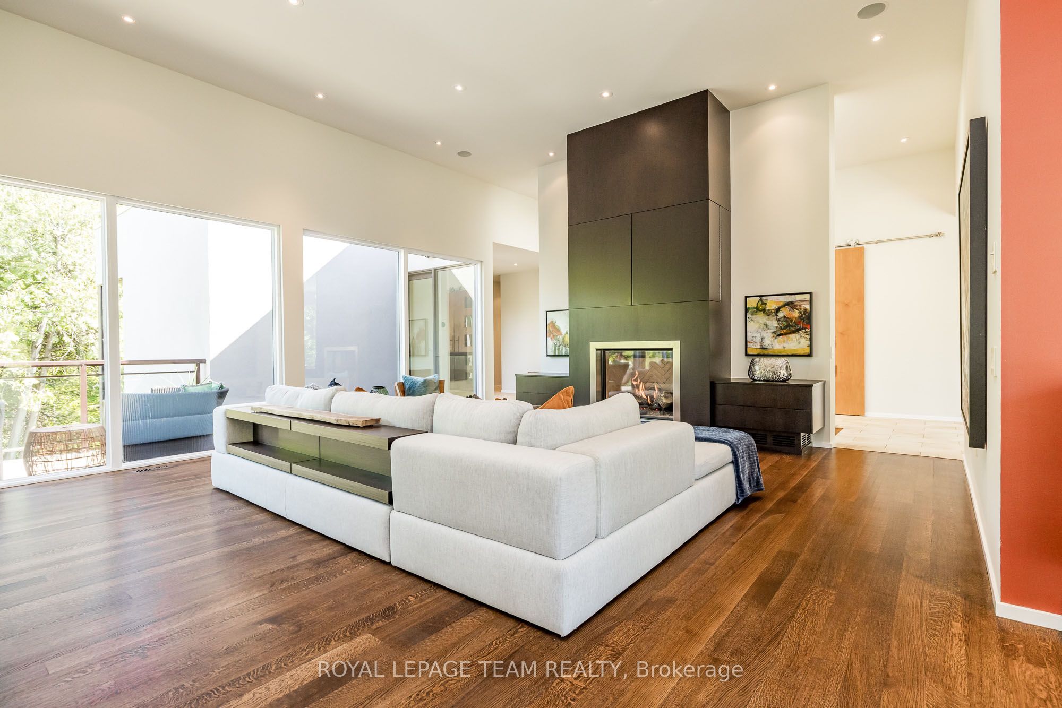
    Welcome to a one-of-a-kind estate where timeless elegance, refined craftsmanship, and natural beauty come together. Tucked away on a secluded, professionally landscaped lot in the exclusive Kanata Rockeries, this 6-bed, 5-bath custom home offers over 5,100 sq ft of exquisitely designed living space. An architectural masterpiece by Richard Limmert, built by esteemed Terra Nova Building Corp. This exceptional home blends luxury and lifestyle seamlessly. Surrounded by lush gardens, water features, and mature trees, the setting feels like a private resort. Multiple patios and decks offer perfect vantage points for enjoying the saltwater infinity-edge gunite pool, cozy fire pit, and even a charming winter skating pond. Step inside to soaring 12-ft ceilings and a light-filled open-concept layout. The gourmet kitchen features an oversized island, granite countertops, and flows effortlessly into the dining and living areas ideal for entertaining. Phantom-screened doors open to peaceful views and fresh air. The primary suite is a tranquil retreat, with a walkout to a private patio, automated retractable privacy screens, a spacious walk-in closet, and a spa-like 5-piece ensuite with quartz counters, heated floors, and a rain shower. The fully finished walk-out lower level includes radiant in-floor heating, a stylish wet bar with fridge and dishwasher, private theatre room, at-home gym, and a mudroom with a built-in dog shower. Step outside directly to the pool and beautifully landscaped backyard. Smart features like a built-in generator, advanced irrigation, and snow-melting roof cables ensure year-round comfort and convenience. This is more than a home, it's a lifestyle. Where every detail has been curated for living beautifully, indoors and out. Nestled in the prestigious Kanata Lakes community you are close to all amenities and high ranking schools while being surrounded by nature and wildlife!

    Listing Snapshot
    Property Type
    Detached Condo
    Size
    5000 + SqFt
    Building Age
    N/A
    Lot Size
    153.64 x 173.95 Feet
    Parking
    8 Spaces
    Basement
    Full, Finished
    Property Tax
    $13,524 / 2025
    Added to PropertyMesh
    2026-09-01
    Days on Site
    27 Days
    Status Change
    19 Days Ago
    Listing #
    X13730686
    Listing Brokerage
    ROYAL LEPAGE TEAM REALTY
    Data Source
    PROPTX
    Updated on
    2026-09-09
    Property Specifications

    Property Overview

    Property TypeDetached Condo
    StyleBungalow

    Interior Details

    Bedrooms6
    Bathrooms5
    Basement TypeFull, Finished
    Kitchens1

    Utilities & Systems

    CoolingCentral Air
    Heating FuelGas

    Building & Construction

    ConstructionStucco (Plaster)

    Parking & Access

    Total Parking Space8

    Key Features

    Property FeaturesLandscape Lighting, Lawn Sprinkler System, Privacy, Landscaped, Patio, Porch

    Lot & Location

    SewerSewer
    Frontage153.64 Feet
    Depth173.95 Feet
    Cross StreetGoulbourn Forced Road and Kanata Avenue
    Room Details

    Game Room

    21 x 28.22 Feet

    Level: Ground

    Kitchen

    18.7 x 14.93 Feet

    Level: Main

    Powder Room

    5.58 x 3.94 Feet

    Level: Main

    2 Pc Bath

    Bathroom

    7.87 x 12.14 Feet

    Level: Main

    5 Pc Ensuite

    Foyer

    9.84 x 13.12 Feet

    Level: Main

    Other

    10.5 x 8.53 Feet

    Level: Main

    Walk-In Closet(s)

    Living Room

    18.7 x 14.93 Feet

    Level: Main

    Kitchen

    18.7 x 9.51 Feet

    Level: Main

    Bathroom

    6.56 x 12.47 Feet

    Level: Main

    4 Pc Ensuite

    Dining Room

    16.4 x 9.84 Feet

    Level: Main

    Primary Bedroom

    19.69 x 19.03 Feet

    Level: Main

    Office

    12.14 x 10.5 Feet

    Level: Main

    Bedroom 2

    12.8 x 19.03 Feet

    Level: Main

    Bedroom

    18.7 x 12.8 Feet

    Level: Main

    Bedroom 3

    12.47 x 18.7 Feet

    Level: Ground

    Bedroom 4

    12.47 x 18.7 Feet

    Level: Ground

    Media Room

    16.4 x 15.75 Feet

    Level: Ground

    Powder Room

    6.56 x 5.91 Feet

    Level: Ground

    2 Pc Bath

    Mud Room

    16.4 x 15.75 Feet

    Level: Ground

    Bathroom

    13.12 x 6.56 Feet

    Level: Ground

    3 Pc Bath

    Office

    15.42 x 13.12 Feet

    Level: Ground

    Land Transfer Tax

    Provincial Tax (Ontario)

    $68,950

    Schedule Viewing

    Tour with a PropertyMesh Agent

    By clicking, you consent to be contacted by PropertyMesh & International Realty Firm. Opt-out anytime. Privacy Policy.

    Property Main View
    Property View 1
    Property View 2
    Property View 3
    Property View 4
    +50