Buyer Closing Costs CalculatorSeller Closing Costs CalculatorRealtor Commission CalculatorRent Vs. Buy Calculator
Discount Realtor®Cashback Realtor®Buyer Agent

Contact Us

2 Sheppard Avenue East, Unit: 20th Floor Toronto, ON M2N 5Y7 Canada

+1 (647) 228-0115

[email protected]

Support

  • Contact Us
  • Sitemap
  • Blog

Company

  • About PropertyMesh
  • Editorial Policy
  • Disclaimer
FacebookTwitterInstagramLinkedInYouTube
PropertyMesh

© 2026 All rights reserved. All registered trademarks herein are the property of their respective owners. PropertyMesh is owned by Faiza Ahmed Realty Corp. (RECO Registration #4791581) and operates under INTERNATIONAL REALTY FIRM, INC., Brokerage (RECO Registration #4799095).

Head Office: 2 Sheppard Avenue East Unit: 20th Floor Toronto, ON M2N 5Y7 Canada.

Privacy Policy·Terms & Conditions·

Data & Service Disclaimer:
Website Listings: PropertyMesh.ca provides access to live resale listings via IDX (Internet Data Exchange) and VOW (Virtual Office Website) feeds. This information is provided for consumers' personal, non-commercial use and may not be used for any purpose other than to identify prospective properties consumers may be interested in purchasing. Information is deemed reliable but is not guaranteed and should be independently verified.

Trademark & Licensing Notices: The trademarks MLS®, Multiple Listing Service®, REALTOR®, and associated logos are controlled by The Canadian Real Estate Association (CREA) and identify professional real estate services provided by members of CREA. All other trademarks are the property of their respective owners.

    Interested in a property like this?

    Let us help you find similar properties or list yours for sale or rent

    155 Burgess Road

    Seguin, ON • P0C 1J0
    Rural Residential
    EXPIRED
    View on Map
    List Price$22,988,888
    155 Burgess Road
    Seguin, ON • P0C 1J0
    View on Map
    Rural Residential
    EXPIRED
    List Price$22,988,888
    4+2Beds
    8Baths
    5000 + SqFtLiving Area
    14Parking

    Property History

    Market activity for 155 Burgess Road

    0 Records

    No listing history available

    This is the first time this property is listed

    About this home

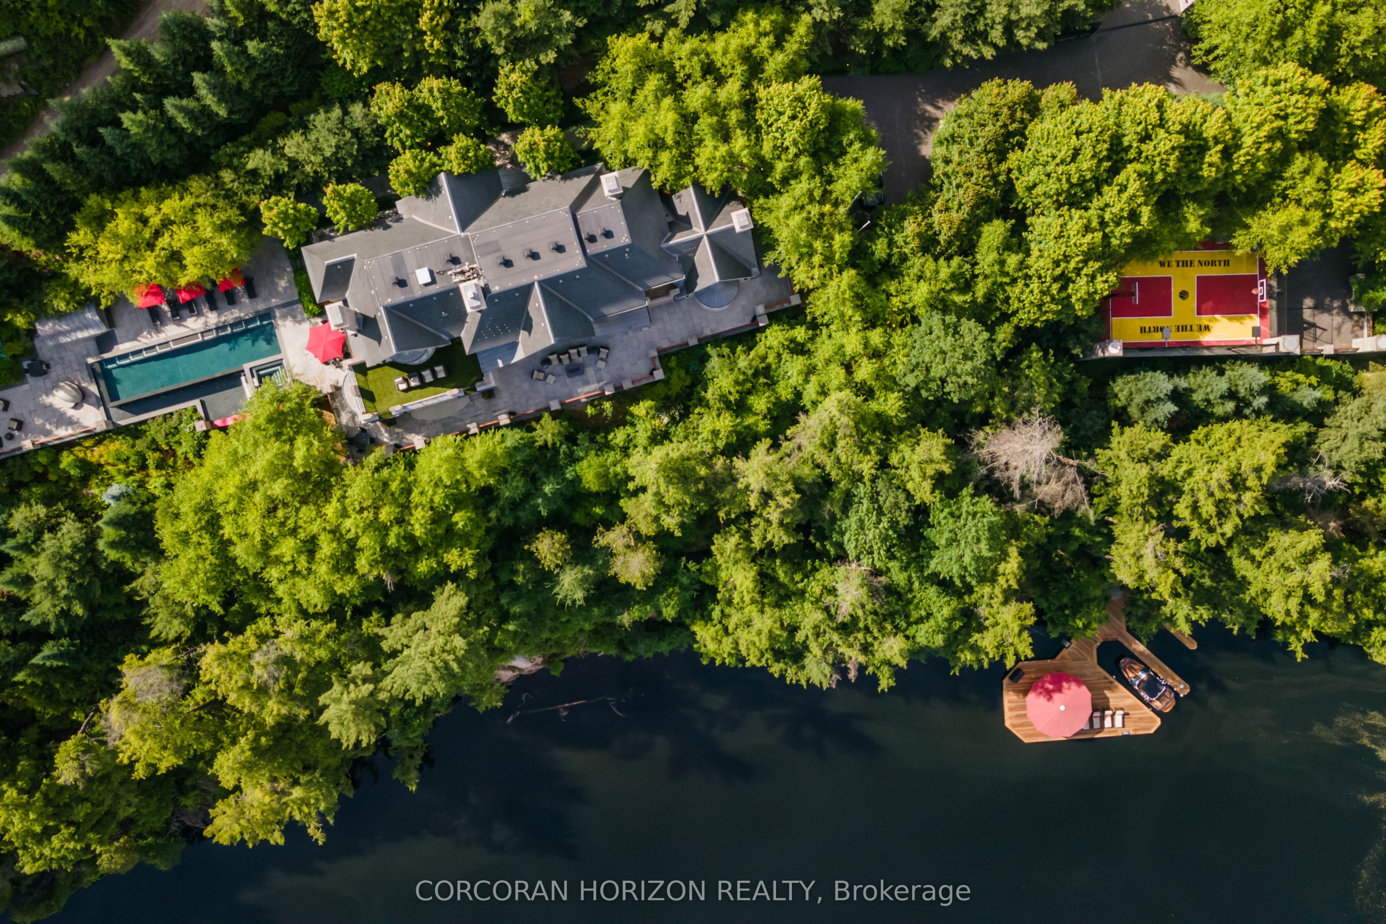
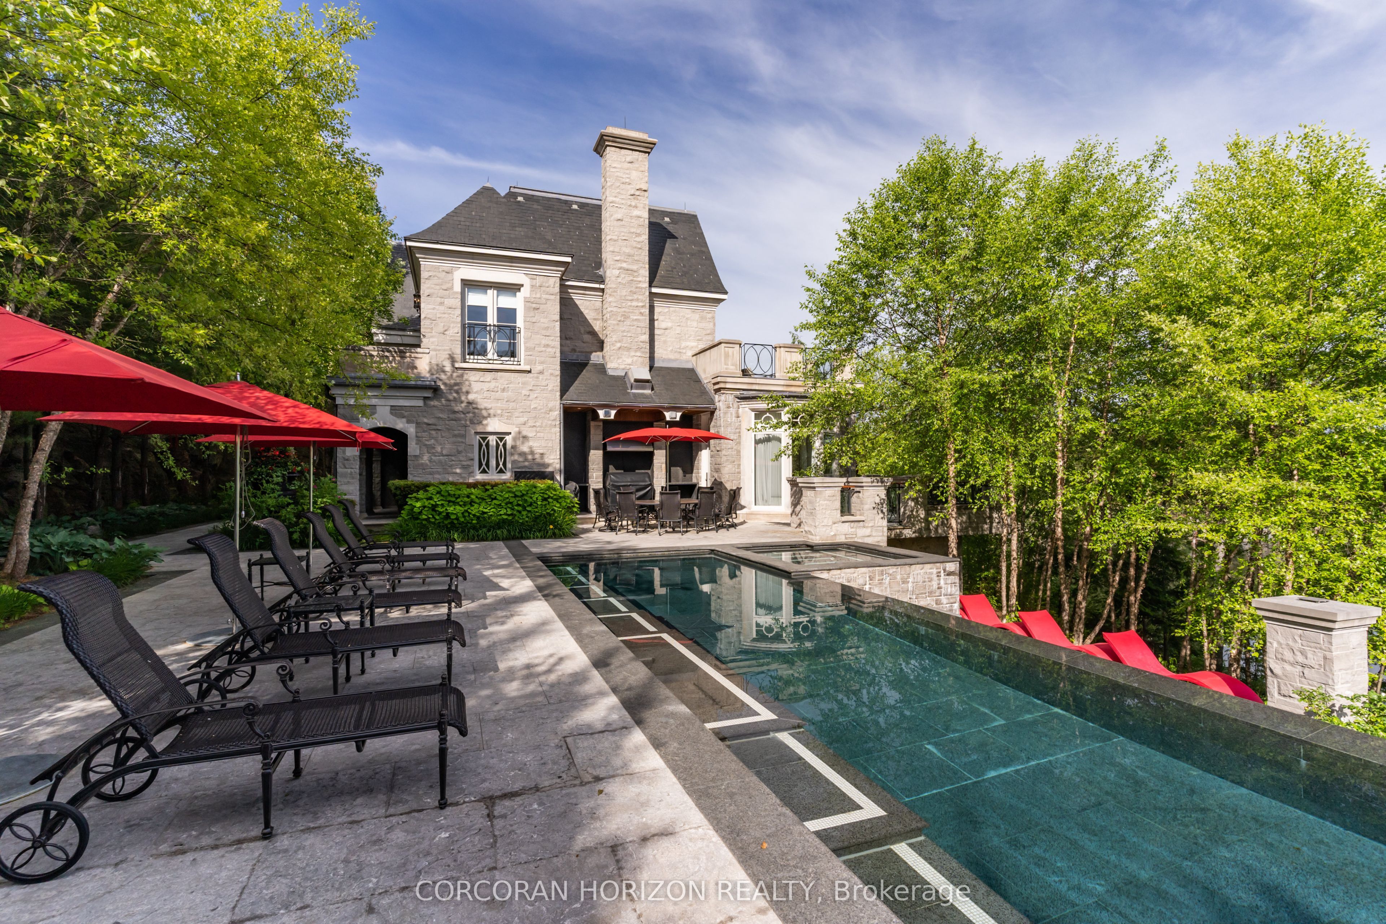
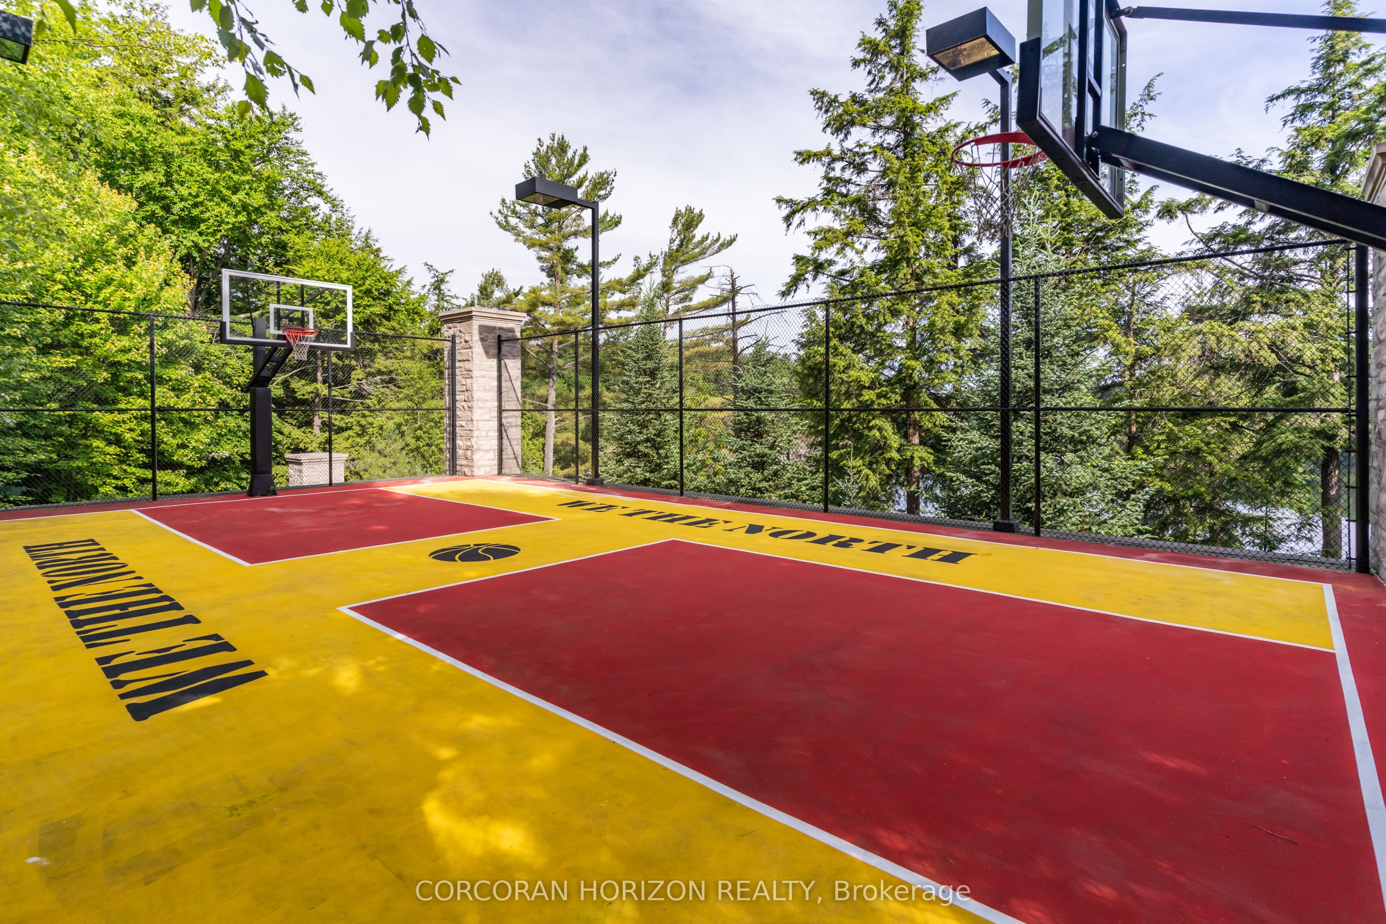
    Experience first-class Muskoka luxury in "The Picasso"- an extraordinary castle perched on Lake Rosseau designed and built by the world-renowned master builder Ferris Rafauli, the visionary behind Drake's and Wayne Gretzky's iconic residences. Bordered by precision blasted granite, this tree-lined exclusive, private, and gated estate offers over 500 feet of pristine waterfront, complete with dock, boat slips, an infinity pool and hot tub, a basketball and tennis court, and parking for 14 vehicles. Indulge in the finest finishes sourced globally, including a custom-designed and hand-assembled 40-foot chandelier from Italy, rare marbles and natural stone, bronze beams and custom trims, ostrich and hair-on-hide panels, exquisite silks and custom upholstery, antiqued mirrors, lacquered wood veneers, and more. Luxuriously designed primary bedroom with Hermes-inspired elegance. With over $5 million in custom furniture and fixtures included, every detail exudes opulence and sophistication. Designed for entertaining on a grand scale while providing comfortable spaces for family living, this estate is a masterpiece that embodies both grandeur and intimacy. This is a once-in-a-lifetime opportunity for the most discerning buyer to own an unrivalled sanctuary of luxury and elegance. A true collectors item in the world of fine real estate.

    Listing Snapshot
    Property Type
    Rural Residential
    Size
    5000 + SqFt
    Building Age
    N/A
    Lot Size
    492.76 x 270.7 Feet
    Parking
    14 Spaces
    Basement
    Finished
    Property Tax
    $32,911 / 2024
    Listed on
    2025-05-27
    Days on Market
    217 Days
    Property Days on Market
    217 Days
    Status Change
    323 Days Ago
    Listing #
    X12179006
    Listing Brokerage
    CORCORAN HORIZON REALTY
    Data Source
    PROPTX
    Updated on
    2026-01-01
    Property Specifications

    Property Overview

    Property TypeRural Residential
    Style2-Storey

    Interior Details

    Bedrooms4+2
    Bathrooms8
    Basement TypeFinished
    Kitchens1
    Family RoomYes

    Utilities & Systems

    CoolingCentral Air
    Heating FuelPropane
    ElectricityYes
    GasNo
    CableNo
    TelephoneYes

    Building & Construction

    ConstructionStone

    Parking & Access

    Parking PlacesPrivate
    Total Parking Space14

    Key Features

    Property FeaturesPrivacy, Security Gate

    Lot & Location

    SewerSeptic
    Frontage492.76 Feet
    Depth270.7 Feet
    Cross StreetHwy 632 And Burgess Rd
    Room Details

    Foyer

    12.83 x 12.6 Feet

    Level: Main

    Double Doors, Marble Floor, Illuminated Ceiling

    Great Room

    29.59 x 20.83 Feet

    Level: Main

    Cathedral Ceiling(s), Marble Fireplace, W/O To Terrace

    Kitchen

    30.15 x 21.49 Feet

    Level: Main

    Custom Counter, Marble Fireplace, B/I Appliances

    Dining Room

    21.26 x 13.85 Feet

    Level: Main

    Combined w/Kitchen, W/O To Terrace, Built-in Speakers

    Office

    15.16 x 12.83 Feet

    Level: Main

    Fireplace, B/I Shelves

    Primary Bedroom

    20.57 x 18.77 Feet

    Level: Main

    Gas Fireplace, 4 Pc Ensuite, Walk-In Closet(s)

    Bedroom 2

    17.59 x 14.5 Feet

    Level: Second

    3 Pc Ensuite, Juliette Balcony, Overlooks Pool

    Bedroom 3

    16.99 x 13.91 Feet

    Level: Second

    3 Pc Ensuite, Walk-In Closet(s), W/O To Terrace

    Bedroom 4

    17.49 x 14.99 Feet

    Level: Second

    4 Pc Ensuite, Walk-In Closet(s), Balcony

    Recreation

    36.25 x 29.07 Feet

    Level: Lower

    B/I Bar, 2 Way Fireplace, Coffered Ceiling(s)

    Bedroom 5

    18.5 x 14.34 Feet

    Level: Lower

    Hardwood Floor, B/I Shelves

    Bedroom

    14.01 x 14.01 Feet

    Level: Lower

    Hardwood Floor, B/I Closet

    Land Transfer Tax

    Provincial Tax (Ontario)

    $561,197

    Property Main View
    Property View 1
    Property View 2
    Property View 3
    Property View 4
    +35