Buyer Closing Costs CalculatorSeller Closing Costs CalculatorRealtor Commission CalculatorRent Vs. Buy Calculator
Discount Realtor®Cashback Realtor®Buyer Agent

Contact Us

2 Sheppard Avenue East, Unit: 20th Floor Toronto, ON M2N 5Y7 Canada

+1 (647) 228-0115

[email protected]

Support

  • Contact Us
  • Sitemap
  • Blog

Company

  • About PropertyMesh
  • Editorial Policy
  • Disclaimer
FacebookTwitterInstagramLinkedInYouTube
PropertyMesh

© 2026 All rights reserved. All registered trademarks herein are the property of their respective owners. PropertyMesh is owned by Faiza Ahmed Realty Corp. (RECO Registration #4791581) and operates under INTERNATIONAL REALTY FIRM, INC., Brokerage (RECO Registration #4799095).

Head Office: 2 Sheppard Avenue East Unit: 20th Floor Toronto, ON M2N 5Y7 Canada.

Privacy Policy·Terms & Conditions·

Data & Service Disclaimer:
Website Listings: PropertyMesh.ca provides access to live resale listings via IDX (Internet Data Exchange) and VOW (Virtual Office Website) feeds. This information is provided for consumers' personal, non-commercial use and may not be used for any purpose other than to identify prospective properties consumers may be interested in purchasing. Information is deemed reliable but is not guaranteed and should be independently verified.

Trademark & Licensing Notices: The trademarks MLS®, Multiple Listing Service®, REALTOR®, and associated logos are controlled by The Canadian Real Estate Association (CREA) and identify professional real estate services provided by members of CREA. All other trademarks are the property of their respective owners.

    20883 REBECCA Road

    Thames Centre, ON • N0E 1W0
    Detached
    Active
    View on Map
    List Price$1,299,000
    20883 REBECCA Road
    Thames Centre, ON • N0E 1W0
    View on Map
    Detached
    Active
    List Price$1,299,000
    2+1Beds
    2Baths
    2000-2500 SqFtLiving Area
    12Parking
    $4,078 / 2025Property Tax
    Finished, FullBasement

    Property History

    Market activity for 20883 REBECCA Road

    0 Records

    No listing history available

    This is the first time this property is listed

    About this home

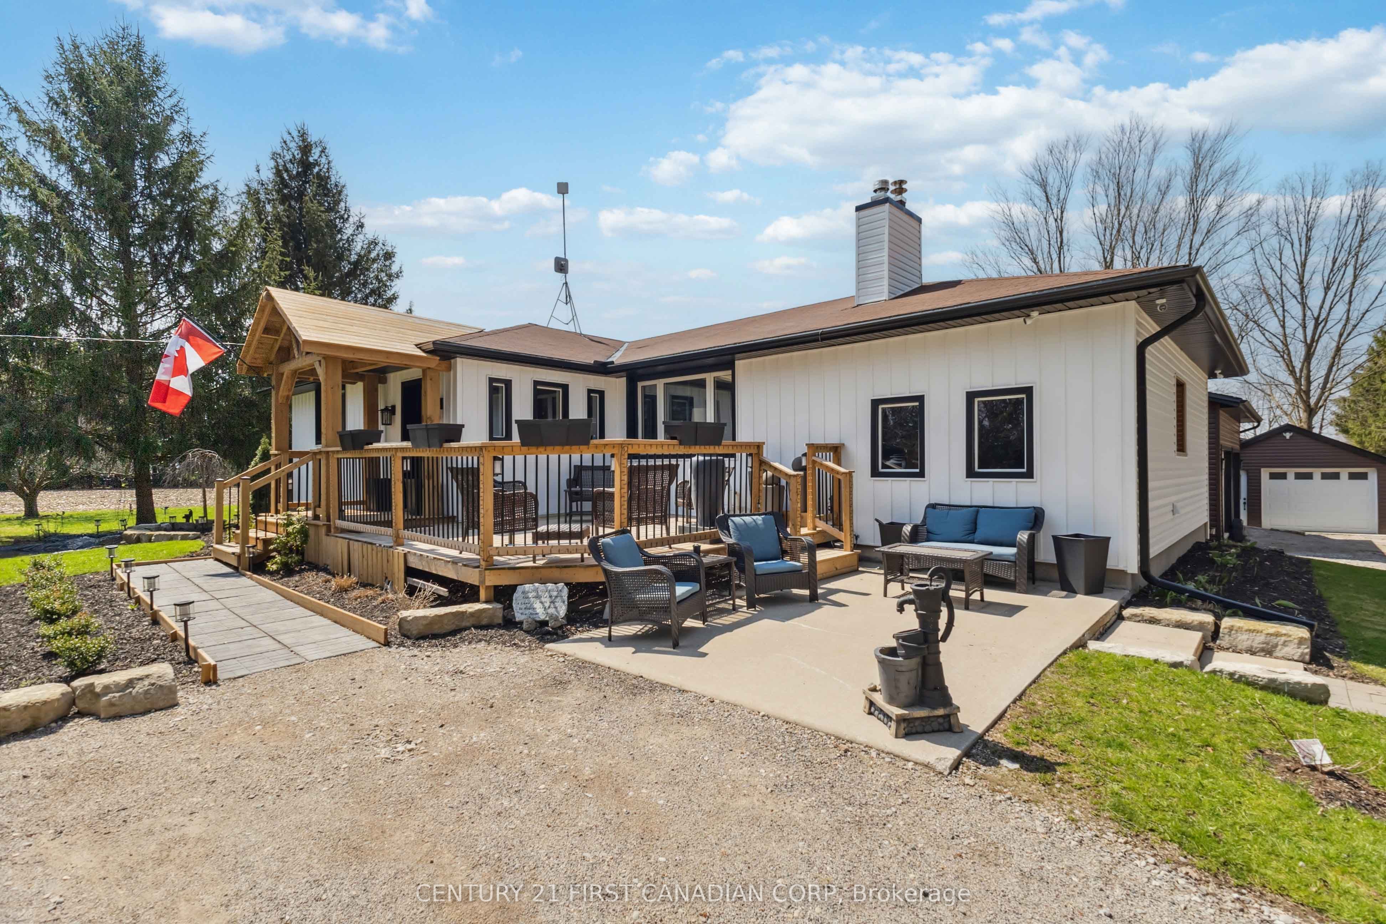
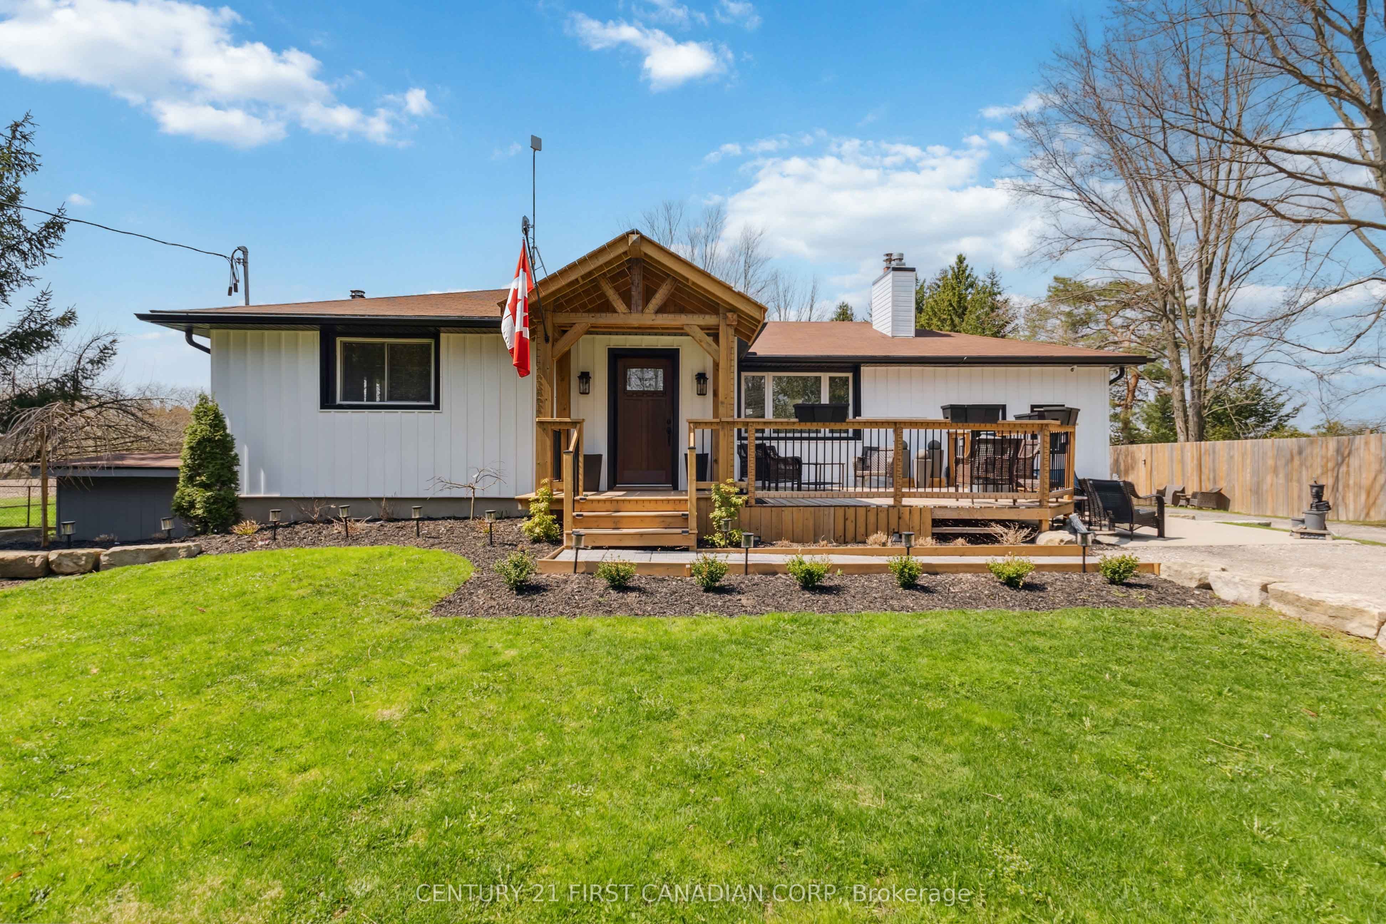
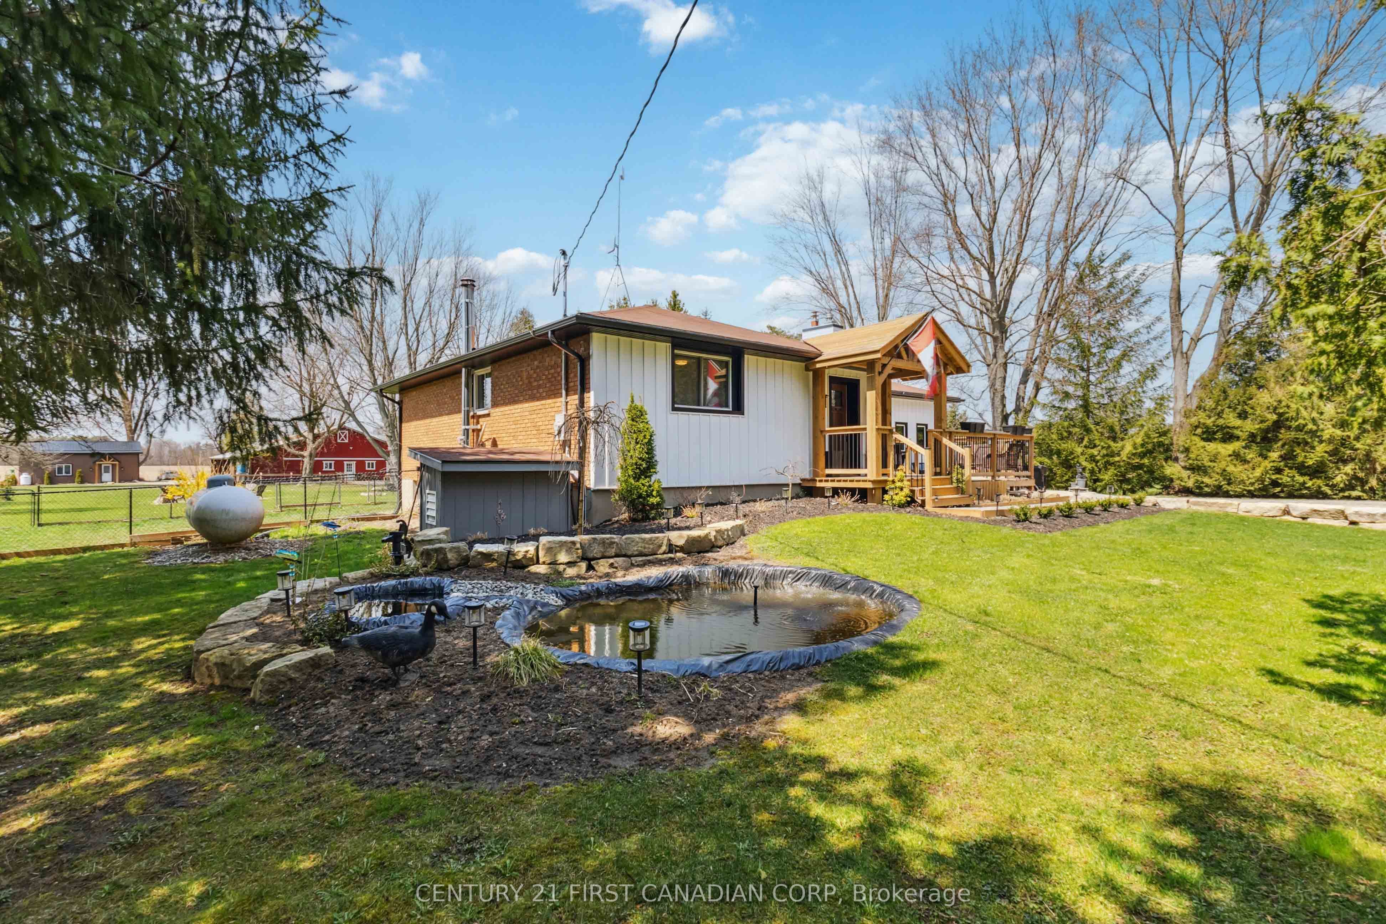
    Welcome to your own private country paradise at 20883 Rebecca Road. Set on 1.52 acres on the edge of London, this special property offers peaceful country living yet easy access to London, the airport and Veterans Memorial Parkway. Surrounded by mature trees and lush grounds, the property has been thoughtfully improved and lovingly cared for by the current owners. Inside, the updated kitchen is the heart of the home, featuring extensive cabinetry, granite countertops and two oversized islands-perfect for cooking, entertaining and gathering with family and friends. The former third bedroom has been incorporated into an oversized primary suite and can be converted back if additional bedroom space is desired. A fantastic recent addition is the newly built one-bedroom, one-bathroom in-law suite/bunkie, offering flexible space for extended family, guests or a private retreat. Step outside onto the new deck and enjoy the peaceful surroundings, mature greenery and frequent visits from deer, wild turkeys and other wildlife. Two picturesque ponds add to the charm and tranquility of this beautiful setting. For those needing workspace, storage or room for hobbies, the property offers an impressive 28' x 33' heated workshop with steel roof, large barn and multiple versatile outbuildings. A hydro generator and 200-amp service provide additional functionality. What truly sets this property apart is the care behind it. The current owners have spent years creating and improving this property with pride, love and attention to detail. A place to live, work, entertain and enjoy nature, all while staying conveniently connected to the city. More than a country home-this is a lifestyle and a property that must be experienced to be fully appreciated.

    Listing Snapshot
    Property Type
    Detached
    Size
    2000-2500 SqFt
    Building Age
    51-99 years
    Lot Size
    141 x 471.52 Feet
    Parking
    12 Spaces
    Basement
    Finished, Full
    Property Tax
    $4,078 / 2025
    Added to PropertyMesh
    2026-08-26
    Days on Site
    78 Days
    Status Change
    55 Days Ago
    Listing #
    X13713894
    Listing Brokerage
    CENTURY 21 FIRST CANADIAN CORP
    Data Source
    PROPTX
    Updated on
    2026-09-17
    Property Specifications

    Property Overview

    Property TypeDetached
    StyleBungalow

    Interior Details

    Bedrooms2+1
    Bathrooms2
    Bathrooms Detail (Main)1
    Bathrooms Detail (Basement)1
    Basement TypeFinished, Full
    Kitchens1
    Rooms12
    Family RoomYes

    Utilities & Systems

    WaterDrilled Well
    CoolingCentral Air
    Heating FuelPropane
    ElectricityYes

    Building & Construction

    Building Age51-99
    ConstructionBoard & Batten , Brick

    Parking & Access

    Parking PlacesOther
    Total Parking Space12

    Key Features

    Property FeaturesDeck, Privacy

    Lot & Location

    SewerSeptic
    Frontage141 Feet
    Depth471.52 Feet
    Cross StreetRobins Hill Rd and Rebbeca Rd
    Room Details

    Foyer

    7.09 x 9.12 Feet

    Level: Main

    Kitchen

    11.29 x 16.08 Feet

    Level: Main

    Granite Counters

    Room

    22.41 x 11.98 Feet

    Level: Main

    Eat-in Kitchen, Granite Counters

    Bedroom

    9.09 x 11.29 Feet

    Level: Main

    Primary Bedroom

    19.82 x 13.39 Feet

    Level: Main

    Dining Room

    14.07 x 11.88 Feet

    Level: Main

    Laundry

    9.09 x 8.4 Feet

    Level: Main

    Family Room

    21.98 x 17.98 Feet

    Level: Main

    Mud Room

    9.58 x 9.78 Feet

    Level: Main

    Office

    15.78 x 9.81 Feet

    Level: Main

    Combined w/Sunroom

    Recreation

    23 x 26.38 Feet

    Level: Basement

    Bedroom

    9.38 x 14.76 Feet

    Level: Basement

    Furnace Room

    11.15 x 16.27 Feet

    Level: Basement

    Room

    Land Transfer Tax

    Provincial Tax (Ontario)

    $22,455

    Schedule Viewing

    Tour with a PropertyMesh Agent

    By clicking, you consent to be contacted by PropertyMesh & International Realty Firm. Opt-out anytime. Privacy Policy.

    Property Main View
    Property View 1
    Property View 2
    Property View 3
    Property View 4
    +42