Buyer Closing Costs CalculatorSeller Closing Costs CalculatorRealtor Commission CalculatorRent Vs. Buy Calculator
Discount Realtor®Cashback Realtor®Buyer Agent

Contact Us

2 Sheppard Avenue East, Unit: 20th Floor Toronto, ON M2N 5Y7 Canada

+1 (647) 228-0115

[email protected]

Support

  • Contact Us
  • Sitemap
  • Blog

Company

  • About PropertyMesh
  • Editorial Policy
  • Disclaimer
FacebookTwitterInstagramLinkedInYouTube
PropertyMesh

© 2026 All rights reserved. All registered trademarks herein are the property of their respective owners. PropertyMesh is owned by Faiza Ahmed Realty Corp. (RECO Registration #4791581) and operates under INTERNATIONAL REALTY FIRM, INC., Brokerage (RECO Registration #4799095).

Head Office: 2 Sheppard Avenue East Unit: 20th Floor Toronto, ON M2N 5Y7 Canada.

Privacy Policy·Terms & Conditions·

Data & Service Disclaimer:
Website Listings: PropertyMesh.ca provides access to live resale listings via IDX (Internet Data Exchange) and VOW (Virtual Office Website) feeds. This information is provided for consumers' personal, non-commercial use and may not be used for any purpose other than to identify prospective properties consumers may be interested in purchasing. Information is deemed reliable but is not guaranteed and should be independently verified.

Trademark & Licensing Notices: The trademarks MLS®, Multiple Listing Service®, REALTOR®, and associated logos are controlled by The Canadian Real Estate Association (CREA) and identify professional real estate services provided by members of CREA. All other trademarks are the property of their respective owners.

    21 Trails End

    Collingwood, ON • L9Y 5B1
    Detached
    Active
    View on Map
    List Price$2,149,000
    21 Trails End
    Collingwood, ON • L9Y 5B1
    View on Map
    Detached
    Active
    List Price$2,149,000
    1+3Beds
    4Baths
    2500-3000 SqFtLiving Area
    15Parking
    $10,781 / 2025Property Tax
    Finished, Walk-OutBasement

    Property History

    Market activity for 21 Trails End

    0 Records

    No listing history available

    This is the first time this property is listed

    About this home

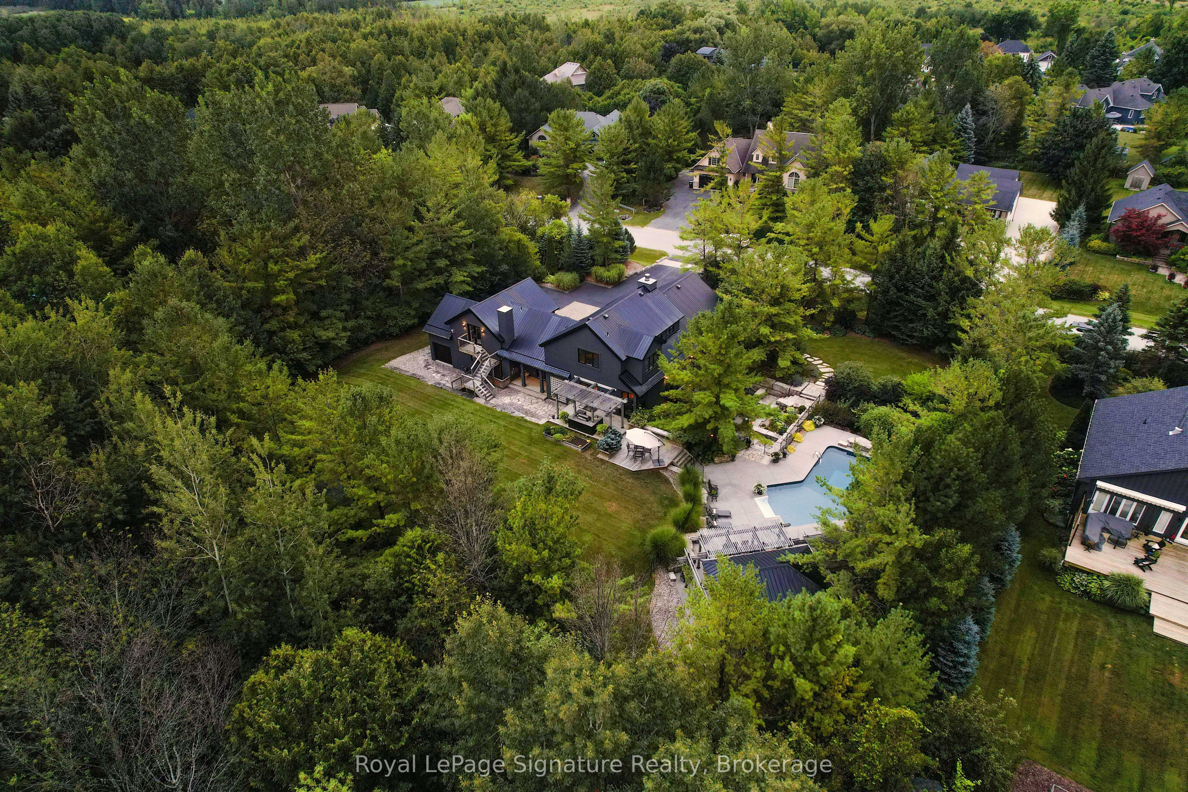
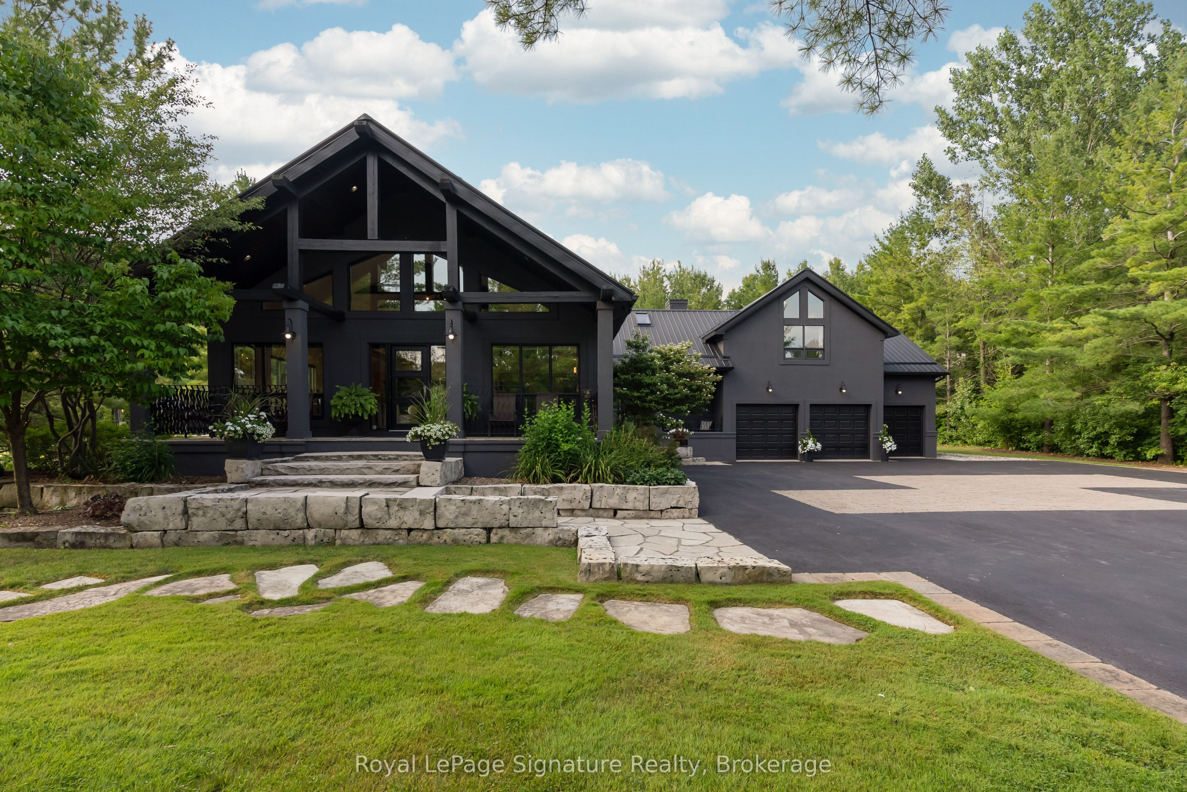
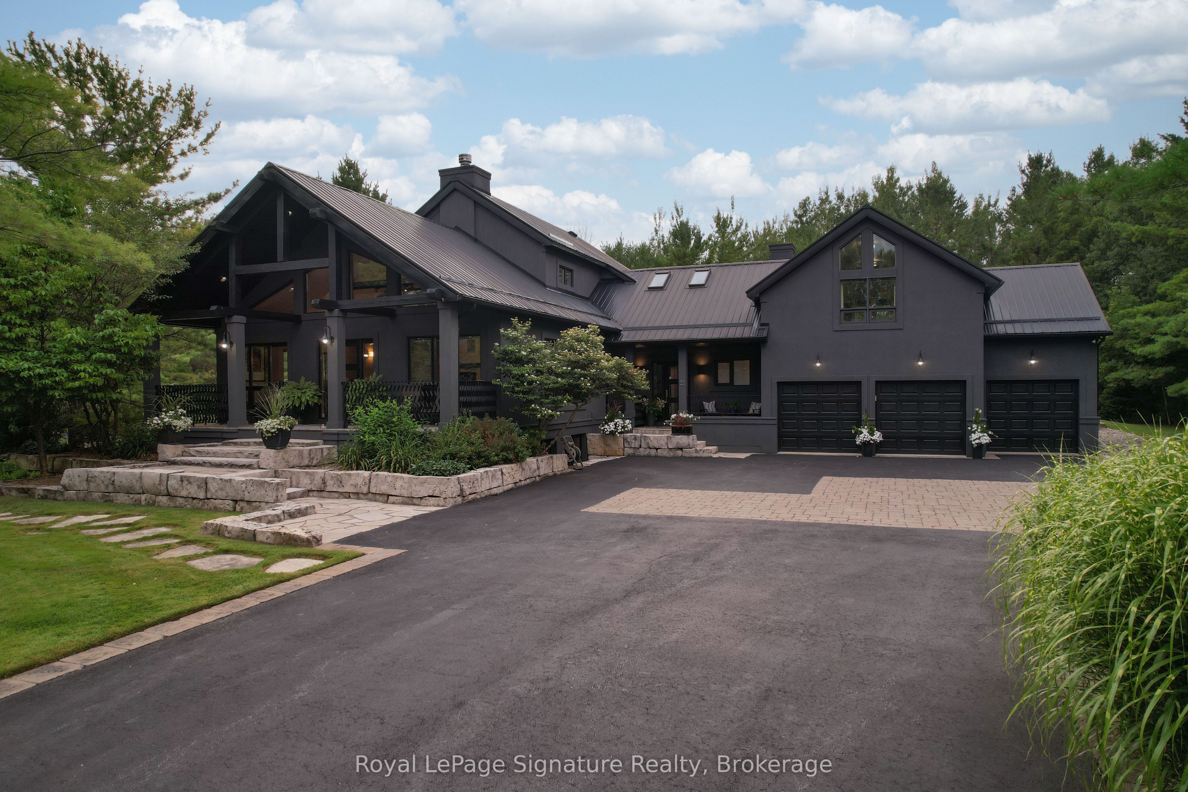
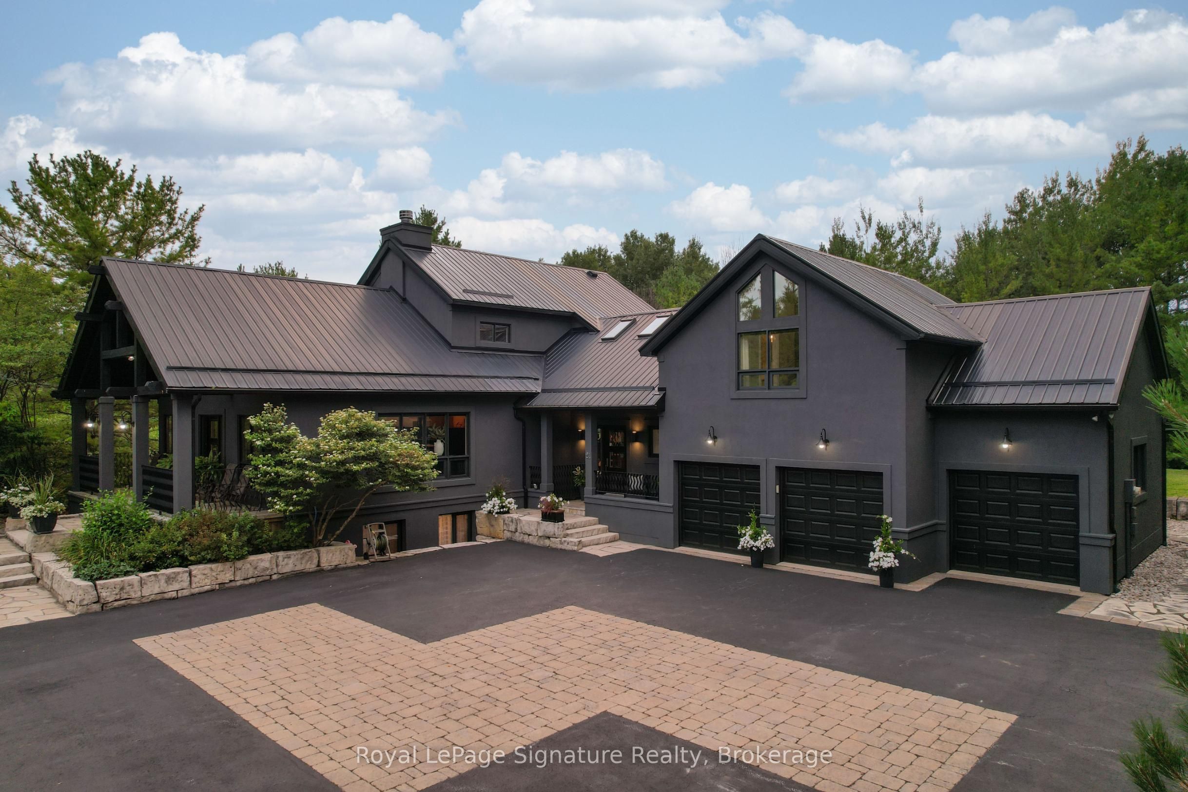

    A rare opportunity where the value of the land, setting and outdoor environment is immediately apparent. Set on a nearly one-acre double lot in prestigious Mountain View Estates, this property offers exceptional privacy, mature landscaping and resort-style outdoor living that would be difficult to replicate today. Remarkable value for buyers seeking an established four-season retreat between downtown Collingwood and Blue Mountain.The grounds are the showpiece. Mature trees and extensive landscaping create a private backyard oasis centred around an in-ground pool and resort-style cabana with lounge area, bar counter, shaded dining and outdoor shower. A sunken hot tub is integrated into the armour stone patio, while a fire pit, landscape lighting and multiple gathering areas make the property equally suited to quiet evenings and entertaining. Partial ownership of a protected 6-acre natural area with trails and access to Silver Creek further enhances this unique setting.At the centre is a striking 4,547 sq. ft. custom residence designed by award-winning architects Guthrie Muscovitch, blending modern loft-inspired architecture with the warmth of a Collingwood chalet. Inside are 4 bedrooms, 3.5 bathrooms, soaring vaulted ceilings, expansive windows, custom millwork and generous living spaces filled with natural light.The chef's kitchen features a gas convection range, premium Miele range hood and abundant workspace, while the private primary suite offers a gas fireplace, den, spa-inspired ensuite and direct walkout to the hot tub.A triple attached garage completes the property, while the location places you minutes from downtown Collingwood, Blue Mountain Resort and the area's private ski and golf clubs.For buyers who understand the value of land, privacy and established landscaping, this property deserves a closer look. An exceptional lot, extraordinary outdoor amenities and a distinctive home at a price point that would be extraordinarily difficult to recreate.

    Listing Snapshot
    Property Type
    Detached
    Size
    2500-3000 SqFt
    Building Age
    16-30 years
    Lot Size
    180 x 224 Feet
    Parking
    15 Spaces
    Basement
    Finished, Walk-Out
    Property Tax
    $10,781 / 2025
    Added to PropertyMesh
    2026-10-08
    Days on Site
    9 Days
    Status Change
    7 Days Ago
    Listing #
    S13875828
    Listing Brokerage
    Royal LePage Signature Realty
    Data Source
    PROPTX
    Updated on
    2026-10-09
    Property Specifications

    Property Overview

    Property TypeDetached
    Style1 1/2 Storey

    Interior Details

    Bedrooms1+3
    Bathrooms4
    Bathrooms Detail (Main)1
    Bathrooms Detail (Second)1
    Bathrooms Detail (Lower)2
    Basement TypeFinished, Walk-Out
    Kitchens1
    Family RoomYes

    Utilities & Systems

    CoolingCentral Air
    Heating FuelGas
    ElectricityYes
    CableYes

    Building & Construction

    Building Age16-30
    ConstructionWood , Stucco (Plaster)

    Parking & Access

    Parking PlacesPrivate Triple
    Total Parking Space15

    Key Features

    Property FeaturesAwnings, Built-In-BBQ, Deck, Hot Tub, Landscape Lighting, Landscaped, Lighting, Patio, Privacy, Porch

    Lot & Location

    SewerSeptic
    Frontage180 Feet
    Depth224 Feet
    Cross StreetGrey Rd 19
    Room Details

    Dining Room

    28.9 x 13.25 Feet

    Level: Main

    Kitchen

    22.08 x 16.34 Feet

    Level: Main

    Living Room

    25.1 x 19.26 Feet

    Level: Main

    Foyer

    9.32 x 7.84 Feet

    Level: Main

    Family Room

    25.1 x 16.99 Feet

    Level: Second

    Combined w/Office

    Bedroom

    25 x 19 Feet

    Level: Second

    Bedroom

    14.83 x 13.68 Feet

    Level: Lower

    Bedroom

    10.6 x 9.25 Feet

    Level: Lower

    Laundry

    12.07 x 6.56 Feet

    Level: Lower

    Utility Room

    12.07 x 8.66 Feet

    Level: Lower

    Land Transfer Tax

    Provincial Tax (Ontario)

    $40,200

    Schedule Viewing

    Tour with a PropertyMesh Agent

    By clicking, you consent to be contacted by PropertyMesh & International Realty Firm. Opt-out anytime. Privacy Policy.

    Property Main View
    Property View 1
    Property View 2
    Property View 3
    Property View 4
    +95