Buyer Closing Costs CalculatorSeller Closing Costs CalculatorRealtor Commission CalculatorRent Vs. Buy Calculator
Discount Realtor®Cashback Realtor®Buyer Agent

Contact Us

2 Sheppard Avenue East, Unit: 20th Floor Toronto, ON M2N 5Y7 Canada

+1 (647) 228-0115

[email protected]

Support

  • Contact Us
  • Sitemap
  • Blog

Company

  • About PropertyMesh
  • Editorial Policy
  • Disclaimer
FacebookTwitterInstagramLinkedInYouTube
PropertyMesh

© 2026 All rights reserved. All registered trademarks herein are the property of their respective owners. PropertyMesh is owned by Faiza Ahmed Realty Corp. (RECO Registration #4791581) and operates under INTERNATIONAL REALTY FIRM, INC., Brokerage (RECO Registration #4799095).

Head Office: 2 Sheppard Avenue East Unit: 20th Floor Toronto, ON M2N 5Y7 Canada.

Privacy Policy·Terms & Conditions·

Data & Service Disclaimer:
Website Listings: PropertyMesh.ca provides access to live resale listings via IDX (Internet Data Exchange) and VOW (Virtual Office Website) feeds. This information is provided for consumers' personal, non-commercial use and may not be used for any purpose other than to identify prospective properties consumers may be interested in purchasing. Information is deemed reliable but is not guaranteed and should be independently verified.

Trademark & Licensing Notices: The trademarks MLS®, Multiple Listing Service®, REALTOR®, and associated logos are controlled by The Canadian Real Estate Association (CREA) and identify professional real estate services provided by members of CREA. All other trademarks are the property of their respective owners.

    30 Hilton Lane

    Meaford, ON • N4L 1L8
    Detached
    Active
    View on Map
    List Price$1,575,000
    30 Hilton Lane
    Meaford, ON • N4L 1L8
    View on Map
    Detached
    Active
    List Price$1,575,000
    3Beds
    3Baths
    2000-2500 SqFtLiving Area
    4Parking
    $1,344 / 2026Property Tax
    Full, UnfinishedBasement

    Property History

    Market activity for 30 Hilton Lane

    0 Records

    No listing history available

    This is the first time this property is listed

    About this home

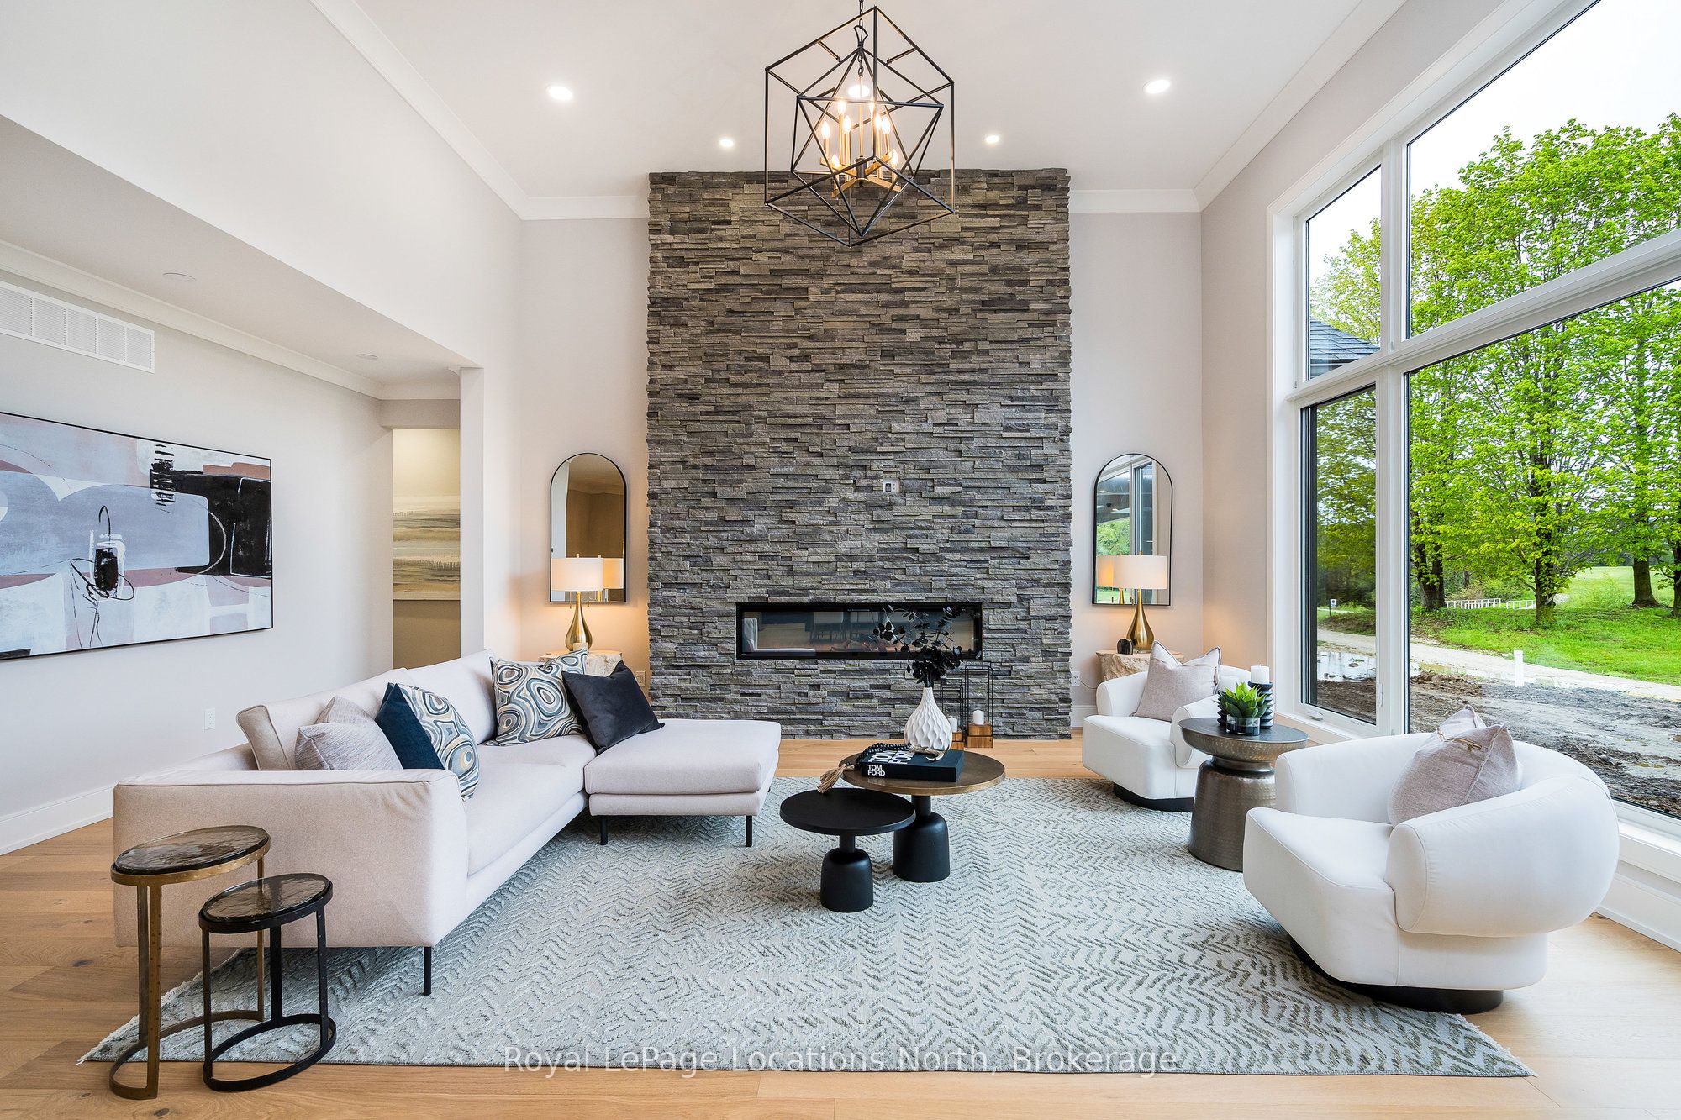
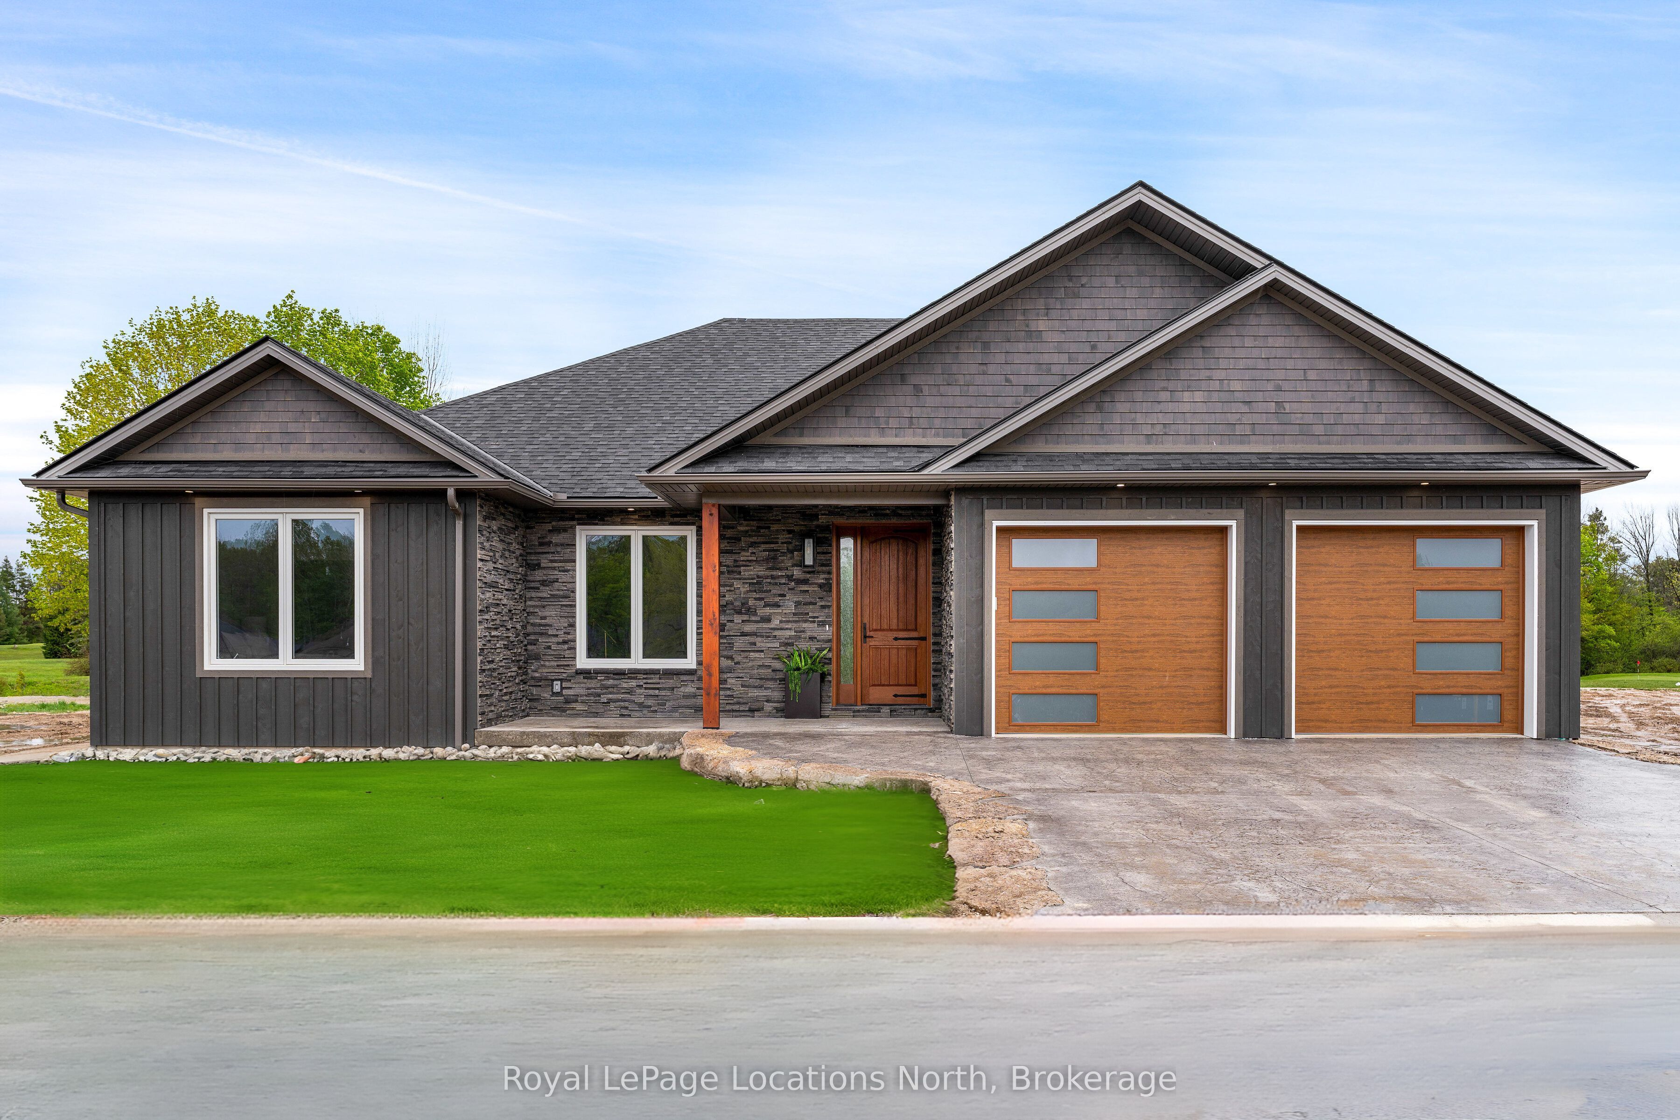
    Experience the charm of a unique floor plan that makes this golf course bungalow both welcoming and exceptional. With over 2,200 square feet of thoughtfully designed living space, the home feels even more expansive thanks to its spacious front entrance and breathtaking great room. A stunning 14-foot-high stone feature wall anchors the open-concept living area, complemented by an elegant linear fireplace that adds warmth and drama. Many of the design details have been carefully curated by an interior designer to create a warm, earthy palette, featuring two-tone kitchen cabinetry, white oak flooring, and Benjamin Moore paint throughout. Stylish, modern lighting selections further elevate the home's custom aesthetic. The great room opens to a covered backyard retreat -- an ideal space to relax and take in the tranquil views of the manicured greens and mature trees of the Meaford Golf Course. Solid wood, three-panel interior doors -- extra tall and painted black -- are paired with upgraded gold-tone hardware, adding a refined touch throughout. The generous primary bedroom offers sliding door access to the backyard and golf course views. Two additional bedrooms -- both bright and spacious -- share a sleek four-piece bathroom. One of these rooms is perfectly suited for use as a home office or cozy den. All bathrooms feature high-end, contemporary finishes. Skylights in the kitchen bring in additional natural light, while pot lights throughout ensure a bright and welcoming atmosphere. A custom mudroom off the garage offers practical, organized storage. The exterior showcases a striking blend of wood and cultured stone, with a stamped concrete driveway leading to modern windowed garage doors. Comfort is top of mind with hydronic in-floor heating in both the garage and lower level.

    Covered by Maintenance Fees
    Common Elements
    Listing Snapshot
    Property Type
    Detached
    Size
    2000-2500 SqFt
    Building Age
    New years
    Lot Size
    65.04 x 111.9 Feet
    Parking
    4 Spaces
    Basement
    Full, Unfinished
    Property Tax
    $1,344 / 2026
    Added to PropertyMesh
    2025-05-29
    Days on Site
    526 Days
    Status Change
    35 Days Ago
    Listing #
    X12180649
    Listing Brokerage
    Royal LePage Locations North
    Data Source
    PROPTX
    Updated on
    2026-10-02
    Property Specifications

    Property Overview

    Property TypeDetached
    StyleBungalow

    Interior Details

    Bedrooms3
    Bathrooms3
    Bathrooms Detail (Main)1
    Bathrooms Detail (Main)1
    Bathrooms Detail (Main)1
    Basement TypeFull, Unfinished
    Kitchens1

    Utilities & Systems

    CoolingCentral Air
    Heating FuelGas
    ElectricityYes
    CableAvailable

    Building & Construction

    Building AgeNew
    ConstructionBoard & Batten , Stone

    Parking & Access

    Parking PlacesPrivate
    Total Parking Space4

    Key Features

    Property FeaturesBacks On Green Belt, Deck, Porch, Recreational Area, Year Round Living

    Lot & Location

    SewerSewer
    Frontage65.04 Feet
    Depth111.9 Feet
    Cross StreetRidge Road
    Room Details

    Foyer

    5.91 x 9.48 Feet

    Level: Main

    Hardwood Floor, Closet

    Kitchen

    11.42 x 17.81 Feet

    Level: Main

    Hardwood Floor, Centre Island, Skylight

    Dining Room

    11.06 x 17.81 Feet

    Level: Main

    Hardwood Floor, W/O To Deck, Open Concept

    Living Room

    18.86 x 21.59 Feet

    Level: Main

    Hardwood Floor, Electric Fireplace, Cathedral Ceiling(s)

    Primary Bedroom

    13.71 x 15.85 Feet

    Level: Main

    Hardwood Floor, Sliding Doors, Cathedral Ceiling(s)

    Bathroom

    9.97 x 9.51 Feet

    Level: Main

    4 Pc Ensuite, Tile Floor

    Bedroom

    13.71 x 12.93 Feet

    Level: Main

    Hardwood Floor, Large Closet

    Bedroom

    12.6 x 12.89 Feet

    Level: Main

    Hardwood Floor, Closet

    Bathroom

    8.92 x 6.69 Feet

    Level: Main

    4 Pc Bath, Tile Floor

    Bathroom

    3.22 x 6.82 Feet

    Level: Main

    2 Pc Bath, Hardwood Floor, Pocket Doors

    Laundry

    12.27 x 7.81 Feet

    Level: Main

    Laundry Sink, B/I Shelves, Tile Floor

    Land Transfer Tax

    Provincial Tax (Ontario)

    $27,975

    Schedule Viewing

    Tour with a PropertyMesh Agent

    By clicking, you consent to be contacted by PropertyMesh & International Realty Firm. Opt-out anytime. Privacy Policy.

    Property Main View
    Property View 1
    Property View 2
    Property View 3
    Property View 4
    +45
    Virtual Tour