Buyer Closing Costs CalculatorSeller Closing Costs CalculatorRealtor Commission CalculatorRent Vs. Buy Calculator
Discount Realtor®Cashback Realtor®Buyer Agent

Contact Us

2 Sheppard Avenue East, Unit: 20th Floor Toronto, ON M2N 5Y7 Canada

+1 (647) 228-0115

[email protected]

Support

  • Contact Us
  • Sitemap
  • Blog

Company

  • About PropertyMesh
  • Editorial Policy
  • Disclaimer
FacebookTwitterInstagramLinkedInYouTube
PropertyMesh

© 2026 All rights reserved. All registered trademarks herein are the property of their respective owners. PropertyMesh is owned by Faiza Ahmed Realty Corp. (RECO Registration #4791581) and operates under INTERNATIONAL REALTY FIRM, INC., Brokerage (RECO Registration #4799095).

Head Office: 2 Sheppard Avenue East Unit: 20th Floor Toronto, ON M2N 5Y7 Canada.

Privacy Policy·Terms & Conditions·

Data & Service Disclaimer:
Website Listings: PropertyMesh.ca provides access to live resale listings via IDX (Internet Data Exchange) and VOW (Virtual Office Website) feeds. This information is provided for consumers' personal, non-commercial use and may not be used for any purpose other than to identify prospective properties consumers may be interested in purchasing. Information is deemed reliable but is not guaranteed and should be independently verified.

Trademark & Licensing Notices: The trademarks MLS®, Multiple Listing Service®, REALTOR®, and associated logos are controlled by The Canadian Real Estate Association (CREA) and identify professional real estate services provided by members of CREA. All other trademarks are the property of their respective owners.

    323 Booth Street

    West Centre Town, ON • K1R 7K1
    Detached
    Active
    View on Map
    List Price$1,198,800
    323 Booth Street
    West Centre Town, ON • K1R 7K1
    View on Map
    Detached
    Active
    List Price$1,198,800
    4Beds
    3Baths
    2500-3000 SqFtLiving Area
    2Parking
    $7,124 / 2026Property Tax
    Development Potential, UnfinishedBasement

    Property History

    Market activity for 323 Booth Street

    0 Records

    No listing history available

    This is the first time this property is listed

    About this home

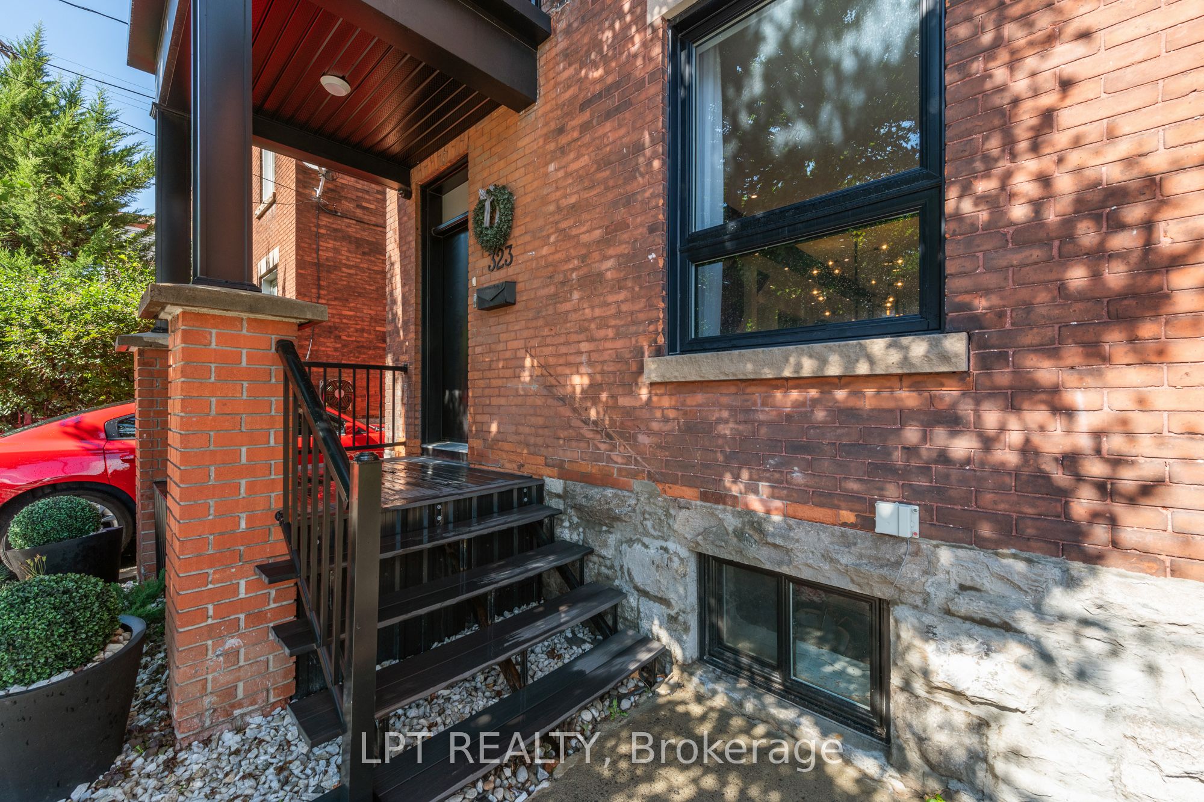
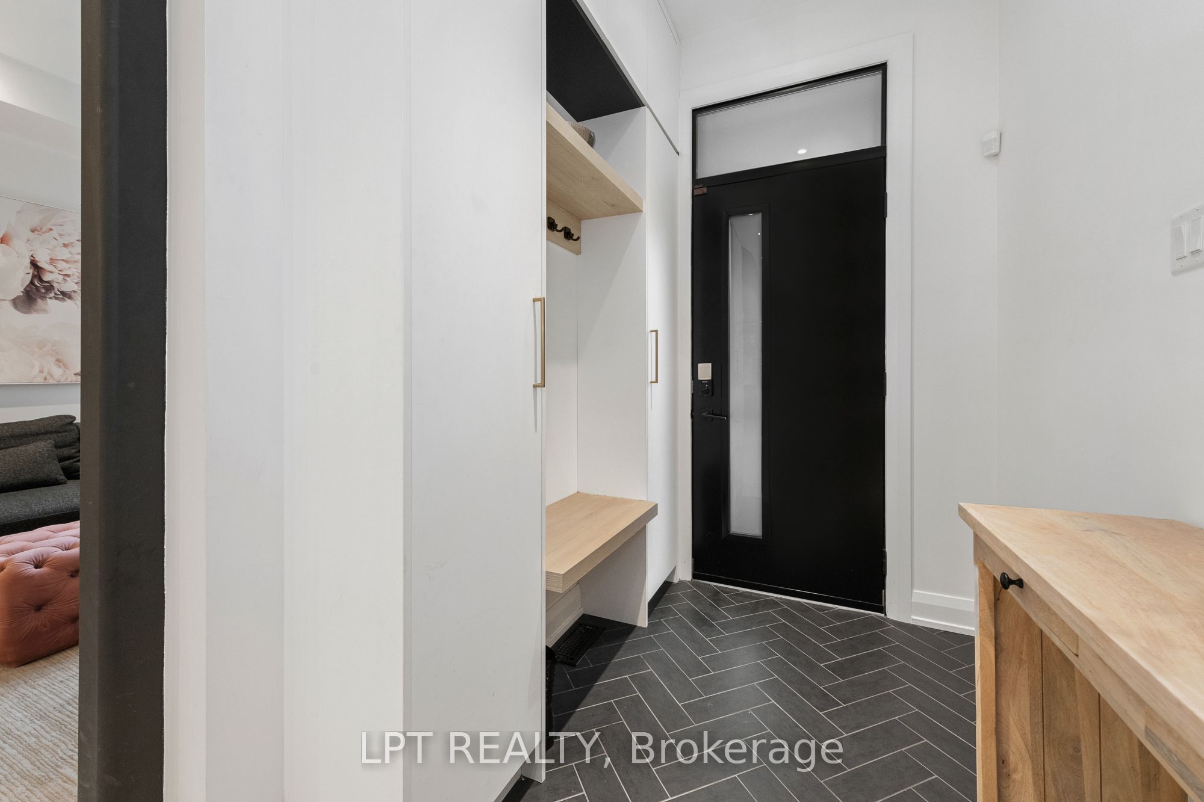
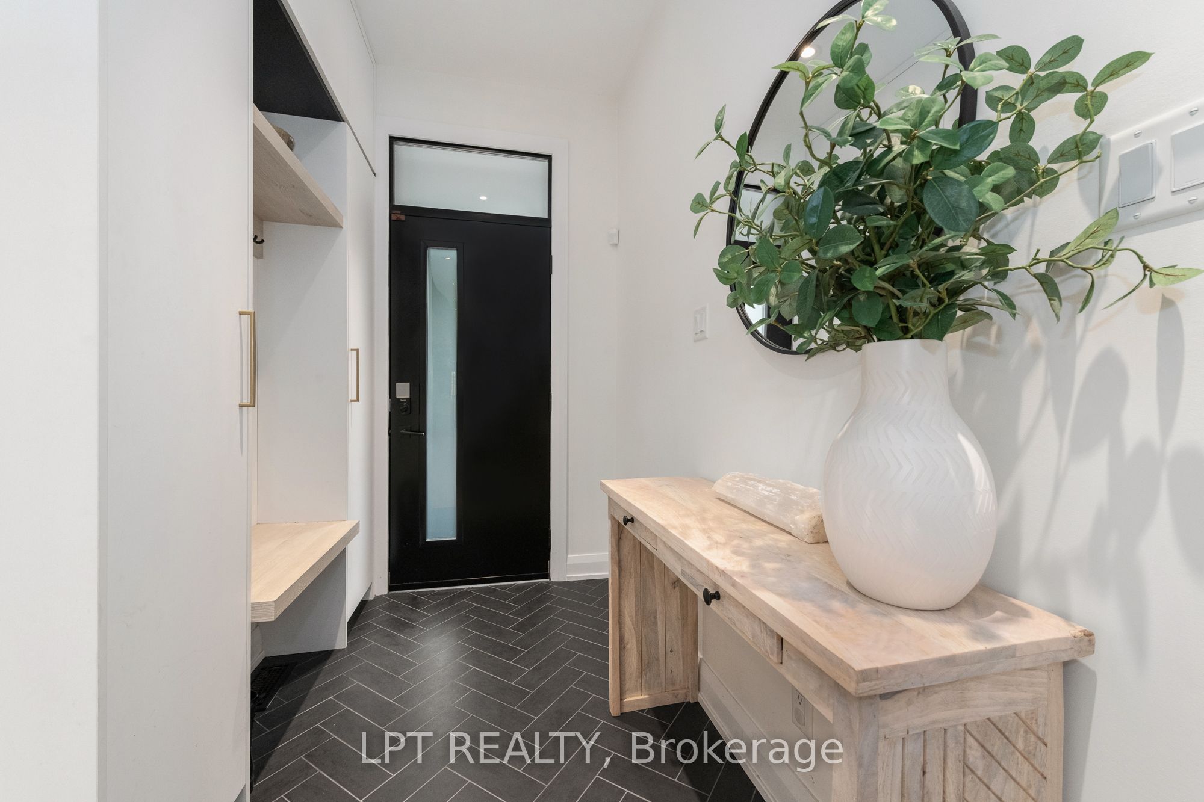
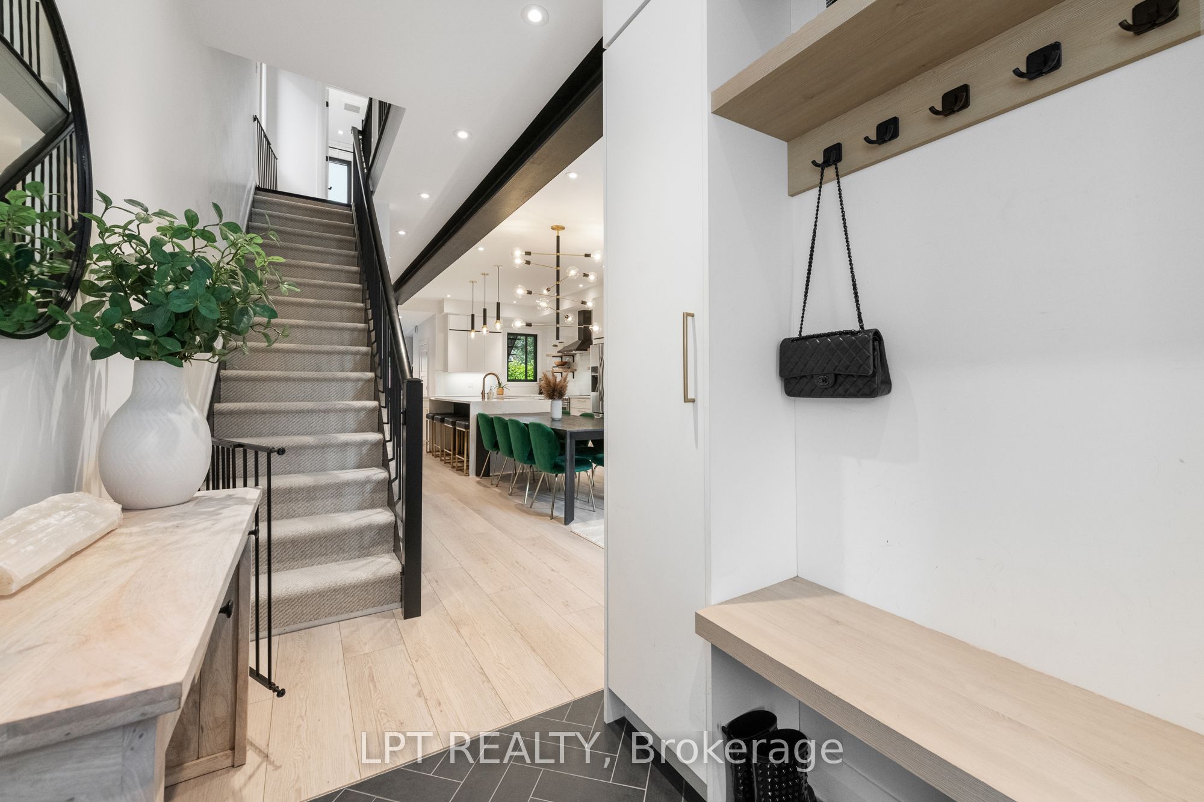
    Fully renovated 3-storey with 4 beds 3 baths in the heart of Ottawa!!! Greeted by an open-concept floor plan with an exposed steel beam feature and high ceilings. Your eyes will be drawn to the custom millwork throughout, especially the tasteful bench and closet area. The generous sized living/dining area is ideal for R&R as well as hosting. Kitchen features an island with a double quartz waterfall, gold hardware and a custom bar with two wine fridges and exposed shelving. Second floor has a full bath, 3 good-sized rooms, with one containing a walkout to the second-floor patio. This level continues to a beautiful sunroom/office area with 3 walls of windows, ideal for working from home or creating the perfect reading nook! The Primary suite is located on the entire third floor and is split between a sizable bedroom and a master ensuite with heated floors and a sun-filled shower. The ultimate retreat is in the backyard. Highlights include a two-storey deck, brand new fence, and turf for low maintenance. Take advantage of future developments coming only steps away from this property. The newly proposed Ottawa Senators arena, new library from Dream Lebreton, Lebreton Flats Pathway, and LRT access! Walking distance to your favourite shops, restaurants and Bluesfest! Come see what this wonderful community has to offer!

    Listing Snapshot
    Property Type
    Detached
    Size
    2500-3000 SqFt
    Building Age
    N/A
    Lot Size
    28 x 72 Feet
    Parking
    2 Spaces
    Basement
    Development Potential, Unfinished
    Property Tax
    $7,124 / 2026
    Added to PropertyMesh
    2026-10-20
    Days on Site
    21 Days
    Status Change
    8 Days Ago
    Listing #
    X14099916
    Listing Brokerage
    LPT REALTY
    Data Source
    PROPTX
    Updated on
    2026-11-02
    Property Specifications

    Property Overview

    Property TypeDetached
    Style3-Storey

    Interior Details

    Bedrooms4
    Bathrooms3
    Bathrooms Detail (Main)1
    Bathrooms Detail (Second)1
    Bathrooms Detail (Third)1
    Basement TypeDevelopment Potential, Unfinished
    Kitchens1

    Utilities & Systems

    CoolingCentral Air
    Heating FuelElectric

    Building & Construction

    ConstructionBrick

    Parking & Access

    Total Parking Space2

    Lot & Location

    SewerSewer
    Frontage28 Feet
    Depth72 Feet
    Cross StreetBooth/Anderson
    Room Details

    Living Room

    18 x 14 Feet

    Level: Main

    Hardwood Floor, Pot Lights, Combined w/Dining

    Kitchen

    12 x 10 Feet

    Level: Main

    Centre Island, B/I Appliances, Quartz Counter

    Primary Bedroom

    15 x 13 Feet

    Level: Upper

    5 Pc Ensuite, Walk-In Closet(s), Coffered Ceiling(s)

    Bedroom 2

    12 x 11 Feet

    Level: Upper

    3 Pc Bath, Pot Lights, Walk-In Closet(s)

    Bedroom 3

    11 x 10 Feet

    Level: Upper

    Pot Lights, Hardwood Floor

    Land Transfer Tax

    Provincial Tax (Ontario)

    $20,451

    Schedule Viewing

    Tour with a PropertyMesh Agent

    By clicking, you consent to be contacted by PropertyMesh & International Realty Firm. Opt-out anytime. Privacy Policy.

    Property Main View
    Property View 1
    Property View 2
    Property View 3
    Property View 4
    +43