Buyer Closing Costs CalculatorSeller Closing Costs CalculatorRealtor Commission CalculatorRent Vs. Buy Calculator
Discount Realtor®Cashback Realtor®Buyer Agent

Contact Us

2 Sheppard Avenue East, Unit: 20th Floor Toronto, ON M2N 5Y7 Canada

+1 (647) 228-0115

[email protected]

Support

  • Contact Us
  • Sitemap
  • Blog

Company

  • About PropertyMesh
  • Editorial Policy
  • Disclaimer
FacebookTwitterInstagramLinkedInYouTube
PropertyMesh

© 2026 All rights reserved. All registered trademarks herein are the property of their respective owners. PropertyMesh is owned by Faiza Ahmed Realty Corp. (RECO Registration #4791581) and operates under INTERNATIONAL REALTY FIRM, INC., Brokerage (RECO Registration #4799095).

Head Office: 2 Sheppard Avenue East Unit: 20th Floor Toronto, ON M2N 5Y7 Canada.

Privacy Policy·Terms & Conditions·

Data & Service Disclaimer:
Website Listings: PropertyMesh.ca provides access to live resale listings via IDX (Internet Data Exchange) and VOW (Virtual Office Website) feeds. This information is provided for consumers' personal, non-commercial use and may not be used for any purpose other than to identify prospective properties consumers may be interested in purchasing. Information is deemed reliable but is not guaranteed and should be independently verified.

Trademark & Licensing Notices: The trademarks MLS®, Multiple Listing Service®, REALTOR®, and associated logos are controlled by The Canadian Real Estate Association (CREA) and identify professional real estate services provided by members of CREA. All other trademarks are the property of their respective owners.

    354451 HWY 624 N/A

    Englehart, ON • P0J 1H0
    Farm
    Active
    View on Map
    List Price$699,000
    354451 HWY 624 N/A
    Englehart, ON • P0J 1H0
    View on Map
    Farm
    Active
    List Price$699,000
    3Beds
    2Baths
    1100-1500 SqFtLiving Area
    20Parking

    Property History

    Market activity for 354451 HWY 624 N/A

    0 Records

    No listing history available

    This is the first time this property is listed

    About this home

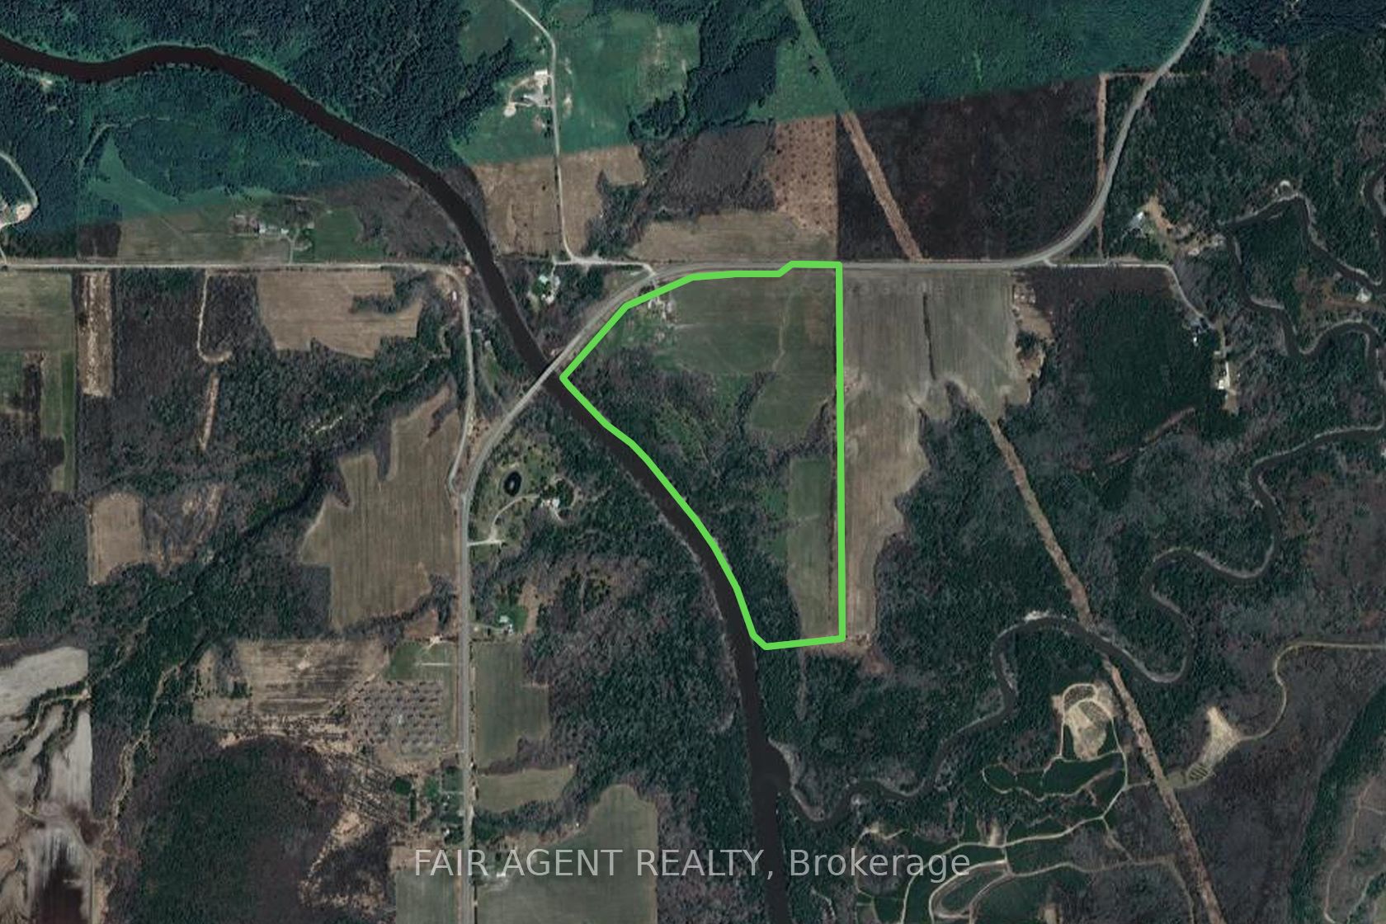
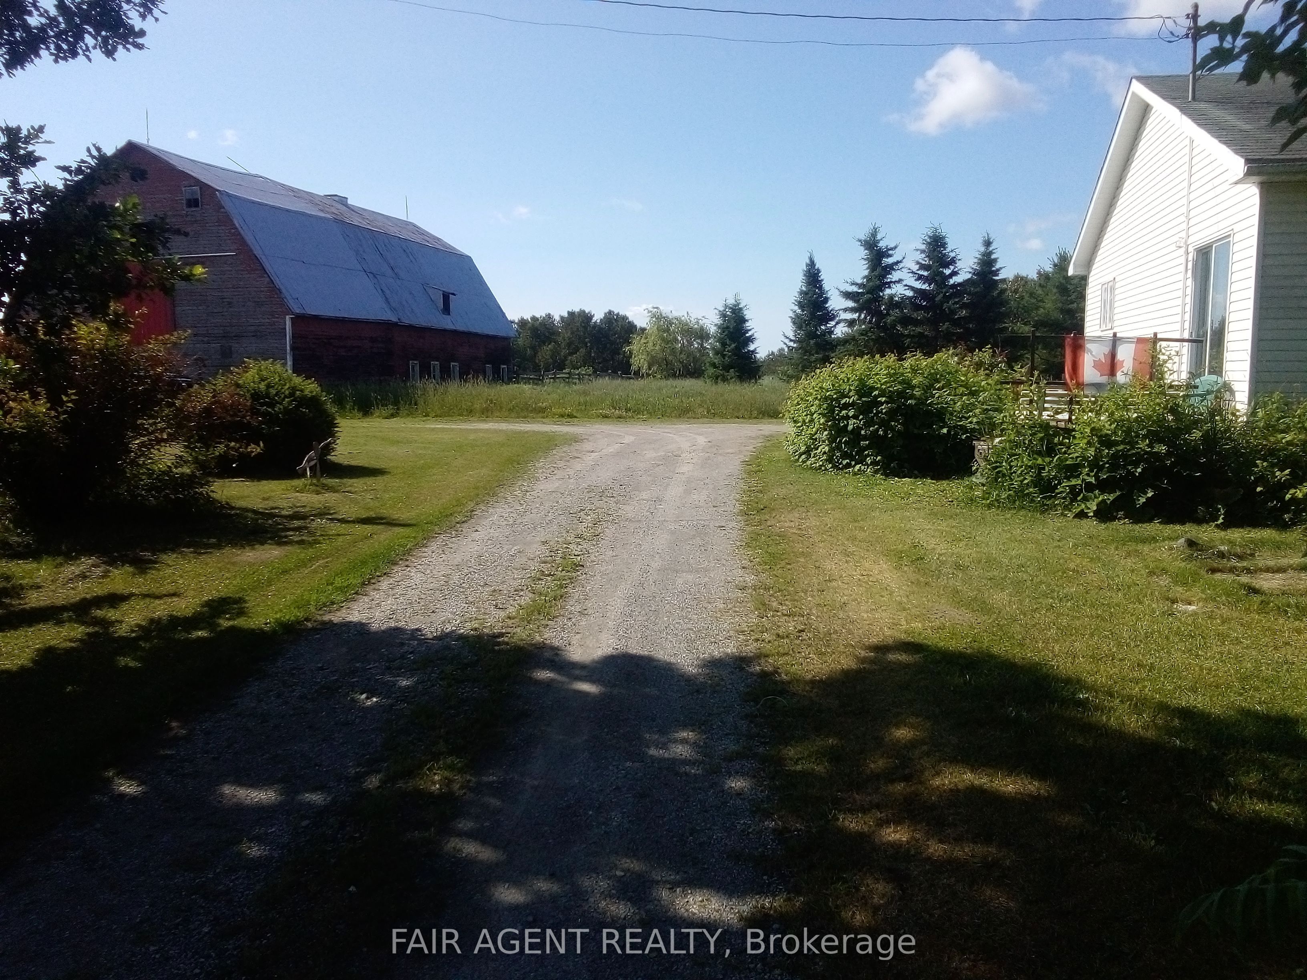
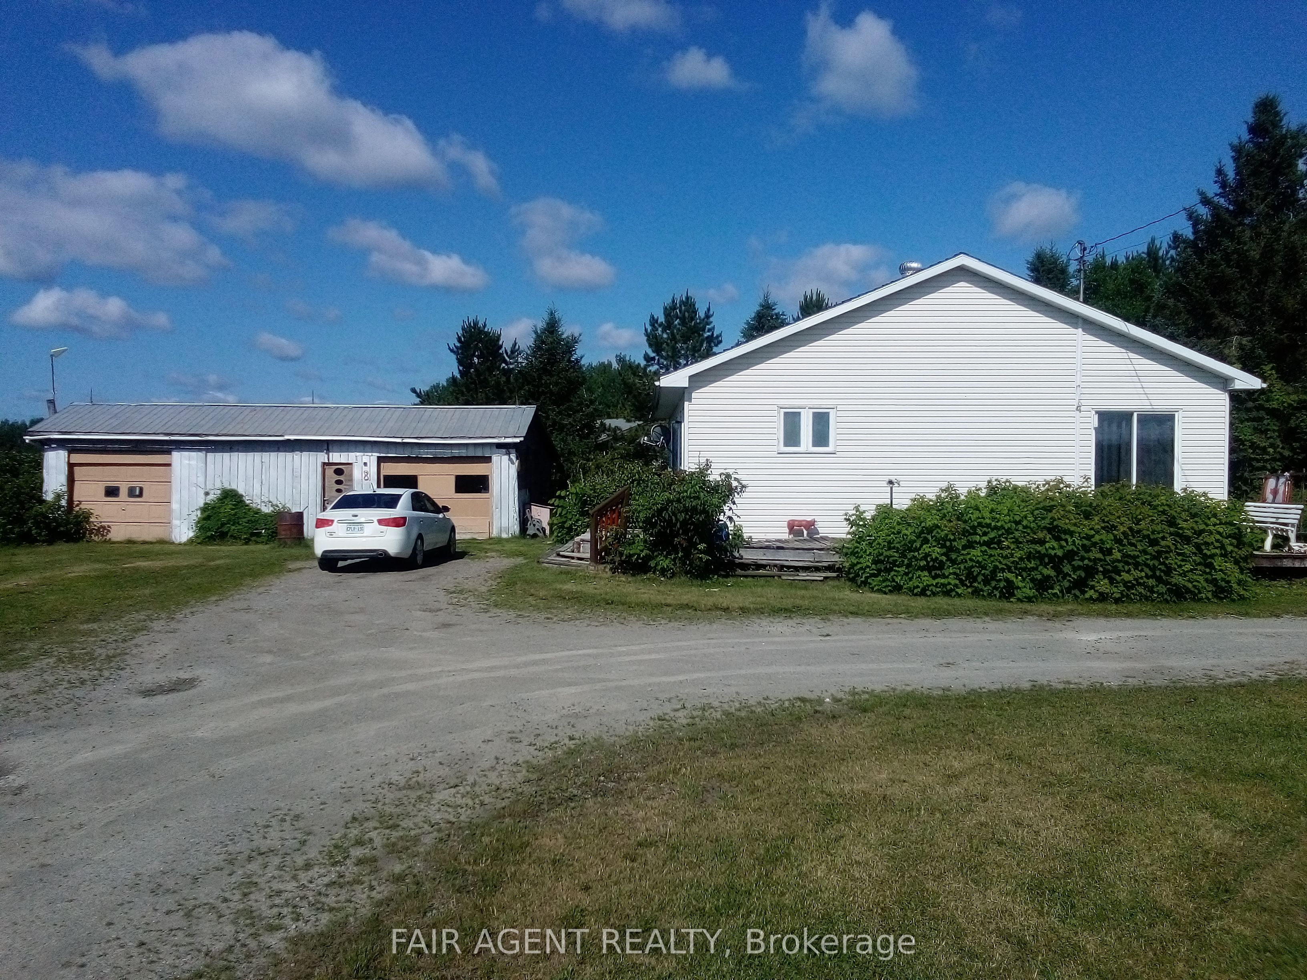
    Set on over 75 acres bordering the serene Blanche River, this Englehart property offers a rare mix of privacy, practicality, and potential. Just 10 minutes from town and about half an hour from New Liskeard, the location balances rural tranquility with nearby conveniences. The home itself is 1,248 sq. ft. (approx) bungalow featuring three bedrooms and two bathrooms, with a large living room and propane heating. The full basement includes additional space with a family room, laundry, bonus rooms and storage. Outdoors, the land opens up with a mix of cleared fields, mature trees, and river frontage that spans more than 2,300 feet (approx), ideal for fishing, swimming, and simply enjoying the views. A detached double garage, spacious barn, and drive shed add practical value for hobby farming, equipment storage, or future plans. The short, easy-to-maintain driveway is a thoughtful touch for snowy Ontario winters. Whether you're looking to work the land, embrace rural living, or invest in a sizable piece of Northern Ontario, this property offers straightforward value and flexibility, with room to grow.

    Listing Snapshot
    Property Type
    Farm
    Lot Size
    2241 x 2639 Feet
    Parking
    20 Spaces
    Property Tax
    $1,500 / 2025
    Added to PropertyMesh
    2026-10-23
    Days on Site
    19 Days
    Status Change
    19 Days Ago
    Listing #
    T14112388
    Listing Brokerage
    FAIR AGENT REALTY
    Data Source
    PROPTX
    Updated on
    2026-10-23
    Property Specifications

    Property Overview

    Property TypeFarm

    Utilities & Systems

    WaterDrilled Well
    ElectricityYes
    CableAvailable

    Lot & Location

    SewerSeptic
    Frontage2241 Feet
    Depth2639 Feet
    Lot Size75.77 Acres
    Room Details

    Kitchen

    11.75 x 10.01 Feet

    Level: Main

    Dining Room

    14.01 x 10.01 Feet

    Level: Main

    Living Room

    39.99 x 13.48 Feet

    Level: Main

    Primary Bedroom

    12.01 x 12.01 Feet

    Level: Main

    Bedroom

    12.01 x 10.5 Feet

    Level: Main

    Bedroom

    8.5 x 6.5 Feet

    Level: Main

    Recreation

    27.99 x 12.01 Feet

    Level: Lower

    Other

    10.5 x 10.5 Feet

    Level: Lower

    Other

    12.01 x 8.01 Feet

    Level: Lower

    Laundry

    12.01 x 10.01 Feet

    Level: Lower

    Bathroom

    Level: Main

    Bathroom

    Level: Main

    Land Transfer Tax

    Provincial Tax (Ontario)

    $10,455

    Schedule Viewing

    Tour with a PropertyMesh Agent

    By clicking, you consent to be contacted by PropertyMesh & International Realty Firm. Opt-out anytime. Privacy Policy.

    Property Main View
    Property View 1
    Property View 2
    Property View 3
    Property View 4
    +24