Buyer Closing Costs CalculatorSeller Closing Costs CalculatorRealtor Commission CalculatorRent Vs. Buy Calculator
Discount Realtor®Cashback Realtor®Buyer Agent

Contact Us

2 Sheppard Avenue East, Unit: 20th Floor Toronto, ON M2N 5Y7 Canada

+1 (647) 228-0115

[email protected]

Support

  • Contact Us
  • Sitemap
  • Blog

Company

  • About PropertyMesh
  • Editorial Policy
  • Disclaimer
FacebookTwitterInstagramLinkedInYouTube
PropertyMesh

© 2026 All rights reserved. All registered trademarks herein are the property of their respective owners. PropertyMesh is owned by Faiza Ahmed Realty Corp. (RECO Registration #4791581) and operates under INTERNATIONAL REALTY FIRM, INC., Brokerage (RECO Registration #4799095).

Head Office: 2 Sheppard Avenue East Unit: 20th Floor Toronto, ON M2N 5Y7 Canada.

Privacy Policy·Terms & Conditions·

Data & Service Disclaimer:
Website Listings: PropertyMesh.ca provides access to live resale listings via IDX (Internet Data Exchange) and VOW (Virtual Office Website) feeds. This information is provided for consumers' personal, non-commercial use and may not be used for any purpose other than to identify prospective properties consumers may be interested in purchasing. Information is deemed reliable but is not guaranteed and should be independently verified.

Trademark & Licensing Notices: The trademarks MLS®, Multiple Listing Service®, REALTOR®, and associated logos are controlled by The Canadian Real Estate Association (CREA) and identify professional real estate services provided by members of CREA. All other trademarks are the property of their respective owners.

    3795 CONCESSION 1 Street

    Alfred And Plantagenet, ON • K0B 1L0
    Detached
    Active
    View on Map
    List Price$2,300,000
    3795 CONCESSION 1 Street
    Alfred And Plantagenet, ON • K0B 1L0
    View on Map
    Detached
    Active
    List Price$2,300,000
    1+4Beds
    4Baths
    1500-2000 SqFtLiving Area
    3Parking
    $9,746 / 2024Property Tax
    Finished with Walk-OutBasement

    Property History

    Market activity for 3795 CONCESSION 1 Street

    0 Records

    No listing history available

    This is the first time this property is listed

    About this home

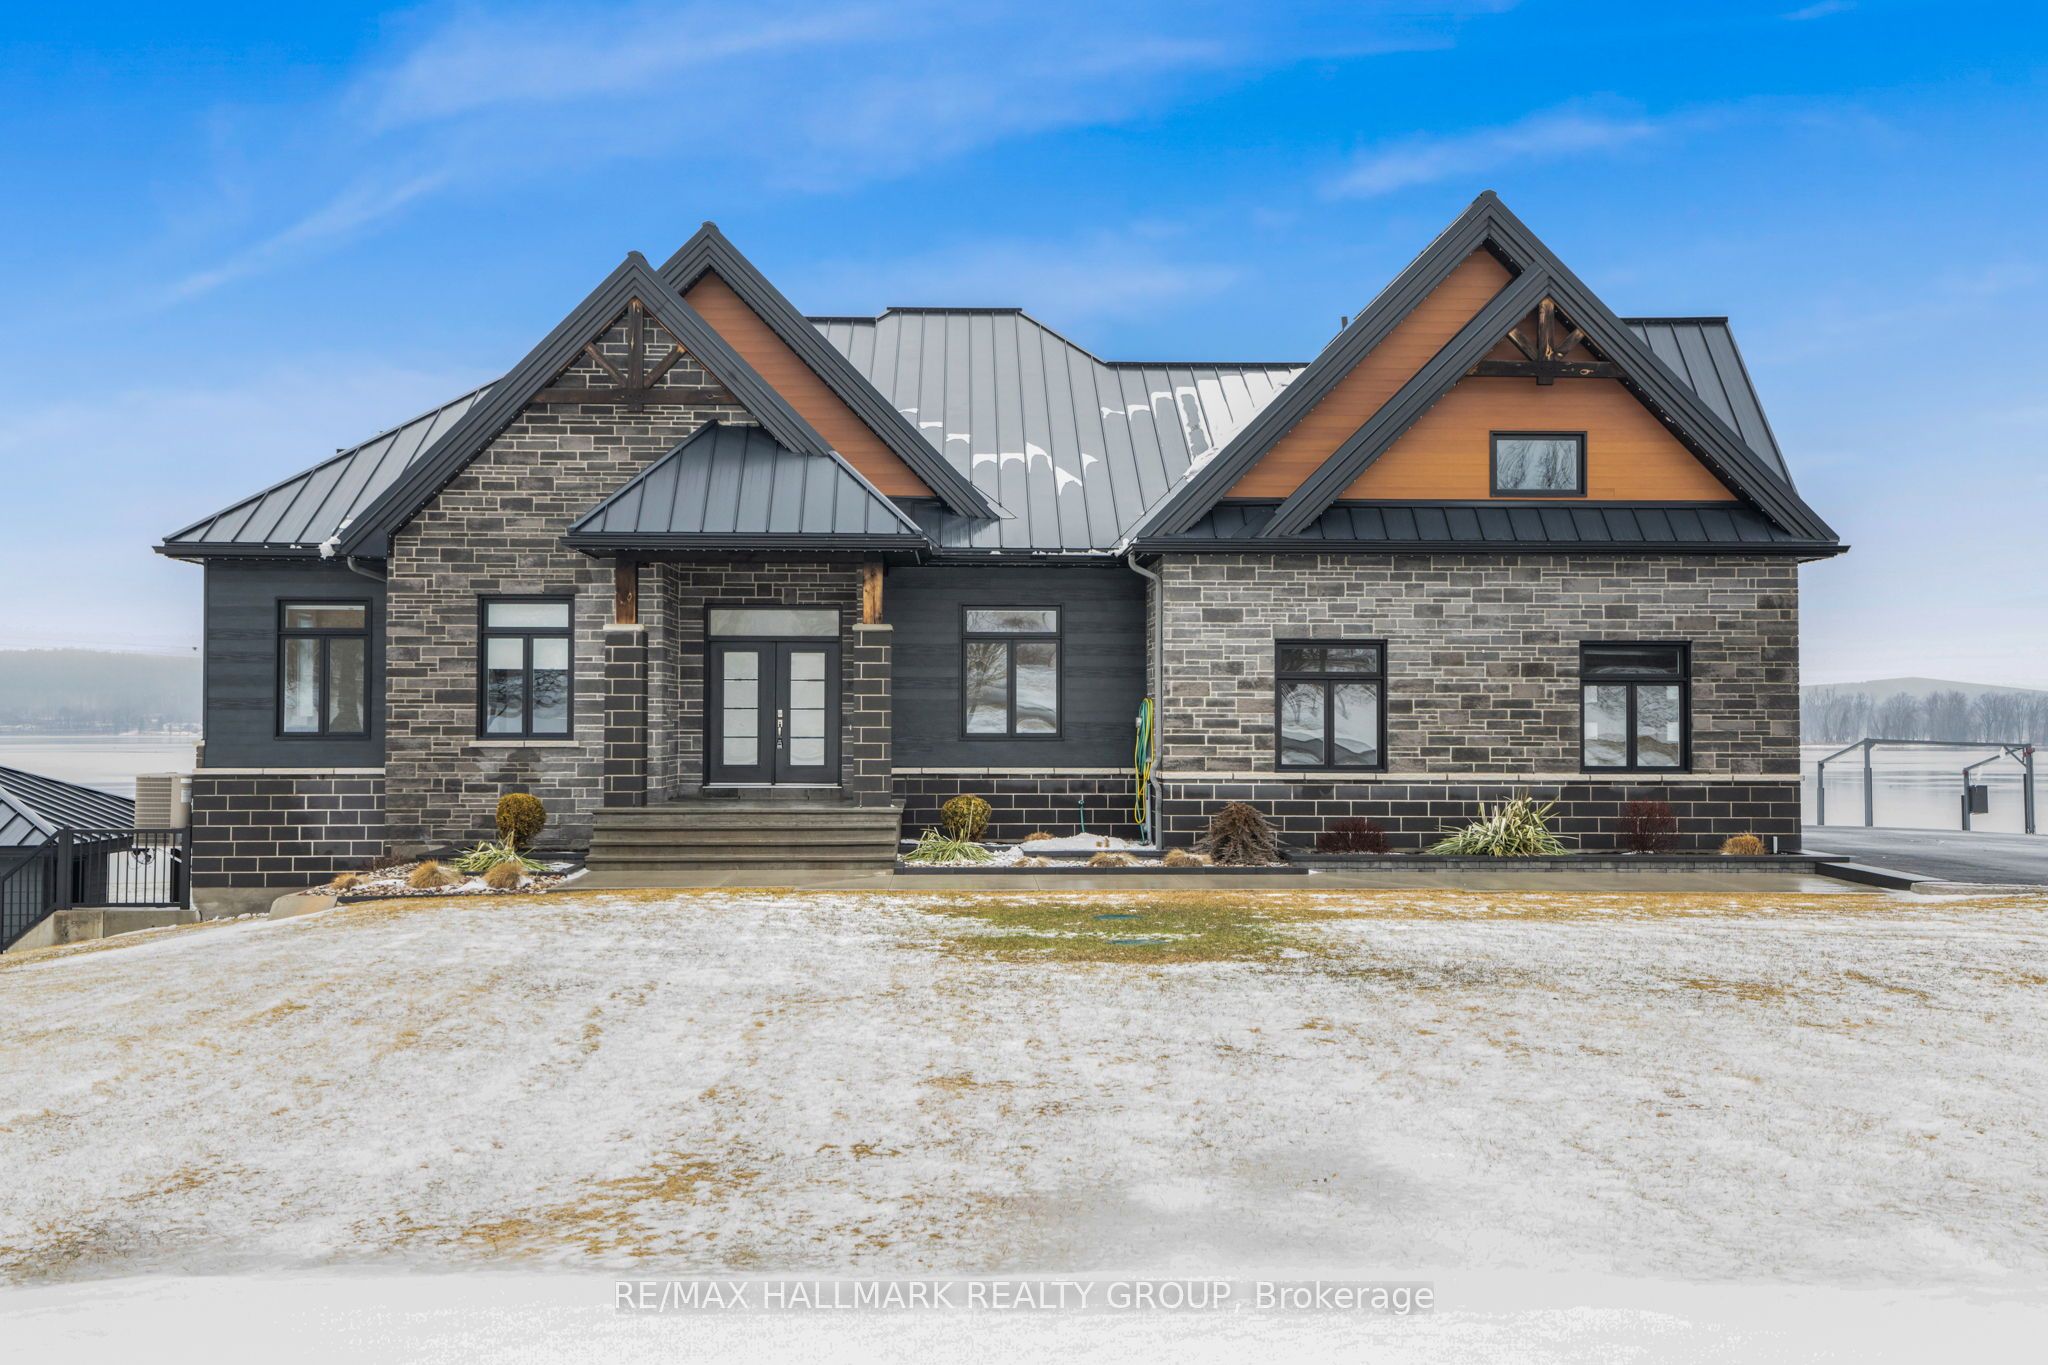
    Welcome to 3795 Concession 1 Road; Built in 2017, this immaculate 5 bedroom, 3 bathroom custom WATERFRONT bungalow with radiant heated triple car garage & walkout basement is located on 1.35 of an acre of lifestyle. OVER 199ft of water frontage!!! The main floor features radiant flooring throughout; an open concept grand entrance & family room with 19ft cathedral ceilings; an open concept gourmet kitchen & dining room with plenty of windows offering a breath taking view of the Ottawa river with large patio doors leading to over 610 sqft of a covered stamp concrete balcony with glass railing; Custom gourmet kitchen with plenty of cabinets, high end appliances and 10ft quartz island/breakfast bar. Oversize primary bedroom has an open concept custom 5 piece bathroom separated by a gas fireplace; huge formal 10x7 walking closet; huge patio doors leading to the upper level stamp concrete balcony where an hot tub connections & gas BBQ hookup are already in place. Fully finished walkout basement featuring radiant flooring throughout, a huge recreational room, 4 good size bedroom & a modern 4 pce bathroom. Backyard featuring a glass railing fenced-in area with a 24x12 heated in-ground pool with automatic pool cover; outdoor kitchen with bar sink, industrial cook plate with grill, ice machine & toilet. Pool area surrounded with poured concrete throughout. Other features include: Top quality & High End Seamless Metal roof; approx. 200ft of concrete blocks retaining wall; Asphalt water descent with concrete boat ramp; Front & Backyard sprinkler system; Permanent outdoor lighting->Gemstone lights; Extensive Landscaping; Permanently installed 11ft x 54ft concrete floating dock with electricity & water; Main double car garage with main floor access; upper level access *potential in law suite & lower level garage/ basement access. ICF foundation. BOOK YOUR PRIVATE SHOWING TODAY

    Listing Snapshot
    Property Type
    Detached
    Size
    1500-2000 SqFt
    Building Age
    6-15 years
    Lot Size
    149.78 x 357.57 Feet
    Parking
    3 Spaces
    Basement
    Finished with Walk-Out
    Property Tax
    $9,746 / 2024
    Added to PropertyMesh
    2025-04-04
    Days on Site
    411 Days
    Status Change
    27 Days Ago
    Listing #
    X12064613
    Listing Brokerage
    RE/MAX HALLMARK REALTY GROUP
    Data Source
    PROPTX
    Updated on
    2026-10-15
    Property Specifications

    Property Overview

    Property TypeDetached
    StyleBungalow

    Interior Details

    Bedrooms1+4
    Bathrooms4
    Bathrooms Detail (Main)1
    Bathrooms Detail (Main)1
    Bathrooms Detail (Lower)1
    Bathrooms Detail (Upper)1
    Basement TypeFinished with Walk-Out
    Kitchens1
    Family RoomYes
    Fireplace1

    Utilities & Systems

    CoolingCentral Air
    Heating FuelGas

    Building & Construction

    Building Age6-15
    ConstructionBrick

    Parking & Access

    Parking PlacesFront Yard Parking, Available
    Total Parking Space3

    Key Features

    Property FeaturesPorch, Paved Yard, Lawn Sprinkler System, Landscaped, Fishing

    Lot & Location

    SewerSeptic
    Frontage149.78 Feet
    Depth357.57 Feet
    Lot Size1.35 Acres
    Cross StreetHW17
    Room Details

    Kitchen

    16.01 x 15.09 Feet

    Level: Main

    Dining Room

    8.1 x 15.09 Feet

    Level: Main

    Living Room

    19.06 x 16.04 Feet

    Level: Main

    Bathroom

    4.1 x 4.1 Feet

    Level: Main

    2 Pc Bath

    Mud Room

    13.06 x 12.99 Feet

    Level: Main

    Primary Bedroom

    13.06 x 14.07 Feet

    Level: Main

    4 Pc Ensuite, Walk-In Closet(s)

    Recreation

    18.08 x 29.04 Feet

    Level: Lower

    Bathroom

    9.06 x 8.01 Feet

    Level: Lower

    4 Pc Bath

    Bedroom 2

    12.99 x 14.01 Feet

    Level: Lower

    Bedroom 3

    12.01 x 16.08 Feet

    Level: Lower

    Bedroom 4

    10.07 x 15.09 Feet

    Level: Lower

    Bedroom 5

    15.98 x 11.06 Feet

    Level: Lower

    Land Transfer Tax

    Provincial Tax (Ontario)

    $43,975

    Schedule Viewing

    Tour with a PropertyMesh Agent

    By clicking, you consent to be contacted by PropertyMesh & International Realty Firm. Opt-out anytime. Privacy Policy.

    Property Main View
    Property View 1
    Property View 2
    Property View 3
    Property View 4
    +45