
Virtual Tour
Market activity for 4 Middleport Road
No listing history available
This is the first time this property is listed
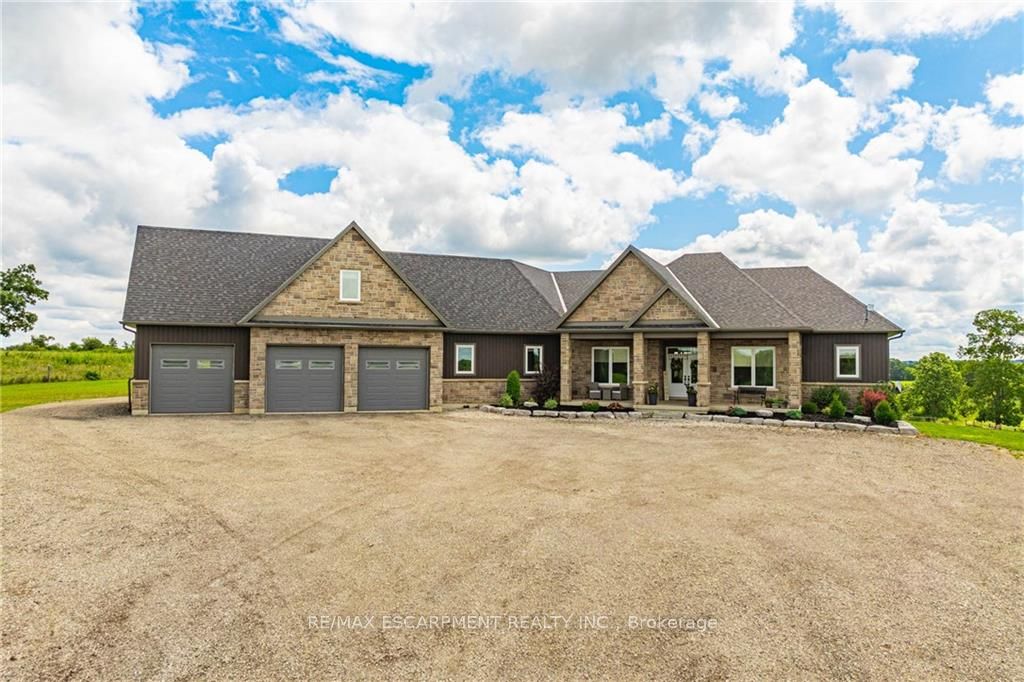
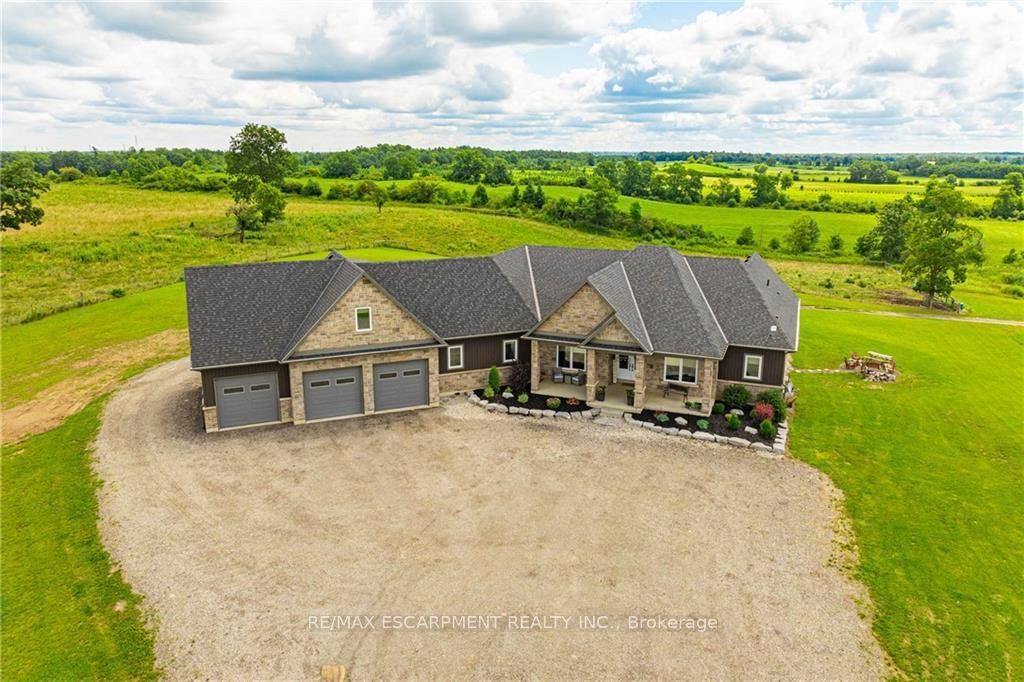
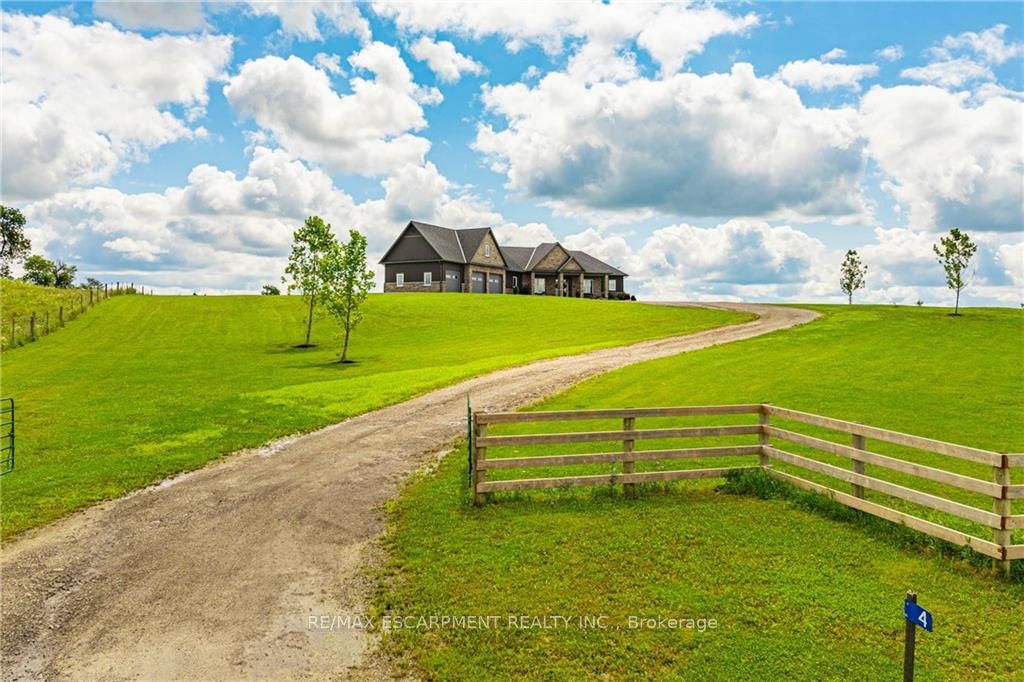
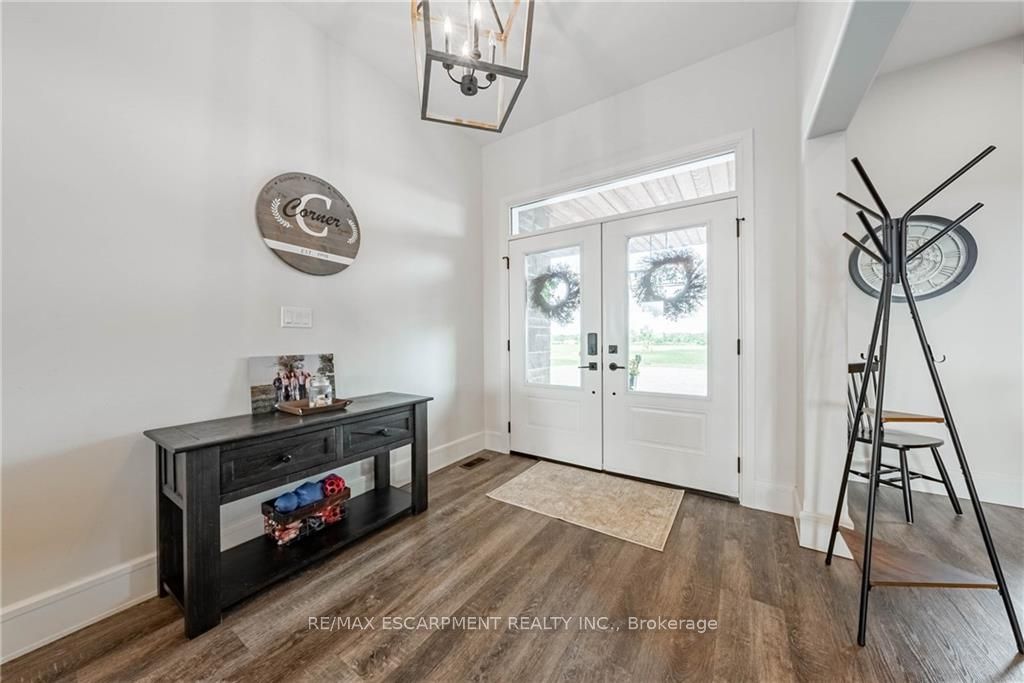
Welcome to your dream estate! This custom-built bungalow offers 5,500 sq ft of luxurious living space on 43 acres. It boasts three living spaces, ideal for intergenerational living. The main floor features an open layout with a high-end kitchen flowing into the great room. A double-sided fireplace warms the living room and balcony overlooking the heated saltwater pool. Four bedrooms include a primary suite with a 5-piece ensuite, plus three more bedrooms on the main level. The loft offers a private escape with a kitchenette, bedroom, bath, and separate entrance. The basement, also with a separate entrance, has two bedrooms, a bath, kitchenette, and large living area. Property highlights include a 50' x 84' barn, ideal for a hobby farm, and a 5,659 sq ft shop with offices and workshop. This home offers rare amenities!
20.41 x 18.93 Feet
Level: Main
12.99 x 18.93 Feet
Level: Main
13.16 x 13.75 Feet
Level: Main
11.25 x 13.75 Feet
Level: Main
12.66 x 15.49 Feet
Level: Main
17.09 x 13.75 Feet
Level: Main
17.09 x 23.43 Feet
Level: Main
5 Pc Ensuite
12.24 x 10.83 Feet
Level: Second
13.68 x 15.49 Feet
Level: Second
11.58 x 20.08 Feet
Level: Basement
50.33 x 31.66 Feet
Level: Basement
12.5 x 10.93 Feet
Level: Basement
Provincial Tax (Ontario)
$61,475