Buyer Closing Costs CalculatorSeller Closing Costs CalculatorRealtor Commission CalculatorRent Vs. Buy Calculator
Discount Realtor®Cashback Realtor®Buyer Agent

Contact Us

2 Sheppard Avenue East, Unit: 20th Floor Toronto, ON M2N 5Y7 Canada

+1 (647) 228-0115

[email protected]

Support

  • Contact Us
  • Sitemap
  • Blog

Company

  • About PropertyMesh
  • Editorial Policy
  • Disclaimer
FacebookTwitterInstagramLinkedinYoutube
PropertyMesh

© 2026 All rights reserved. All registered trademarks herein are the property of their respective owners. PropertyMesh is owned by Faiza Ahmed Realty Corp. (RECO Registration #4791581) and operates under INTERNATIONAL REALTY FIRM, INC., Brokerage (RECO Registration #4799095).

Head Office: 2 Sheppard Avenue East Unit: 20th Floor Toronto, ON M2N 5Y7 Canada.

Privacy Policy·Terms & Conditions·

Data & Service Disclaimer:
Website Listings: PropertyMesh.ca provides access to live resale listings via IDX (Internet Data Exchange) and VOW (Virtual Office Website) feeds. This information is provided for consumers' personal, non-commercial use and may not be used for any purpose other than to identify prospective properties consumers may be interested in purchasing. Information is deemed reliable but is not guaranteed and should be independently verified.

Trademark & Licensing Notices: The trademarks MLS®, Multiple Listing Service®, REALTOR®, and associated logos are controlled by The Canadian Real Estate Association (CREA) and identify professional real estate services provided by members of CREA. All other trademarks are the property of their respective owners.

    533 Carson Lane

    Oakville, ON • L6J 6M3
    Detached
    Active
    View on Map
    List Price$6,250,000
    533 Carson Lane
    Oakville, ON • L6J 6M3
    View on Map
    Detached
    Active
    List Price$6,250,000
    5+1Beds
    7Baths
    3500-5000 SqFtLiving Area
    11Parking
    $30,865 / 2026Property Tax
    Finished with Walk-Out, Separate EntranceBasement

    Property History

    Market activity for 533 Carson Lane

    0 Records

    No listing history available

    This is the first time this property is listed

    About this home

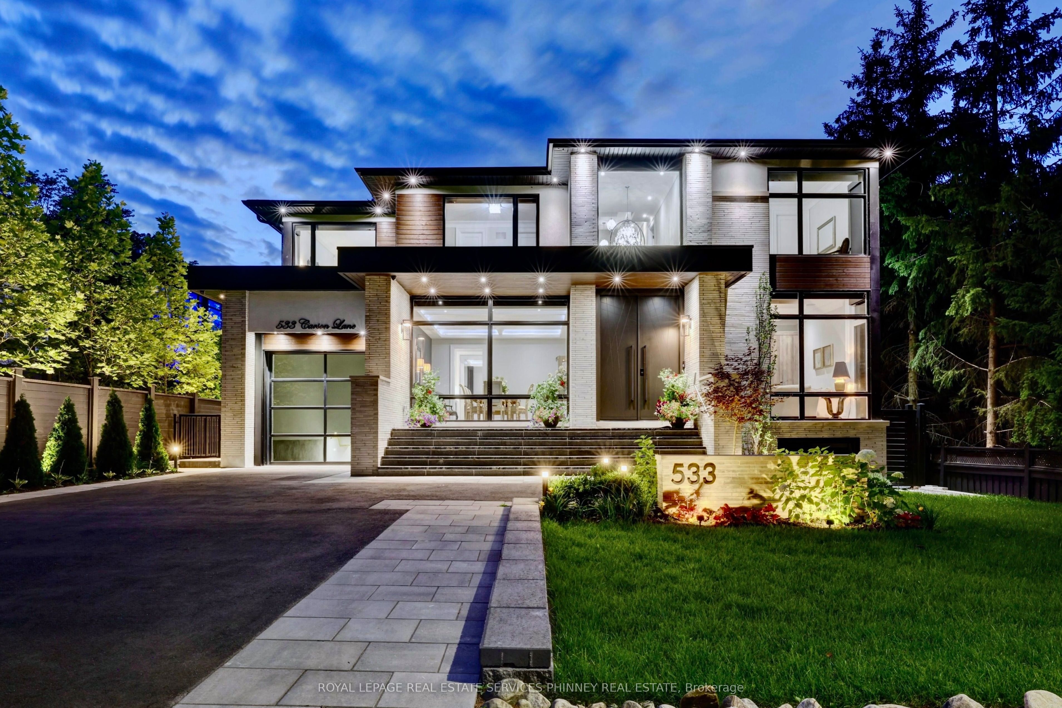
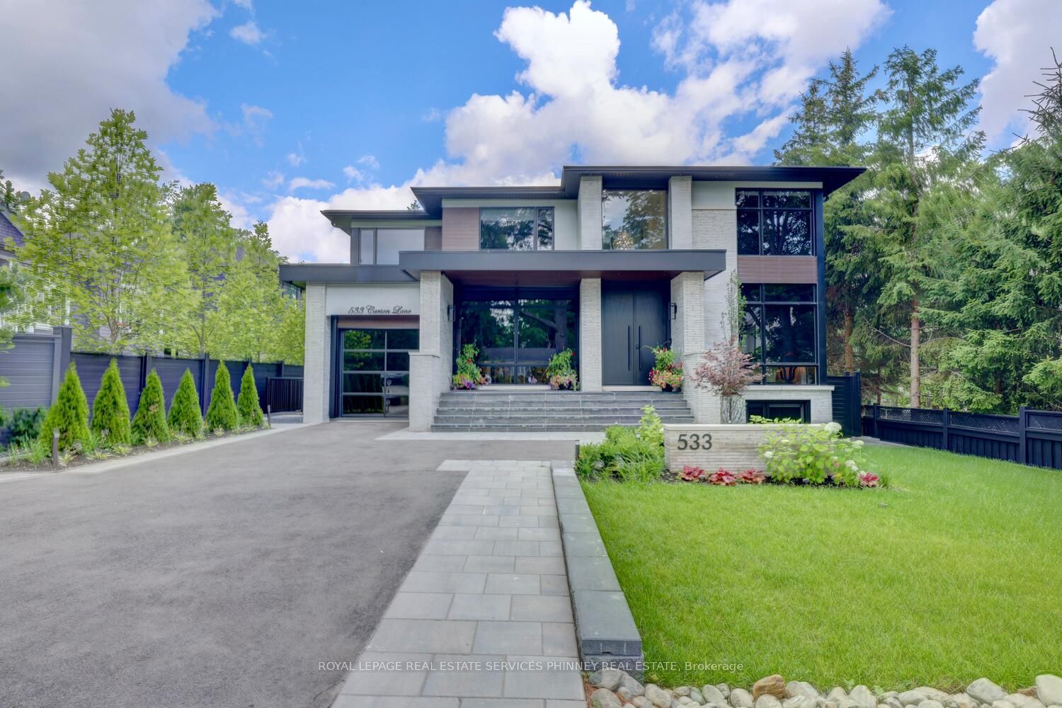
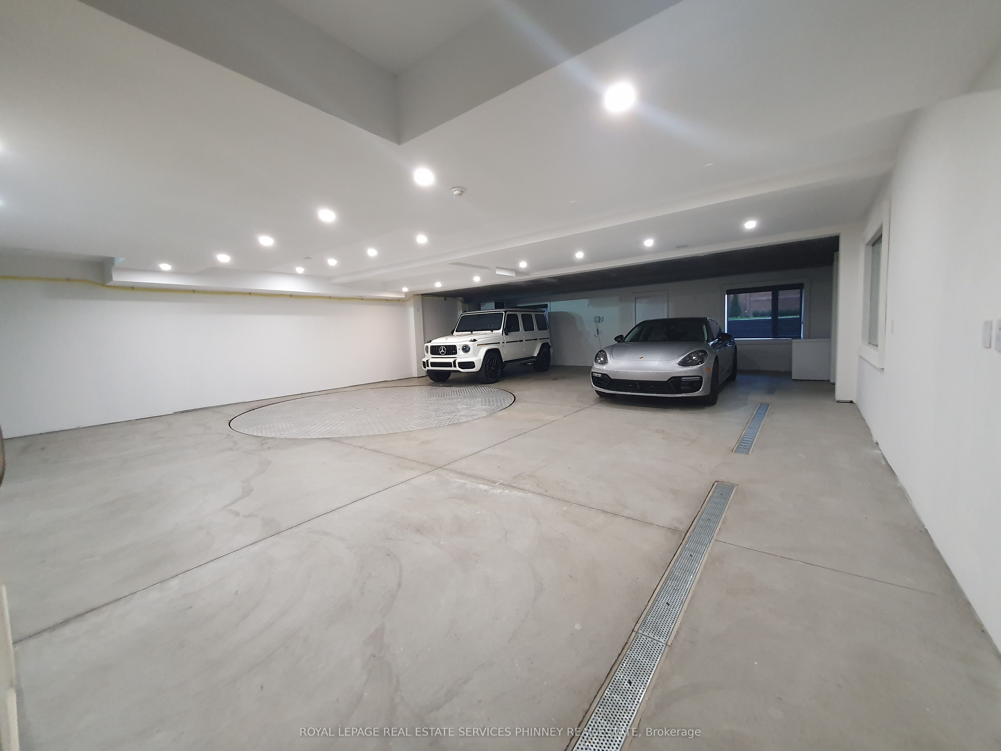
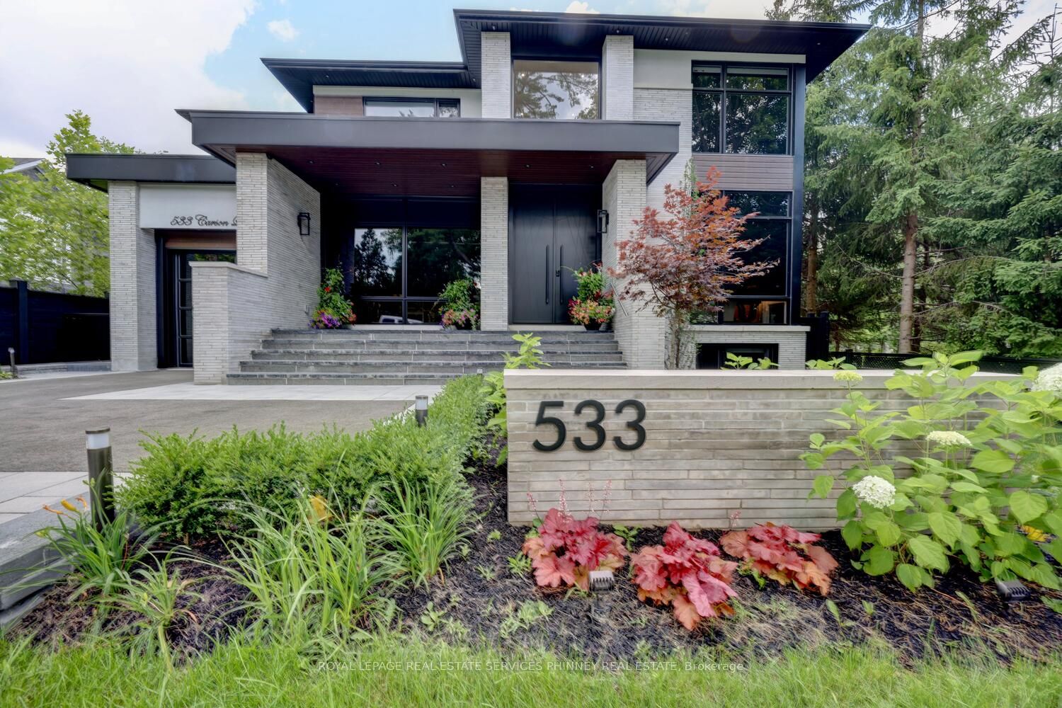
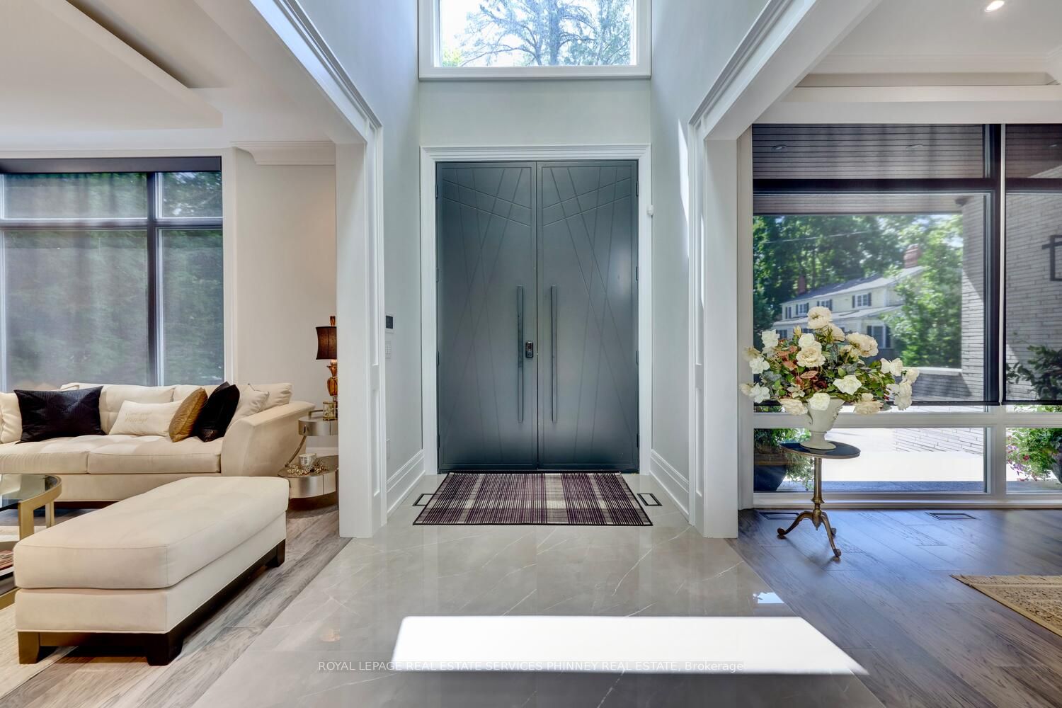
    This magnificent custom residence is nestled in one of Oakville's most prestigious neighbourhoods, just a short stroll from the lake and downtown Oakville. Offering over 6,500 sq. ft. of exquisitely designed living space, this exceptional home seamlessly blends contemporary sophistication with exceptional luxury. Every detail has been meticulously considered, from heated floors on the main and lower levels to a private elevator serving all three floors. A sunlit two-storey foyer introduces an elegant interior defined by refined finishes and thoughtful design. The expansive Great Room features soaring 20-foot ceilings and a dramatic wall of windows overlooking the professionally landscaped grounds. Walk out to an elegant patio with gas BBQ hookup, ideal for summer entertaining and alfresco dining. The gourmet kitchen is a true showpiece, featuring sophisticated two-tone cabinetry, an expansive centre island and state-of-the-art appliances. The adjoining butler's pantry provides additional prep space and connects seamlessly to the elegant Dining Room, where built-in speakers and views of the front gardens create an exceptional setting for entertaining.A serene formal Living Room offers a refined retreat, while the main-floor bedroom, easily converted to an office, features a private ensuite and direct patio access. A sculptural floating staircase leads to the skylit second level, where the luxurious primary suite offers two walk-in closets and a spa-inspired ensuite. Three additional bedrooms, each with secure closets and heated ensuites, provide comfort and privacy. The lower level is an entertainer's dream, featuring a heated underground garage with vehicle turntable, stylish recreation room with walk-up to the backyard, and space for a state-of-the-art theatre or gym.An extraordinary residence offering sophisticated design, exceptional amenities and an unparalleled Oakville lifestyle.

    Listing Snapshot
    Property Type
    Detached
    Size
    3500-5000 SqFt
    Building Age
    0-5 years
    Lot Size
    60 x 145 Feet
    Parking
    11 Spaces
    Basement
    Finished with Walk-Out, Separate Entrance
    Property Tax
    $30,865 / 2026
    Added to PropertyMesh
    2026-08-28
    Days on Site
    3 Days
    Status Change
    2 Days Ago
    Listing #
    W13724050
    Listing Brokerage
    ROYAL LEPAGE REAL ESTATE SERVICES PHINNEY REAL ESTATE
    Data Source
    PROPTX
    Updated on
    2026-08-28
    Property Specifications

    Property Overview

    Property TypeDetached
    Style2-Storey

    Interior Details

    Bedrooms5+1
    Bathrooms7
    Bathrooms Detail (Main)1
    Bathrooms Detail (Second)1
    Bathrooms Detail (Lower)1
    Bathrooms Detail (Main)1
    Bathrooms Detail (Second)3
    Basement TypeFinished with Walk-Out, Separate Entrance
    Kitchens1
    Rooms14
    Family RoomYes

    Utilities & Systems

    CoolingCentral Air
    Heating FuelGas

    Building & Construction

    Building Age0-5
    ConstructionStone

    Parking & Access

    Parking PlacesPrivate Double
    Total Parking Space11

    Lot & Location

    SewerSewer
    Frontage60 Feet
    Depth145 Feet
    Cross StreetLakeshore Rd And Chartwell Rd
    Room Details

    Living Room

    4.42 x 3.99

    Level: Main

    Pot Lights, B/I Shelves, Hardwood Floor

    Dining Room

    18.18 x 14.5 Feet

    Level: Main

    B/I Shelves, Coffered Ceiling(s), Hardwood Floor

    Kitchen

    19 x 15.16 Feet

    Level: Main

    Stainless Steel Appl, Centre Island, Hardwood Floor

    Great Room

    20.51 x 19 Feet

    Level: Main

    Fireplace, Floor/Ceil Fireplace, Fireplace

    Bedroom

    16.99 x 11.52 Feet

    Level: Main

    W/O To Deck, 3 Pc Ensuite

    Primary Bedroom

    19 x 17.32 Feet

    Level: Second

    5 Pc Ensuite, Walk-In Closet(s), 2 Pc Bath

    Bedroom

    17.16 x 13.09 Feet

    Level: Second

    3 Pc Ensuite, Closet, Vaulted Ceiling(s)

    Bedroom

    14.4 x 10.93 Feet

    Level: Second

    3 Pc Ensuite, Walk-In Closet(s), Skylight

    Bedroom

    16.08 x 13.25 Feet

    Level: Second

    3 Pc Ensuite, Closet, Crown Moulding

    Recreation

    29.17 x 13.32 Feet

    Level: Lower

    Wet Bar, Fireplace, W/O To Balcony

    Bedroom

    17.32 x 12.6 Feet

    Level: Lower

    Window, Heated Floor

    Exercise Room

    24.25 x 13.85 Feet

    Level: Lower

    Laundry Sink

    Land Transfer Tax

    Provincial Tax (Ontario)

    $142,725

    Schedule Viewing

    Tour with a PropertyMesh Agent

    By clicking, you consent to be contacted by PropertyMesh & International Realty Firm. Opt-out anytime. Privacy Policy.

    Property Main View
    Property View 1
    Property View 2
    Property View 3
    Property View 4
    +45