
Virtual Tour
Market activity for 5490 Loop Road
No listing history available
This is the first time this property is listed

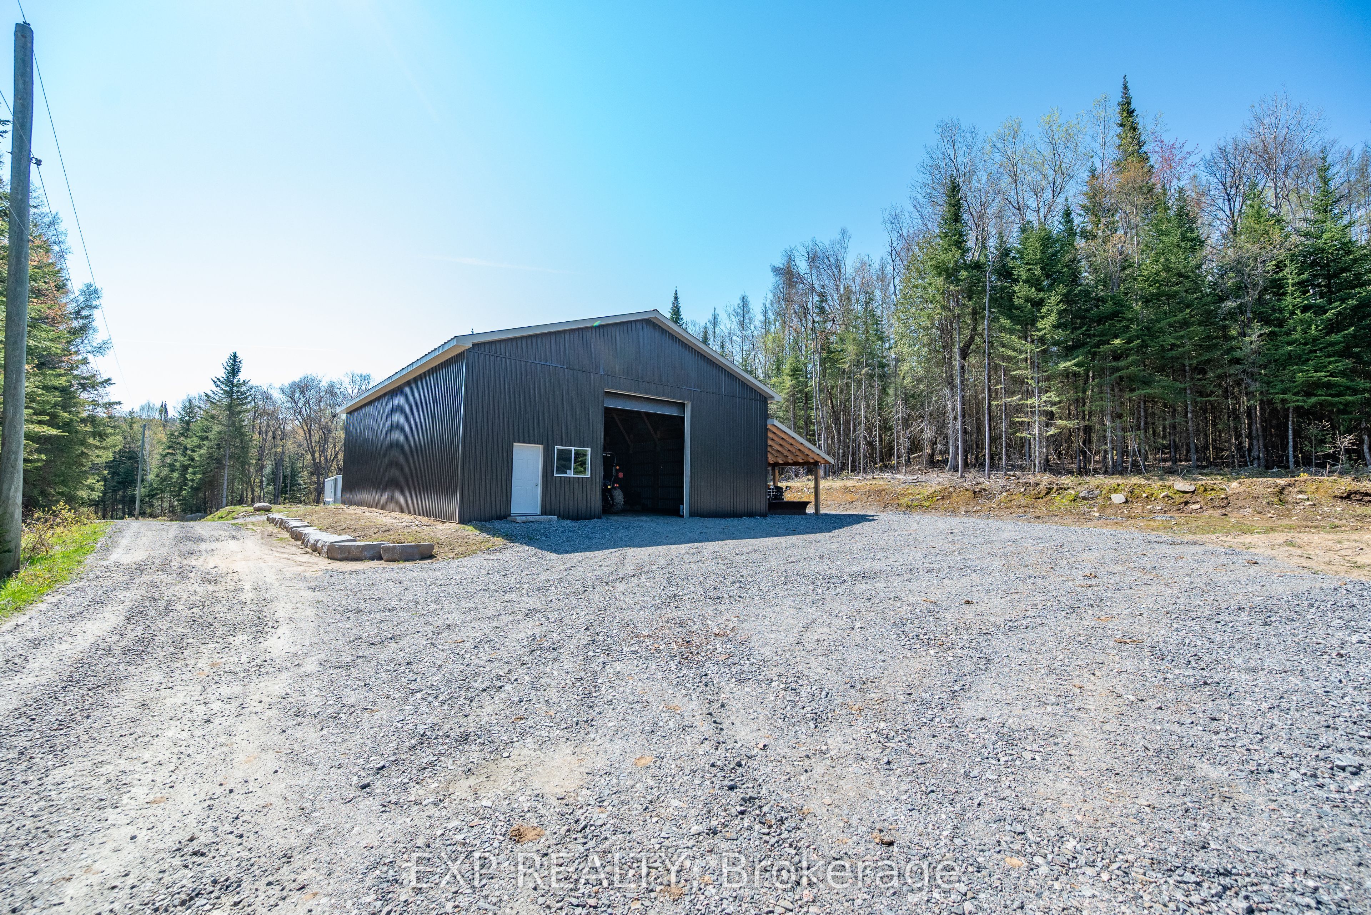
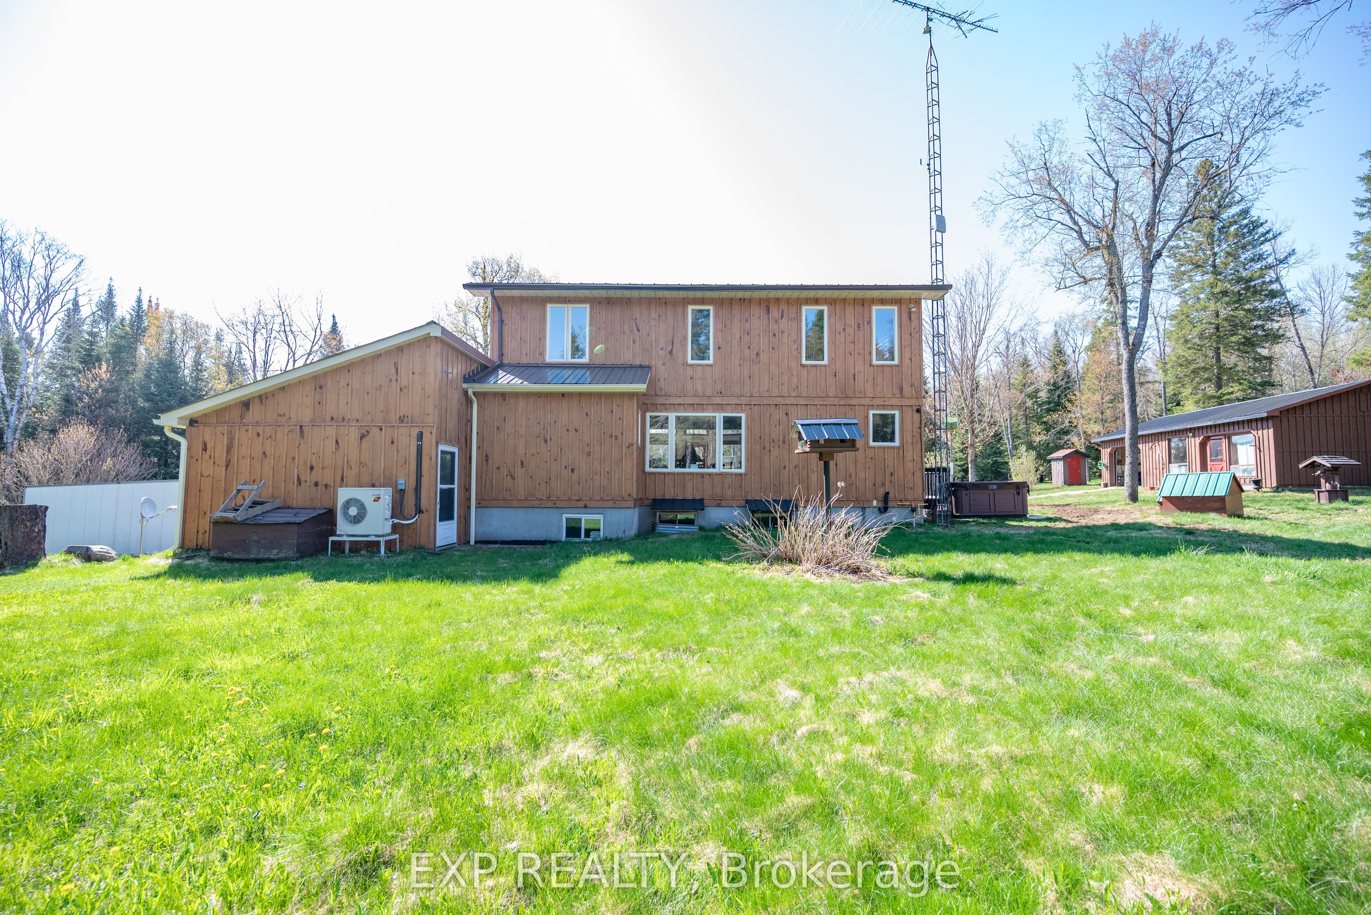
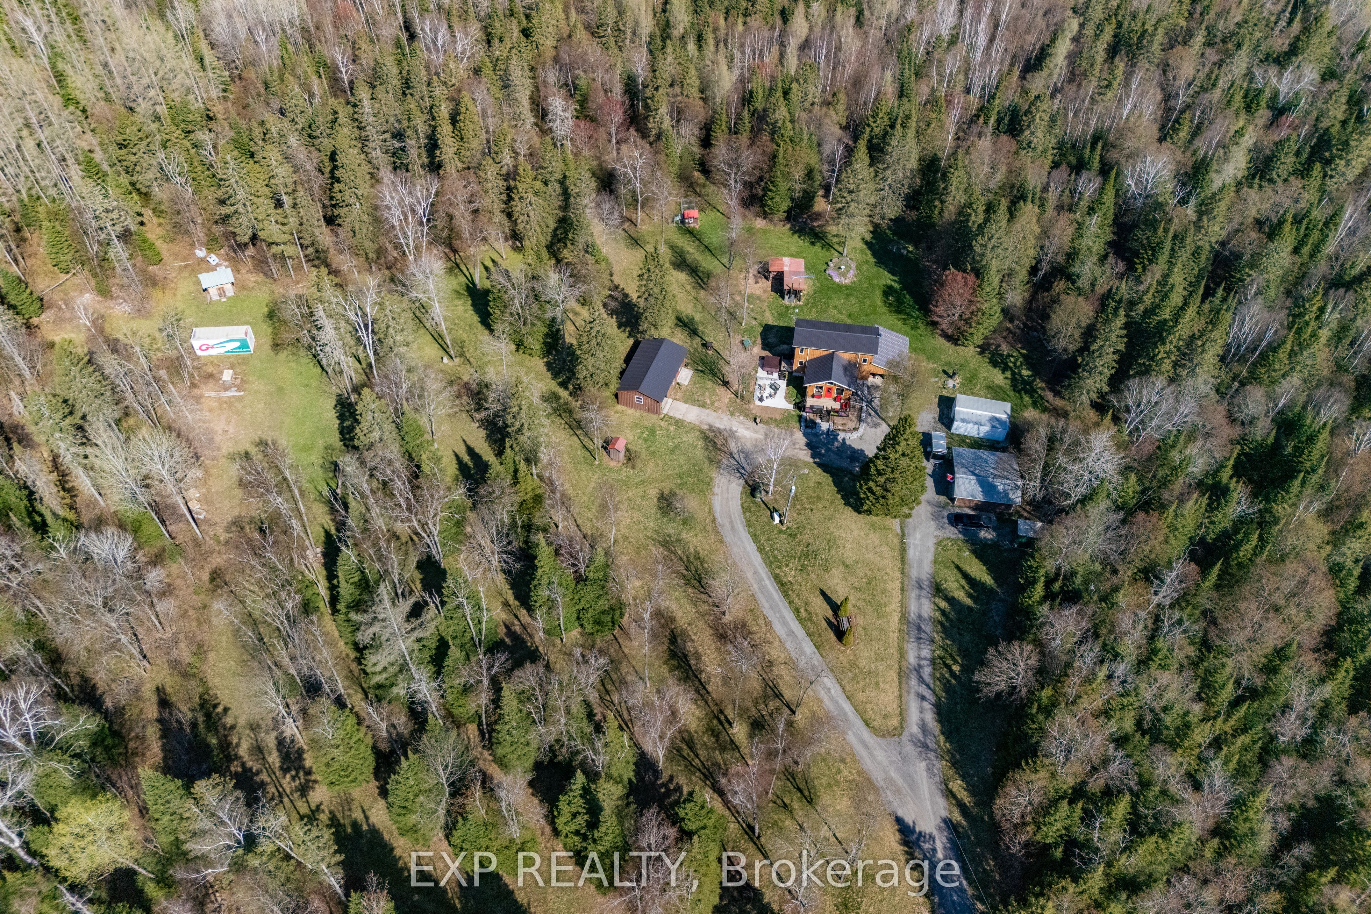
Your oasis of dreams awaits your arrival. A hot tub for those star gazing nights, a huge shop for those many projects to complete or invent. A network of trails to hike, atv, snowmobile or even horseback ride. The trees not only allow for the recreational aspects but many maples invite syrup harvesting in the spring. A babbling brook flows through the property and is populated with brook trout for those awesome morning breakfasts. You can hike or atv back to the clearing on the hill where at night you can see the moon or gaze at the heavens above. The 197 acre land houses many wildlife species including white tail deer, moose, ruffed grouse, wild turkey, rabbits, and those other animals who make the forest their home. Firewood abounds throughout and there is opportunity for marketable timber. A main floor of extravaganza to dine or entertain distinguished guests and a downstairs of leisure and fun. A wine cellar is tucked away under the stairs for those special nights or occasions. Privacy like no other and still within minutes to the amenities the village of Bancroft beholds. Three garage spaces to house your toys or keep your special auto in the new 60x40 garage including 16ft ceilings, from the elements. The garage located left to the house encompasses a bunkie to keep your special guests comfy and warm. Also equipped with propane Generac generator, air conditioning by two heat pumps, and outdoor wood fired boiler to keep you acclimatized no matter the outside weather. This property has the ultimate of enjoyment for the activities that few get to realize. There are numerous maple trees ideal for a syrup opperation or just for personal use and enjoyment.
18.67 x 15.49 Feet
Level: Main
14.76 x 11.58 Feet
Level: Main
4.92 x 4.49 Feet
Level: Main
2 Pc Bath
16.67 x 14.6 Feet
Level: Main
8.33 x 6.23 Feet
Level: Main
26.57 x 17.81 Feet
Level: Lower
13.91 x 6.92 Feet
Level: Lower
8.17 x 3.25 Feet
Level: Lower
10.66 x 4.17 Feet
Level: Lower
9.91 x 8.66 Feet
Level: Lower
9.42 x 8.83 Feet
Level: Lower
13.65 x 13.58 Feet
Level: Upper
12.66 x 10.76 Feet
Level: Upper
9.97 x 7.97 Feet
Level: Upper
4 Pc Bath
Provincial Tax (Ontario)
$23,895