Buyer Closing Costs CalculatorSeller Closing Costs CalculatorRealtor Commission CalculatorRent Vs. Buy Calculator
Discount Realtor®Cashback Realtor®Buyer Agent

Contact Us

2 Sheppard Avenue East, Unit: 20th Floor Toronto, ON M2N 5Y7 Canada

+1 (647) 228-0115

[email protected]

Support

  • Contact Us
  • Sitemap
  • Blog

Company

  • About PropertyMesh
  • Editorial Policy
  • Disclaimer
FacebookTwitterInstagramLinkedInYouTube
PropertyMesh

© 2026 All rights reserved. All registered trademarks herein are the property of their respective owners. PropertyMesh is owned by Faiza Ahmed Realty Corp. (RECO Registration #4791581) and operates under INTERNATIONAL REALTY FIRM, INC., Brokerage (RECO Registration #4799095).

Head Office: 2 Sheppard Avenue East Unit: 20th Floor Toronto, ON M2N 5Y7 Canada.

Privacy Policy·Terms & Conditions·

Data & Service Disclaimer:
Website Listings: PropertyMesh.ca provides access to live resale listings via IDX (Internet Data Exchange) and VOW (Virtual Office Website) feeds. This information is provided for consumers' personal, non-commercial use and may not be used for any purpose other than to identify prospective properties consumers may be interested in purchasing. Information is deemed reliable but is not guaranteed and should be independently verified.

Trademark & Licensing Notices: The trademarks MLS®, Multiple Listing Service®, REALTOR®, and associated logos are controlled by The Canadian Real Estate Association (CREA) and identify professional real estate services provided by members of CREA. All other trademarks are the property of their respective owners.

    Unit 1204 - 608 Richmond Street

    Toronto, ON • M5V 0N9
    Condo Apartment
    Active
    View on Map
    List Price$3,300/mo
    Unit 1204 - 608 Richmond Street
    Toronto, ON • M5V 0N9
    View on Map
    Condo Apartment
    Active
    List Price$3,300/mo
    1+1Beds
    1Baths
    700-799 SqFtLiving Area
    0Parking

    Property History

    Market activity for Unit 1204 - 608 Richmond Street

    0 Records

    No listing history available

    This is the first time this property is listed

    About this home

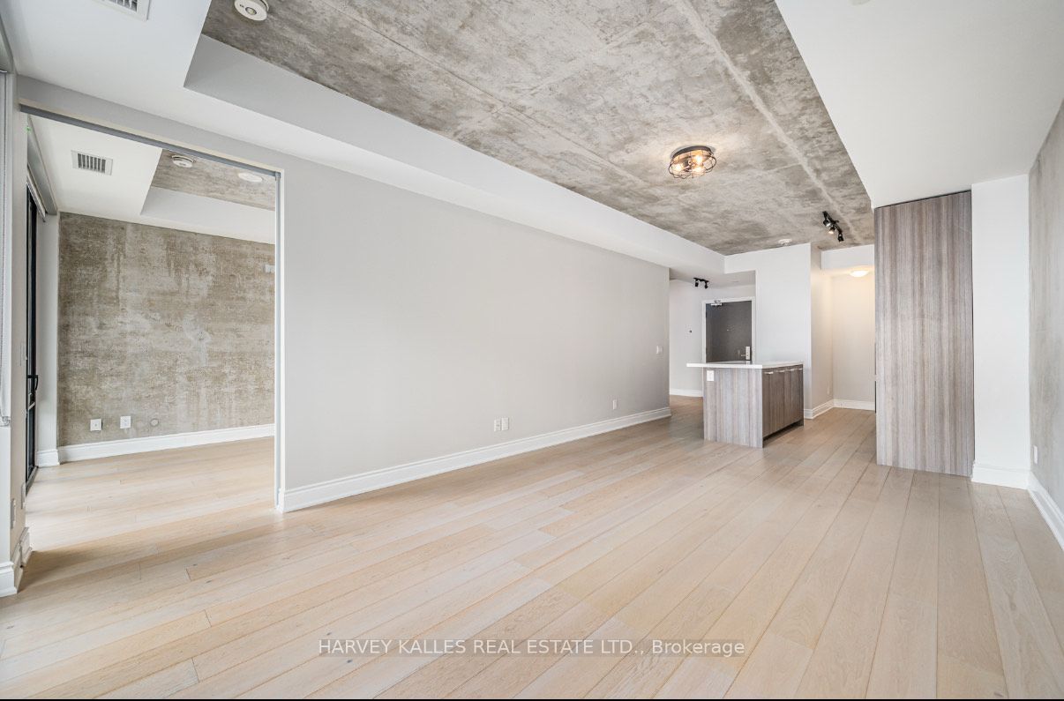
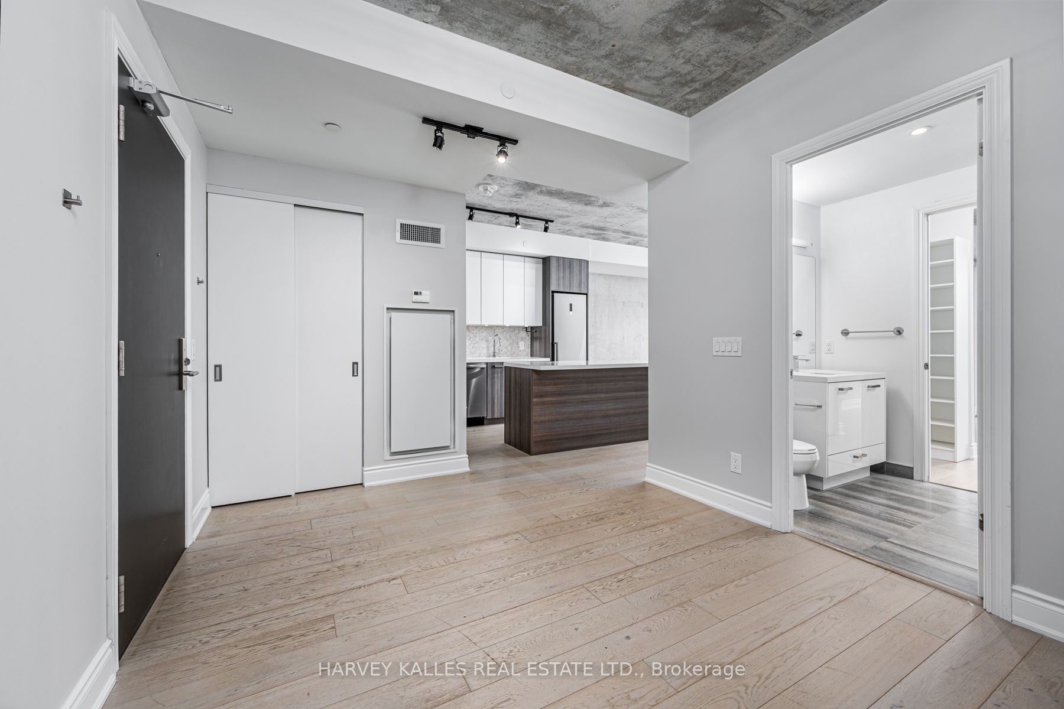
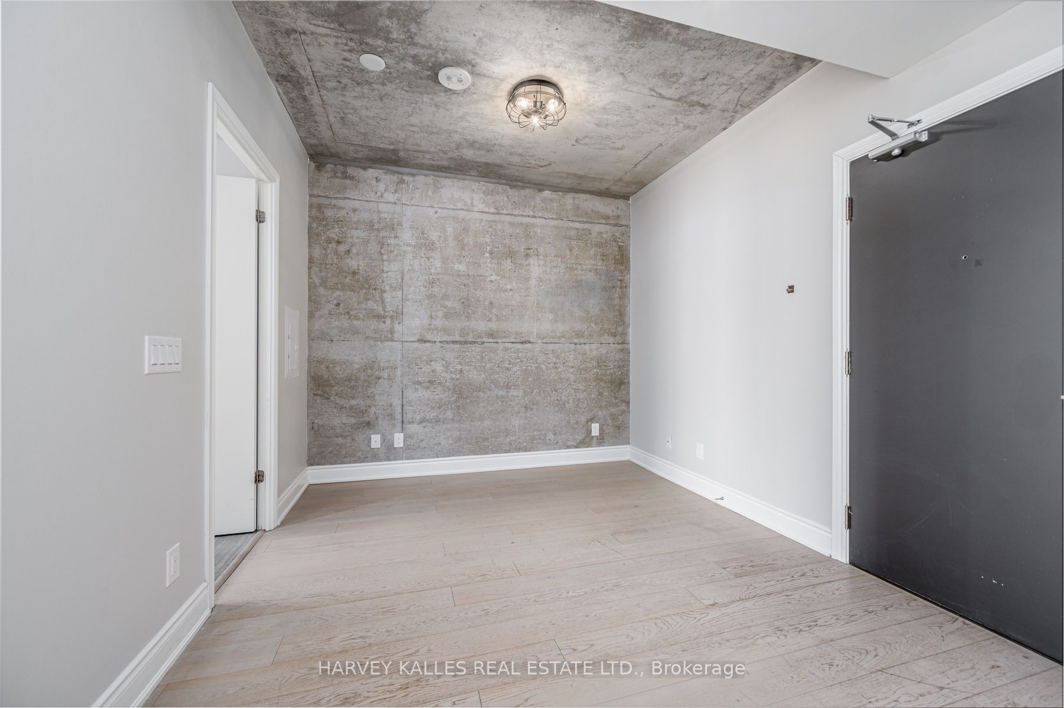
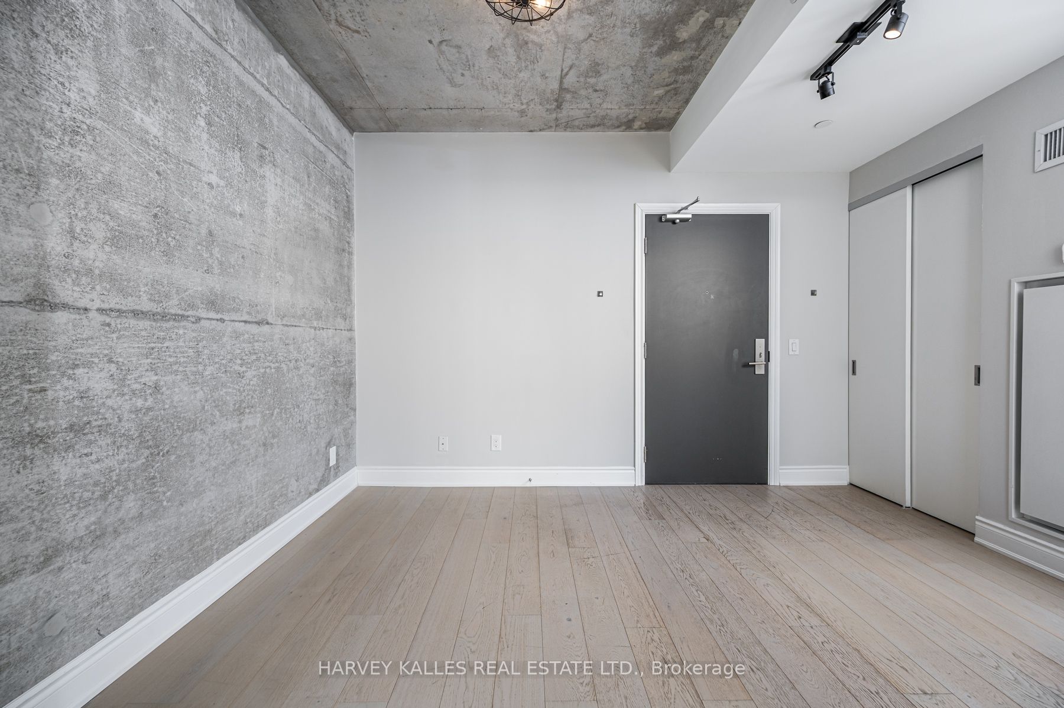
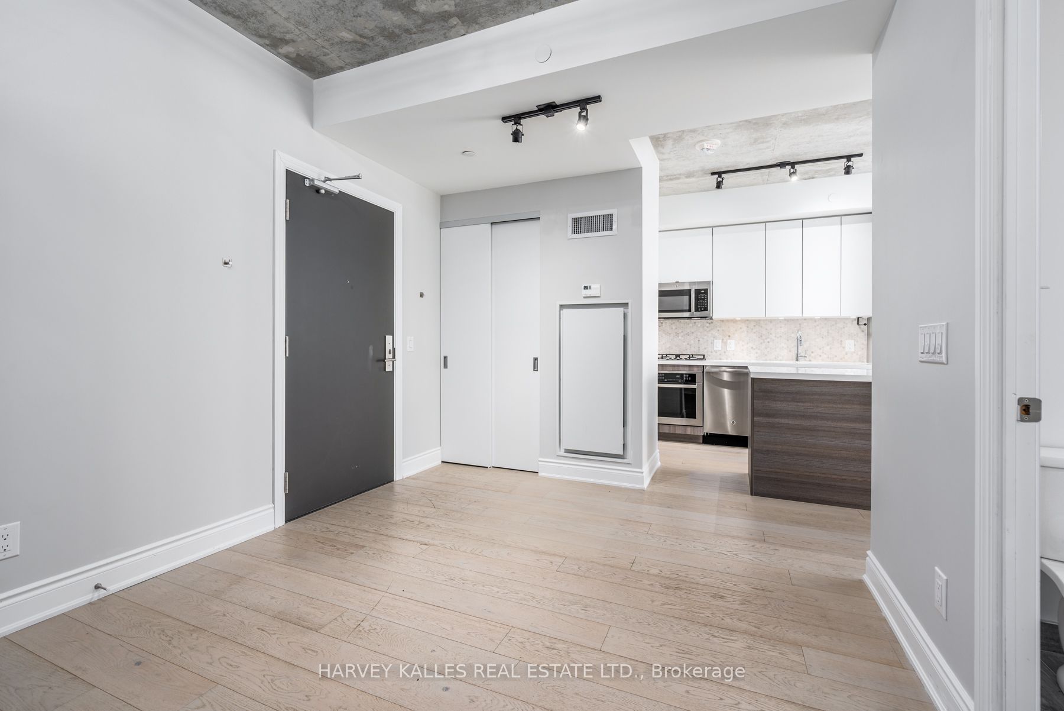
    Step Into This Stunning One Bedroom + Den Soft Loft Where Industrial Chic Meets Effortless Modern Living. Soaring 9-Foot Exposed Concrete Ceilings And Expansive South-Facing Views Set The Stage For A Bright, Airy Atmosphere That Feels Equal Parts Stylish And Serene. The Sleek, Contemporary Kitchen Is Designed With Both Form And Function In Mind-Featuring A Gas Stove, Center Island With Breakfast Bar, Undermount Lighting, And Generous Storage Throughout. The Spacious Open-Concept Living Area Flows Seamlessly Onto An Oversized Balcony Stretching More Than 18 Feet Wide. With Upgraded Patio Flooring And A Gas BBQ Hookup, It's The Perfect Extension Of Your Living Space-Ideal For Entertaining Or Simply Unwinding Outdoors. Retreat To The Primary Bedroom With A Walk-Through Custom-Organized Closet Leading Into A Beautifully Upgraded Bathroom, Featuring A Glass Standing Shower And Wall-Mounted Soap Dispensers For A Boutique Hotel Vibe. Need A Creative Space? The Versatile Den Adapts To Your Lifestyle-Use It As A Home Office, Dining Nook, Or Transform It Into A Fashion-Lover's Dream Walk-In Closet. Life At The Harlowe Means Embracing A Bold Industrial Aesthetic With A Touch Of Luxe, Along With Access To Premium Amenities: 24-Hour Concierge, Fitness Center, Party Room, Guest Suite, Visitor Parking, And A Front Library With Fireplace To Welcome Your Guests. This Is One Of The Building's Most Sought-After Floor Plans-Rarely Available, Always Admired. Don't Miss Your Chance To Call It Home.

    Included in Your Rent
    Building Insurance
    Common Elements
    Water
    Listing Snapshot
    Property Type
    Condo Apartment
    Size
    700-799 SqFt
    Building Age
    N/A
    Rooms
    N/A
    Kitchens
    1
    Exposure
    South
    Parking
    N/A
    Locker
    Owned
    Added to PropertyMesh
    2026-11-06
    Days on Site
    2 Days
    Status Change
    Today
    Listing #
    C14159334
    Listing Brokerage
    HARVEY KALLES REAL ESTATE LTD.
    Data Source
    PROPTX
    Updated on
    2026-11-07
    Property Specifications

    Property Overview

    Property TypeCondo Apartment
    StyleLoft

    Interior Details

    Bedrooms1+1
    Bathrooms1
    Bathrooms Detail (Flat)1
    Kitchens1

    Utilities & Systems

    CoolingCentral Air
    Heating FuelGas

    Building & Construction

    ConstructionBrick

    Parking & Access

    Parking PlacesUnderground

    Key Features

    Pets AllowedYes-with Restrictions

    Lot & Location

    Cross StreetBathurst St. & Richmond St W.
    Room Details

    Kitchen

    11.15 x 11.32 Feet

    Level: Flat

    Centre Island, Breakfast Bar, Modern Kitchen

    Living Room

    11.98 x 17.49 Feet

    Level: Flat

    Combined w/Dining, W/O To Balcony, Window Floor to Ceiling

    Dining Room

    11.98 x 17.49 Feet

    Level: Flat

    Combined w/Living, Hardwood Floor

    Bedroom

    9.15 x 11.75 Feet

    Level: Flat

    Window Floor to Ceiling, Walk-In Closet(s), Semi Ensuite

    Den

    7.05 x 9.74 Feet

    Level: Flat

    Open Concept, Hardwood Floor

    Other

    18.83 x 5.25 Feet

    Level: Flat

    Balcony

    Schedule Viewing

    Tour with a PropertyMesh Agent

    By clicking, you consent to be contacted by PropertyMesh & International Realty Firm. Opt-out anytime. Privacy Policy.

    Property Main View
    Property View 1
    Property View 2
    Property View 3
    Property View 4
    +23