Buyer Closing Costs CalculatorSeller Closing Costs CalculatorRealtor Commission CalculatorRent Vs. Buy Calculator
Discount Realtor®Cashback Realtor®Buyer Agent

Contact Us

2 Sheppard Avenue East, Unit: 20th Floor Toronto, ON M2N 5Y7 Canada

+1 (647) 228-0115

[email protected]

Support

  • Contact Us
  • Sitemap
  • Blog

Company

  • About PropertyMesh
  • Editorial Policy
  • Disclaimer
FacebookTwitterInstagramLinkedInYouTube
PropertyMesh

© 2026 All rights reserved. All registered trademarks herein are the property of their respective owners. PropertyMesh is owned by Faiza Ahmed Realty Corp. (RECO Registration #4791581) and operates under INTERNATIONAL REALTY FIRM, INC., Brokerage (RECO Registration #4799095).

Head Office: 2 Sheppard Avenue East Unit: 20th Floor Toronto, ON M2N 5Y7 Canada.

Privacy Policy·Terms & Conditions·

Data & Service Disclaimer:
Website Listings: PropertyMesh.ca provides access to live resale listings via IDX (Internet Data Exchange) and VOW (Virtual Office Website) feeds. This information is provided for consumers' personal, non-commercial use and may not be used for any purpose other than to identify prospective properties consumers may be interested in purchasing. Information is deemed reliable but is not guaranteed and should be independently verified.

Trademark & Licensing Notices: The trademarks MLS®, Multiple Listing Service®, REALTOR®, and associated logos are controlled by The Canadian Real Estate Association (CREA) and identify professional real estate services provided by members of CREA. All other trademarks are the property of their respective owners.

    6184 Go Home Lake Shore N/A

    Georgian Bay, ON • P0C 1H0
    Detached
    Active
    View on Map
    List Price$1,599,000
    6184 Go Home Lake Shore N/A
    Georgian Bay, ON • P0C 1H0
    View on Map
    Detached
    Active
    List Price$1,599,000
    1+2Beds
    3Baths
    2500-3000 SqFtLiving Area
    0Parking
    $6,544 / 2024Property Tax
    NoneBasement

    Property History

    Market activity for 6184 Go Home Lake Shore N/A

    0 Records

    No listing history available

    This is the first time this property is listed

    About this home

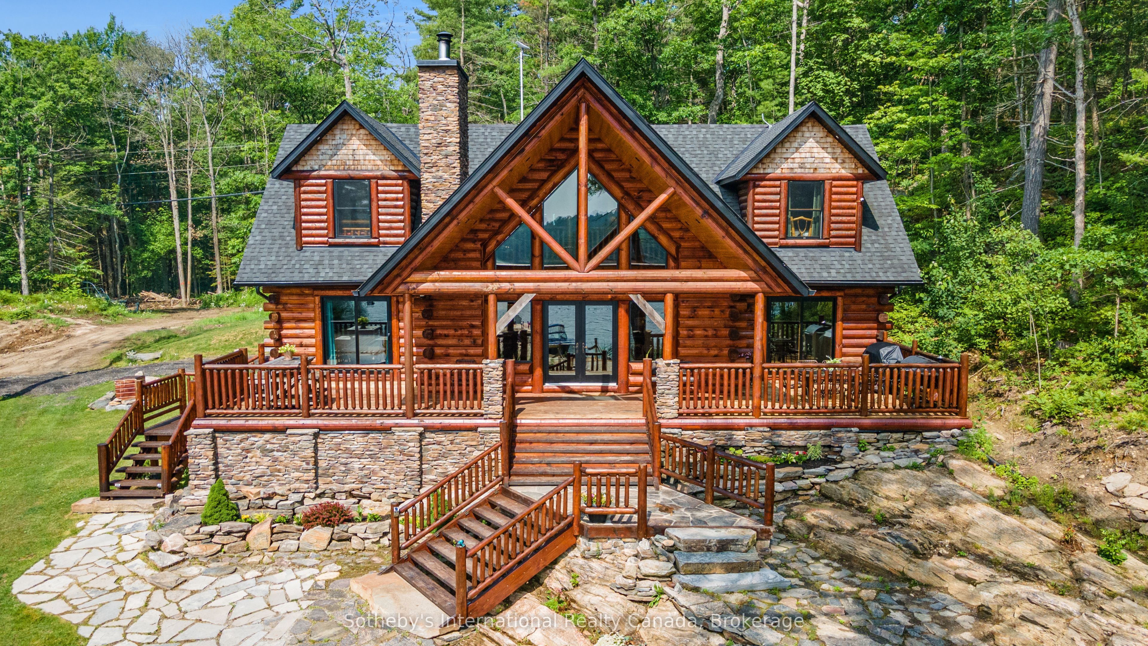
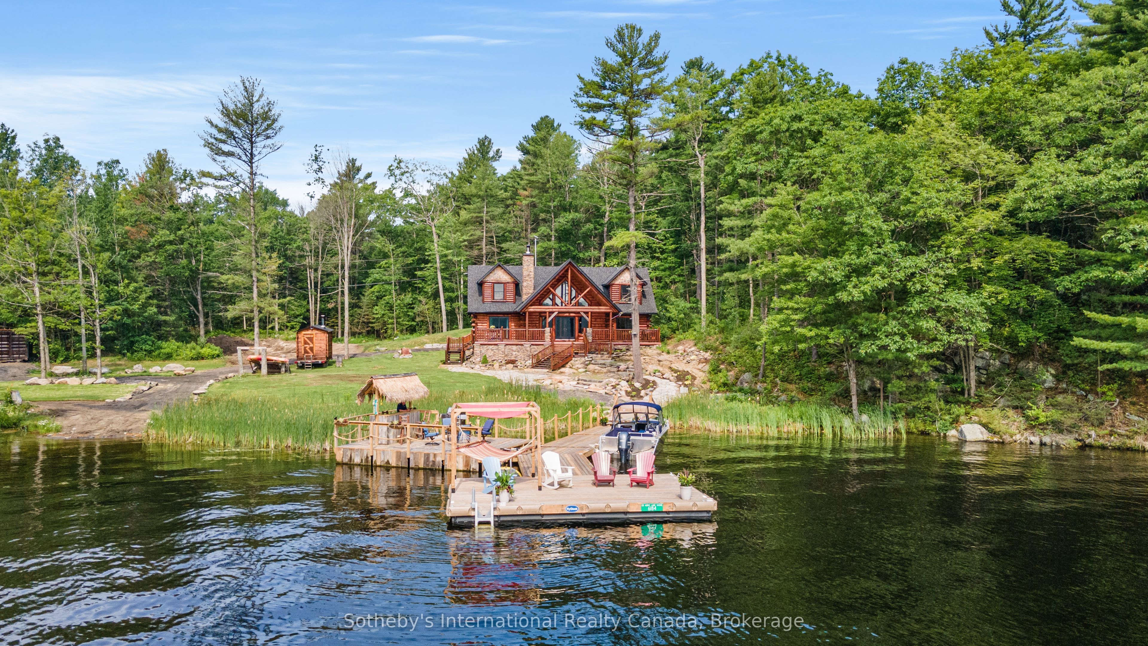
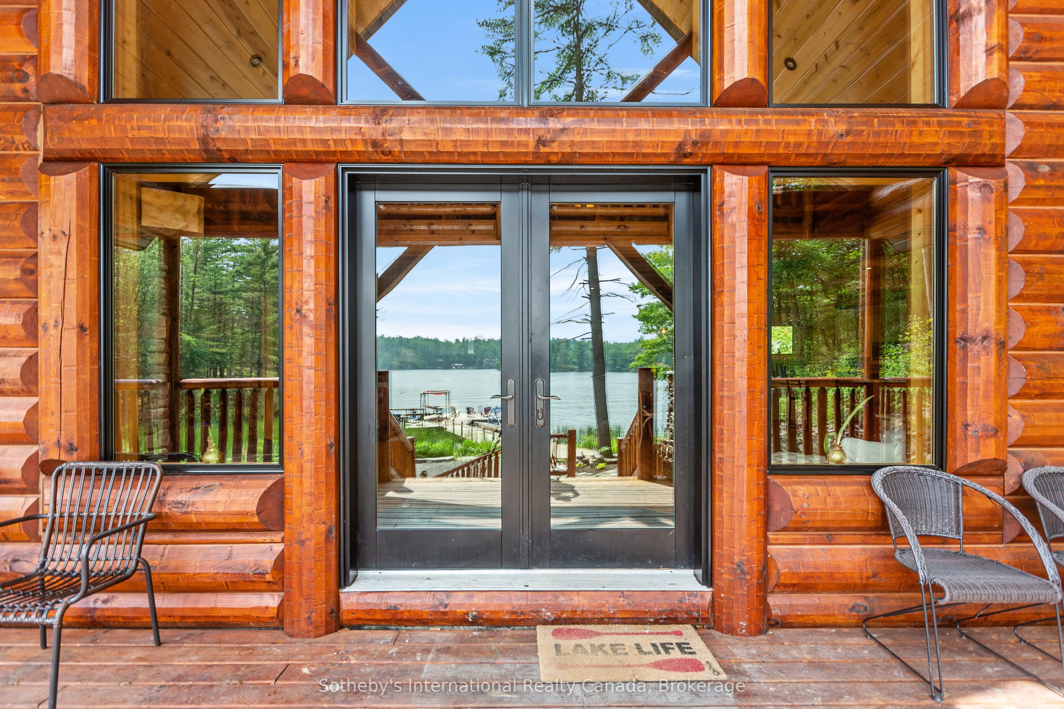
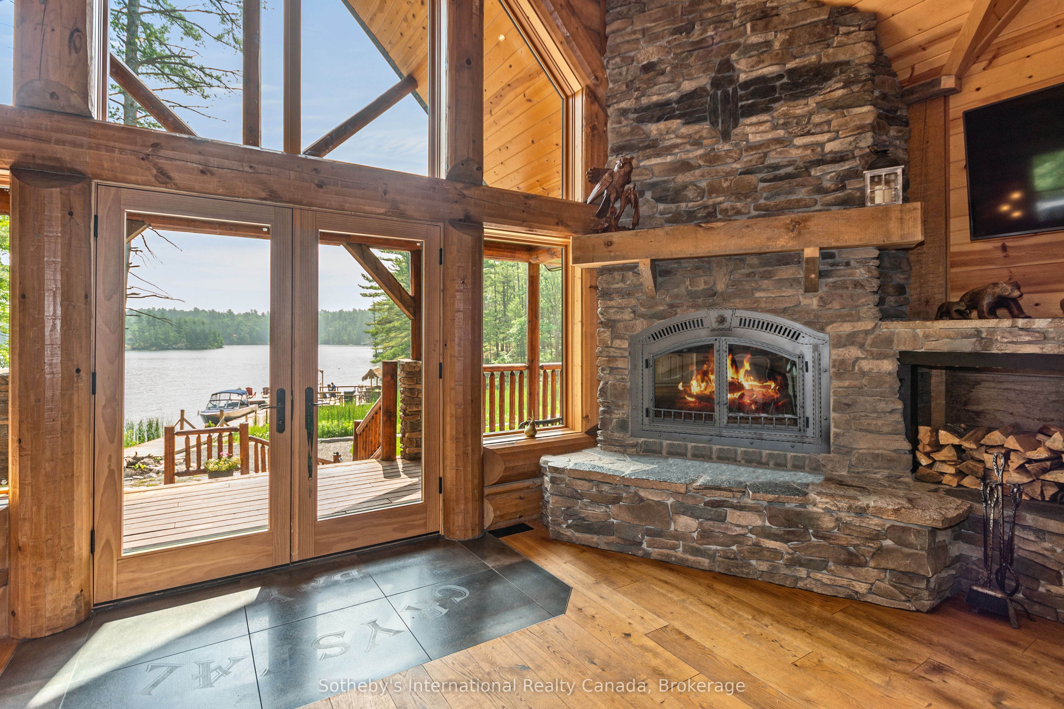
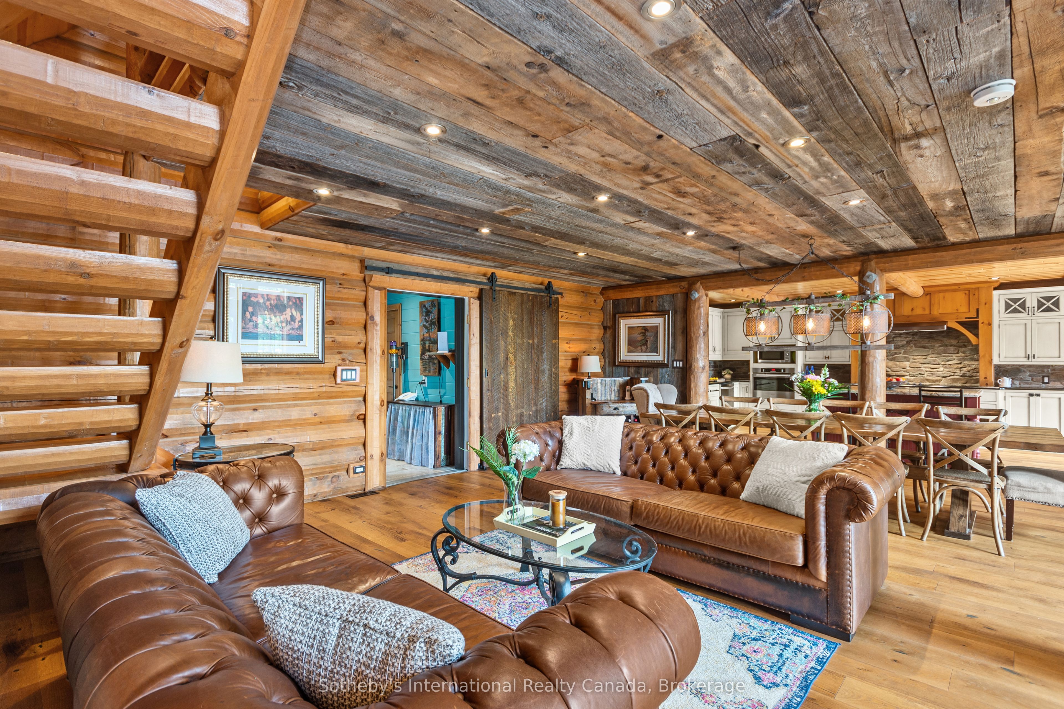
    Welcome to your dream waterfront retreat in Crystal Bay on Go Home Lake! This stunning winterized Golden Eagle log home boasts 3 bedrooms, 3 bathrooms, and 2,642 square feet of luxurious living space. Step inside and be captivated by the beauty of the 10" white Wisconsin pine logs that frame the home. Accessed by boat, you are under 10 minutes from the marina. Enjoy the serene ambiance with 558 feet of water frontage, set on a spacious 1.56-acre lot. The southeast exposure fills the home with natural light, creating a warm and inviting atmosphere. The main floor features a stunning ledge rock fireplace in the spacious living room while the dining room offers ample seating for gatherings. The gourmet kitchen is a chef's delight, equipped with stainless steel appliances, a moveable island, granite countertops, and a beautiful stone backsplash. The spacious primary suite boasts a walk-out to the deck, complete with an ensuite that includes a jacuzzi tub, custom granite shower, and double sink. The attention to detail is evident with custom stonework throughout. Rounding out this level is a bathroom designed to resemble an outhouse, adding a unique touch to the home and a convenient stackable laundry pair. Upstairs, the loft area overlooks floor-to-ceiling windows, creating a cozy retreat. Here you will also find two generously sized bedrooms with vaulted ceilings and a 4-piece bath that provides comfortable accommodations for family and guests. This home is beautifully furnished throughout, showcasing quality furniture and log beds that perfectly complement the rustic charm. Outside, the tastefully landscaped property features a flagstone front yard, a tiki bar on the dock, and a sand beach area creating the ideal space for outdoor entertaining. Relax and enjoy the soothing sounds of your own personal waterfall. The adjacent property is also for sale, offering the potential for a family compound, complete with a spacious 3 bedroom log home (see MLS # X12016866).

    Listing Snapshot
    Property Type
    Detached
    Size
    2500-3000 SqFt
    Building Age
    6-15 years
    Lot Size
    1.57 sqft
    Parking
    N/A
    Basement
    None
    Property Tax
    $6,544 / 2024
    Added to PropertyMesh
    2025-03-03
    Days on Site
    618 Days
    Status Change
    96 Days Ago
    Listing #
    X11997937
    Listing Brokerage
    Sotheby's International Realty Canada
    Data Source
    PROPTX
    Updated on
    2026-08-07
    Property Specifications

    Property Overview

    Property TypeDetached
    Style1 1/2 Storey

    Interior Details

    Bedrooms1+2
    Bathrooms3
    Bathrooms Detail (Main)1
    Bathrooms Detail (Main)1
    Bathrooms Detail (Second)1
    Kitchens1

    Utilities & Systems

    WaterLake/River
    CoolingCentral Air
    Heating FuelElectric
    ElectricityYes

    Building & Construction

    Building Age6-15
    ConstructionLog, Wood

    Key Features

    Property FeaturesDeck, Landscaped, Porch

    Lot & Location

    SewerSeptic
    Frontage558.73 Feet
    Lot Size1.57 Acres
    Cross StreetHWY400/EXIT 177/GHLMarina/Boat
    Room Details

    Kitchen

    23 x 13.42 Feet

    Level: Main

    W/O To Deck, Beamed Ceilings, Hardwood Floor

    Living Room

    28.67 x 23 Feet

    Level: Main

    Combined w/Dining, W/O To Porch, Fireplace Insert

    Primary Bedroom

    14.01 x 13.42 Feet

    Level: Main

    W/O To Deck, 5 Pc Ensuite, Hardwood Floor

    Bathroom

    13.42 x 8.6 Feet

    Level: Main

    5 Pc Ensuite, Heated Floor, W/O To Deck

    Mud Room

    9.74 x 6.07 Feet

    Level: Main

    Vaulted Ceiling(s), Tile Floor, W/O To Yard

    Laundry

    7.25 x 4.49 Feet

    Level: Main

    Tile Floor, Vaulted Ceiling(s)

    Bathroom

    6.76 x 4.66 Feet

    Level: Main

    3 Pc Bath, Tile Floor, Vaulted Ceiling(s)

    Utility Room

    13.32 x 3.51 Feet

    Level: Main

    Loft

    23 x 11.68 Feet

    Level: Second

    Hardwood Floor, Vaulted Ceiling(s)

    Bedroom

    19.59 x 13.42 Feet

    Level: Second

    Hardwood Floor, Vaulted Ceiling(s)

    Bedroom

    15.75 x 13.42 Feet

    Level: Second

    Vaulted Ceiling(s), Hardwood Floor

    Bathroom

    9.91 x 5.15 Feet

    Level: Second

    4 Pc Bath, Tile Floor, Vaulted Ceiling(s)

    Land Transfer Tax

    Provincial Tax (Ontario)

    $28,455

    Schedule Viewing

    Tour with a PropertyMesh Agent

    By clicking, you consent to be contacted by PropertyMesh & International Realty Firm. Opt-out anytime. Privacy Policy.

    Property Main View
    Property View 1
    Property View 2
    Property View 3
    Property View 4
    +43
    Virtual Tour