Buyer Closing Costs CalculatorSeller Closing Costs CalculatorRealtor Commission CalculatorRent Vs. Buy Calculator
Discount Realtor®Cashback Realtor®Buyer Agent

Contact Us

2 Sheppard Avenue East, Unit: 20th Floor Toronto, ON M2N 5Y7 Canada

+1 (647) 228-0115

[email protected]

Support

  • Contact Us
  • Sitemap
  • Blog

Company

  • About PropertyMesh
  • Editorial Policy
  • Disclaimer
FacebookTwitterInstagramLinkedInYouTube
PropertyMesh

© 2026 All rights reserved. All registered trademarks herein are the property of their respective owners. PropertyMesh is owned by Faiza Ahmed Realty Corp. (RECO Registration #4791581) and operates under INTERNATIONAL REALTY FIRM, INC., Brokerage (RECO Registration #4799095).

Head Office: 2 Sheppard Avenue East Unit: 20th Floor Toronto, ON M2N 5Y7 Canada.

Privacy Policy·Terms & Conditions·

Data & Service Disclaimer:
Website Listings: PropertyMesh.ca provides access to live resale listings via IDX (Internet Data Exchange) and VOW (Virtual Office Website) feeds. This information is provided for consumers' personal, non-commercial use and may not be used for any purpose other than to identify prospective properties consumers may be interested in purchasing. Information is deemed reliable but is not guaranteed and should be independently verified.

Trademark & Licensing Notices: The trademarks MLS®, Multiple Listing Service®, REALTOR®, and associated logos are controlled by The Canadian Real Estate Association (CREA) and identify professional real estate services provided by members of CREA. All other trademarks are the property of their respective owners.

    78 York Road

    Guelph, ON • N1E 3E6
    Detached
    Active
    View on Map
    List Price$1,199,000
    78 York Road
    Guelph, ON • N1E 3E6
    View on Map
    Detached
    Active
    List Price$1,199,000
    4Beds
    2Baths
    1100-1500 SqFtLiving Area
    10Parking
    $6,346 / 2025Property Tax
    UnfinishedBasement

    Property History

    Market activity for 78 York Road

    0 Records

    No listing history available

    This is the first time this property is listed

    About this home

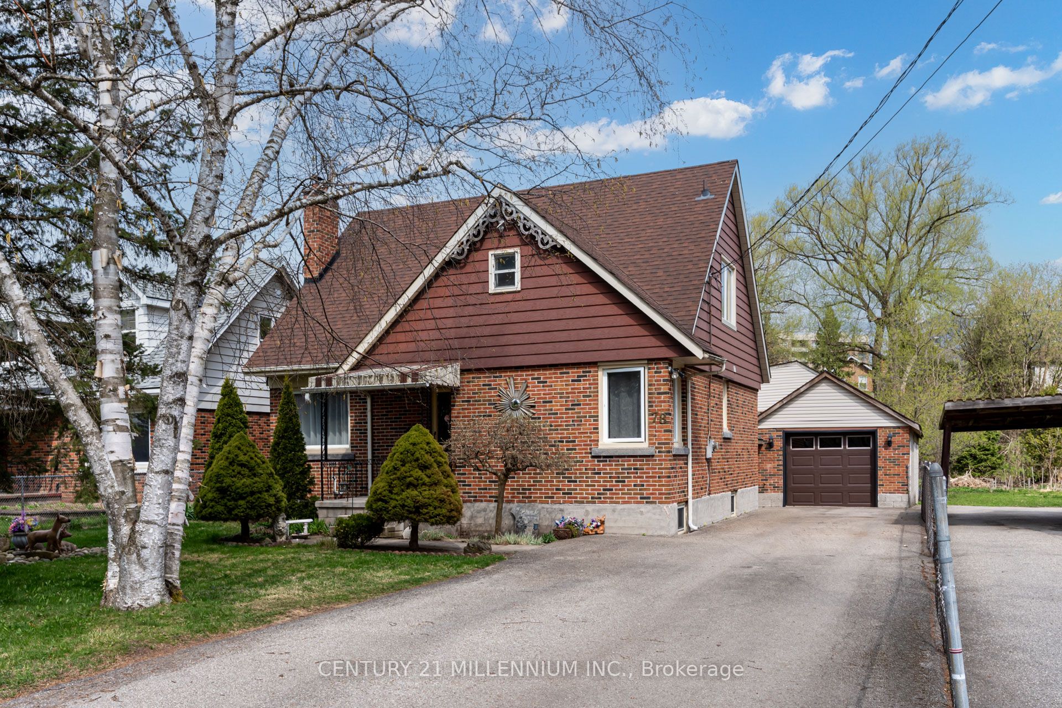
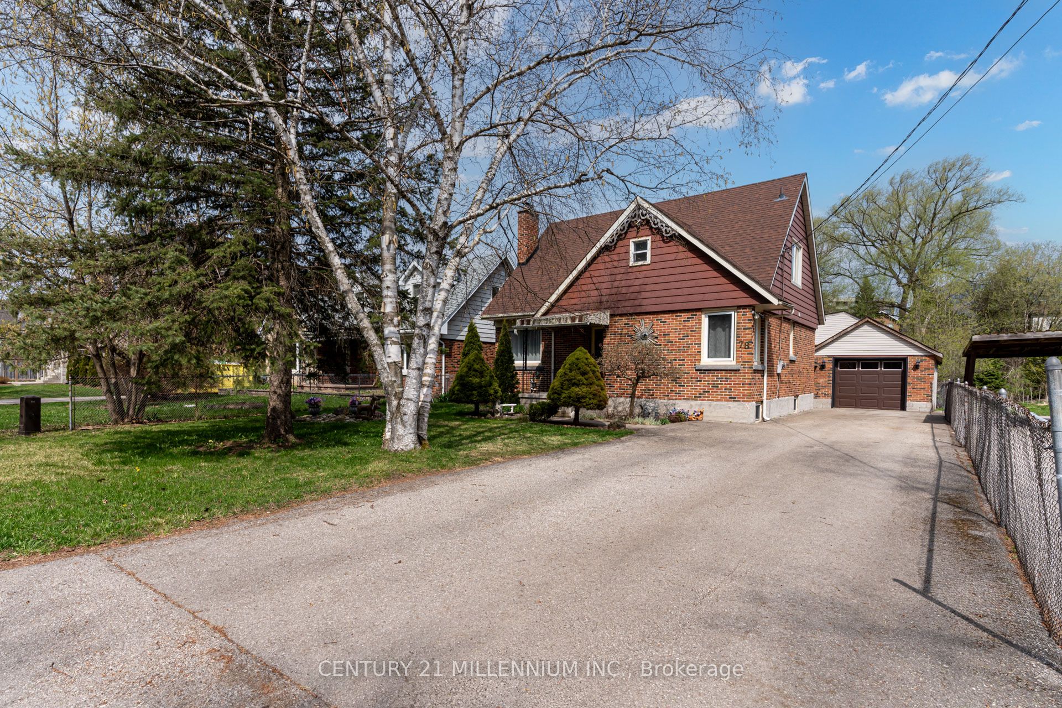
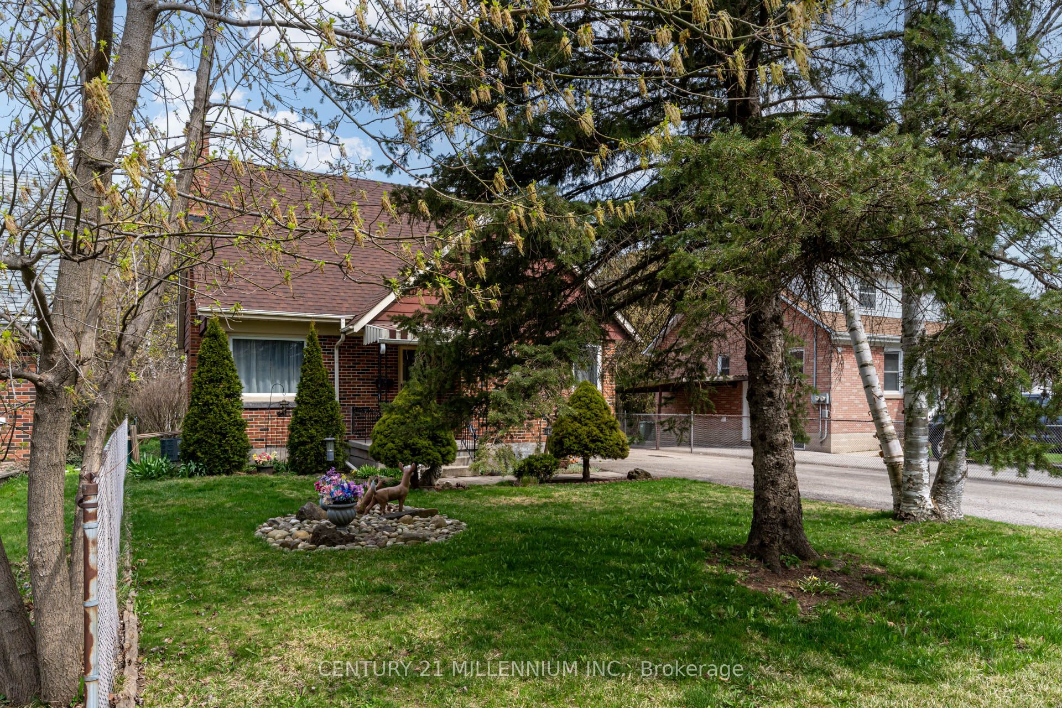
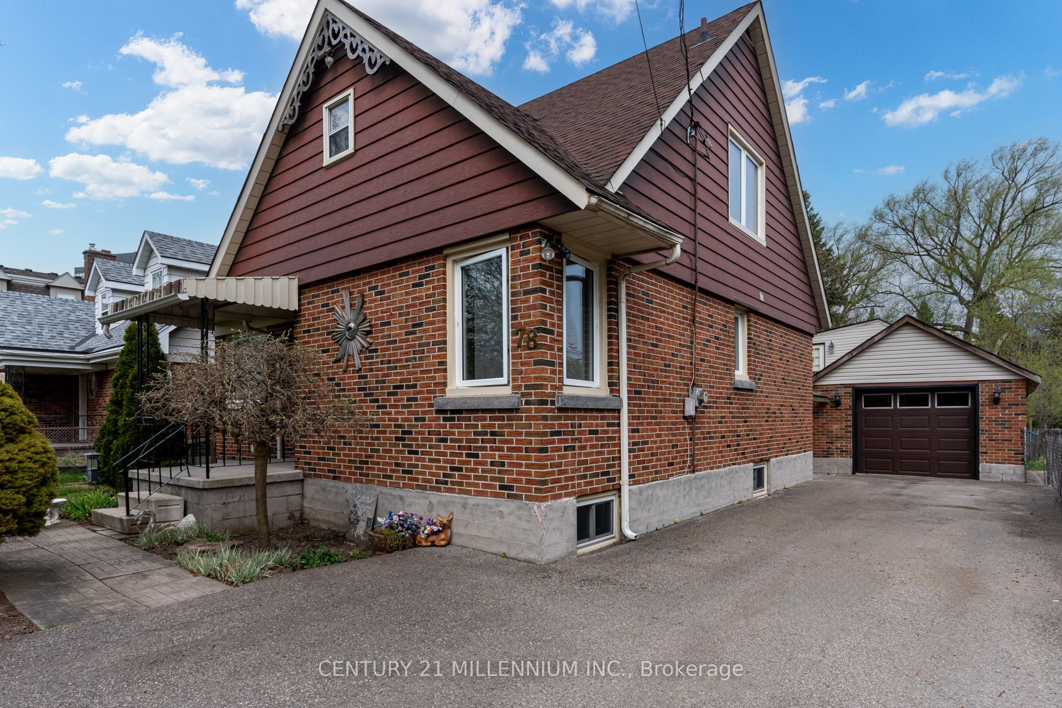
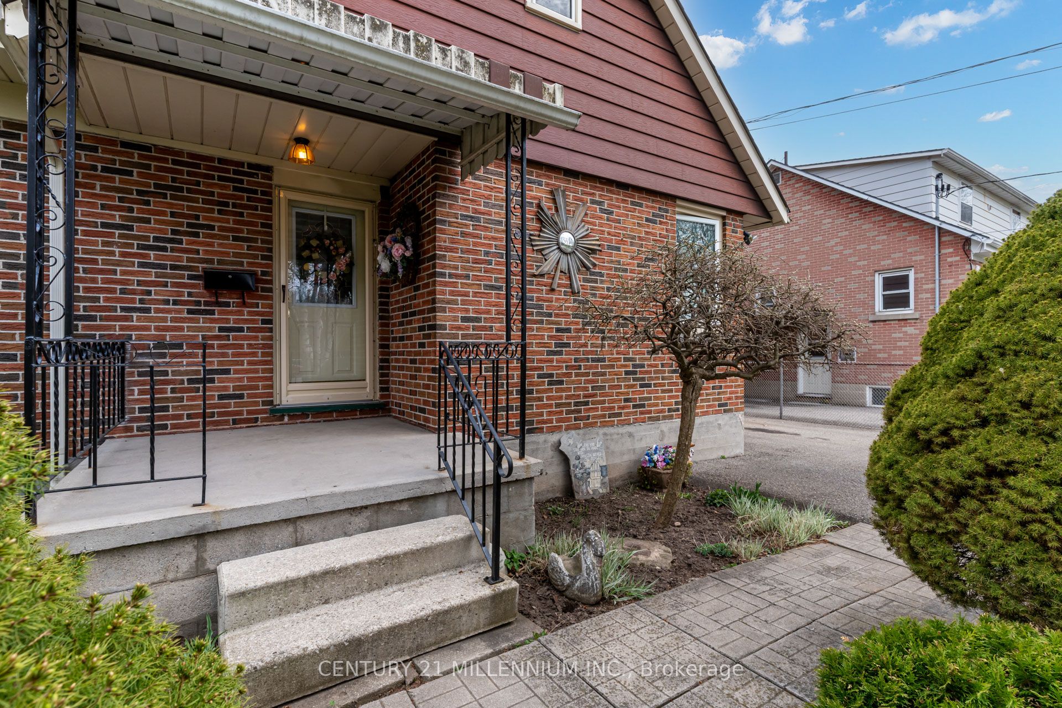
    Client RemarksWelcome to 78 York Rd a beautifully upgraded home situated on a generous 50 x 211 ft lot in the heart of Guelph's vibrant Two Rivers neighbourhood! This charming property features extensive modern updates including brand new hardwood flooring, new appliances, new electric fireplace, as well as updated A/C and furnace for year-round comfort. The plumbing has been fully redone with new water and drain lines, and the electrical and windows have also been updated, offering peace of mind and efficiency. Lots of storage space in accessible attic space on the second floor. A standout feature is the massive garage with space for 4 vehicles plus additional living space above, complete with its own full washroom perfect for a home office or studio. Under Guelph's updated zoning by-laws, this property may qualify for a secondary dwelling unit, offering incredible potential for rental income, multigenerational living, or a private guest suite. Whether you're looking to invest or expand your living space, this lot offers flexibility and future growth in a prime location. Families will appreciate the proximity to quality schools. Nearby educational institutions include Tytler Public School, Sacred Heart Catholic School, and John F. Ross Collegiate Vocational Institute, providing options for both elementary and secondary education . Walk-in distance to the University of Guelph. Ideally located directly across from a park and just minutes to the GO Station, downtown, and scenic trails, this property offers unbeatable convenience, lifestyle, and future flexibility. Location, location, location don't miss your chance to own a truly unique and versatile home in the heart of Guelph!

    Listing Snapshot
    Property Type
    Detached
    Size
    1100-1500 SqFt
    Building Age
    N/A
    Lot Size
    50.58 x 211.86 Feet
    Parking
    10 Spaces
    Basement
    Unfinished
    Property Tax
    $6,346 / 2025
    Added to PropertyMesh
    2026-09-01
    Days on Site
    22 Days
    Status Change
    21 Days Ago
    Listing #
    X13733218
    Listing Brokerage
    CENTURY 21 MILLENNIUM INC.
    Data Source
    PROPTX
    Updated on
    2026-09-01
    Property Specifications

    Property Overview

    Property TypeDetached
    Style2-Storey

    Interior Details

    Bedrooms4
    Bathrooms2
    Bathrooms Detail (Main)1
    Bathrooms Detail (Second)1
    Basement TypeUnfinished
    Kitchens1
    Family RoomYes

    Utilities & Systems

    CoolingCentral Air
    Heating FuelGas

    Building & Construction

    ConstructionBrick

    Parking & Access

    Total Parking Space10

    Lot & Location

    SewerSewer
    Frontage50.58 Feet
    Depth211.86 Feet
    Lot Size10,715.87 SqFt
    Cross StreetYork Rd & Wellington St E
    Room Details

    Living Room

    12.14 x 15.42 Feet

    Level: Main

    Hardwood Floor, Large Window

    Dining Room

    10.93 x 10.73 Feet

    Level: Main

    Hardwood Floor, Overlooks Backyard

    Kitchen

    7.87 x 10.73 Feet

    Level: Main

    Ceramic Floor

    Bedroom

    10.01 x 10.73 Feet

    Level: Main

    Hardwood Floor, Closet

    Bedroom 2

    10.33 x 15.94 Feet

    Level: Main

    Hardwood Floor, Closet

    Bedroom 3

    12.14 x 16.6 Feet

    Level: Second

    Hardwood Floor, Closet

    Bedroom 4

    10.33 x 16.6 Feet

    Level: Second

    Hardwood Floor, Closet

    Land Transfer Tax

    Provincial Tax (Ontario)

    $20,455

    Schedule Viewing

    Tour with a PropertyMesh Agent

    By clicking, you consent to be contacted by PropertyMesh & International Realty Firm. Opt-out anytime. Privacy Policy.

    Property Main View
    Property View 1
    Property View 2
    Property View 3
    Property View 4
    +45