+17
Market activity for 883 Magnolia Lane
No listing history available
This is the first time this property is listed
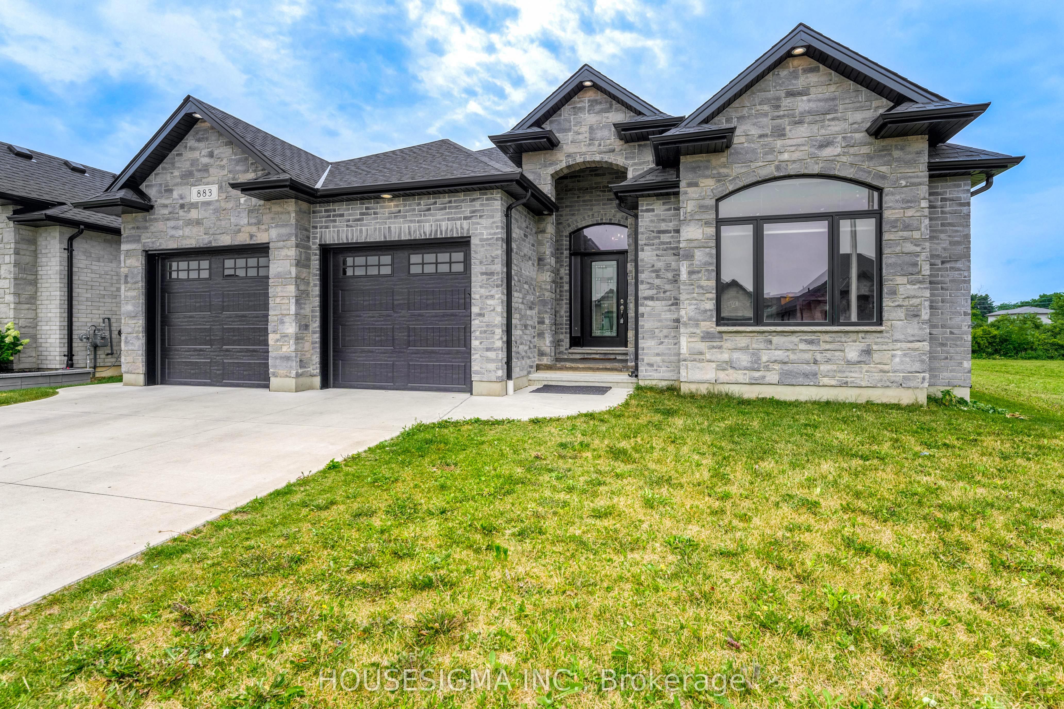
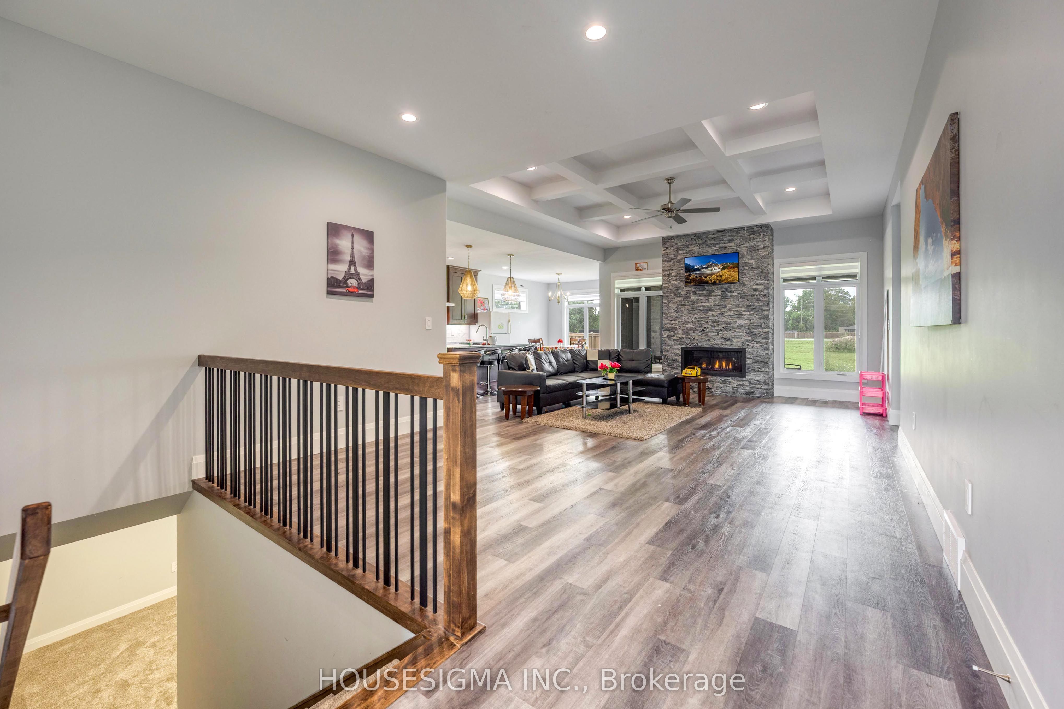
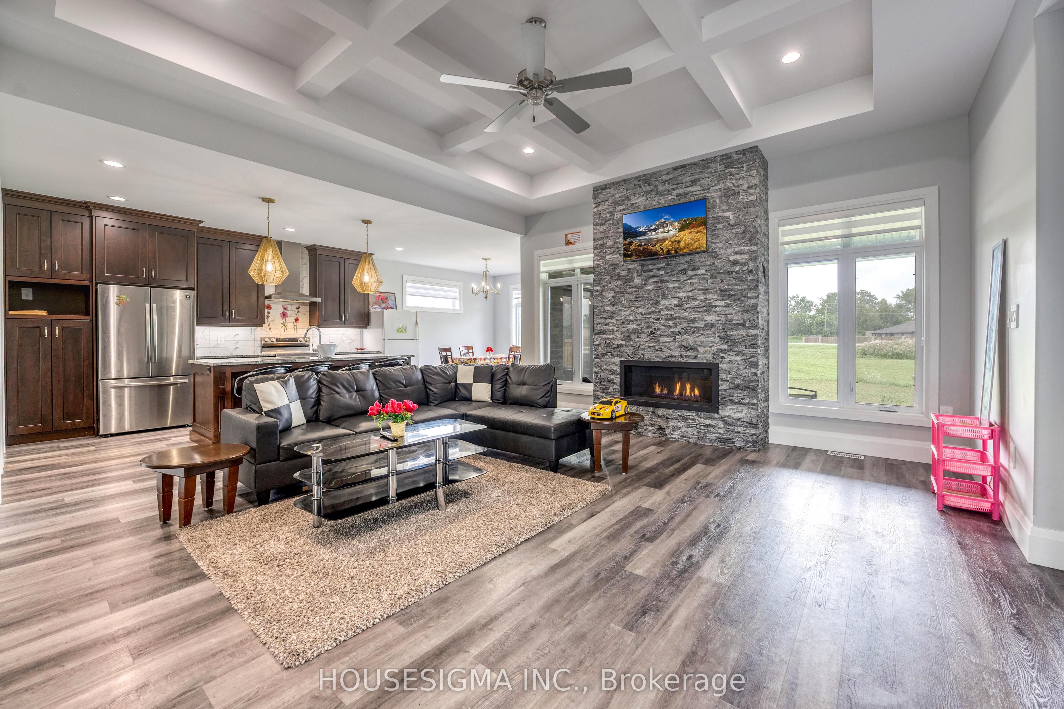
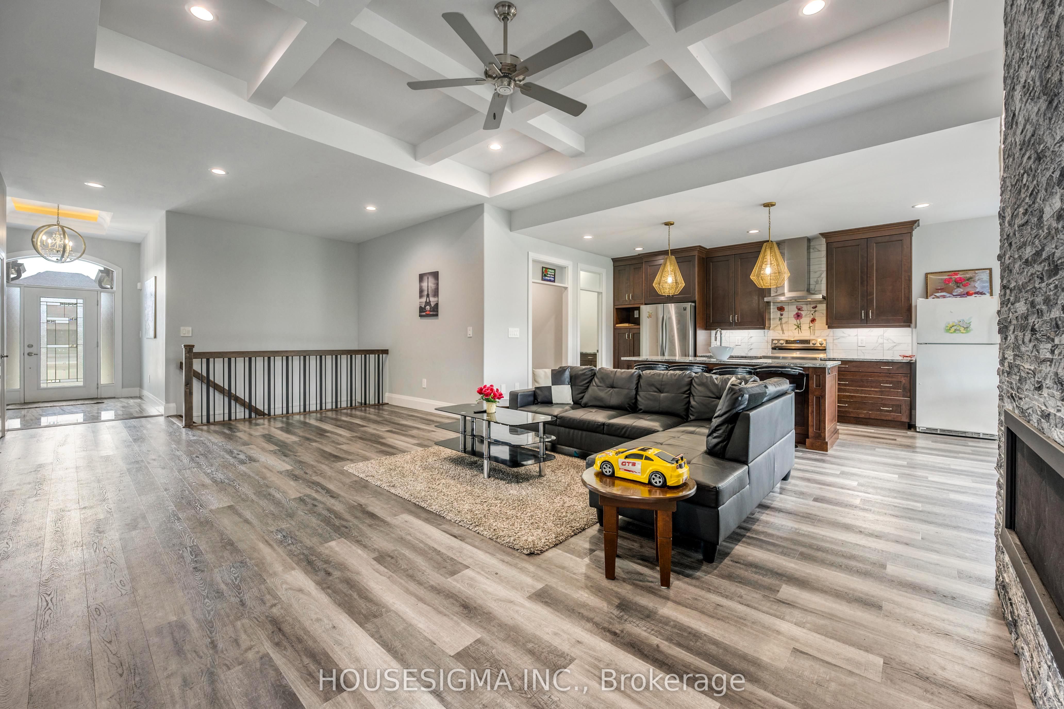
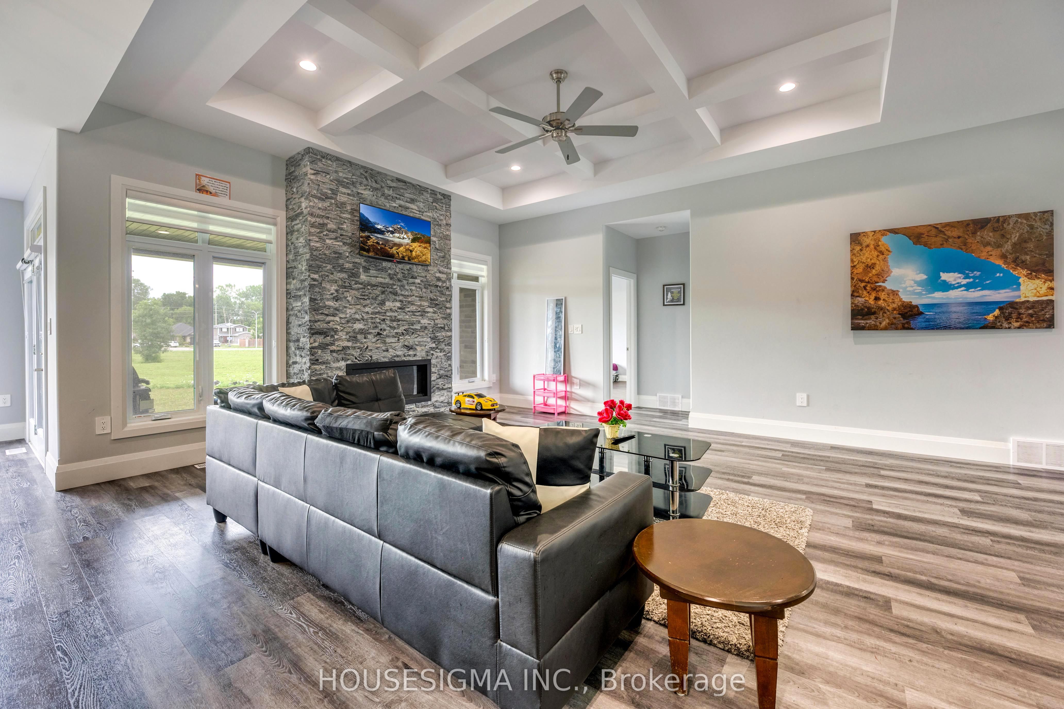
This gorgeous brick and stone bungalow boasts all the quality finishes you expect. Nestled in the popular Rapids Parkway subdivision, it's just a short walk to excellent schools, nature trails, and parks, perfect for the growing and active family. The open-concept main level features high ceilings with elegant details, an inviting great room with a large gas fireplace and feature wall, and a stunning kitchen with granite countertops, an island, and a butler's pantry. The master retreat includes a walk-in closet and a luxurious 5-piece ensuite with a freestanding soaker tub. The finished basement is perfect for entertaining, with a huge recreation room, two additional bedrooms, and a 3-piece bathroom. Enjoy outdoor gatherings on the massive covered porch and rear stamped concrete patio, accessible from the master bedroom. This home offers exceptional quality and convenience in a sought-after neighborhood, making it the perfect choice for your family.
18 x 14 Feet
Level: Main
Hardwood Floor, Pot Lights, Combined w/Dining
12 x 10 Feet
Level: Main
Centre Island, B/I Appliances, Quartz Counter
15 x 13 Feet
Level: Upper
5 Pc Ensuite, Walk-In Closet(s), Coffered Ceiling(s)
12 x 11 Feet
Level: Upper
3 Pc Bath, Pot Lights, Walk-In Closet(s)
11 x 10 Feet
Level: Upper
Pot Lights, Hardwood Floor
Provincial Tax (Ontario)
$14,473