Buyer Closing Costs CalculatorSeller Closing Costs CalculatorRealtor Commission CalculatorRent Vs. Buy Calculator
Discount Realtor®Cashback Realtor®Buyer Agent

Contact Us

2 Sheppard Avenue East, Unit: 20th Floor Toronto, ON M2N 5Y7 Canada

+1 (647) 228-0115

[email protected]

Support

  • Contact Us
  • Sitemap
  • Blog

Company

  • About PropertyMesh
  • Editorial Policy
  • Disclaimer
FacebookTwitterInstagramLinkedInYouTube
PropertyMesh

© 2026 All rights reserved. All registered trademarks herein are the property of their respective owners. PropertyMesh is owned by Faiza Ahmed Realty Corp. (RECO Registration #4791581) and operates under INTERNATIONAL REALTY FIRM, INC., Brokerage (RECO Registration #4799095).

Head Office: 2 Sheppard Avenue East Unit: 20th Floor Toronto, ON M2N 5Y7 Canada.

Privacy Policy·Terms & Conditions·

Data & Service Disclaimer:
Website Listings: PropertyMesh.ca provides access to live resale listings via IDX (Internet Data Exchange) and VOW (Virtual Office Website) feeds. This information is provided for consumers' personal, non-commercial use and may not be used for any purpose other than to identify prospective properties consumers may be interested in purchasing. Information is deemed reliable but is not guaranteed and should be independently verified.

Trademark & Licensing Notices: The trademarks MLS®, Multiple Listing Service®, REALTOR®, and associated logos are controlled by The Canadian Real Estate Association (CREA) and identify professional real estate services provided by members of CREA. All other trademarks are the property of their respective owners.

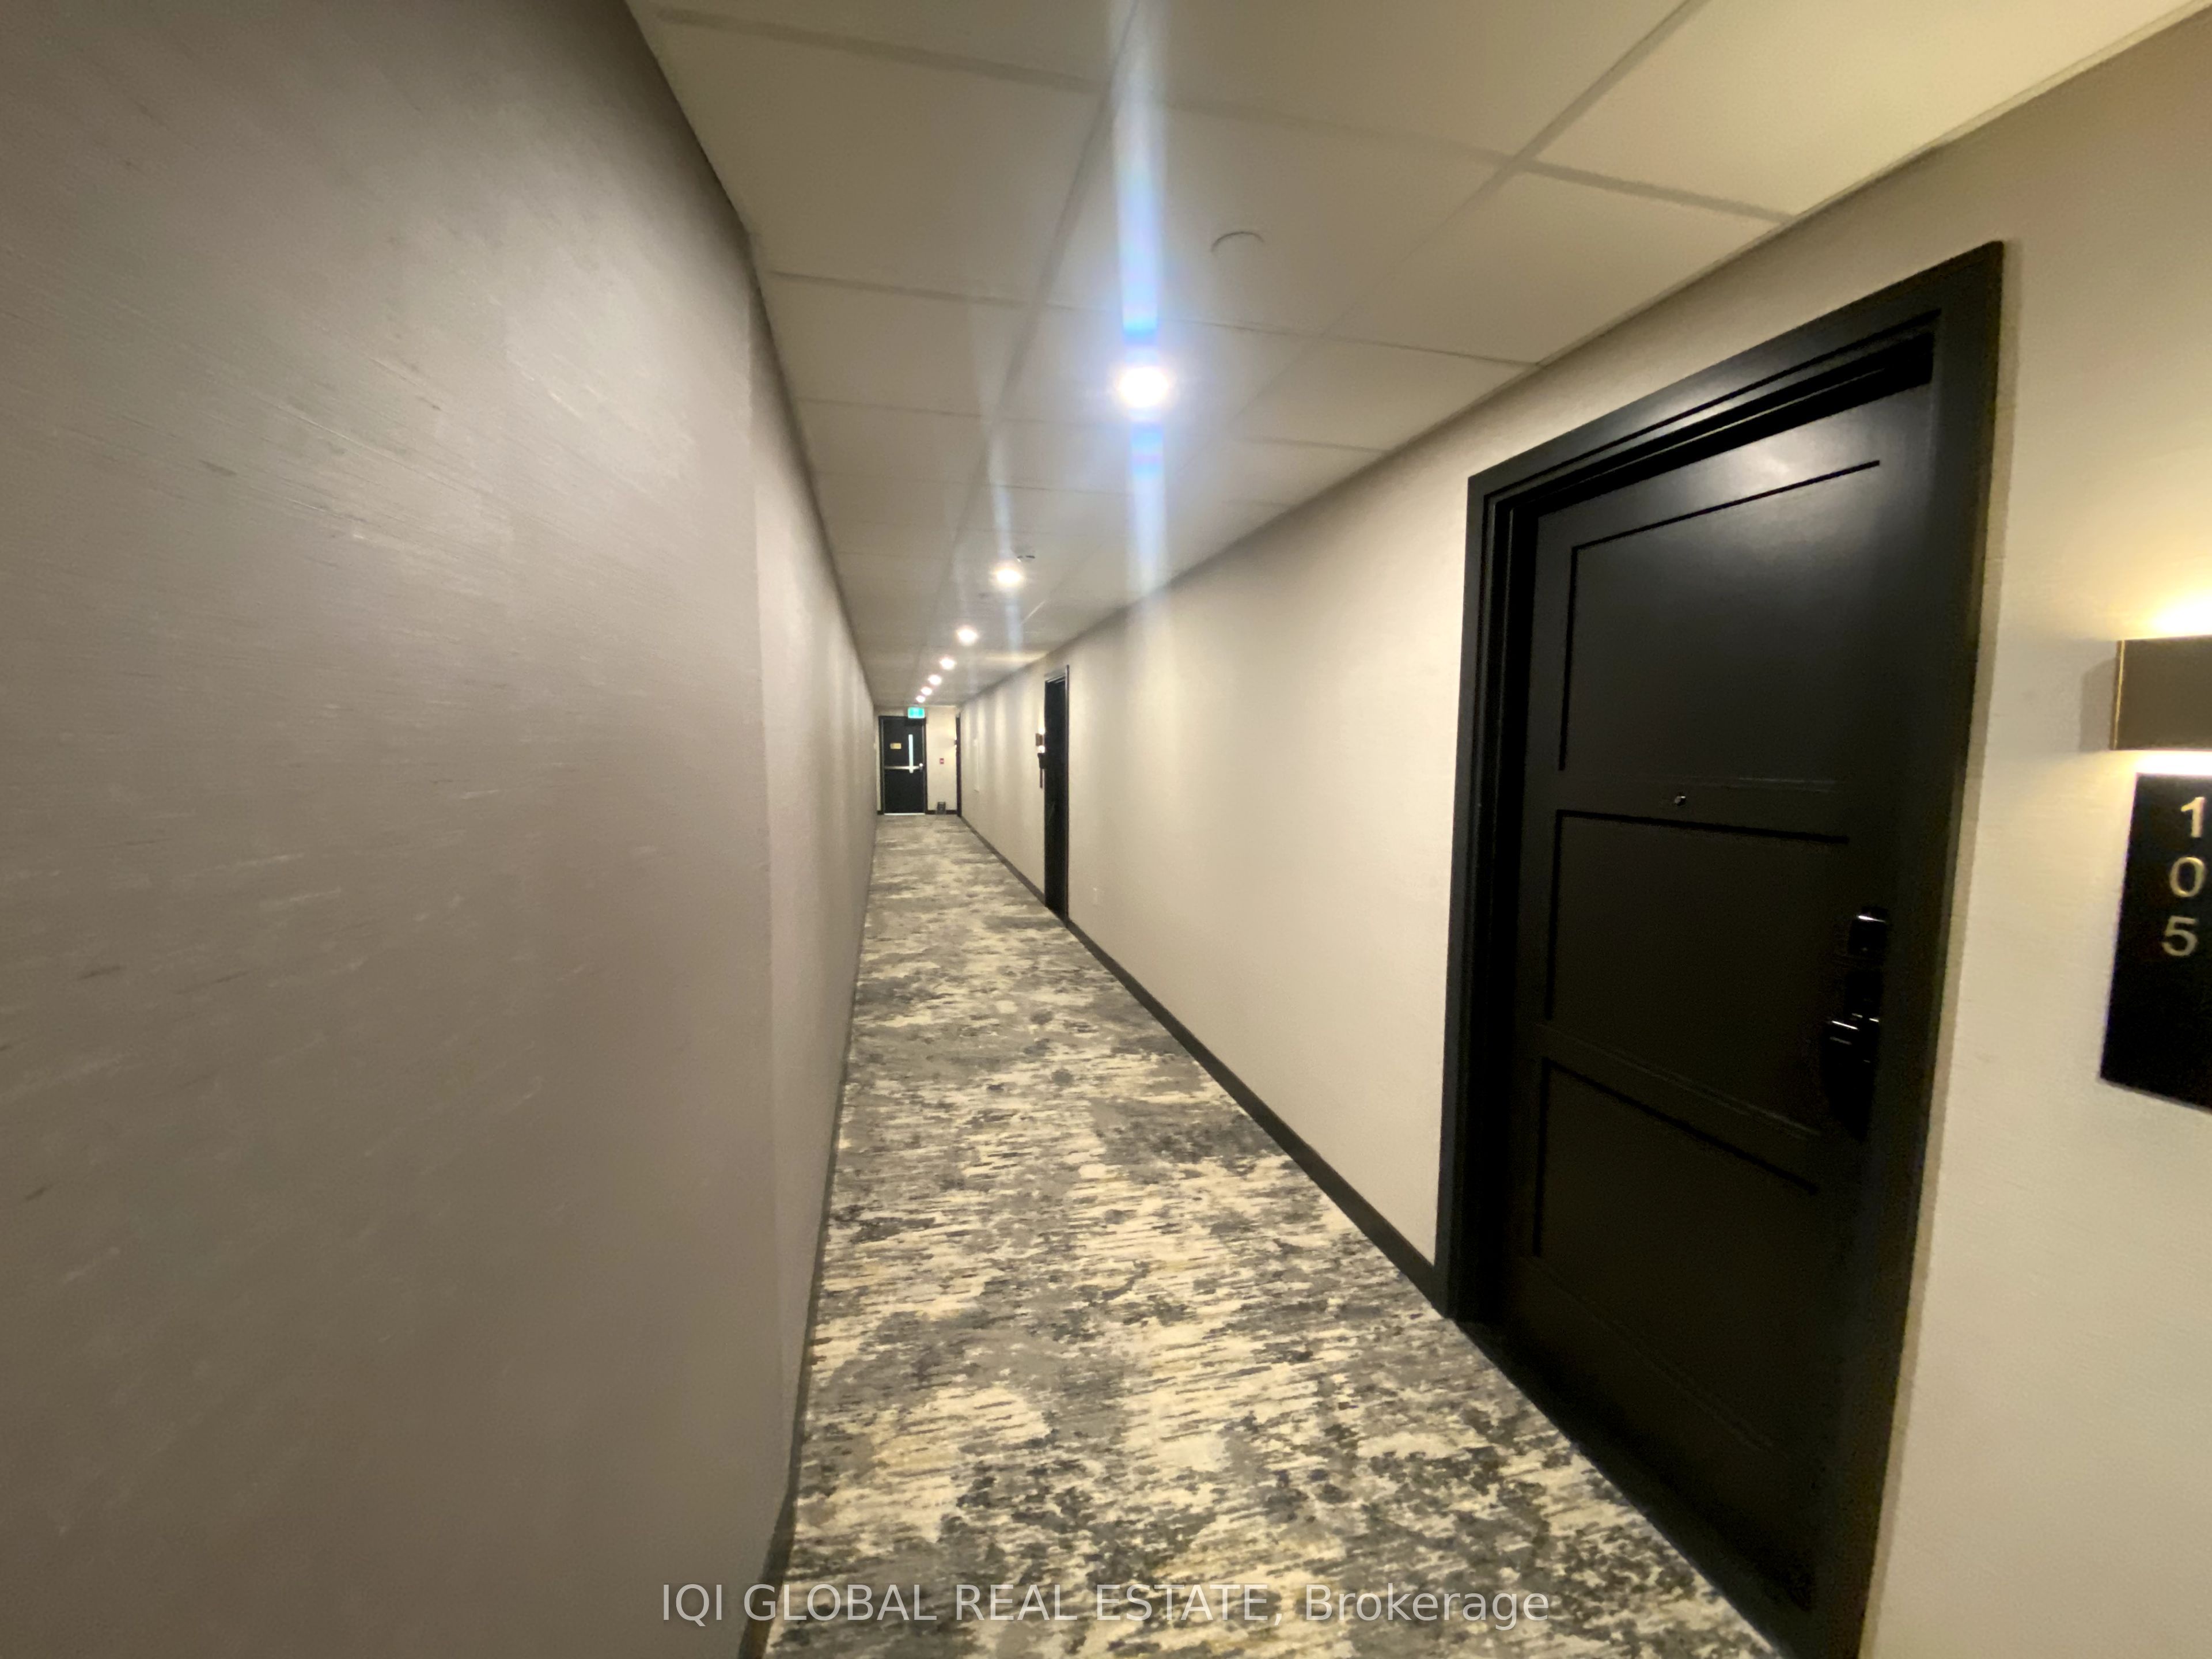
    Unit 105 (Private Bedroom) - 93 Arthur Street

    Guelph, ON • N1E 0S6
    Condo Apartment
    Active
    View on Map
    List Price$1,499/mo
    Unit 105 (Private Bedroom) - 93 Arthur Street
    Guelph, ON • N1E 0S6
    View on Map
    Condo Apartment
    Active
    List Price$1,499/mo
    1Beds
    1Baths
    700-799 SqFtLiving Area
    0Parking

    Property History

    Market activity for Unit 105 (Private Bedroom) - 93 Arthur Street

    0 Records

    No listing history available

    This is the first time this property is listed

    About this home

    Private Primary Bedroom with Ensuite Bathroom available in a modern 2-bedroom, 2-bathroom condo at Anthem at The Metalworks. The tenant will have exclusive use of the primary bedroom and ensuite, with shared use of the kitchen, living room, laundry, and spacious 140 sq. ft. private terrace overlooking the peaceful Speed River.The suite offers approximately 790 sq. ft. of interior living space with soaring 10-foot ceilings and an upgraded modern kitchen featuring quartz countertops, extended island, soft-close cabinetry, stylish backsplash, deep sink, stainless steel appliances, and luxury vinyl flooring. SmartONE technology provides convenient access to concierge, security, climate controls, and other smart-home features.Residents enjoy premium amenities including guest suites, co-working lounge, party room, piano lounge, fitness centre with Peloton bikes, and outdoor terrace/BBQ areas.Ideally located steps from Downtown Guelph, parks, trails, shops, restaurants, River Run Centre, GO/VIA Transit, and minutes from the University of Guelph. An excellent option for a university student or professional seeking a modern, convenient shared-living arrangement.Internet and utilities included. Other bedroom in the unit is occupied by the female occupant.

    Included in Your Rent
    All Inclusive
    Internet
    Listing Snapshot
    Property Type
    Condo Apartment
    Size
    700-799 SqFt
    Building Age
    0-5 years
    Rooms
    N/A
    Kitchens
    1
    Exposure
    West
    Parking
    N/A
    Locker
    None
    Added to PropertyMesh
    2026-09-22
    Days on Site
    51 Days
    Status Change
    37 Days Ago
    Listing #
    X13815056
    Listing Brokerage
    IQI GLOBAL REAL ESTATE
    Data Source
    PROPTX
    Updated on
    2026-10-05
    Property Specifications

    Property Overview

    Property TypeCondo Apartment
    StyleApartment

    Interior Details

    Bedrooms1
    Bathrooms1
    Kitchens1

    Utilities & Systems

    CoolingCentral Air
    Heating FuelElectric

    Building & Construction

    Building Age0-5
    ConstructionBrick

    Key Features

    Pets AllowedNo
    Property FeaturesLandscaped, Lighting, Security Gate, Year Round Living, Privacy, Backs On Green Belt

    Lot & Location

    Cross StreetCross St / Neeve St / Elizabeth St / Wellington St. E
    Room Details

    Living Room

    18 x 14 Feet

    Level: Main

    Hardwood Floor, Pot Lights, Combined w/Dining

    Kitchen

    12 x 10 Feet

    Level: Main

    Centre Island, B/I Appliances, Quartz Counter

    Primary Bedroom

    15 x 13 Feet

    Level: Upper

    5 Pc Ensuite, Walk-In Closet(s), Coffered Ceiling(s)

    Bedroom 2

    12 x 11 Feet

    Level: Upper

    3 Pc Bath, Pot Lights, Walk-In Closet(s)

    Bedroom 3

    11 x 10 Feet

    Level: Upper

    Pot Lights, Hardwood Floor

    Schedule Viewing

    Tour with a PropertyMesh Agent

    By clicking, you consent to be contacted by PropertyMesh & International Realty Firm. Opt-out anytime. Privacy Policy.

    Property Main View
    Property View 1
    Property View 2
    Property View 3
    Property View 4
    +30