Buyer Closing Costs CalculatorSeller Closing Costs CalculatorRealtor Commission CalculatorRent Vs. Buy Calculator
Discount Realtor®Cashback Realtor®Buyer Agent

Contact Us

2 Sheppard Avenue East, Unit: 20th Floor Toronto, ON M2N 5Y7 Canada

+1 (647) 228-0115

[email protected]

Support

  • Contact Us
  • Sitemap
  • Blog

Company

  • About PropertyMesh
  • Editorial Policy
  • Disclaimer
FacebookTwitterInstagramLinkedinYoutube
PropertyMesh

© 2026 All rights reserved. All registered trademarks herein are the property of their respective owners. PropertyMesh is owned by Faiza Ahmed Realty Corp. (RECO Registration #4791581) and operates under INTERNATIONAL REALTY FIRM, INC., Brokerage (RECO Registration #4799095).

Head Office: 2 Sheppard Avenue East Unit: 20th Floor Toronto, ON M2N 5Y7 Canada.

Privacy Policy·Terms & Conditions·

Data & Service Disclaimer:
Website Listings: PropertyMesh.ca provides access to live resale listings via IDX (Internet Data Exchange) and VOW (Virtual Office Website) feeds. This information is provided for consumers' personal, non-commercial use and may not be used for any purpose other than to identify prospective properties consumers may be interested in purchasing. Information is deemed reliable but is not guaranteed and should be independently verified.

Trademark & Licensing Notices: The trademarks MLS®, Multiple Listing Service®, REALTOR®, and associated logos are controlled by The Canadian Real Estate Association (CREA) and identify professional real estate services provided by members of CREA. All other trademarks are the property of their respective owners.

    Archetto - Image 1
    Archetto - Image 2
    Archetto - Image 3
    Archetto - Image 4
    Archetto - Image 5
    Archetto - Image 6
    Archetto - Image 7
    Archetto - Image 8
    Archetto - Image 9
    Archetto - Image 10
    Archetto - Image 11
    Archetto - Image 12
    Archetto - Image 13
    Property Main View
    Property View 1
    Property View 2
    Property View 3
    Property View 4
    +8
    New Construction

    Archetto

    Pine Valley Drive & Major MacKenzie Drive, Vaughan, ON, L4H 4Z2
    Townhouse
    COMPLETED
    Selling

    Starting From

    $1,028,000

    Archetto

    Pine Valley Drive & Major MacKenzie Drive, Vaughan, ON, L4H 4Z2
    View on Map
    Townhouse
    COMPLETED
    Selling
    Starting From$1,028,000
    2–5Beds
    3–6Baths
    1,859–2,034SqFtLiving Area
    About Archetto
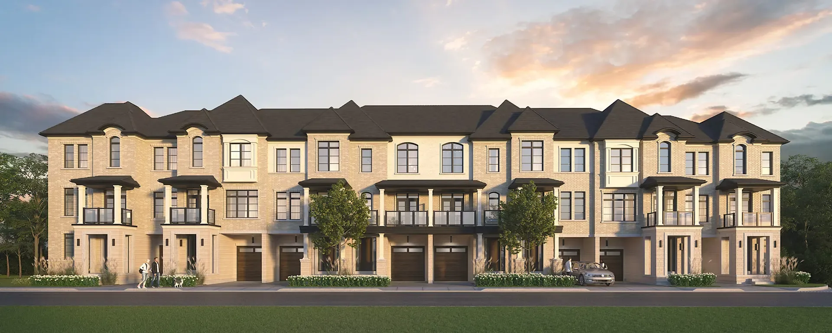
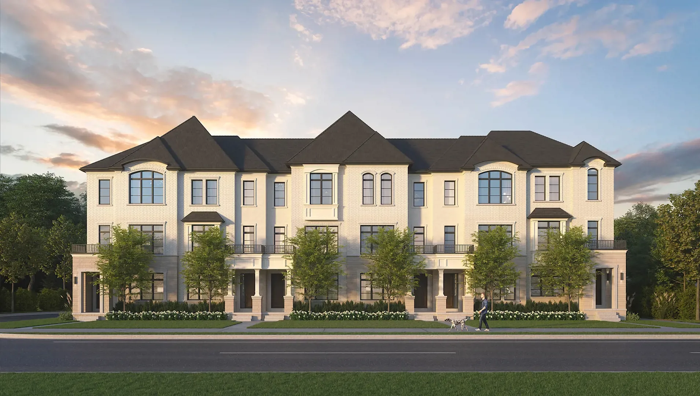
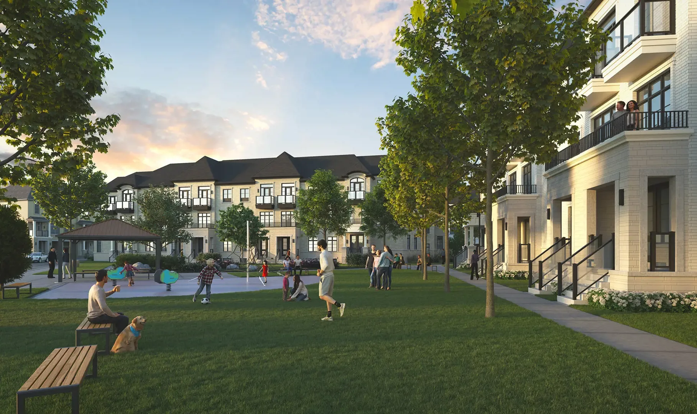
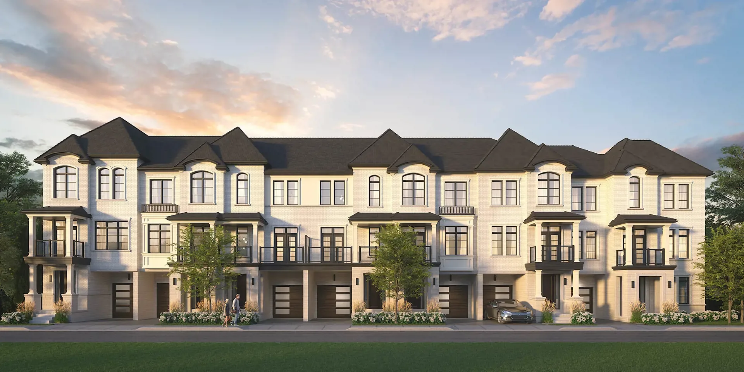
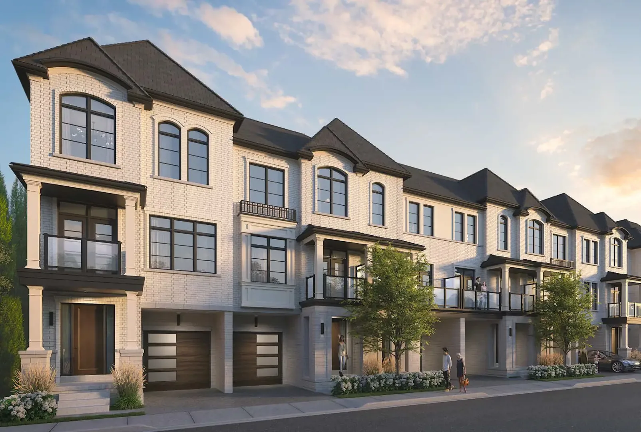
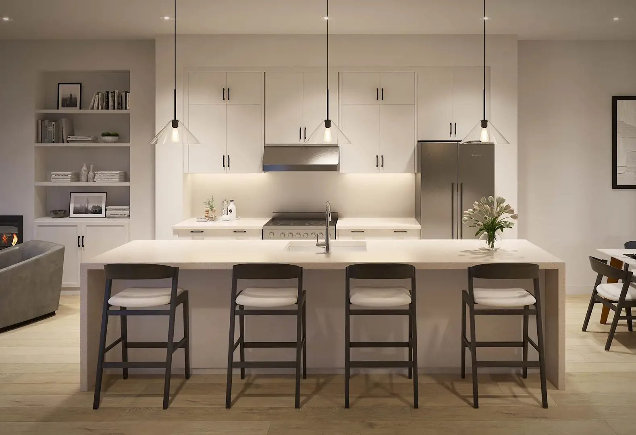
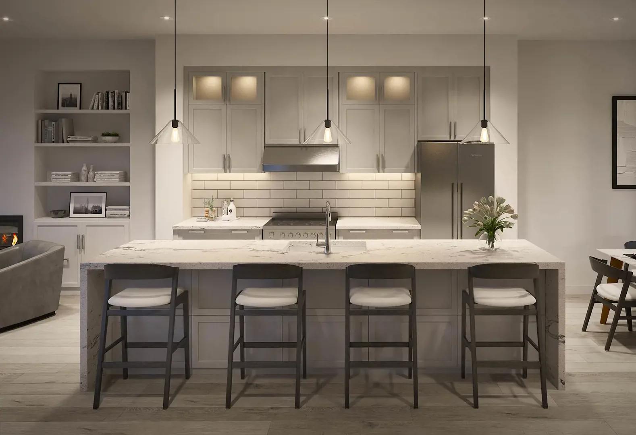
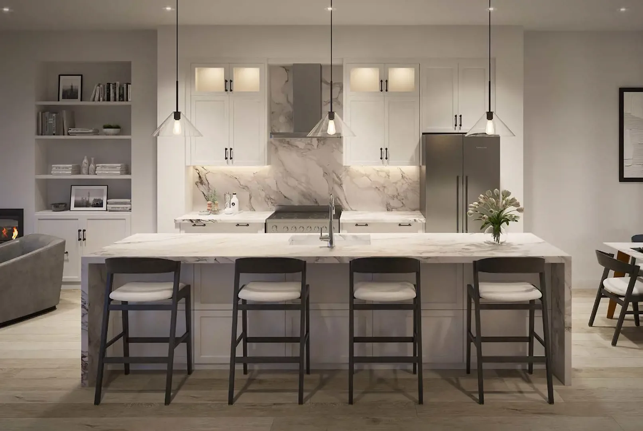
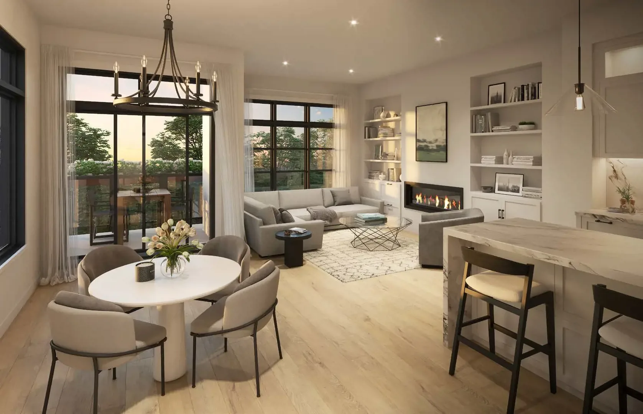
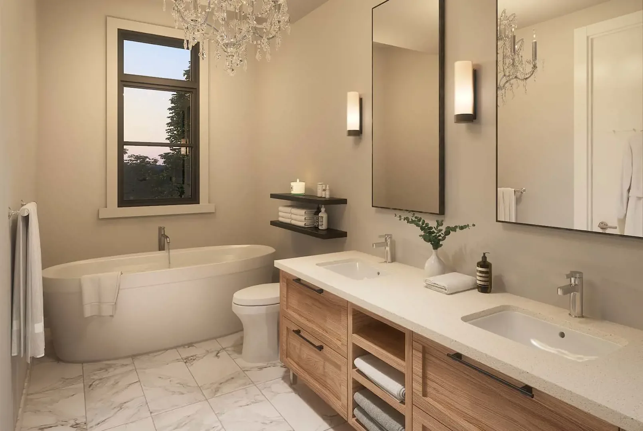
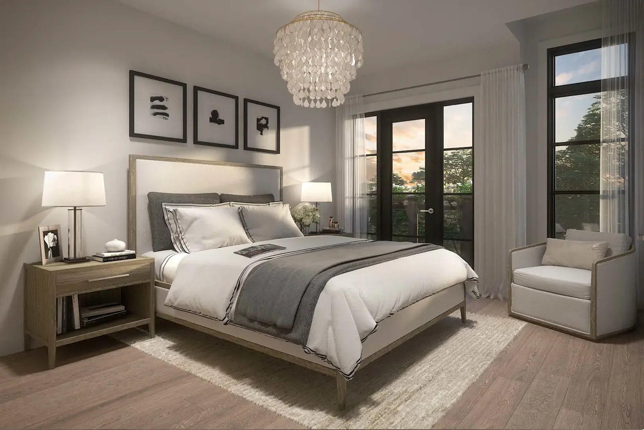
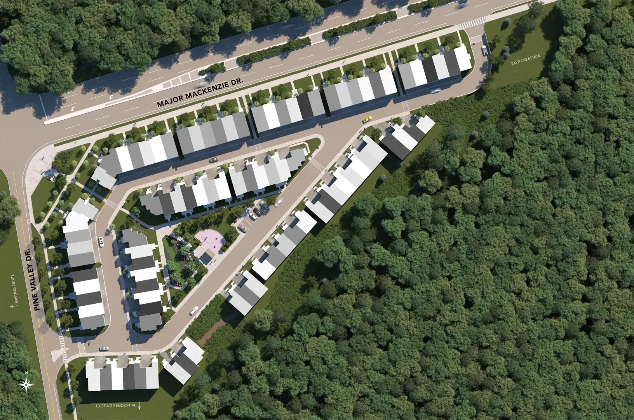
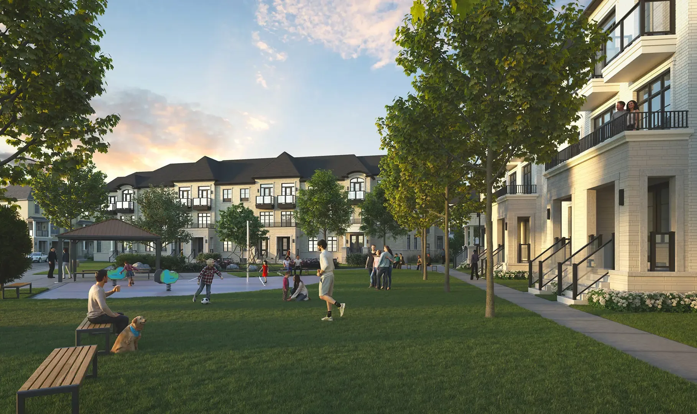
    Located at the corner of Pine Valley Drive and Major Mackenzie Drive in Vaughan, Archetto is a boutique community of elegant three-story townhomes by Marlin Spring Developments and Greybrook Realty Partners. Designed for modern families and professionals, these homes offer a modern, stylish blend of functionality and comfort in one of Vaughan’s most desirable neighborhoods. With floor plans offering spacious 3- and 4-bedroom layouts in front-loaded and rear-lane designs, Archetto features premium finishes like hardwood floors, granite countertops, and stainless steel appliances - all part of a well-thought-out design that feels upscale yet livable. Set in the heart of Vellore Village, Archetto is surrounded by lush green spaces, including Boyd Conservation Park and the Kortright Centre. Residents will love the easy access to top-rated schools, and commuters will appreciate quick access to Highways 400, 407, and 27. Archetto offers a refined lifestyle in a beautifully connected Vaughan community.
    Project Specifications
    Building
    The Collection
    Townhouse
    Total Units
    91
    Units
    Beds
    2 - 5
    Baths
    3 - 6
    Size
    1,859 - 2,034 sqft
    Costs & Fees
    Price/Sq Ft
    From $553
    Maintenance Fee / Sq Ft
    $0.10/sqft
    Parking
    Included in the purchase price
    Project Team
    Developers
    Marlin Spring Developments,Greybrook Realty Partners

    Floor plans at Archetto

    Floor Plans
    44
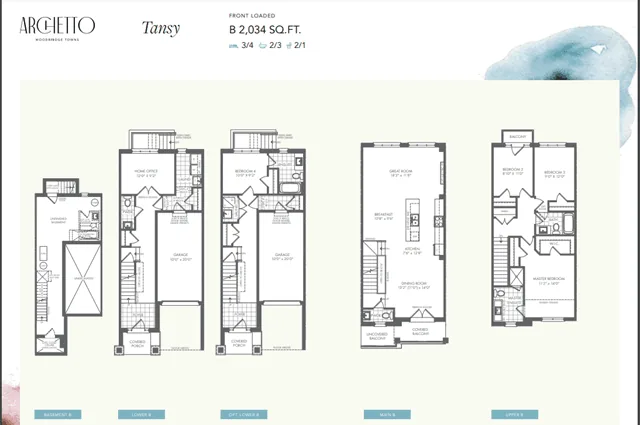
    15 Archambault Way

    15 Archambault Way

    THREE BED

    From $1,172,000

    3 Bed4 Bath2,034 sqft
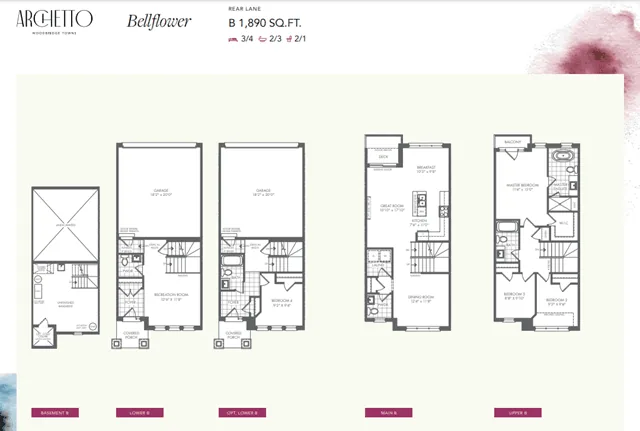
    74 De La Roche Dr.

    74 De La Roche Dr.

    THREE BED

    From $1,044,000

    3 Bed4 Bath1,890 sqft
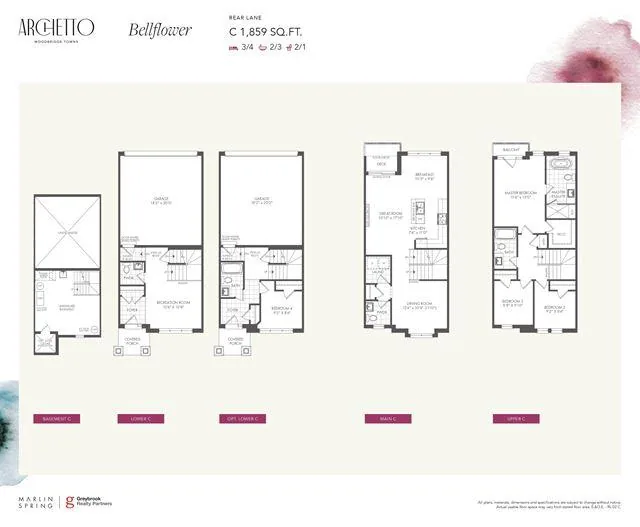
    176 De La Roche Dr.

    176 De La Roche Dr.

    THREE BED

    From $1,028,000

    3 Bed4 Bath1,859 sqft
    For saleBellflower C
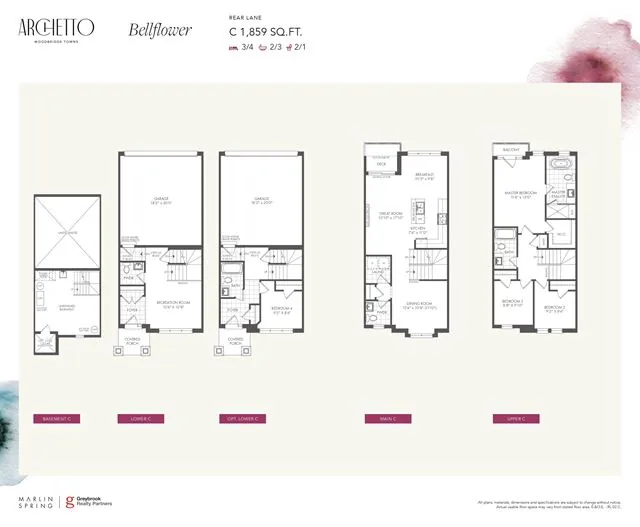
    Bellflower C

    THREE BED

    From $1,149,990

    3 Bed3 Bath1,859 sqft
    SoldFawnlily
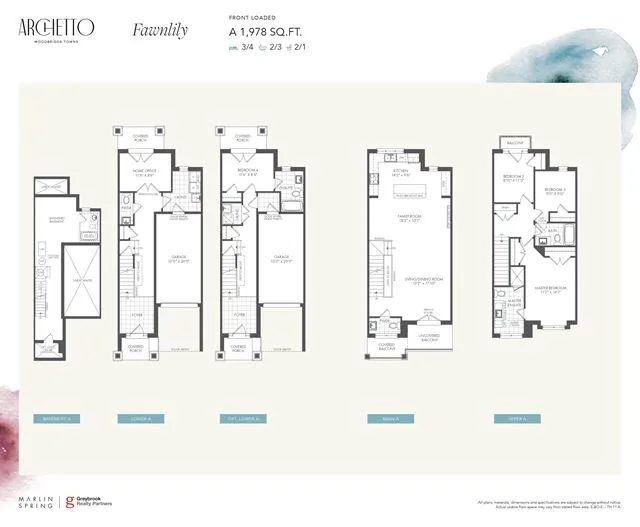
    Fawnlily

    THREE BED

    Sold

    3 Bed4 Bath1,978 sqft
    SoldChicory B (MOD)
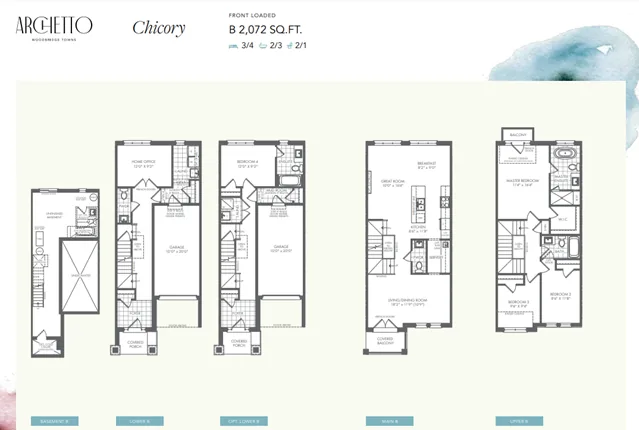
    Chicory B (MOD)

    THREE BED

    Sold

    3 Bed4 Bath2,101 sqft

    Amenities & features at Archetto

    Amenities & Features

    Outdoor

    Community Park

    Deposit structure at Archetto

    Deposit Structure

    on signing

    $25000

    Location & neighbourhood of Archetto

    Location

    Pine Valley Drive & Major MacKenzie Drive, Vaughan, ON, L4H 4Z2

    Vellore Village, Vaughan, Ontario L4H 4Z2, Canada

    Archetto – photos, videos & brochure

    Media & Resources

    Archetto_Brochure

    Download PDF

    Financial tools – mortgage calculator for Archetto

    Financial Tools

    Neighbourhood insights for Archetto

    Floor plans available at Archetto

    • 15 Archambault Way — 3 beds, 4 baths, 2034 sq ft, from $1,172,000
    • 74 De La Roche Dr. — 3 beds, 4 baths, 1890 sq ft, from $1,044,000
    • 176 De La Roche Dr. — 3 beds, 4 baths, 1859 sq ft, from $1,028,000
    • Bellflower C — 3 beds, 3 baths, 1859 sq ft, from $1,149,990, For sale
    • Fawnlily — 3 beds, 4 baths, 1978 sq ft, Sold
    • Chicory B (MOD) — 3 beds, 4 baths, 2101 sq ft, Sold
    • Block 12 Unit 4 — 3 beds, 4 baths, 2034 sq ft, Sold
    • Clover End A — 3 beds, 4 baths, 2412 sq ft, Sold
    • Block 12 Unit 7 — 3 beds, 4 baths, 2121 sq ft, Sold
    • Sumac — 3 beds, 4 baths, 2485 sq ft, Sold
    • Block 8 Unit 2 — 3 beds, 4 baths, 2157 sq ft, Sold
    • Block 16 Unit 5 — 3 beds, 4 baths, 2072 sq ft, Sold
    • Block 12 Unit 6 — 3 beds, 4 baths, 2034 sq ft, Sold
    • Calla End A — 3 beds, 4 baths, 2164 sq ft, Sold
    • Buttercup End B — 3 beds, 4 baths, 1944 sq ft, Sold
    • Block 5 Unit 4 — 3 beds, 4 baths, 1813 sq ft, Sold
    • Block 12 Unit 5 — 3 beds, 4 baths, 2034 sq ft, Sold
    • Bergamot End A — 4 beds, 4 baths, 2391 sq ft, Sold
    • Poppy — 3 beds, 3 baths, 2571 sq ft, Sold
    • Elderberry End B (MOD) — 3 beds, 4 baths, 2172 sq ft, Sold
    • Block 4 Unit 1 — 3 beds, 4 baths, 1948 sq ft, Sold
    • Block 8 Unit 1 — 4 beds, 4 baths, 2391 sq ft, Sold
    • Block 16 Unit 6 — 3 beds, 4 baths, 2412 sq ft, Sold
    • Block 16 Unit 1 — 3 beds, 4 baths, 2182 sq ft, Sold
    • Bluets — 3 beds, 4 baths, 2072 sq ft, Sold
    • Mayflower — 3 beds, 4 baths, 1881 sq ft, Sold
    • Block 2 Unit 4 — 3 beds, 4 baths, 1813 sq ft, Sold
    • 35 De La Roche Dr. — 3 beds, 4 baths, 2345 sq ft, Sold
    • Block 4 Unit 4 — 3 beds, 4 baths, 1813 sq ft, Sold
    • Block 4 Unit 6 — 3 beds, 4 baths, 1948 sq ft, Sold
    • Primrose End A — 3 beds, 4 baths, 1800 sq ft, Sold
    • Tansy B (MOD) — 3 beds, 4 baths, 2063 sq ft, Sold
    • Block 16 Unit 2 — 3 beds, 4 baths, 2072 sq ft, Sold
    • Block 16 Unit 4 — 3 beds, 4 baths, 2034 sq ft, Sold
    • Bellflower B — 3 beds, 3 baths, 1890 sq ft, For sale
    • Tansy B — 3 beds, 3 baths, 2034 sq ft, For sale
    • Trillium End A — 3 beds, 4 baths, 2245 sq ft, Sold
    • Chicory End B — 3 beds, 4 baths, 2120 sq ft, Sold
    • Senna End A — 2 beds, 3 baths, 1545 sq ft, Sold
    • Elderberry C — 3 beds, 4 baths, 2121 sq ft, Sold
    • Elderberry B — 3 beds, 4 baths, 2157 sq ft, Sold
    • Chicory A — 3 beds, 4 baths, 2079 sq ft, Sold
    • Chicory B — 3 beds, 4 baths, 2072 sq ft, Sold
    • Sumac A — 3 beds, 4 baths, 2345 sq ft, Sold