







Buyer Closing Costs CalculatorSeller Closing Costs CalculatorRealtor Commission CalculatorRent Vs. Buy Calculator
Discount Realtor®Cashback Realtor®Buyer Agent

Contact Us

2 Sheppard Avenue East, Unit: 20th Floor Toronto, ON M2N 5Y7 Canada

+1 (647) 228-0115

[email protected]

Support

  • Contact Us
  • Sitemap
  • Blog

Company

  • About PropertyMesh
  • Editorial Policy
  • Disclaimer
FacebookTwitterInstagramLinkedInYouTube
PropertyMesh

© 2026 All rights reserved. All registered trademarks herein are the property of their respective owners. PropertyMesh is owned by Faiza Ahmed Realty Corp. (RECO Registration #4791581) and operates under INTERNATIONAL REALTY FIRM, INC., Brokerage (RECO Registration #4799095).

Head Office: 2 Sheppard Avenue East Unit: 20th Floor Toronto, ON M2N 5Y7 Canada.

Privacy Policy·Terms & Conditions·

Data & Service Disclaimer:
Website Listings: PropertyMesh.ca provides access to live resale listings via IDX (Internet Data Exchange) and VOW (Virtual Office Website) feeds. This information is provided for consumers' personal, non-commercial use and may not be used for any purpose other than to identify prospective properties consumers may be interested in purchasing. Information is deemed reliable but is not guaranteed and should be independently verified.

Trademark & Licensing Notices: The trademarks MLS®, Multiple Listing Service®, REALTOR®, and associated logos are controlled by The Canadian Real Estate Association (CREA) and identify professional real estate services provided by members of CREA. All other trademarks are the property of their respective owners.

    Beasley Park Lofts - Image 1
    Beasley Park Lofts - Image 2
    Beasley Park Lofts - Image 3
    Beasley Park Lofts - Image 4
    Beasley Park Lofts - Image 5
    Beasley Park Lofts - Image 6
    Beasley Park Lofts - Image 7
    Beasley Park Lofts - Image 8
    Beasley Park Lofts - Image 9
    Beasley Park Lofts - Image 10
    Beasley Park Lofts - Image 11
    Beasley Park Lofts - Image 12
    Beasley Park Lofts - Image 13
    Beasley Park Lofts - Image 14
    Beasley Park Lofts - Image 15
    Beasley Park Lofts - Image 16
    Beasley Park Lofts - Image 17
    Beasley Park Lofts - Image 18
    Beasley Park Lofts - Image 19
    Beasley Park Lofts - Image 20
    Beasley Park Lofts - Image 21
    Property Main View
    Property View 1
    Property View 2
    Property View 3
    Property View 4
    +16
    New Construction

    Beasley Park Lofts

    134 Mary Street, Hamilton, ON L8R 1K5
    Condo
    Pre Construction
    Registration

    Price on Request

    Beasley Park Lofts

    134 Mary Street, Hamilton, ON L8R 1K5
    View on Map
    Condo
    Pre Construction
    Registration
    Price on Request
    1–2Beds
    1–3Baths
    About Beasley Park Lofts
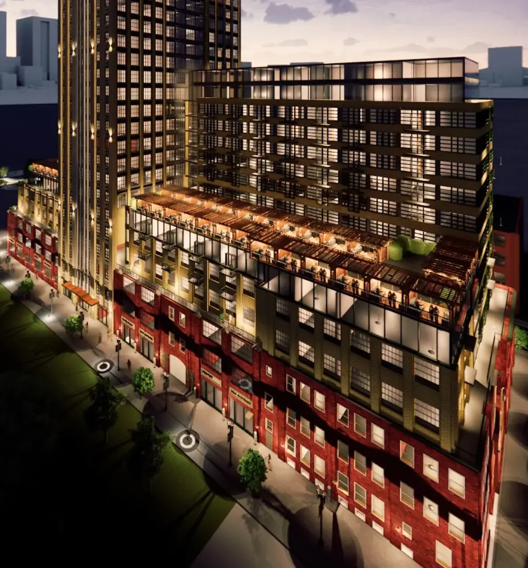
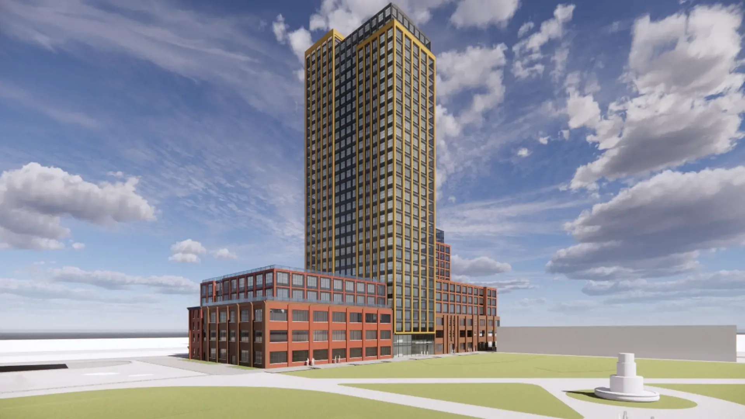
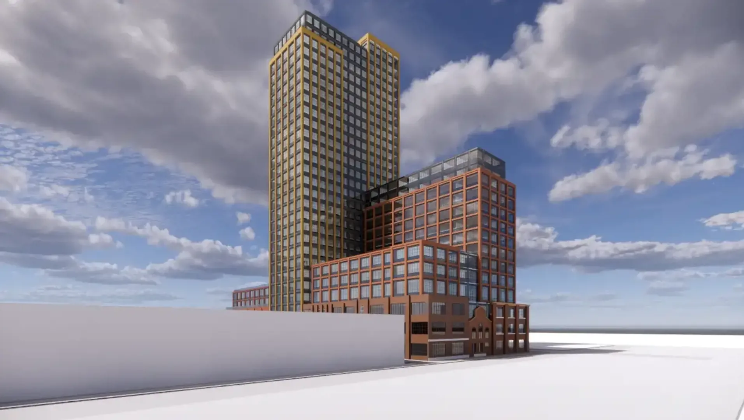
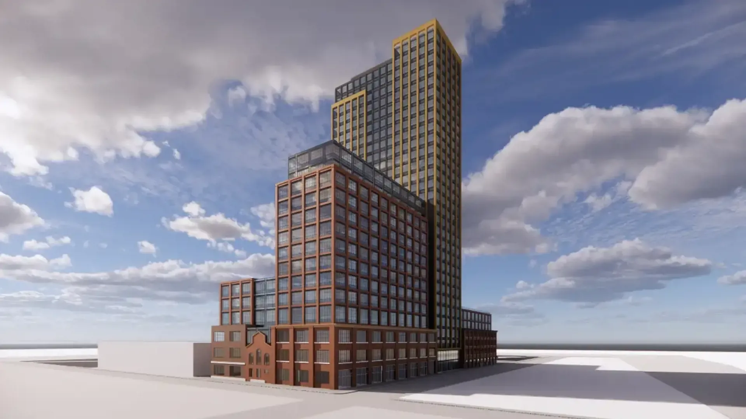
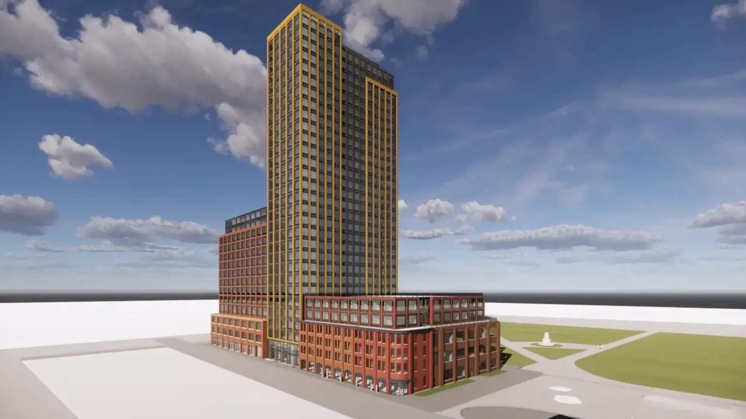
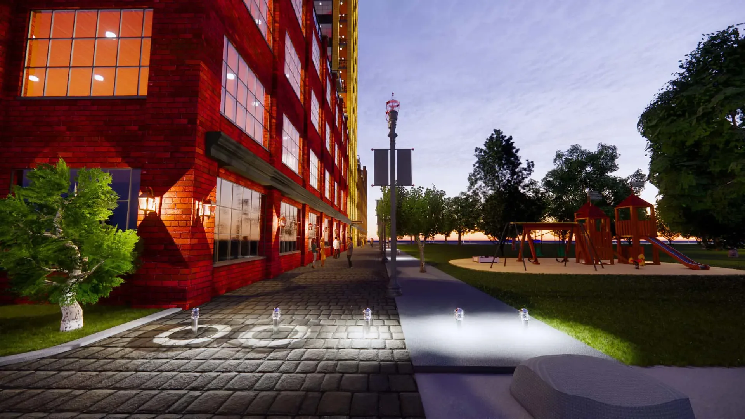
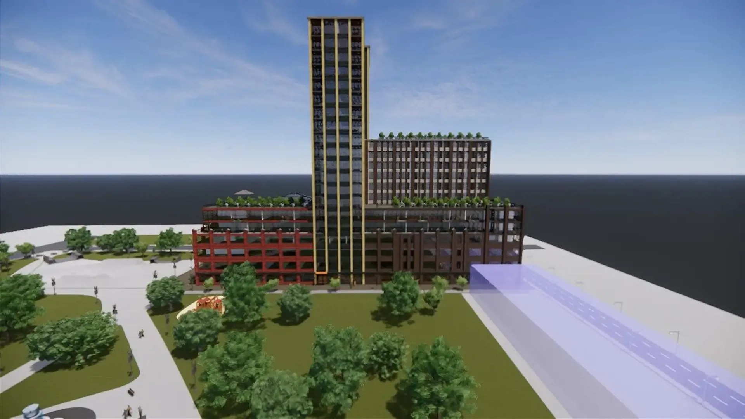
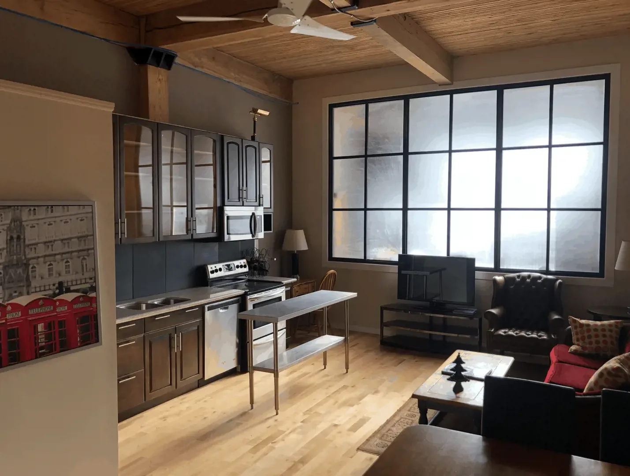
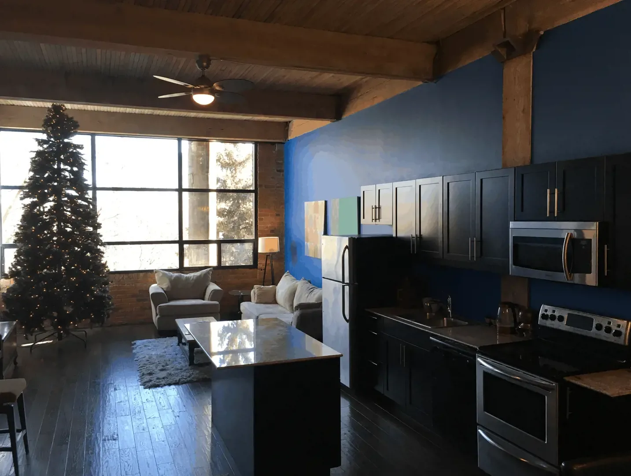
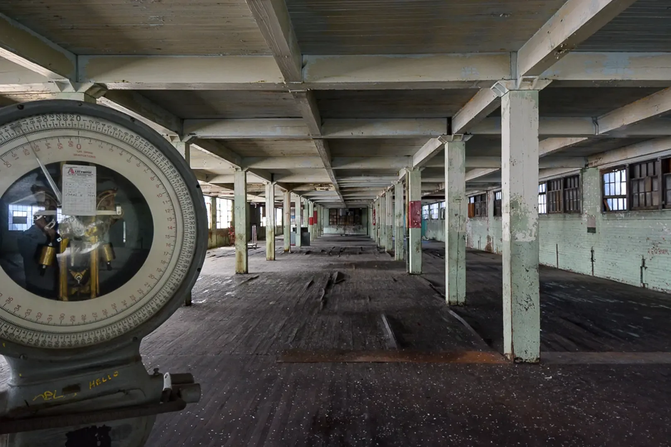
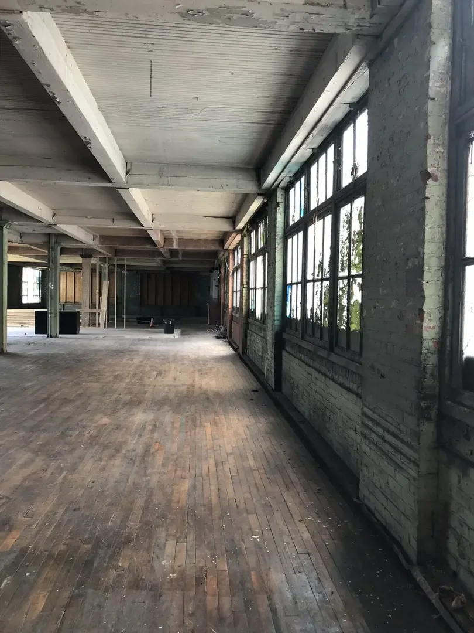
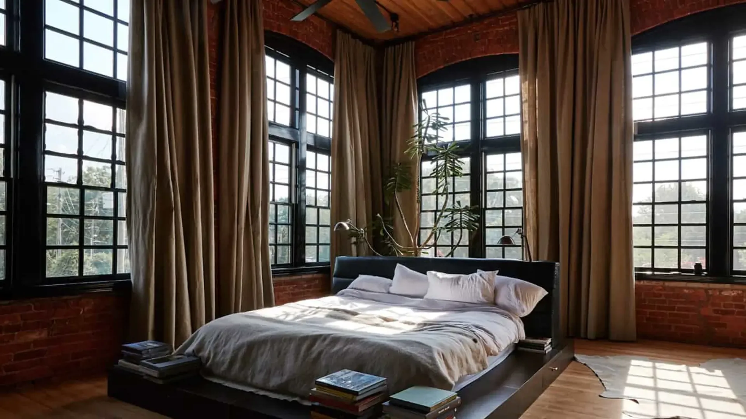
    Beasley Park Lofts A unique, residential/commercial complex…. blending the best of Stinson’s past projects; the central downtown location, hotel services, and convenience of 1 King West, with the spacious suites and historic character of the Candy Factory Lofts. Stinson has an award-winning track record of redeveloping heritage buildings with an architectural style that comfortably blends the existing and the new. Beasley Park Lofts rises from within an 1840's textile warehouse located in the historic central core of Hamilton, Ontario, and really does overlook Beasley Park. You can also walk to the nearby GO train, library, restaurants, clubs, theatres, or McMaster’s downtown campus. With a variety of residential suites, commercial units, and a boutique hotel, Beasley Park provides residents with an exceptional range of onsite features and services, including a 24-hour grocery store, restaurant, atrium garden café, pharmacy, business center, 24-hour concierge and security, gym, rooftop terrace, underground parking, and private local shuttle bus service.
    Project Specifications
    Building
    The Collection
    Condo
    Total Units
    450
    Storeys
    30
    Units
    Beds
    1 - 2
    Baths
    1 - 3
    Costs & Fees
    Price/Sq Ft
    From $939
    Project Team
    Developer
    Stinson Properties
    Project Timeline
    Est. Occupancy2026

    Amenities & features at Beasley Park Lofts

    Amenities & Features

    Outdoor

    Rooftop Terrace
    Underground Parking
    Skylit Courtyard Café
    Private Roof Gardens

    Business

    Business Centre
    Meeting Rooms

    Fitness

    Gym

    General

    EV Chargers
    Lobby Bar

    Services

    Package Delivery Desk
    Security Patrol

    Location & neighbourhood of Beasley Park Lofts

    Location

    134 Mary Street, Hamilton, ON L8R 1K5

    Beasley, 134 Mary Street, Hamilton, Ontario L8R 1K5, Canada

    Financial tools – mortgage calculator for Beasley Park Lofts

    Financial Tools

    Neighbourhood insights for Beasley Park Lofts