Buyer Closing Costs CalculatorSeller Closing Costs CalculatorRealtor Commission CalculatorRent Vs. Buy Calculator
Discount Realtor®Cashback Realtor®Buyer Agent

Contact Us

2 Sheppard Avenue East, Unit: 20th Floor Toronto, ON M2N 5Y7 Canada

+1 (647) 228-0115

[email protected]

Support

  • Contact Us
  • Sitemap
  • Blog

Company

  • About PropertyMesh
  • Editorial Policy
  • Disclaimer
FacebookTwitterInstagramLinkedInYouTube
PropertyMesh

© 2026 All rights reserved. All registered trademarks herein are the property of their respective owners. PropertyMesh is owned by Faiza Ahmed Realty Corp. (RECO Registration #4791581) and operates under INTERNATIONAL REALTY FIRM, INC., Brokerage (RECO Registration #4799095).

Head Office: 2 Sheppard Avenue East Unit: 20th Floor Toronto, ON M2N 5Y7 Canada.

Privacy Policy·Terms & Conditions·

Data & Service Disclaimer:
Website Listings: PropertyMesh.ca provides access to live resale listings via IDX (Internet Data Exchange) and VOW (Virtual Office Website) feeds. This information is provided for consumers' personal, non-commercial use and may not be used for any purpose other than to identify prospective properties consumers may be interested in purchasing. Information is deemed reliable but is not guaranteed and should be independently verified.

Trademark & Licensing Notices: The trademarks MLS®, Multiple Listing Service®, REALTOR®, and associated logos are controlled by The Canadian Real Estate Association (CREA) and identify professional real estate services provided by members of CREA. All other trademarks are the property of their respective owners.

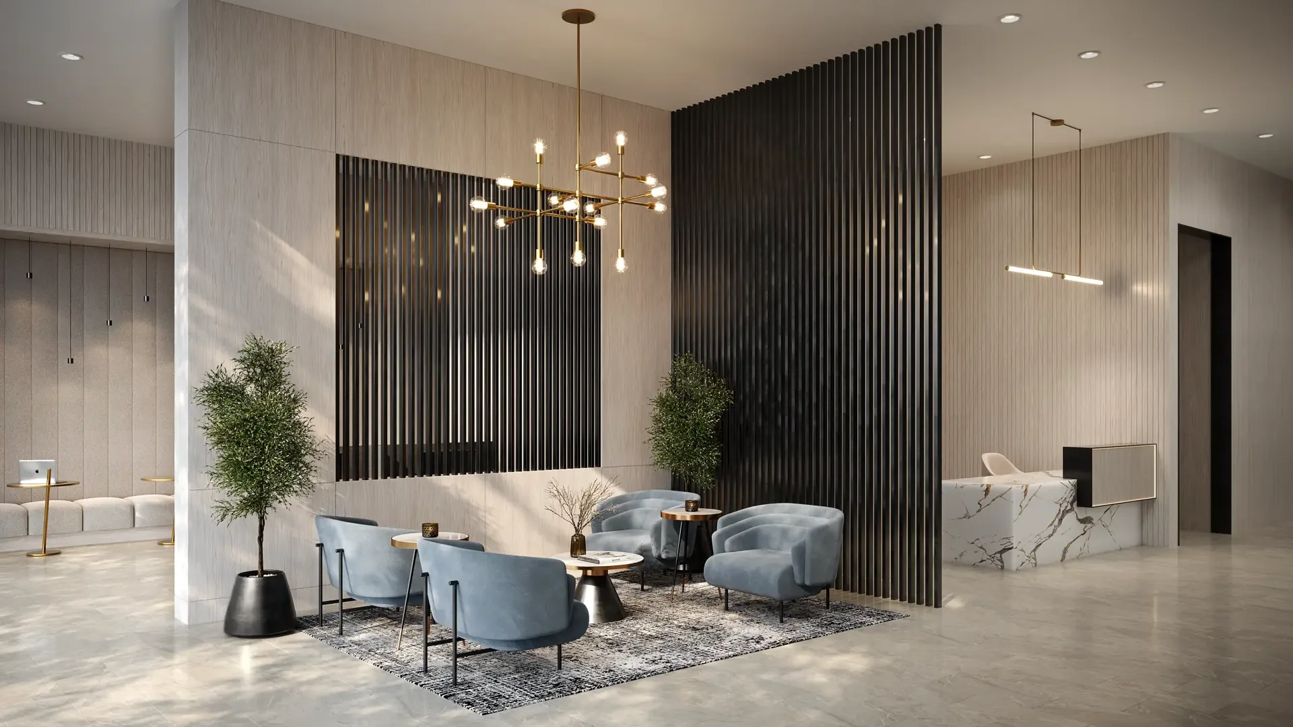
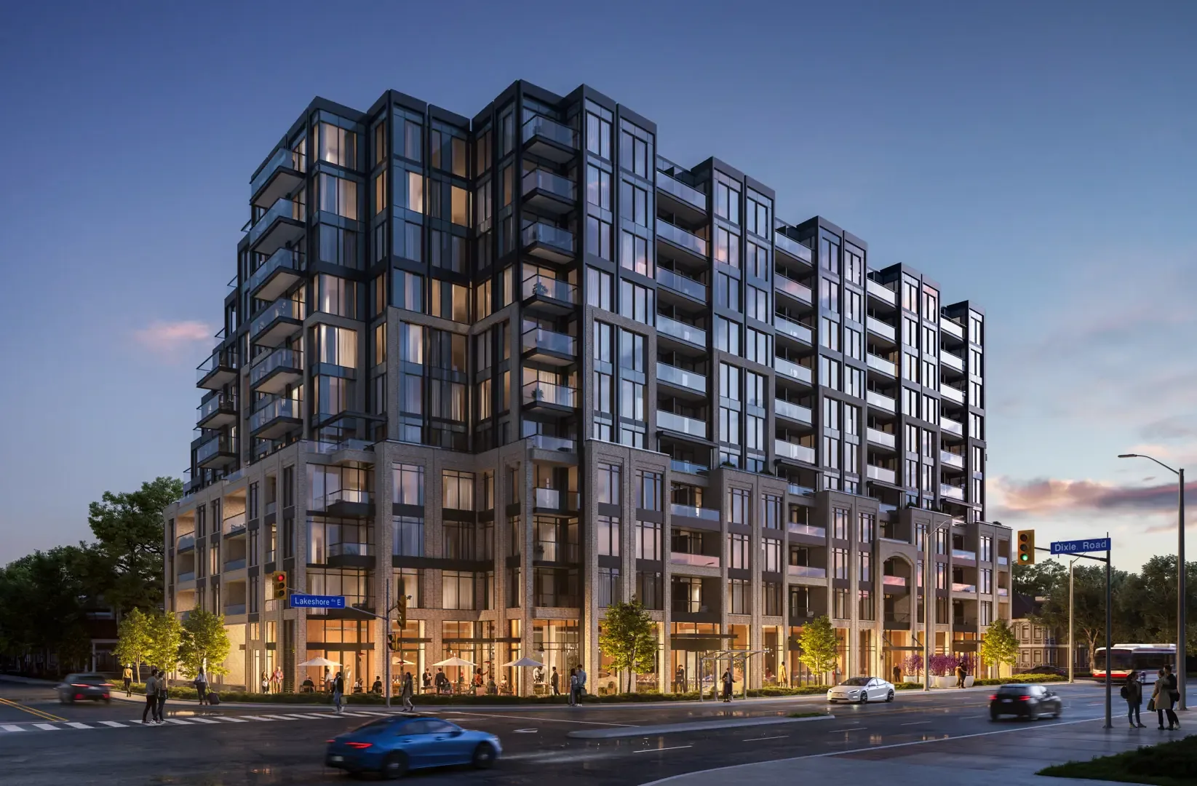
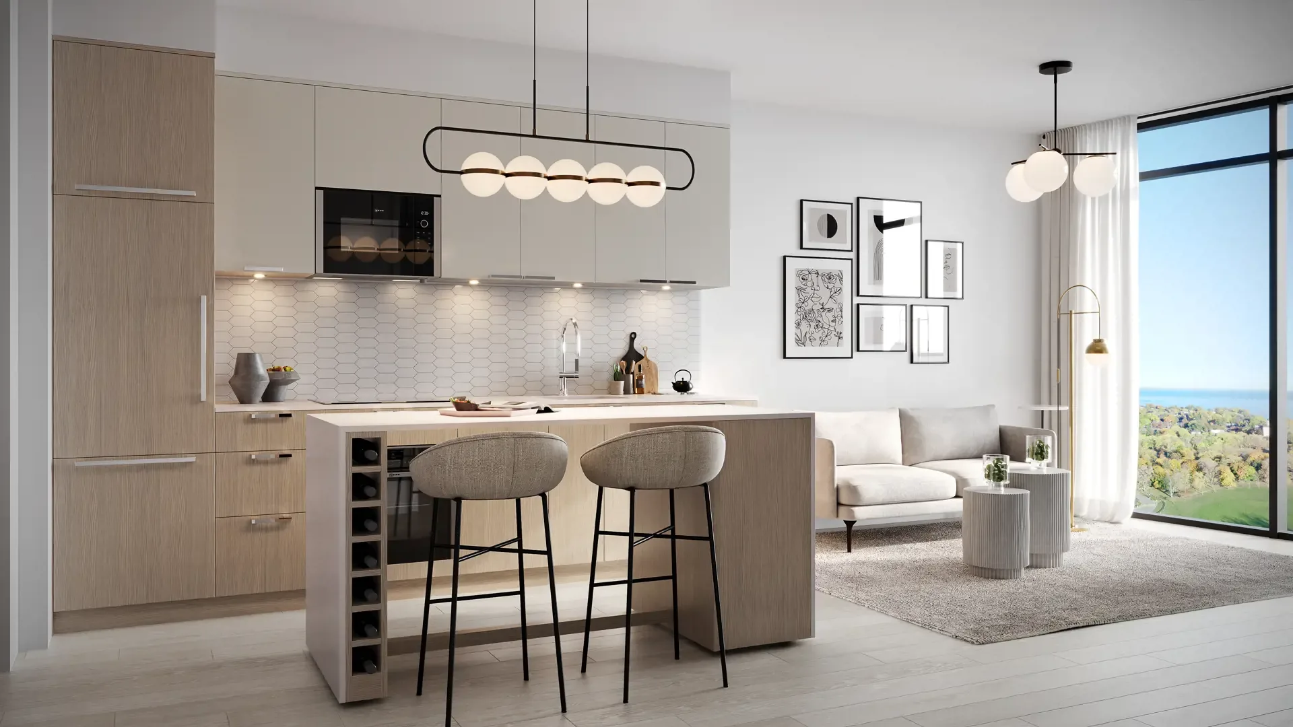
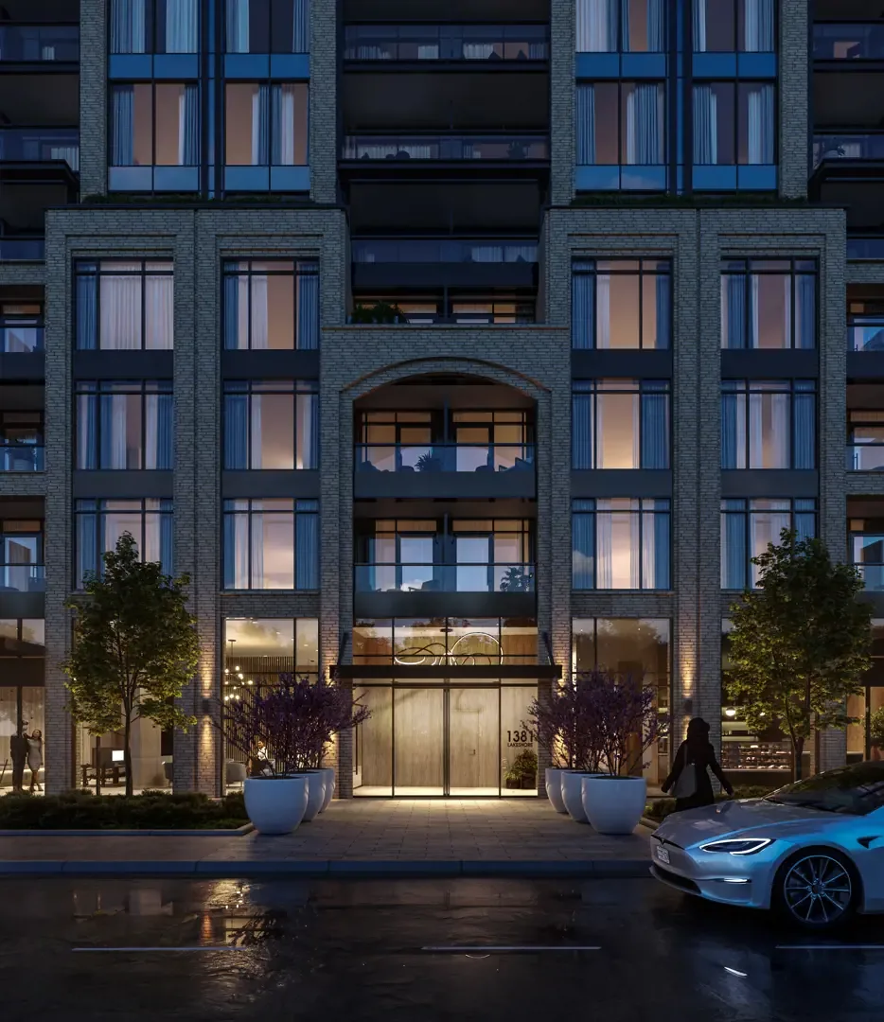
    Exhale Residences On Lakeshore - Image 1
    Exhale Residences On Lakeshore - Image 2
    Exhale Residences On Lakeshore - Image 3
    Exhale Residences On Lakeshore - Image 4
    Exhale Residences On Lakeshore - Image 5
    Exhale Residences On Lakeshore - Image 6
    Exhale Residences On Lakeshore - Image 7
    Exhale Residences On Lakeshore - Image 8
    Exhale Residences On Lakeshore - Image 9
    Exhale Residences On Lakeshore - Image 10
    Exhale Residences On Lakeshore - Image 11
    Property Main View
    Property View 1
    Property View 2
    Property View 3
    Property View 4
    +6
    New Construction

    Exhale Residences On Lakeshore

    1381 Lakeshore Road East, Mississauga, ON L5E 1G6
    CondoTownhouse
    Construction
    Selling

    Starting From

    $669,900

    Exhale Residences On Lakeshore

    1381 Lakeshore Road East, Mississauga, ON L5E 1G6
    View on Map
    CondoTownhouse
    Construction
    Selling
    Starting From$669,900
    1–3Beds
    1–3Baths
    601–1,710SqFtLiving Area
    About Exhale Residences On Lakeshore
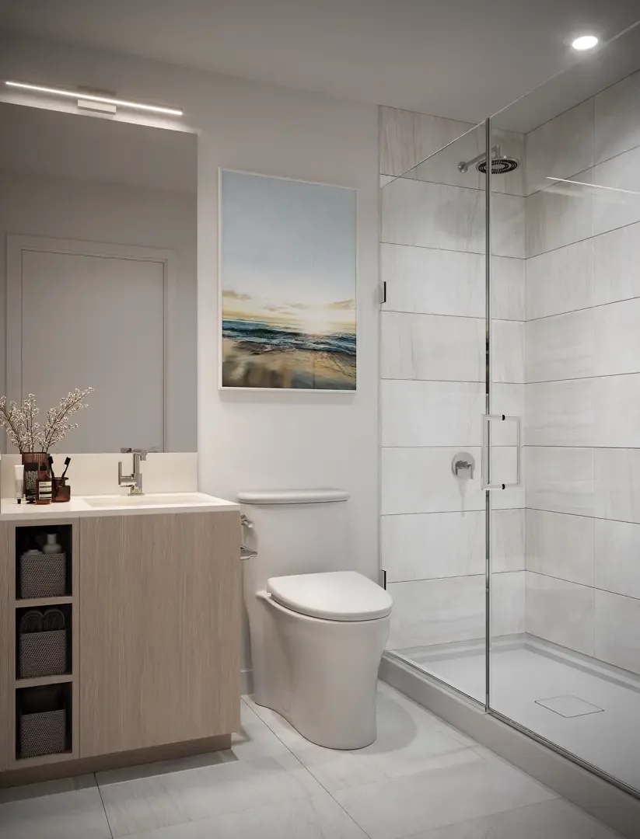
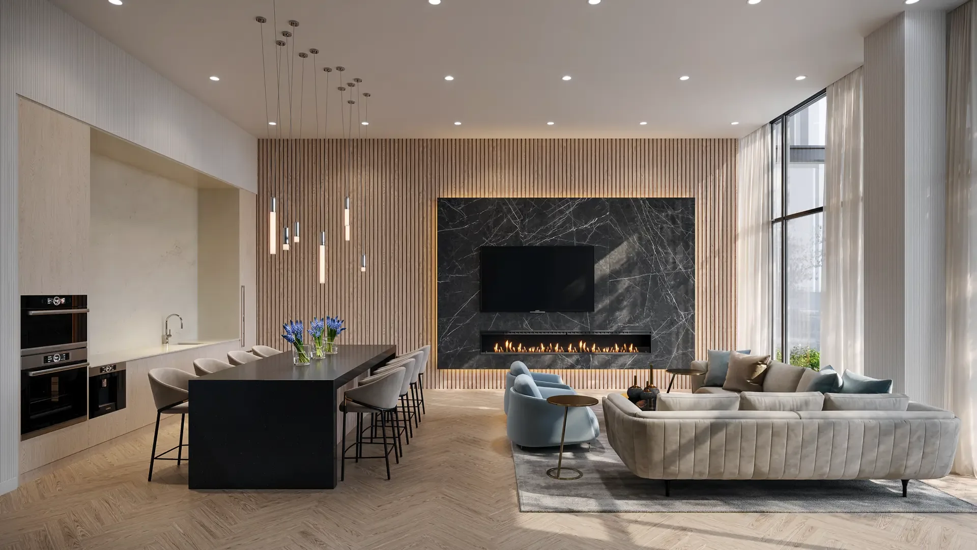
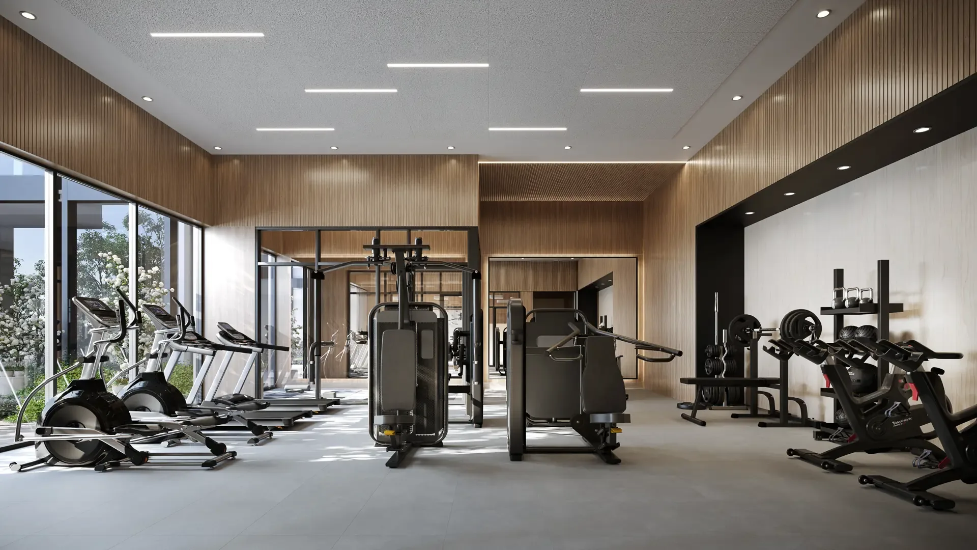
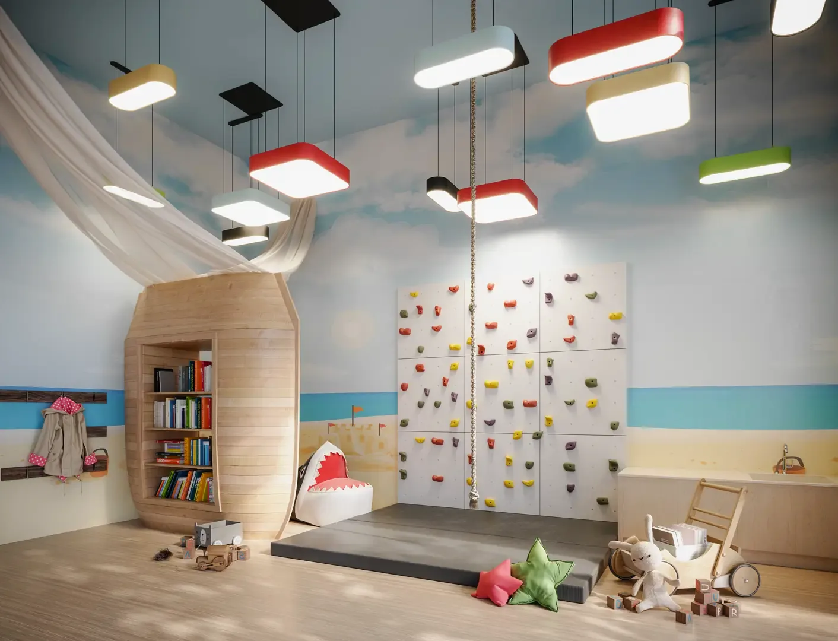
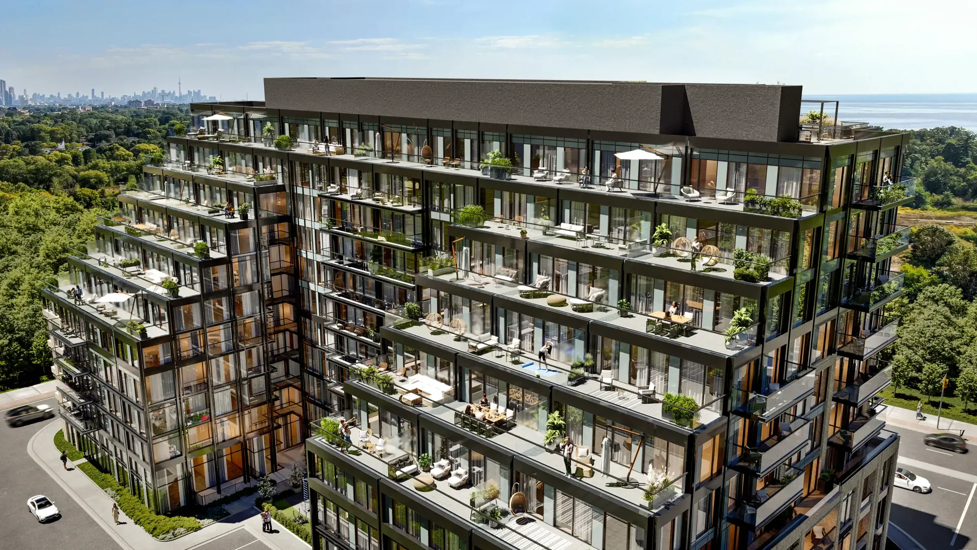
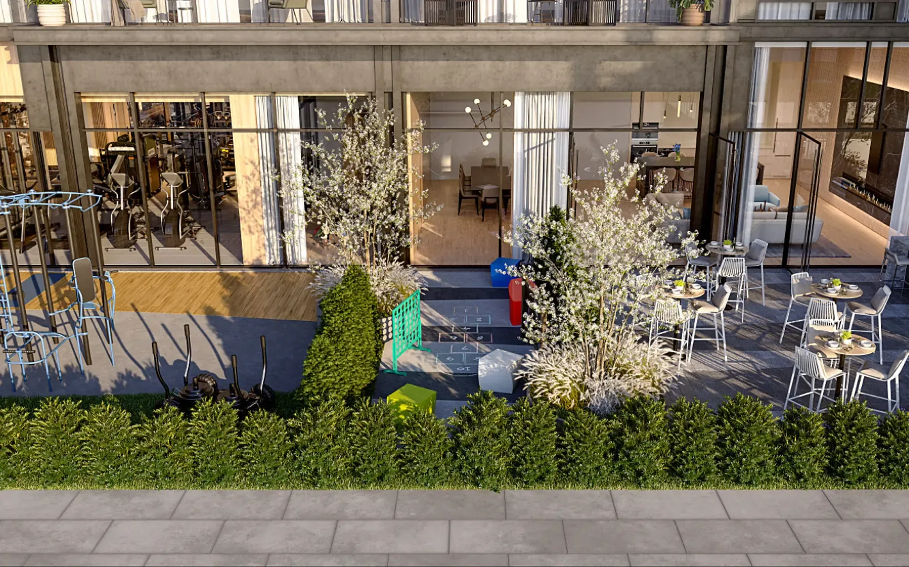
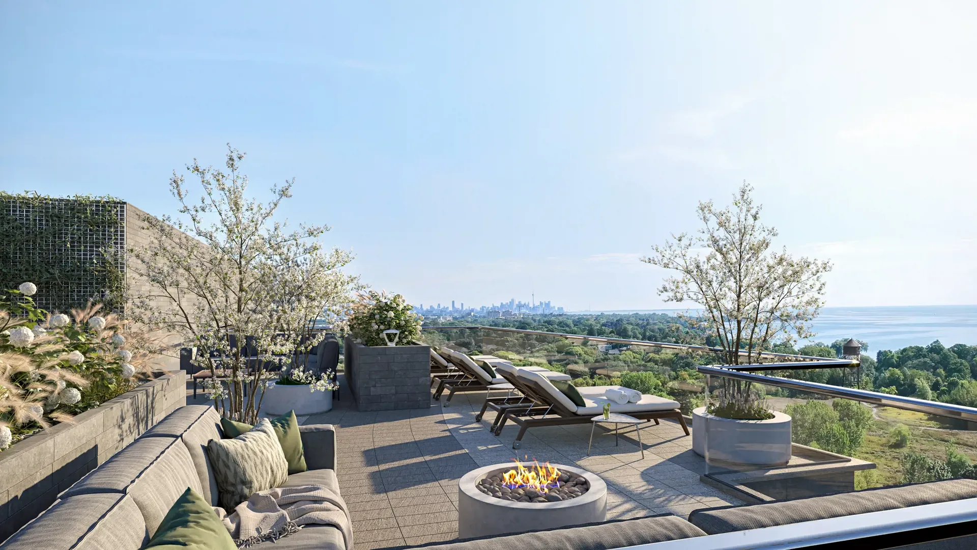
    Exhale Residences On Lakeshore is a modern mid-rise condo by Brixen Developments and Queensgate Homes, located at Lakeshore Road East in Mississauga. This 11-storey building offers thoughtfully designed units, ranging from cozy studios to 3 bedroom suites - each with a private balcony or terrace. Set in the Lakeview neighbourhood, Exhale project is perfectly positioned across from Lakeshore Park and just steps from Lake Ontario, offering a peaceful retreat with easy access to city life. No matter if you are into morning walks along the water, golf at nearby courses, or relaxing in nearby parks, this location blends nature and convenience beautifully. Inside, suites feature contemporary finishes like stone countertops, laminate flooring, and sleek fixtures. Residents will enjoy a wide range of amenities including a fitness centre, kids' playroom, co-working lounge, rooftop terrace with BBQs, and a variety of retail on the ground floor. With occupancy expected in 2026, Exhale invites you to breathe easy and live well by the lake.
    Current Incentives
    $10,000 discount off parking fee
    No assignment fee
    Closing cost capped at $0
    Extended
    Project Specifications
    Building
    The Collection
    Condo, Townhouse
    Total Units
    284
    Est. Completion
    Oct 2026
    Units
    Beds
    1 - 3
    Baths
    1 - 3
    Size
    601 - 1,710 sqft
    Costs & Fees
    Price/Sq Ft
    From $728
    Maintenance Fee / Sq Ft
    $0.69/sqft
    Project Team
    Developers
    Queensgate Homes,Brixen Developments Inc.
    Architect
    Architecture Unfolded
    Interior Designer
    EsQape Design Inc.
    Project Timeline
    Sales StartedMar 25, 2023
    Construction StartedJun 2024
    Est. CompletionOct 2026
    Est. Occupancy2026

    Floor plans at Exhale Residences On Lakeshore

    Floor Plans
    82
    For sale1J+D
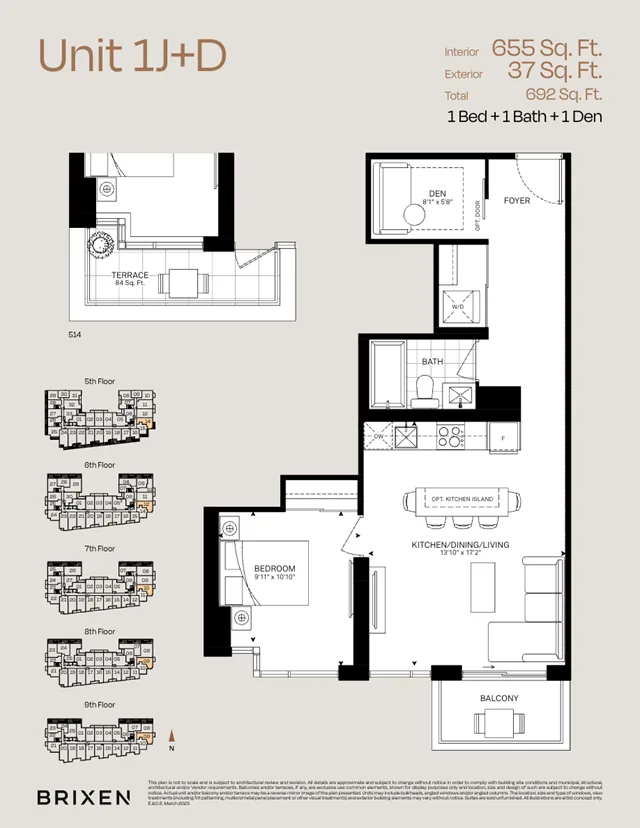
    1J+D

    One Bed

    From $739,900

    1 Bed1 Bath655 sqft
    For sale2K
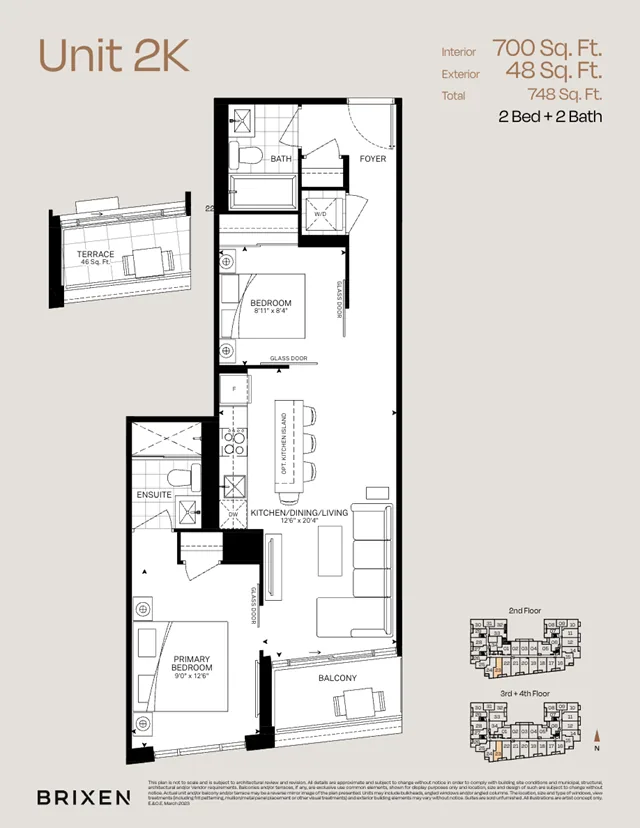
    2K

    Two Bed

    From $761,900

    2 Bed2 Bath700 sqft
    For sale2Z
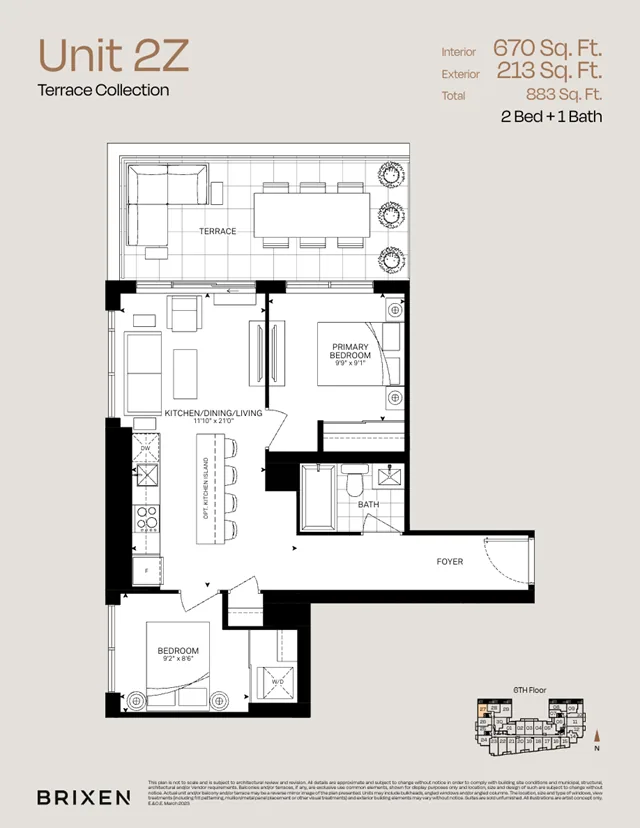
    2Z

    Two Bed

    From $769,900

    2 Bed1 Bath670 sqft
    For sale2G
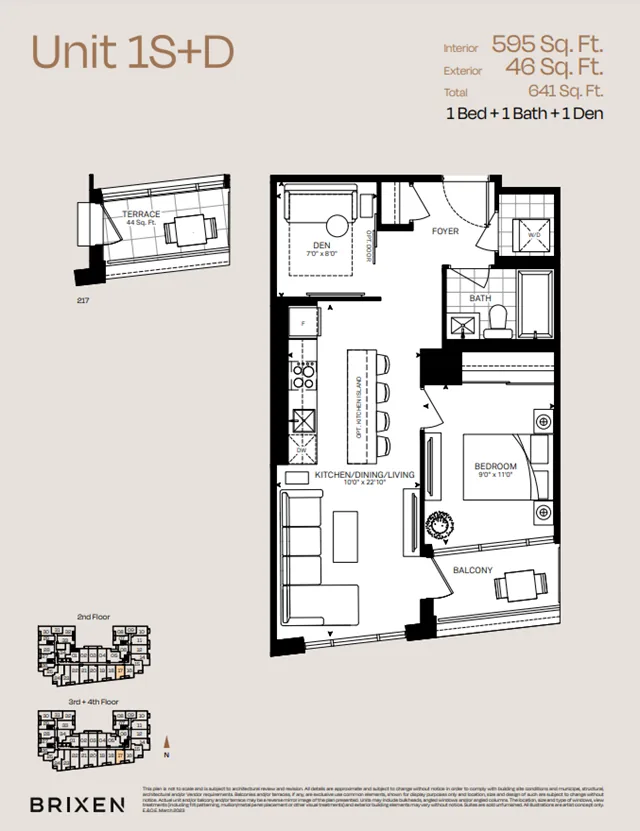
    2G

    Two Bed

    From $787,900

    2 Bed2 Bath655 sqft
    For sale2x
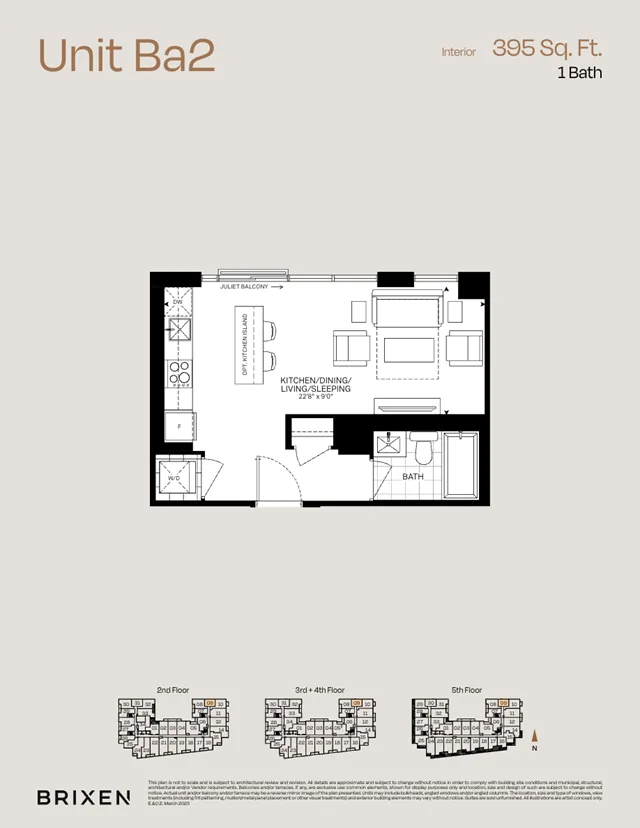
    2x

    Two Bed

    From $859,900

    2 Bed2 Bath765 sqft
    For sale1Ha+D

    1Ha+D

    One Bed

    From $685,900

    1 Bed1 Bath601 sqft

    Deposit structure at Exhale Residences On Lakeshore

    Deposit Structure

    on signing

    $5000

    Balance to 5% in 30 days

    5%

    Every 90 Days (Until December 2025)

    1%

    on Occupancy

    5%
    Total Deposit11%

    Location & neighbourhood of Exhale Residences On Lakeshore

    Location

    1381 Lakeshore Road East, Mississauga, ON L5E 1G6

    Creekside, 1381 Lakeshore Road East, Mississauga, Ontario L5E 1G6, Canada

    Financial tools – mortgage calculator for Exhale Residences On Lakeshore

    Financial Tools

    Neighbourhood insights for Exhale Residences On Lakeshore

    Floor plans available at Exhale Residences On Lakeshore

    • 1J+D — 1 bed, 1 bath, 655 sq ft, from $739,900, For sale
    • 2K — 2 beds, 2 baths, 700 sq ft, from $761,900, For sale
    • 2Z — 2 beds, 1 bath, 670 sq ft, from $769,900, For sale
    • 2G — 2 beds, 2 baths, 655 sq ft, from $787,900, For sale
    • 2x — 2 beds, 2 baths, 765 sq ft, from $859,900, For sale
    • 1Ha+D — 1 bed, 1 bath, 601 sq ft, from $685,900, For sale
    • 1B+D — 1 bed, 1 bath, 695 sq ft, from $859,900, For sale
    • 1P+D — 1 bed, 2 baths, 670 sq ft, Sold
    • 1K — 1 bed, 1 bath, 550 sq ft, Sold
    • 1K+D — 1 bed, 1 bath, 590 sq ft, Sold
    • 1N — 1 bed, 1 bath, 525 sq ft, Sold
    • 2E — 2 beds, 2 baths, 810 sq ft, Sold
    • 1B — 1 bed, 1 bath, 530 sq ft, Sold
    • 2H — 2 beds, 2 baths, 755 sq ft, Sold
    • 1T+D — 1 bed, 2 baths, 595 sq ft, Sold
    • 2B — 2 beds, 2 baths, 745 sq ft, Sold
    • 2C+D — 2 beds, 2 baths, 820 sq ft, Sold
    • 1S+D — 1 bed, 1 bath, 595 sq ft, Sold
    • 2M — 2 beds, 2 baths, 725 sq ft, Sold
    • 1A+D — 1 bed, 2 baths, 630 sq ft, Sold
    • 2F — 2 beds, 2 baths, 740 sq ft, Sold
    • 1F — 1 bed, 1 bath, 545 sq ft, Sold
    • 1R — 1 bed, 1 bath, 545 sq ft, Sold
    • 1P — 1 bed, 1 bath, 580 sq ft, Sold
    • 1R+D — 1 bed, 1 bath, 635 sq ft, Sold
    • 2O — 2 beds, 2 baths, 690 sq ft, Sold
    • 1Aa+D — 1 bed, 1 bath, 595 sq ft, Sold
    • 1J — 1 bed, 1 bath, 610 sq ft, Sold
    • 3A — 3 beds, 2 baths, 985 sq ft, Sold
    • 2J — 2 beds, 2 baths, 730 sq ft, Sold
    • 2Q — 2 beds, 2 baths, 720 sq ft, Sold
    • 2C — 2 beds, 2 baths, 710 sq ft, Sold
    • 1F+D — 1 bed, 1 bath, 615 sq ft, Sold
    • 1Aa — 1 bed, 1 bath, 555 sq ft, Sold
    • 1Bb+D — 1 bed, 1 bath, 600 sq ft, Sold
    • 1G+D — 1 bed, 1 bath, 675 sq ft, Sold
    • 1Cc+D — 1 bed, 1 bath, 610 sq ft, Sold
    • 1V+D — 1 bed, 1 bath, 655 sq ft, Sold
    • 1Y+D — 1 bed, 1 bath, 625 sq ft, Sold
    • 1M+D — 1 bed, 1 bath, 675 sq ft, Sold
    • 2R — 2 beds, 2 baths, 750 sq ft, Sold
    • 2A+D — 2 beds, 2 baths, 840 sq ft, Sold
    • TH-08 — 3 beds, 3 baths, 1710 sq ft, For sale
    • TH-10 — 3 beds, 3 baths, 1310 sq ft, For sale
    • TH-03 — 2 beds, 2 baths, 1005 sq ft, For sale
    • TH-09 — 2 beds, 2 baths, 1020 sq ft, For sale
    • TH-11 — 2 beds, 2 baths, 1055 sq ft, For sale
    • TH-12 — 2 beds, 3 baths, 1065 sq ft, For sale
    • TH-07 — 3 beds, 3 baths, 1430 sq ft, For sale
    • TH-05 — 2 beds, 3 baths, 945 sq ft, For sale
    • TH-02 — 2 beds, 3 baths, 920 sq ft, For sale
    • TH-06 — 3 beds, 3 baths, 1485 sq ft, For sale
    • TH-01 — 2 beds, 3 baths, 1265 sq ft, For sale
    • 2D — 2 beds, 2 baths, 715 sq ft, Sold
    • 1S — 1 bed, 1 bath, 560 sq ft, Sold
    • 1T — 1 bed, 1 bath, 535 sq ft, Sold
    • 3B — 3 beds, 2 baths, 870 sq ft, Sold
    • 1A — 1 bed, 1 bath, 585 sq ft, Sold
    • 1H+D — 1 bed, 1 bath, 645 sq ft, Sold
    • 2L — 2 beds, 1 bath, 705 sq ft, Sold
    • 1D+D — 1 bed, 1 bath, 580 sq ft, Sold
    • 1X+D — 1 bed, 1 bath, 630 sq ft, Sold
    • 1O+D — 1 bed, 1 bath, 550 sq ft, Sold
    • 2W — 2 beds, 2 baths, 710 sq ft, Sold
    • 1G — 1 bed, 1 bath, 560 sq ft, Sold
    • 1W+D — 1 bed, 1 bath, 700 sq ft, Not available
    • 1H — 1 bed, 1 bath, 605 sq ft, Not available
    • 1Q — 1 bed, 1 bath, 610 sq ft, Not available
    • 2Y — 2 beds, 1 bath, 715 sq ft, Not available
    • 1O — 1 bed, 1 bath, 600 sq ft, Not available
    • 1Q+D — 1 bed, 1 bath, 640 sq ft, Not available
    • TH-101 — 2 beds, 3 baths, 1265 sq ft, from $849,900, For sale
    • TH-112 — 2 beds, 3 baths, 1065 sq ft, from $759,900, For sale
    • TH-110 — 3 beds, 3 baths, 1310 sq ft, from $1,029,900, For sale
    • TH-105 — 2 beds, 3 baths, 945 sq ft, from $694,900, For sale
    • TH-102 — 2 beds, 3 baths, 920 sq ft, from $669,900, For sale
    • TH-109 — 2 beds, 2 baths, 1020 sq ft, from $714,900, For sale
    • TH-111 — 2 beds, 2 baths, 1055 sq ft, from $759,900, For sale
    • TH-107 — 3 beds, 3 baths, 1430 sq ft, from $1,044,900, For sale
    • TH-108 — 3 beds, 3 baths, 1710 sq ft, from $1,139,900, For sale
    • TH-103 — 2 beds, 2 baths, 1005 sq ft, from $754,900, For sale
    • TH-106 — 3 beds, 3 baths, 1485 sq ft, from $1,084,900, For sale