Buyer Closing Costs CalculatorSeller Closing Costs CalculatorRealtor Commission CalculatorRent Vs. Buy Calculator
Discount Realtor®Cashback Realtor®Buyer Agent

Contact Us

2 Sheppard Avenue East, Unit: 20th Floor Toronto, ON M2N 5Y7 Canada

+1 (647) 228-0115

[email protected]

Support

  • Contact Us
  • Sitemap
  • Blog

Company

  • About PropertyMesh
  • Editorial Policy
  • Disclaimer
FacebookTwitterInstagramLinkedInYouTube
PropertyMesh

© 2026 All rights reserved. All registered trademarks herein are the property of their respective owners. PropertyMesh is owned by Faiza Ahmed Realty Corp. (RECO Registration #4791581) and operates under INTERNATIONAL REALTY FIRM, INC., Brokerage (RECO Registration #4799095).

Head Office: 2 Sheppard Avenue East Unit: 20th Floor Toronto, ON M2N 5Y7 Canada.

Privacy Policy·Terms & Conditions·

Data & Service Disclaimer:
Website Listings: PropertyMesh.ca provides access to live resale listings via IDX (Internet Data Exchange) and VOW (Virtual Office Website) feeds. This information is provided for consumers' personal, non-commercial use and may not be used for any purpose other than to identify prospective properties consumers may be interested in purchasing. Information is deemed reliable but is not guaranteed and should be independently verified.

Trademark & Licensing Notices: The trademarks MLS®, Multiple Listing Service®, REALTOR®, and associated logos are controlled by The Canadian Real Estate Association (CREA) and identify professional real estate services provided by members of CREA. All other trademarks are the property of their respective owners.

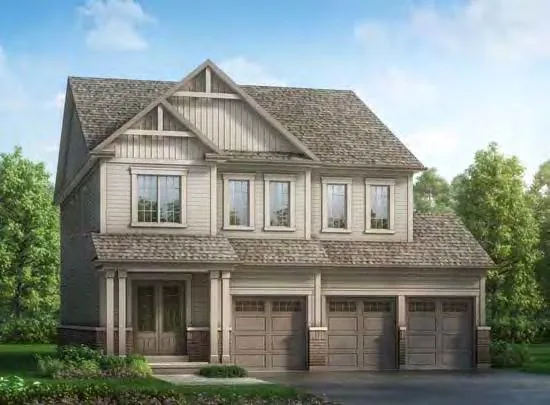
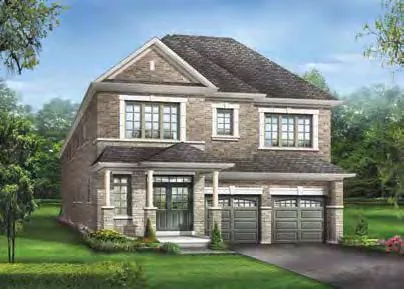
    Georgina View - Image 1
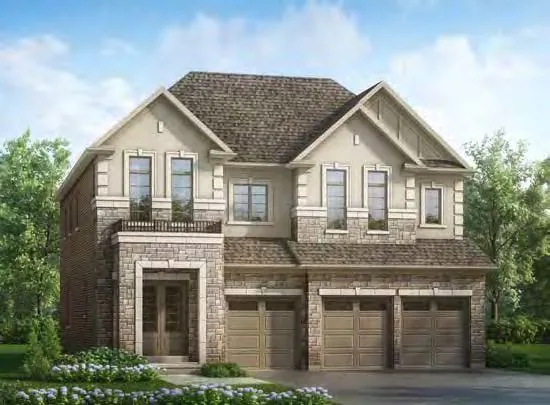
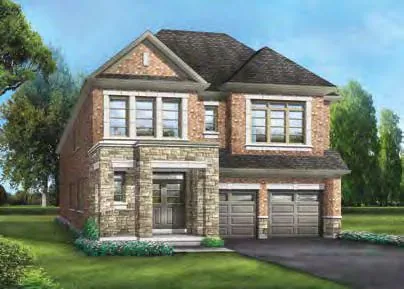
    Georgina View - Image 2
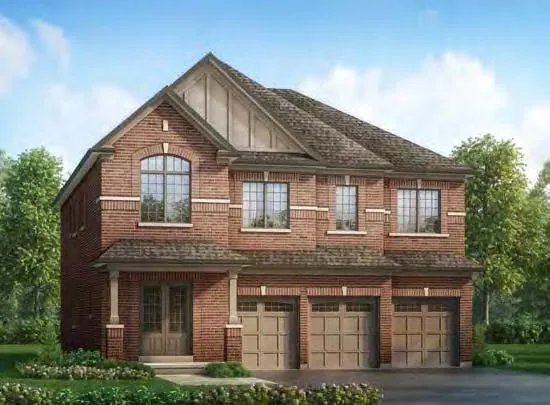
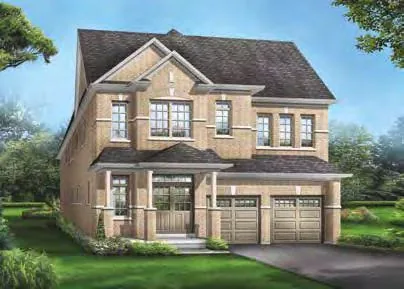
    Georgina View - Image 3
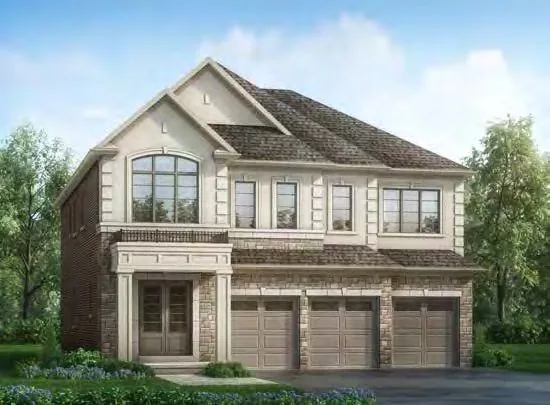
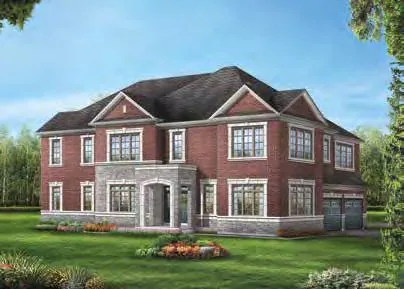
    Georgina View - Image 4
    Georgina View - Image 5
    Georgina View - Image 6
    Georgina View - Image 7
    Georgina View - Image 8
    Georgina View - Image 9
    Georgina View - Image 10
    Georgina View - Image 11
    Georgina View - Image 12
    Georgina View - Image 13
    Georgina View - Image 14
    Georgina View - Image 15
    Georgina View - Image 16
    Georgina View - Image 17
    Georgina View - Image 18
    Georgina View - Image 19
    Georgina View - Image 20
    Georgina View - Image 21
    Georgina View - Image 22
    Georgina View - Image 23
    Georgina View - Image 24
    Georgina View - Image 25
    Georgina View - Image 26
    Georgina View - Image 27
    Georgina View - Image 28
    Georgina View - Image 29
    Georgina View - Image 30
    Georgina View - Image 31
    Georgina View - Image 32
    Georgina View - Image 33
    Georgina View - Image 34
    Georgina View - Image 35
    Georgina View - Image 36
    Georgina View - Image 37
    Georgina View - Image 38
    Georgina View - Image 39
    Georgina View - Image 40
    Georgina View - Image 41
    Georgina View - Image 42
    Georgina View - Image 43
    Georgina View - Image 44
    Georgina View - Image 45
    Georgina View - Image 46
    Georgina View - Image 47
    Georgina View - Image 48
    Georgina View - Image 49
    Georgina View - Image 50
    Georgina View - Image 51
    Georgina View - Image 52
    Georgina View - Image 53
    Georgina View - Image 54
    Georgina View - Image 55
    Georgina View - Image 56
    Georgina View - Image 57
    Georgina View - Image 58
    Georgina View - Image 59
    Georgina View - Image 60
    Georgina View - Image 61
    Georgina View - Image 62
    Georgina View - Image 63
    Georgina View - Image 64
    Georgina View - Image 65
    Georgina View - Image 66
    Georgina View - Image 67
    Georgina View - Image 68
    Georgina View - Image 69
    Georgina View - Image 70
    Georgina View - Image 71
    Georgina View - Image 72
    Georgina View - Image 73
    Georgina View - Image 74
    Georgina View - Image 75
    Georgina View - Image 76
    Georgina View - Image 77
    Georgina View - Image 78
    Georgina View - Image 79
    Georgina View - Image 80
    Georgina View - Image 81
    Georgina View - Image 82
    Georgina View - Image 83
    Georgina View - Image 84
    Georgina View - Image 85
    Georgina View - Image 86
    Georgina View - Image 87
    Georgina View - Image 88
    Georgina View - Image 89
    Georgina View - Image 90
    Georgina View - Image 91
    Georgina View - Image 92
    Georgina View - Image 93
    Georgina View - Image 94
    Georgina View - Image 95
    Georgina View - Image 96
    Georgina View - Image 97
    Georgina View - Image 98
    Georgina View - Image 99
    Georgina View - Image 100
    Georgina View - Image 101
    Georgina View - Image 102
    Georgina View - Image 103
    Georgina View - Image 104
    Georgina View - Image 105
    Georgina View - Image 106
    Georgina View - Image 107
    Georgina View - Image 108
    Georgina View - Image 109
    Georgina View - Image 110
    Georgina View - Image 111
    Georgina View - Image 112
    Georgina View - Image 113
    Georgina View - Image 114
    Georgina View - Image 115
    Georgina View - Image 116
    Georgina View - Image 117
    Georgina View - Image 118
    Georgina View - Image 119
    Georgina View - Image 120
    Georgina View - Image 121
    Georgina View - Image 122
    Georgina View - Image 123
    Georgina View - Image 124
    Georgina View - Image 125
    Georgina View - Image 126
    Georgina View - Image 127
    Georgina View - Image 128
    Georgina View - Image 129
    Georgina View - Image 130
    Georgina View - Image 131
    Georgina View - Image 132
    Georgina View - Image 133
    Georgina View - Image 134
    Georgina View - Image 135
    Georgina View - Image 136
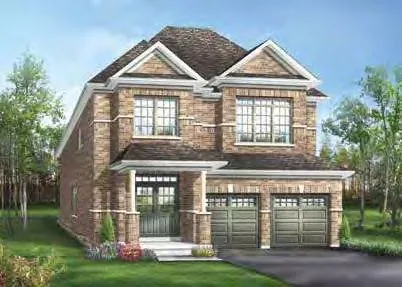
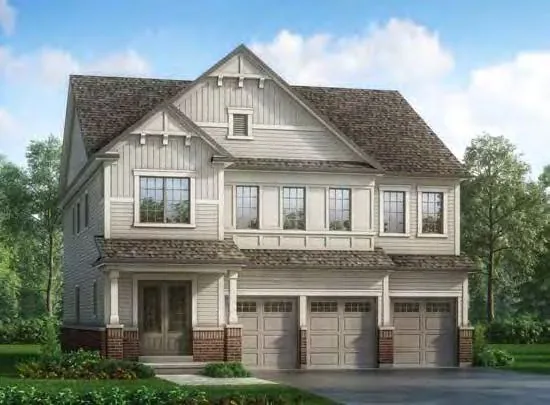
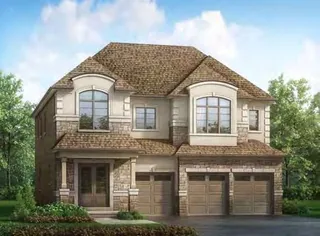
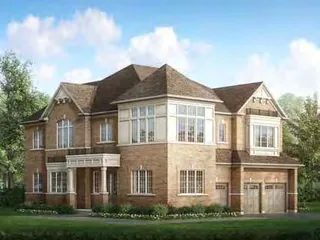
    Property Main View
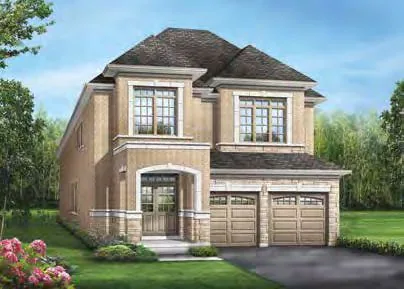
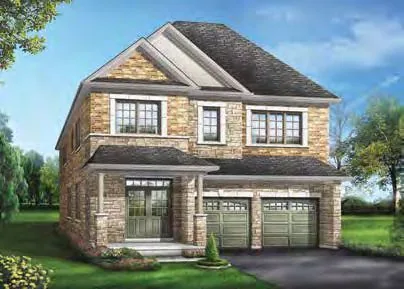
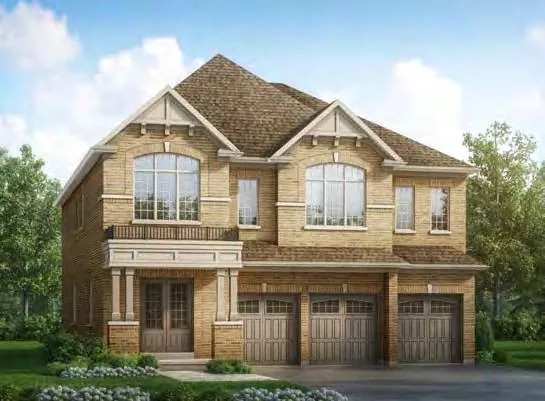
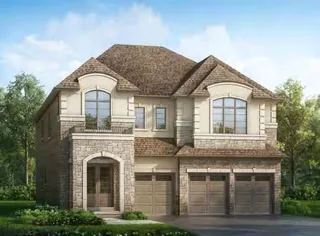
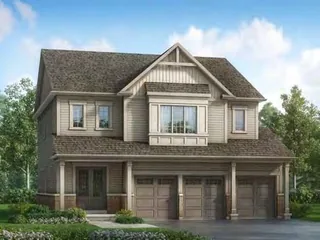
    Property View 1
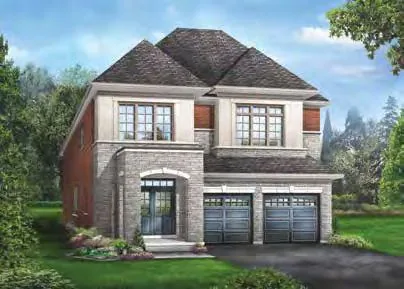
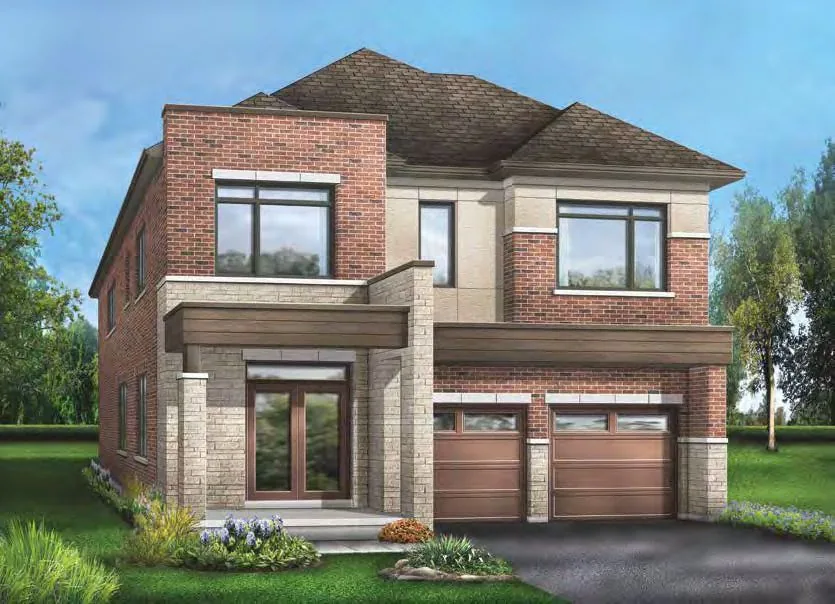
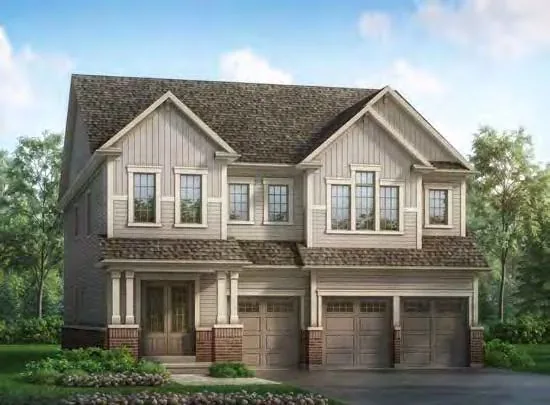
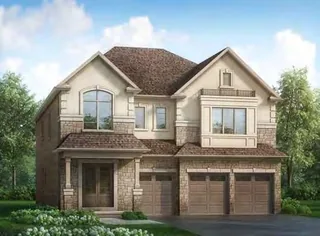
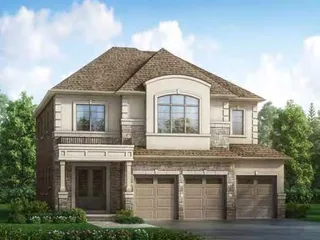
    Property View 2
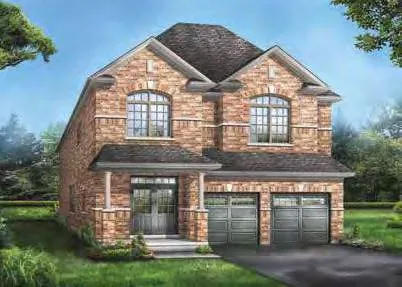
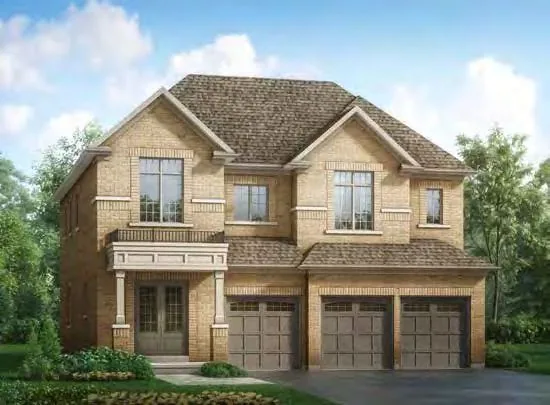
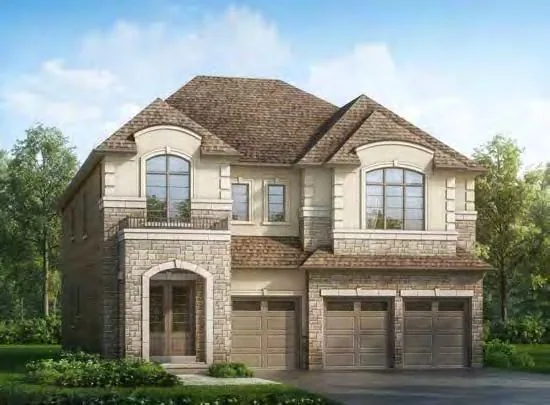
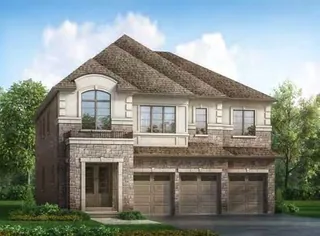
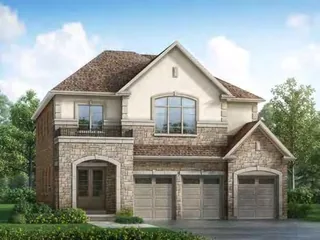
    Property View 3
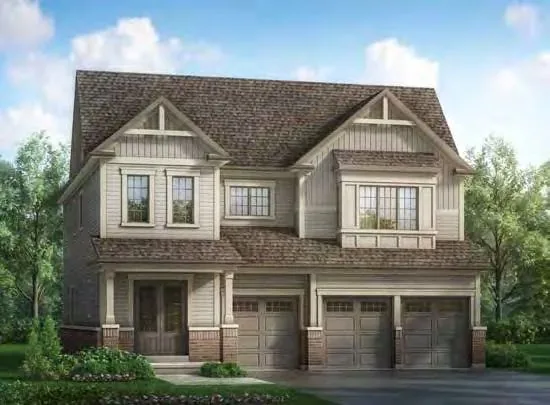
    Property View 4
    +131
    New Construction

    Georgina View

    Church Street & Woodbine Avenue, Georgina, ON, L4P 0L1
    DetachedFreehold Townhouse
    Under Construction
    Selling

    Starting From

    $839,900

    Georgina View

    Church Street & Woodbine Avenue, Georgina, ON, L4P 0L1
    View on Map
    DetachedFreehold Townhouse
    Under Construction
    Selling
    Starting From$839,900
    4–5Beds
    3.5–4.5Baths
    1,882–4,304SqFtLiving Area
    About Georgina View

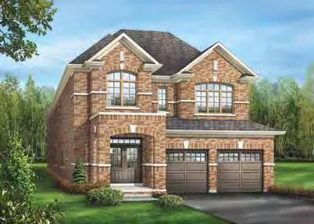
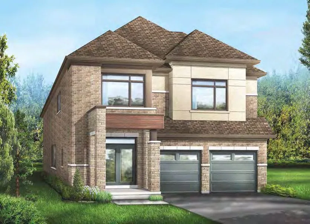
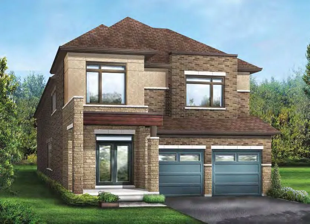
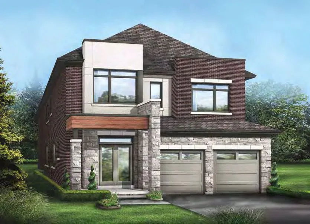
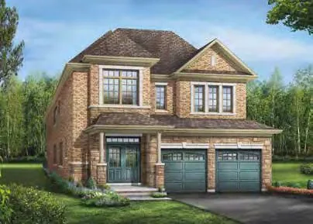
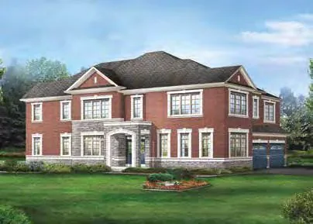
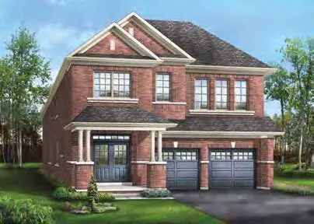
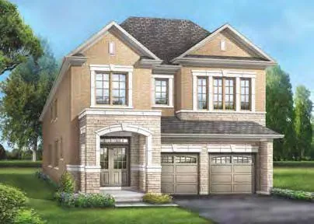
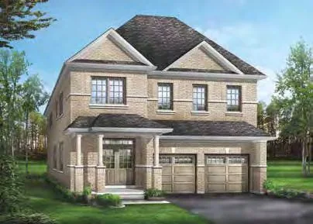
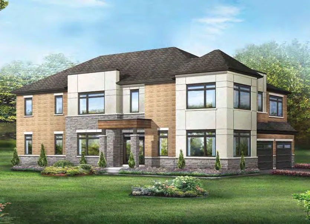
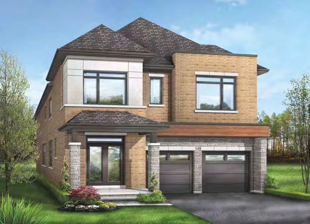
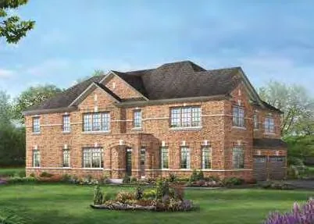
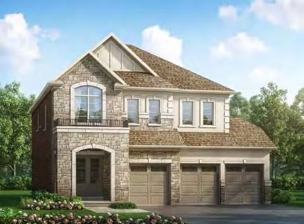
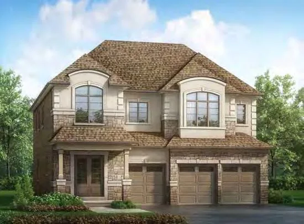
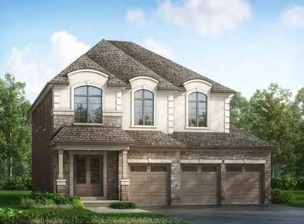
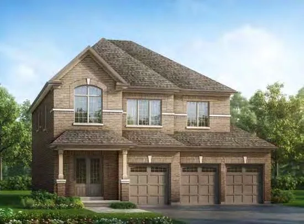
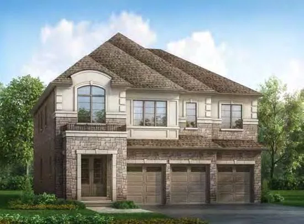
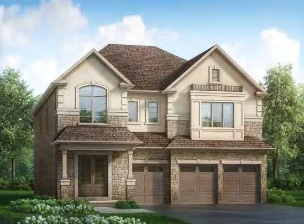
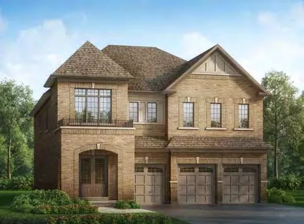
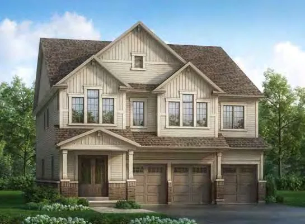
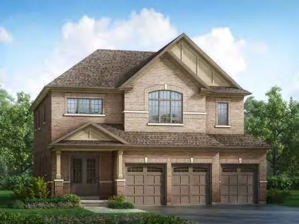
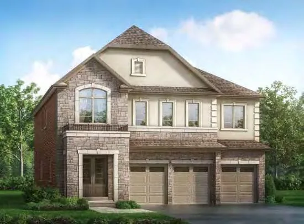
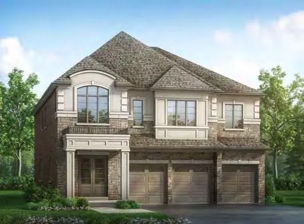
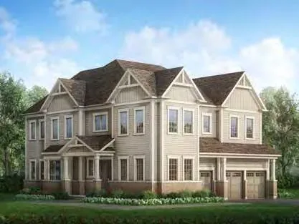
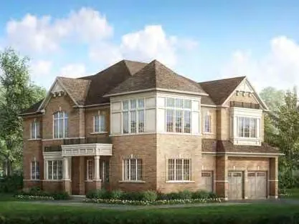
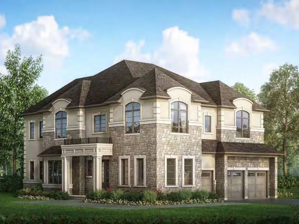
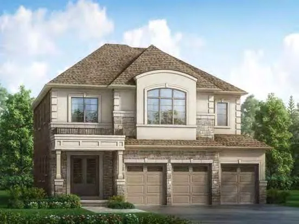
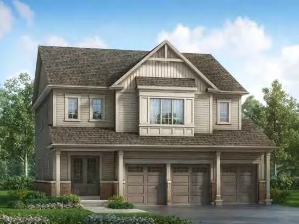
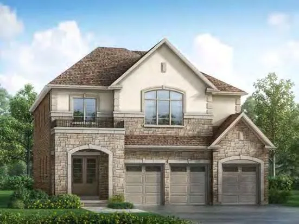
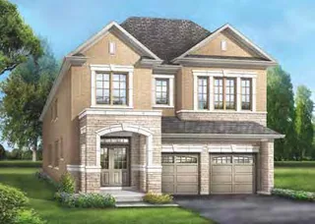
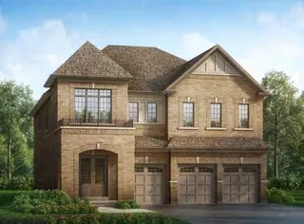
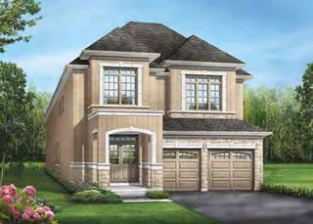
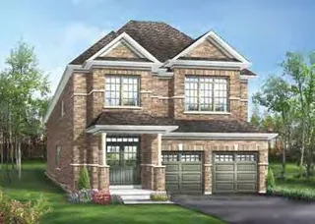
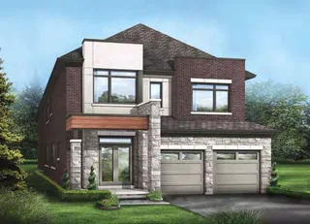
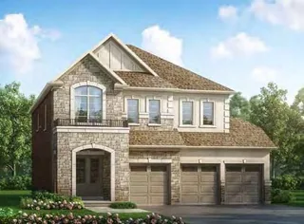
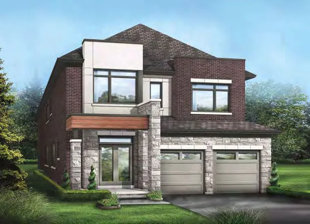
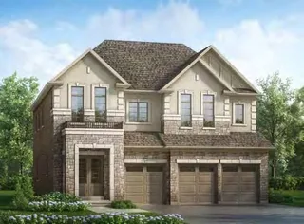
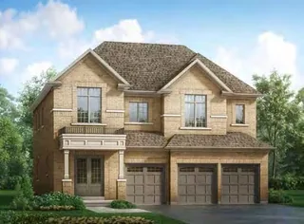
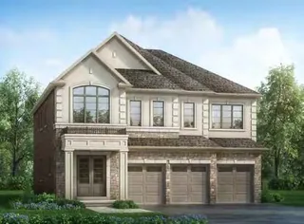
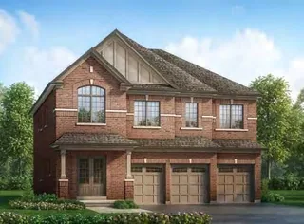
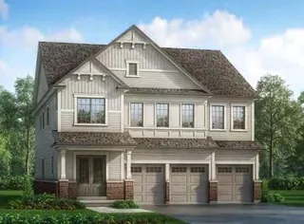
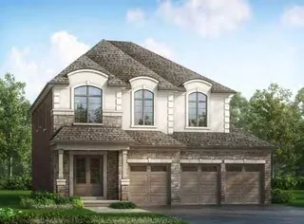
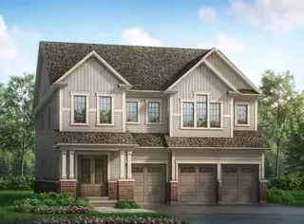
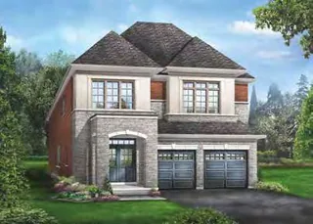
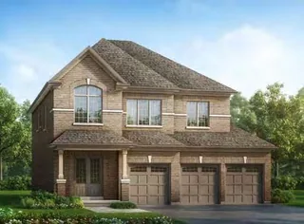
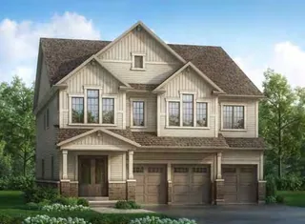
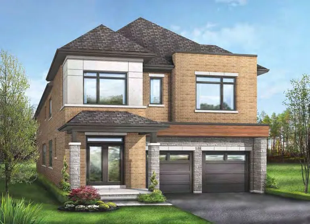
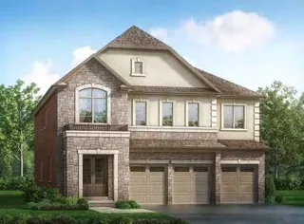
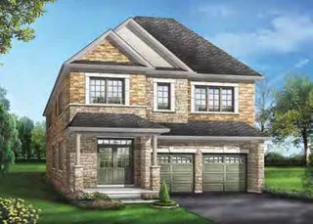
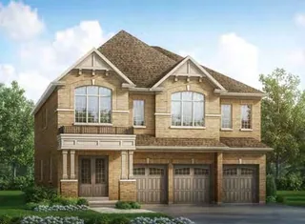
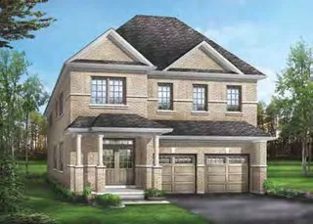
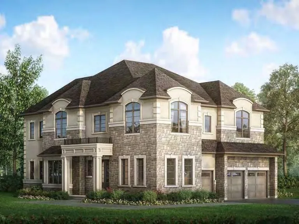
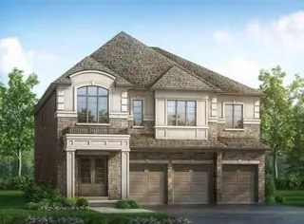
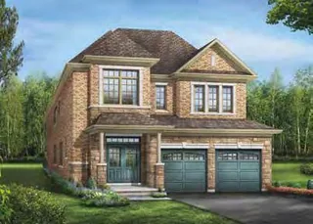
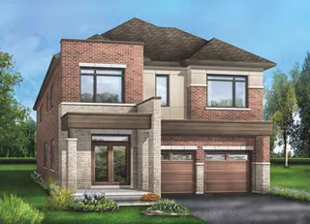
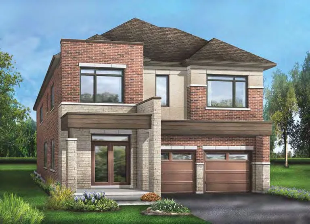
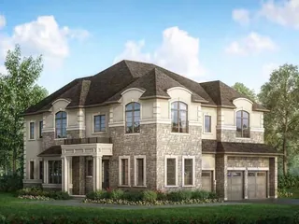
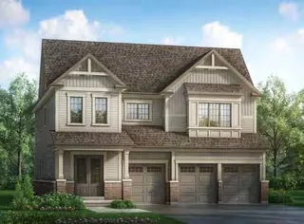
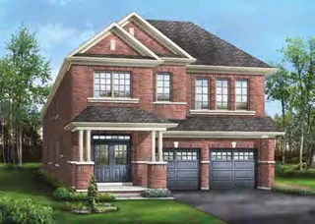
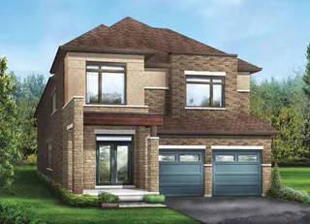
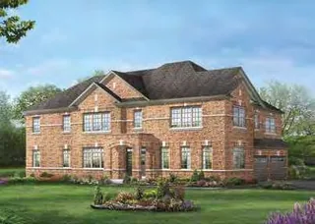
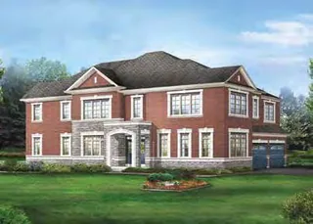
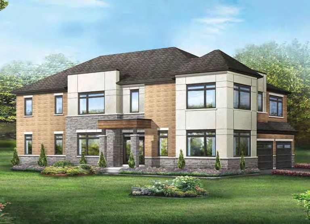
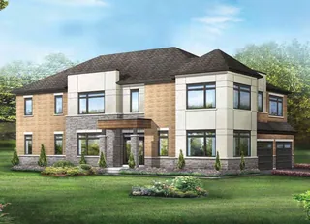
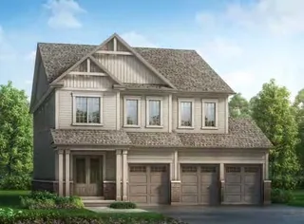
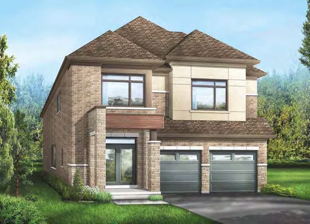
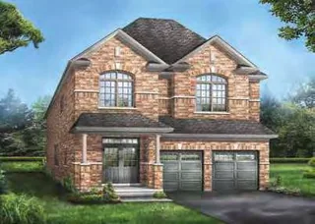
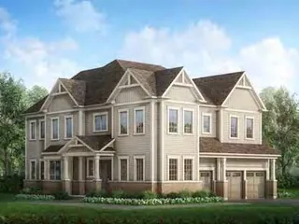
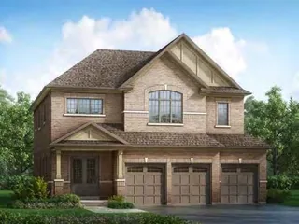
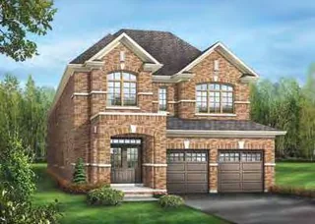
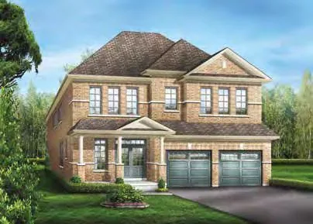
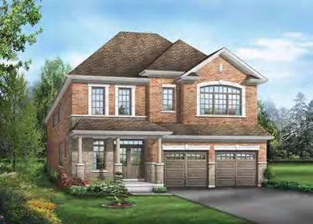
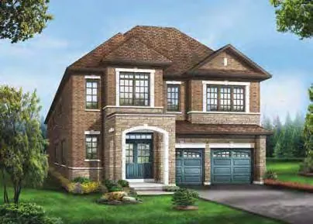
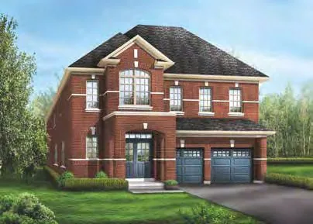
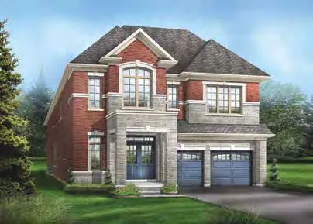
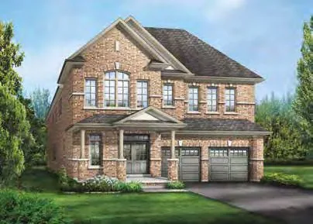
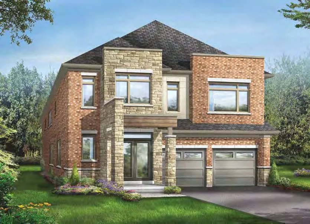
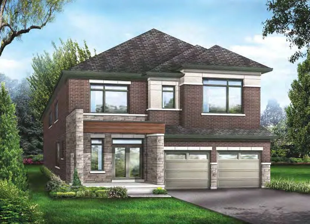
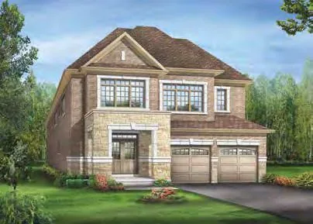
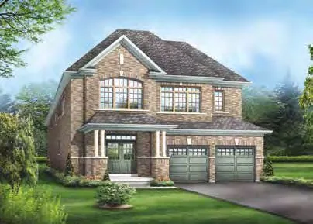
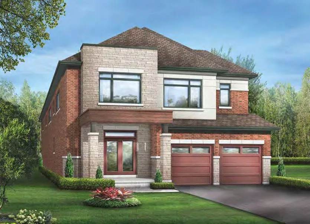
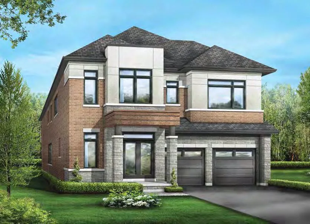
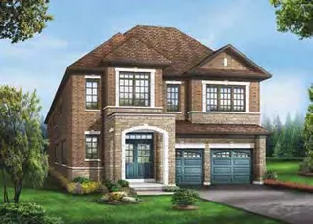
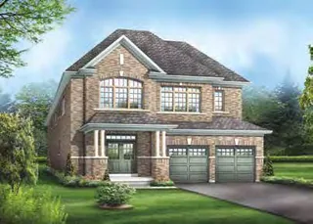
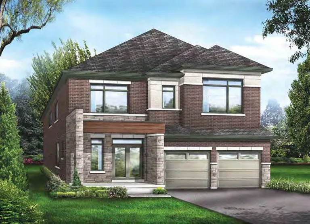
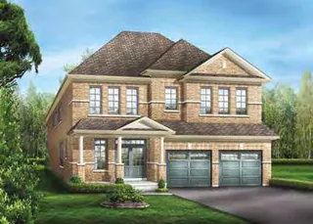
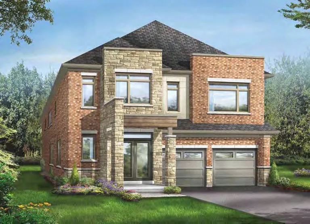
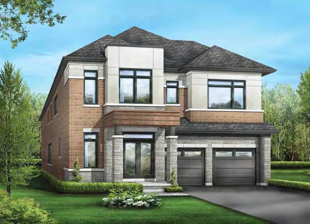
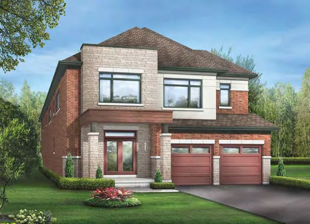
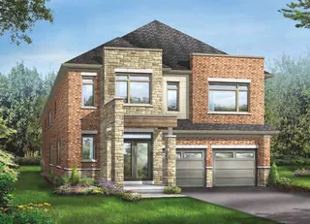
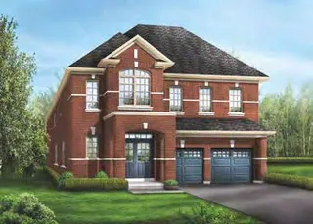
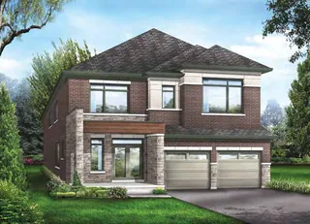
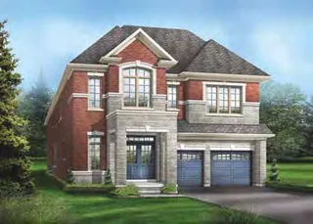
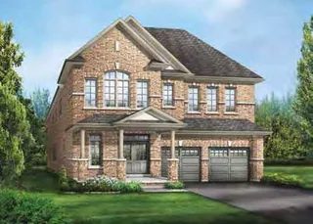
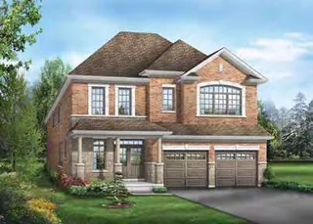
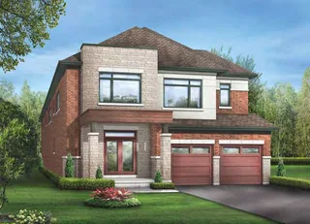
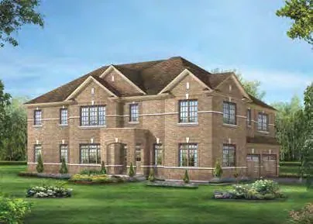
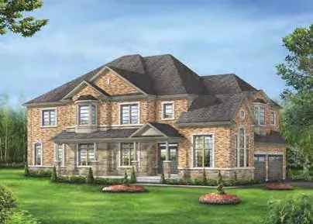
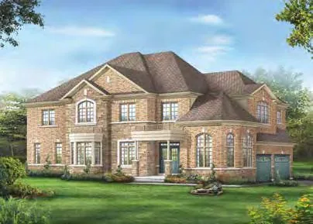
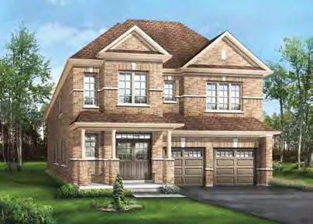
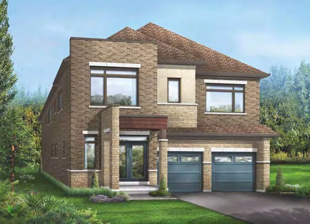
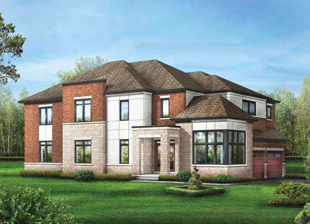
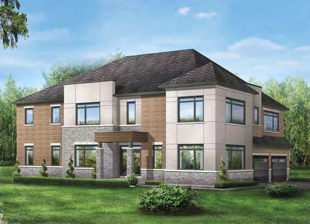
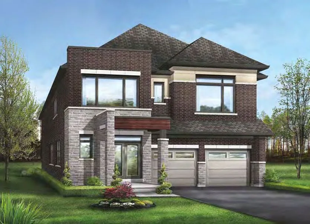
    Georgina View is a low-rise residential community in Keswick, located near Church Street and Woodbine Avenue. The community includes a mix of single-detached homes and freehold townhomes, with a variety of home designs and layouts offered across the development.

    Situated near Cook’s Bay, Georgina View forms part of Keswick’s growing residential area and brings together different low-rise housing options within a planned community setting. Home sizes, designs and available collections may vary by builder and release as the community develops.

    Current Incentives

    36' Lots & 49' Lots

    $20,000 Savings available on homes fronting onto Danny Wheeler Boulevard. Offer is subject to builder terms, conditions, lot availability, and may change without notice.

    Project Specifications
    Building
    The Collection
    Detached, Freehold Townhouse
    Units
    Beds
    4 - 5
    Baths
    3.5 - 4.5
    Size
    1,882 - 4,304 sqft
    Project Team
    Developers
    Greenpark Group,Metropark Realty Inc.
    Project Timeline
    Est. Occupancy2027

    Floor plans at Georgina View

    Floor Plans
    3
    PDF Floor PlanDownload PDF

    Georgina-View-Lake-36-Lots-Floor-Plans

    One Bed

    4 Bed3.5 Bath2,303 - 2,851 sqft
    PDF Floor PlanDownload PDF

    Georgina-View-Creek-39-Lot-Floor-Plans

    One Bed

    4 Bed4 Bath2,799 - 3,259 sqft
    PDF Floor PlanDownload PDF

    Georgina-View-Lagoon-49-Lots-Floor-Plans

    One Bed

    5 Bed4.5 Bath2,936 - 4,304 sqft

    Deposit structure at Georgina View

    Deposit Structure

    36' DETACHED – BAY AND LAKE SERIES & 39' DETACHED – CREEK AND SEA SERIES

    WITH OFFER

    $20,000

    IN 60 DAYS

    $30,000

    IN 120 DAYS

    $30,000

    IN 150 DAYS

    $40,000

    49' DETACHED - LAGOON SERIES

    WITH OFFER

    $30,000

    IN 60 DAYS

    $30,000

    IN 120 DAYS

    $30,000

    IN 150 DAYS

    $50,000

    Location & neighbourhood of Georgina View

    Location

    Church Street & Woodbine Avenue, Georgina, ON, L4P 0L1

    Keswick, Georgina, Ontario L4P 0L1, Canada

    Georgina View – photos, videos & brochure

    Media & Resources

    Georgina-View-Brochure

    Download PDF

    Financial tools – mortgage calculator for Georgina View

    Financial Tools

    Neighbourhood insights for Georgina View

    Floor plans available at Georgina View

    • Georgina-View-Lake-36-Lots-Floor-Plans — 4 beds, 3.5 baths, 2303–2851 sq ft
    • Georgina-View-Creek-39-Lot-Floor-Plans — 4 beds, 4 baths, 2799–3259 sq ft
    • Georgina-View-Lagoon-49-Lots-Floor-Plans — 5 beds, 4.5 baths, 2936–4304 sq ft