Buyer Closing Costs CalculatorSeller Closing Costs CalculatorRealtor Commission CalculatorRent Vs. Buy Calculator
Discount Realtor®Cashback Realtor®Buyer Agent

Contact Us

2 Sheppard Avenue East, Unit: 20th Floor Toronto, ON M2N 5Y7 Canada

+1 (647) 228-0115

[email protected]

Support

  • Contact Us
  • Sitemap
  • Blog

Company

  • About PropertyMesh
  • Editorial Policy
  • Disclaimer
FacebookTwitterInstagramLinkedinYoutube
PropertyMesh

© 2026 All rights reserved. All registered trademarks herein are the property of their respective owners. PropertyMesh is owned by Faiza Ahmed Realty Corp. (RECO Registration #4791581) and operates under INTERNATIONAL REALTY FIRM, INC., Brokerage (RECO Registration #4799095).

Head Office: 2 Sheppard Avenue East Unit: 20th Floor Toronto, ON M2N 5Y7 Canada.

Privacy Policy·Terms & Conditions·

Data & Service Disclaimer:
Website Listings: PropertyMesh.ca provides access to live resale listings via IDX (Internet Data Exchange) and VOW (Virtual Office Website) feeds. This information is provided for consumers' personal, non-commercial use and may not be used for any purpose other than to identify prospective properties consumers may be interested in purchasing. Information is deemed reliable but is not guaranteed and should be independently verified.

Trademark & Licensing Notices: The trademarks MLS®, Multiple Listing Service®, REALTOR®, and associated logos are controlled by The Canadian Real Estate Association (CREA) and identify professional real estate services provided by members of CREA. All other trademarks are the property of their respective owners.

    Highlight - Image 1
    Highlight - Image 2
    Highlight - Image 3
    Highlight - Image 4
    Highlight - Image 5
    Highlight - Image 6
    Highlight - Image 7
    Highlight - Image 8
    Highlight - Image 9
    Highlight - Image 10
    Highlight - Image 11
    Highlight - Image 12
    Property Main View
    Property View 1
    Property View 2
    Property View 3
    Property View 4
    +7
    New Construction

    Highlight

    4070 Dixie Road, Mississauga, ON L4W 1M4
    CondoTownhouse
    CONSTRUCTION
    Selling

    Starting From

    $517,390

    Highlight

    4070 Dixie Road, Mississauga, ON L4W 1M4
    View on Map
    CondoTownhouse
    CONSTRUCTION
    Selling
    Starting From$517,390
    1–3Beds
    1–3Baths
    499–1,176SqFtLiving Area
    $50,000Parking
    About Highlight
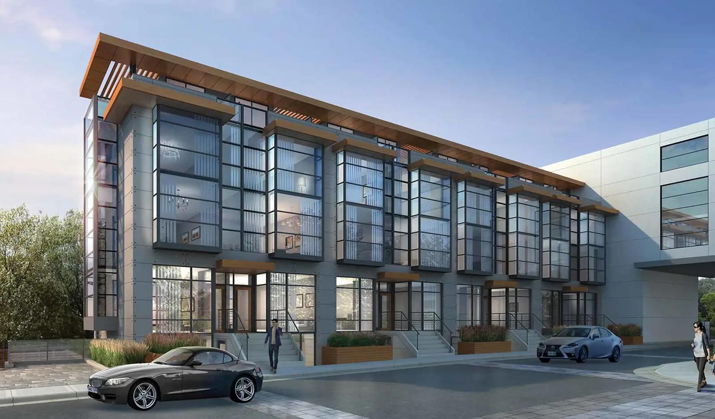
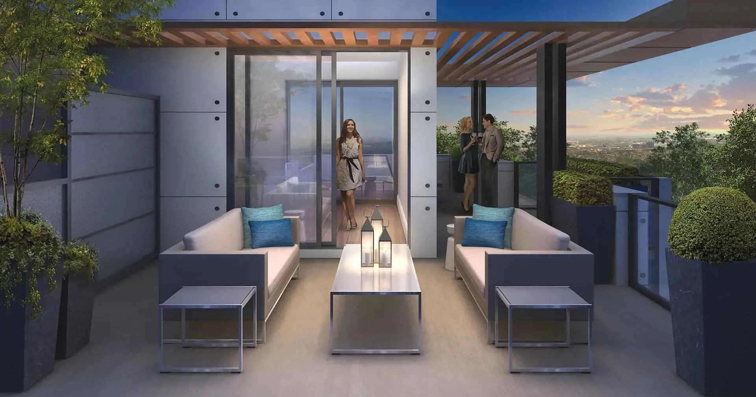
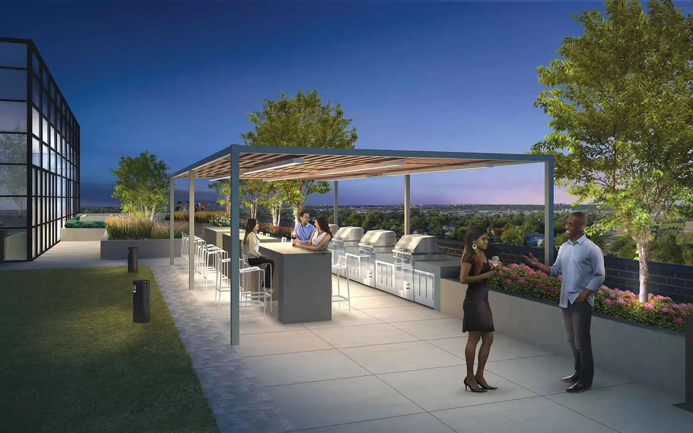
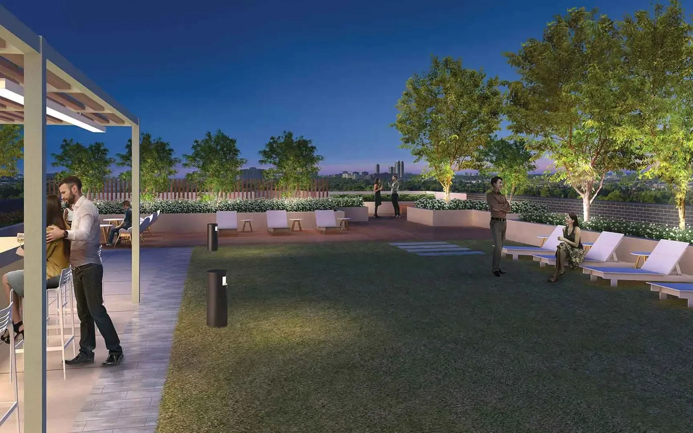
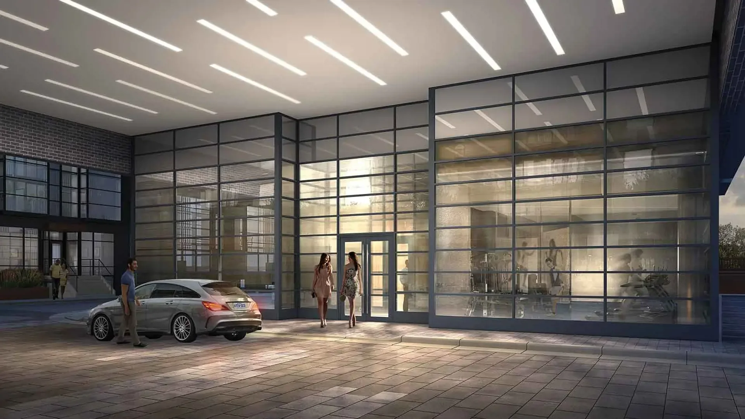
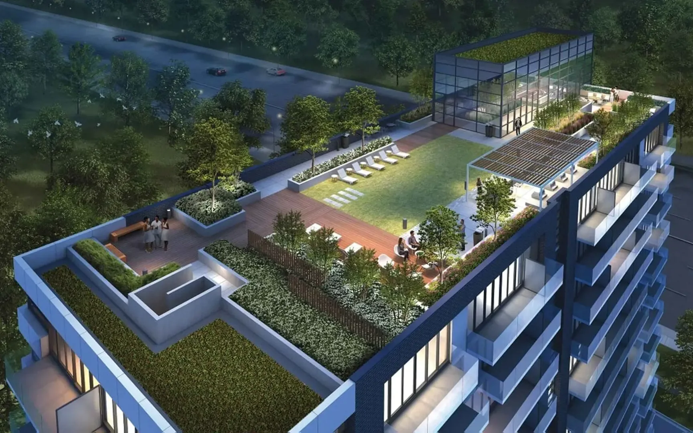
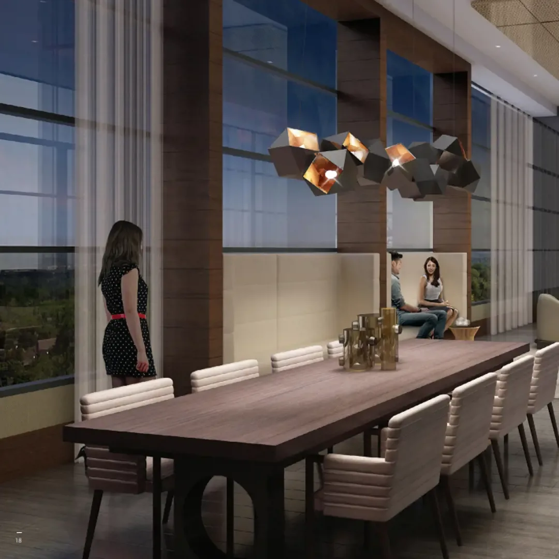
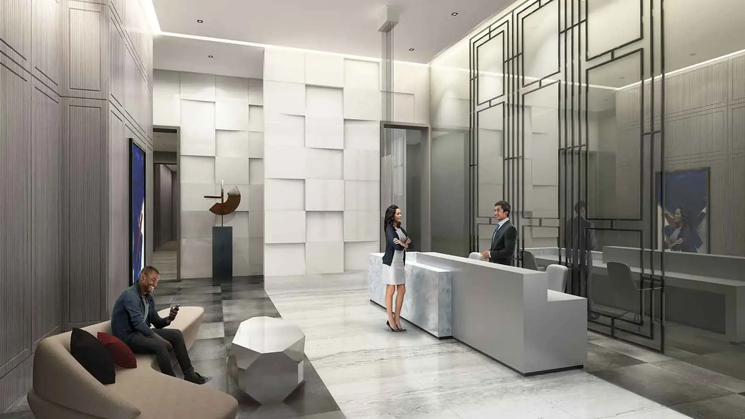
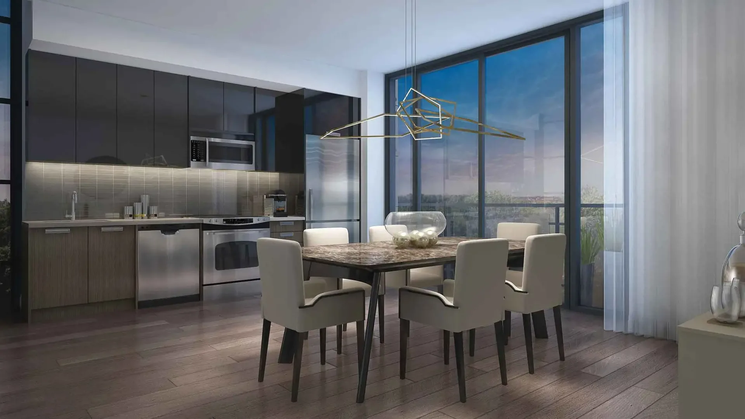
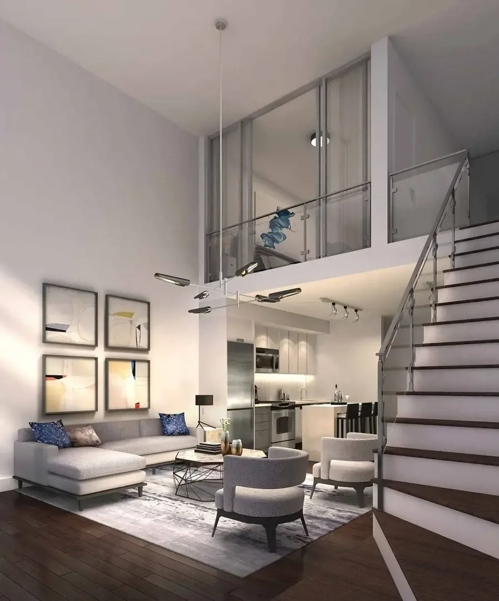
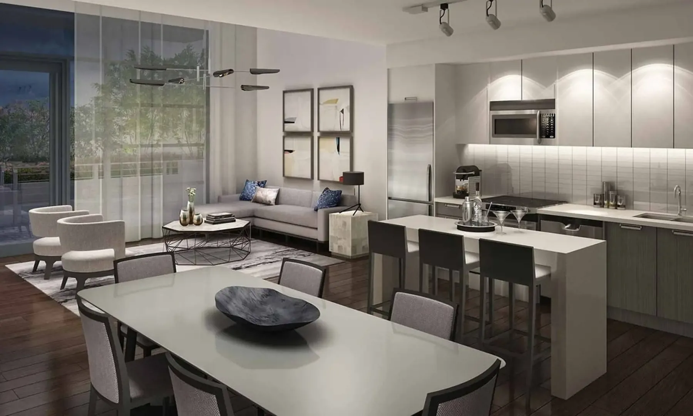
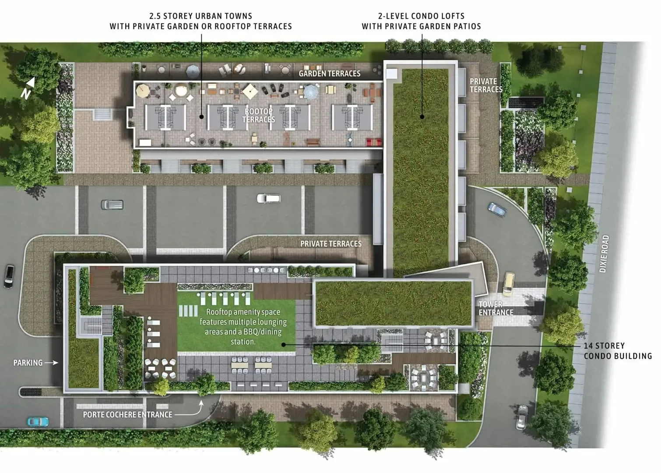
    Highlight Condos by Hazelton Developments is a fresh, modern community in Mississauga that brings together urban style and everyday convenience. With a variety of units across a sleek 14-storey tower, lofts, and townhomes, there’s something here for everyone - whether you’re a first-time buyer, downsizer, or just looking for a vibrant new home base. Suites are designed with modern living in mind: high ceilings, large windows, open layouts, and stylish finishes. Many homes come with private balconies or terraces, giving you that extra space to relax outdoors. Life at Highlight also comes with perks - like a fully equipped fitness and yoga studio, a chic party lounge, a media room, and a rooftop terrace perfect for summer BBQs or quiet evenings under the stars. The location puts you close to everything - Square One, Rockwood Mall, Sheridan College, major highways, and public transit. Highlight is ideal for those who want to live connected, live comfortably, and enjoy the best of Mississauga right outside their door.
    Current Incentives
    Special event pricing $10-$15,000 off (1B/1BD), $100,000 off (2B+)
    10%
    No development or meter charges
    Two parking spaces included (2B+) (Q4-2024)
    Project Specifications
    Building
    The Collection
    Condo, Townhouse
    Total Units
    262
    Est. Completion
    2027
    Units
    Beds
    1 - 3
    Baths
    1 - 3
    Size
    499 - 1,176 sqft
    Costs & Fees
    Price/Sq Ft
    From $994
    Maintenance Fee / Sq Ft
    $0.64/sqft
    Parking
    $50,000
    Storage Cost
    $5,000
    Project Team
    Developer
    Hazelton Developments
    Architect
    IBI Group
    Project Timeline
    Sales StartedNov 2022
    Construction Started2020
    Est. Completion2027
    Est. Occupancy2027

    Floor plans at Highlight

    Floor Plans
    42
    For sale
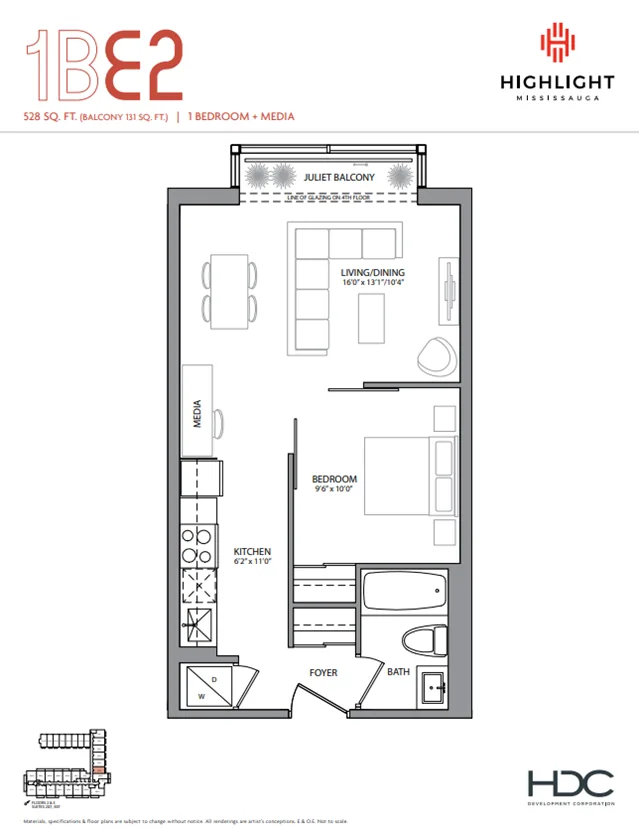
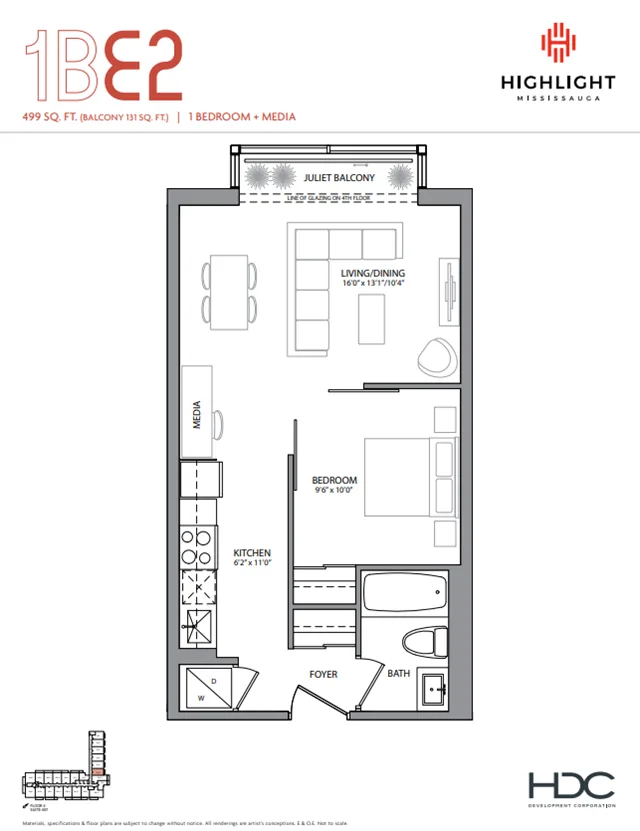
    1B-E2 1
    1B-E2 2

    1B-E2

    ONE BED

    From $545,990

    1 Bed1 Bath499 sqft
    For sale1B-C
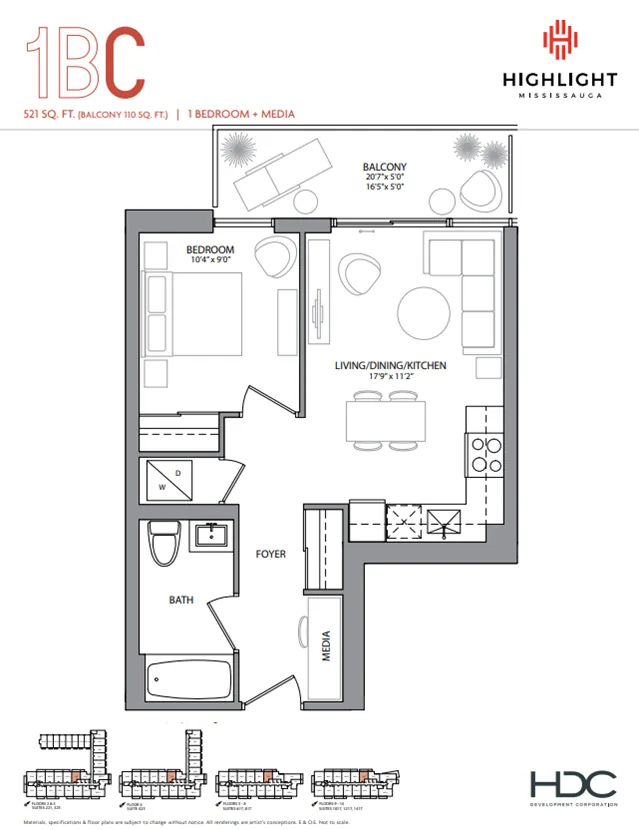
    1B-C

    ONE BED

    From $517,390

    1 Bed1 Bath521 sqft
    For sale
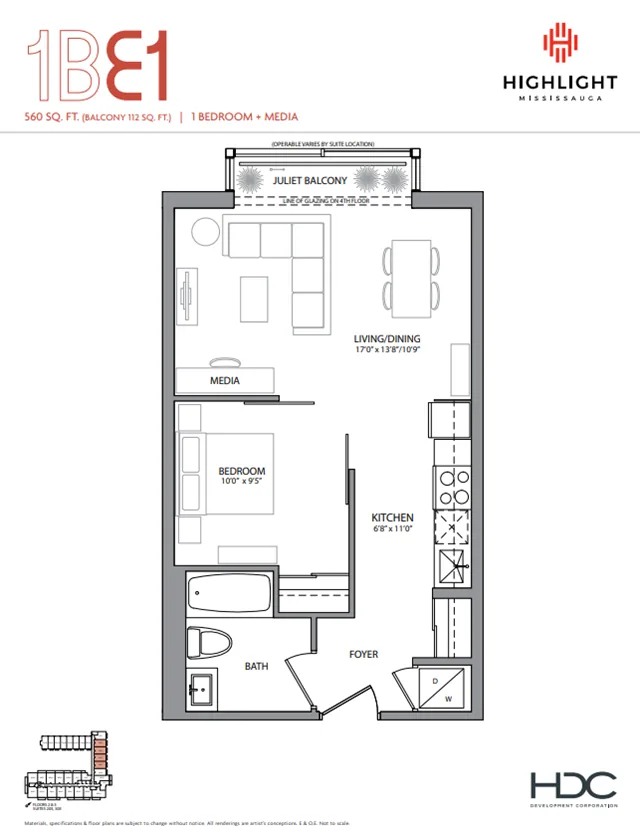
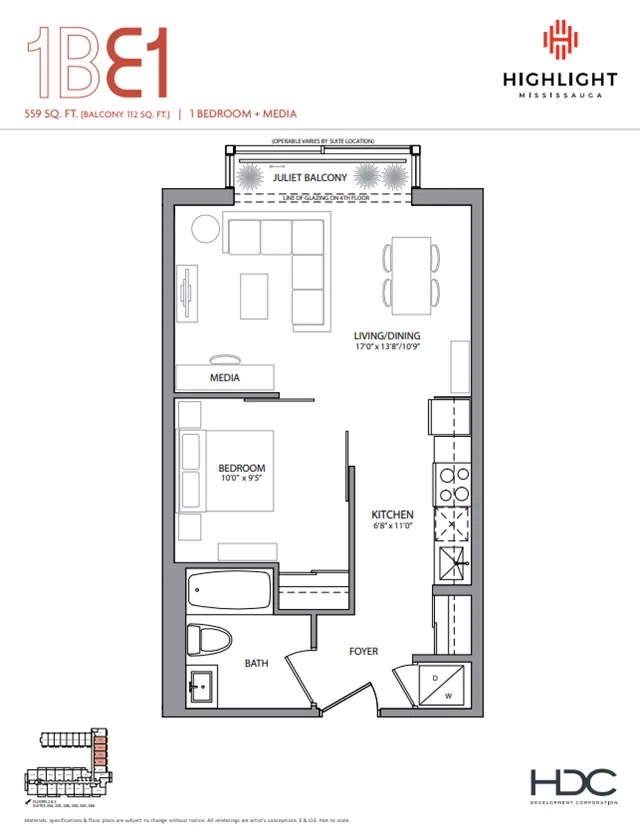
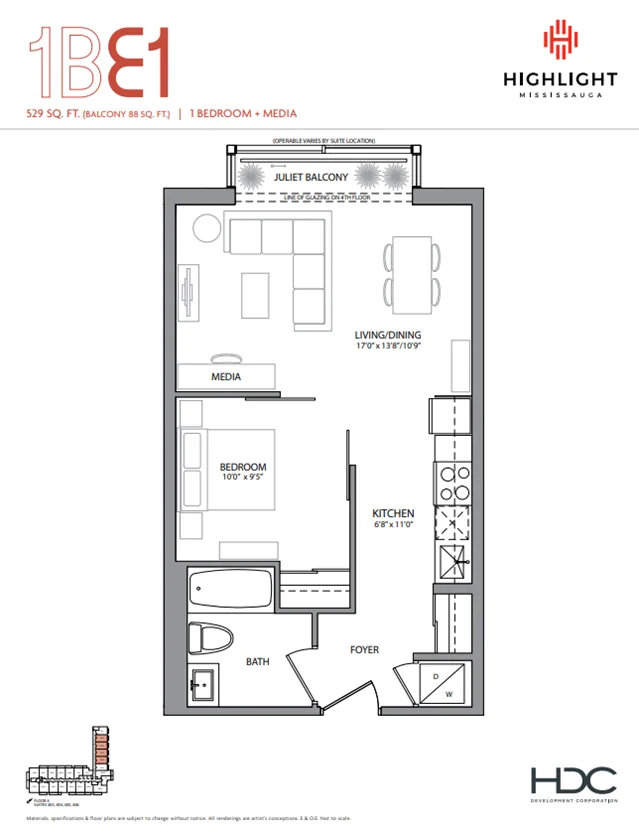
    1B-E1 1
    1B-E1 2
    1B-E1 3

    1B-E1

    ONE BED

    From $577,790

    1 Bed1 Bath529 sqft
    For sale1005
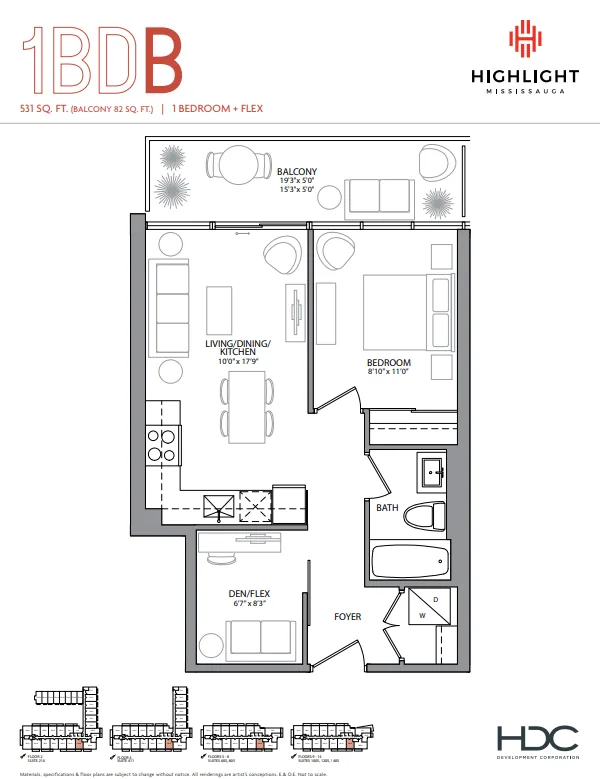
    1005

    ONE BED

    From $617,190

    1 Bed1 Bath531 sqft
    For sale1006
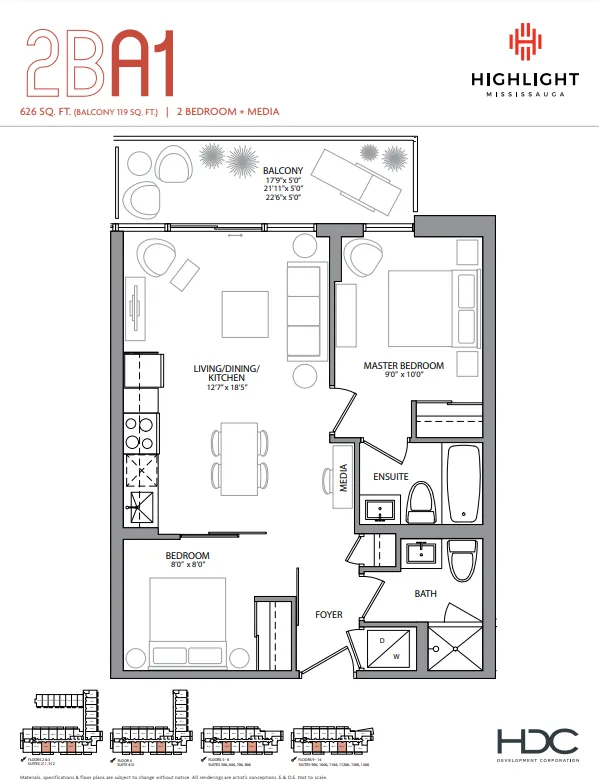
    1006

    TWO BED

    From $702,490

    2 Bed2 Bath626 sqft
    For sale
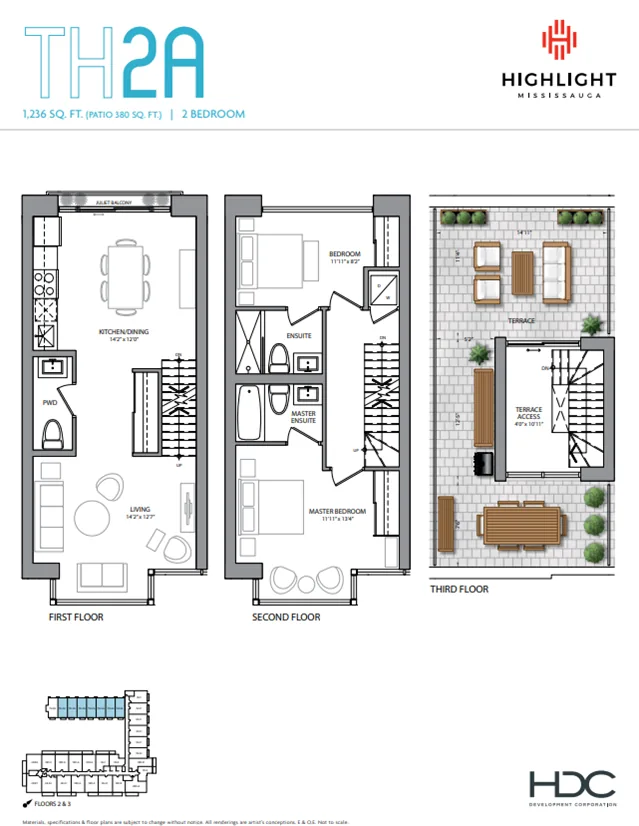
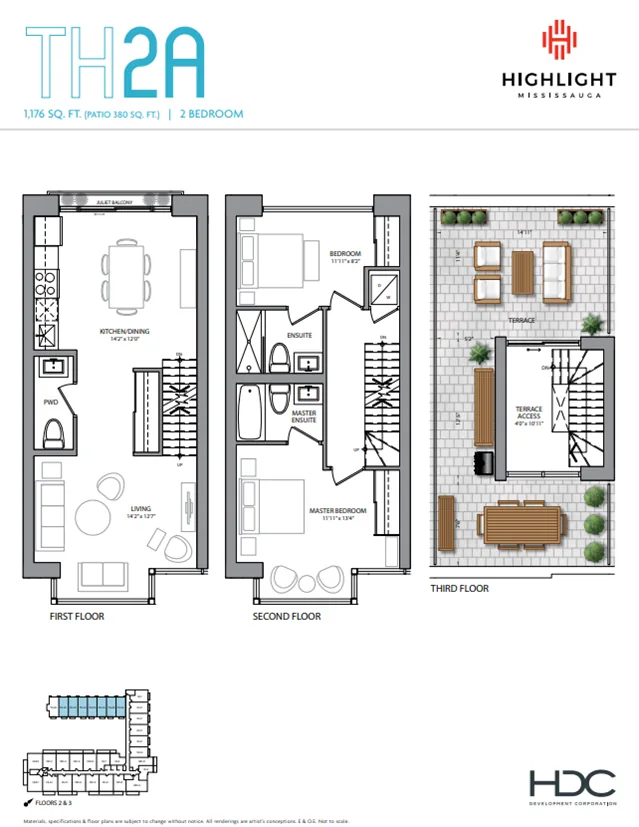
    TH2-A 1
    TH2-A 2

    TH2-A

    TWO BED

    From $1,156,390

    2 Bed3 Bath1,176 sqft

    Deposit structure at Highlight

    Deposit Structure

    at signing

    $5000

    in 30 days

    5%

    in 60 days

    5%

    at occupancy

    10%
    Total Deposit20%

    Location & neighbourhood of Highlight

    Location

    4070 Dixie Road, Mississauga, ON L4W 1M4

    Rathwood, 4070 Dixie Road, Mississauga, Ontario L4W 1M4, Canada

    Financial tools – mortgage calculator for Highlight

    Financial Tools

    Neighbourhood insights for Highlight

    Floor plans available at Highlight

    • 1B-E2 — 1 bed, 1 bath, 499 sq ft, from $545,990, For sale
    • 1B-C — 1 bed, 1 bath, 521 sq ft, from $517,390, For sale
    • 1B-E1 — 1 bed, 1 bath, 529 sq ft, from $577,790, For sale
    • 1005 — 1 bed, 1 bath, 531 sq ft, from $617,190, For sale
    • 1006 — 2 beds, 2 baths, 626 sq ft, from $702,490, For sale
    • TH2-A — 2 beds, 3 baths, 1176 sq ft, from $1,156,390, For sale
    • 102 — 3 beds, 3 baths, 1106 sq ft, from $977,990, For sale
    • 617 — 1 bed, 1 bath, 521 sq ft, from $571,390, For sale
    • 814 — 1 bed, 2 baths, 590 sq ft, from $646,690, For sale
    • 811 — 2 beds, 2 baths, 665 sq ft, from $794,290, For sale
    • 904 — 2 beds, 2 baths, 722 sq ft, from $857,890, For sale
    • 1007 — 1 bed, 2 baths, 596 sq ft, from $689,890, For sale
    • 1310 — 2 beds, 2 baths, 632 sq ft, from $711,790, For sale
    • 805 — 1 bed, 1 bath, 531 sq ft, from $615,090, For sale
    • 105 — 3 beds, 3 baths, 1167 sq ft, from $1,044,390, For sale
    • 1217 — 1 bed, 1 bath, 521 sq ft, from $577,790, For sale
    • 224/TH11 — 2 beds, 3 baths, 1176 sq ft, from $1,167,890, For sale
    • 1101 — 1 bed, 1 bath, 551 sq ft, from $608,490, For sale
    • 406 — 1 bed, 1 bath, 529 sq ft, from $577,790, For sale
    • 407 — 1 bed, 1 bath, 499 sq ft, from $545,990, For sale
    • 110/TH02 — 2 beds, 3 baths, 946 sq ft, from $941,590, For sale
    • 702 — 2 beds, 2 baths, 683 sq ft, from $739,590, For sale
    • 308 — 1 bed, 1 bath, 596 sq ft, from $647,690, For sale
    • 106 — 2 beds, 3 baths, 933 sq ft, from $926,090, For sale
    • 504 — 2 beds, 2 baths, 722 sq ft, from $815,490, For sale
    • 1106 — 2 beds, 2 baths, 626 sq ft, Sold
    • 917 — 1 bed, 1 bath, 523 sq ft, Sold
    • 108 — 2 beds, 3 baths, 901 sq ft, Sold
    • 716 — 1 bed, 2 baths, 590 sq ft, Sold
    • LT-C — 2 beds, 3 baths, 933 sq ft, For sale
    • LT-A1 — 3 beds, 3 baths, 1106 sq ft, For sale
    • 1BD-A — 1 bed, 2 baths, 590 sq ft, For sale
    • 2B-A2 — 2 beds, 2 baths, 632 sq ft, For sale
    • 1BD-B — 1 bed, 1 bath, 529 sq ft, For sale
    • 1BD-D — 1 bed, 1 bath, 596 sq ft, For sale
    • 2B-C — 2 beds, 2 baths, 683 sq ft, For sale
    • 2BD-A — 2 beds, 2 baths, 720 sq ft, For sale
    • 2B-A1 — 2 beds, 2 baths, 626 sq ft, For sale
    • TH1-A — 2 beds, 3 baths, 946 sq ft, For sale
    • LT-F — 3 beds, 3 baths, 1167 sq ft, For sale
    • 2B-B1 — 2 beds, 2 baths, 665 sq ft, For sale
    • 1B-D — 1 bed, 1 bath, 551 sq ft, For sale