Buyer Closing Costs CalculatorSeller Closing Costs CalculatorRealtor Commission CalculatorRent Vs. Buy Calculator
Discount Realtor®Cashback Realtor®Buyer Agent

Contact Us

2 Sheppard Avenue East, Unit: 20th Floor Toronto, ON M2N 5Y7 Canada

+1 (647) 228-0115

[email protected]

Support

  • Contact Us
  • Sitemap
  • Blog

Company

  • About PropertyMesh
  • Editorial Policy
  • Disclaimer
FacebookTwitterInstagramLinkedinYoutube
PropertyMesh

© 2026 All rights reserved. All registered trademarks herein are the property of their respective owners. PropertyMesh is owned by Faiza Ahmed Realty Corp. (RECO Registration #4791581) and operates under INTERNATIONAL REALTY FIRM, INC., Brokerage (RECO Registration #4799095).

Head Office: 2 Sheppard Avenue East Unit: 20th Floor Toronto, ON M2N 5Y7 Canada.

Privacy Policy·Terms & Conditions·

Data & Service Disclaimer:
Website Listings: PropertyMesh.ca provides access to live resale listings via IDX (Internet Data Exchange) and VOW (Virtual Office Website) feeds. This information is provided for consumers' personal, non-commercial use and may not be used for any purpose other than to identify prospective properties consumers may be interested in purchasing. Information is deemed reliable but is not guaranteed and should be independently verified.

Trademark & Licensing Notices: The trademarks MLS®, Multiple Listing Service®, REALTOR®, and associated logos are controlled by The Canadian Real Estate Association (CREA) and identify professional real estate services provided by members of CREA. All other trademarks are the property of their respective owners.

    Inverlynn - Image 1
    Inverlynn - Image 2
    Inverlynn - Image 3
    Inverlynn - Image 4
    Inverlynn - Image 5
    Inverlynn - Image 6
    Inverlynn - Image 7
    Inverlynn - Image 8
    Inverlynn - Image 9
    Inverlynn - Image 10
    Inverlynn - Image 11
    Inverlynn - Image 12
    Inverlynn - Image 13
    Inverlynn - Image 14
    Inverlynn - Image 15
    Inverlynn - Image 16
    Property Main View
    Property View 1
    Property View 2
    Property View 3
    Property View 4
    +11
    New Construction

    Inverlynn

    1300 Giffard Street, Whitby, ON L1N 2S6
    Detached
    CONSTRUCTION
    Selling

    Starting From

    $1,699,000

    Inverlynn

    1300 Giffard Street, Whitby, ON L1N 2S6
    View on Map
    Detached
    CONSTRUCTION
    Selling
    Starting From$1,699,000
    2–5Beds
    3–6Baths
    2,701–3,699SqFtLiving Area
    About Inverlynn
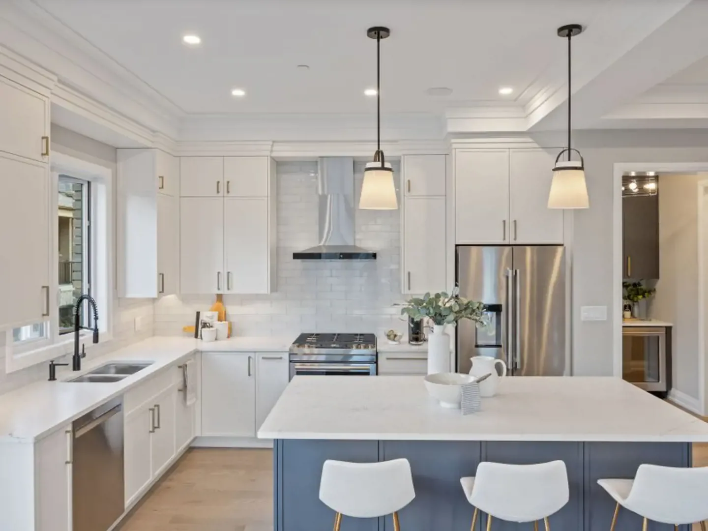
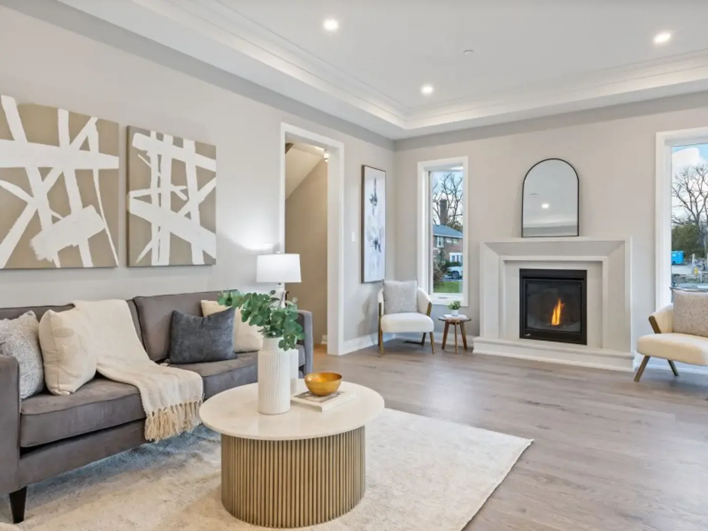
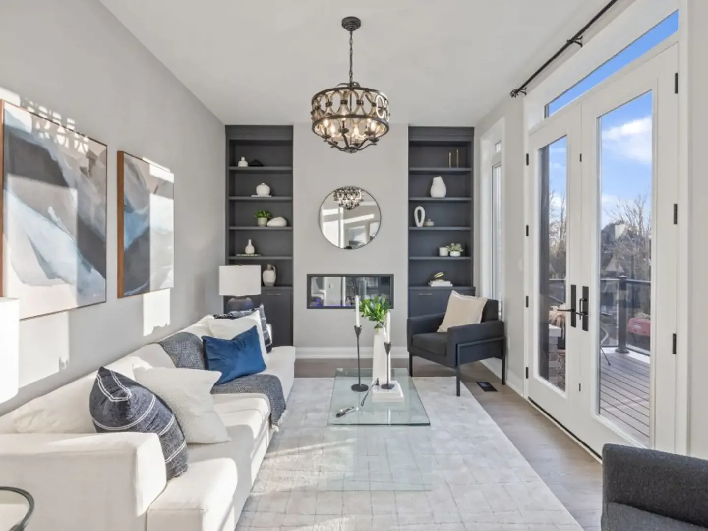
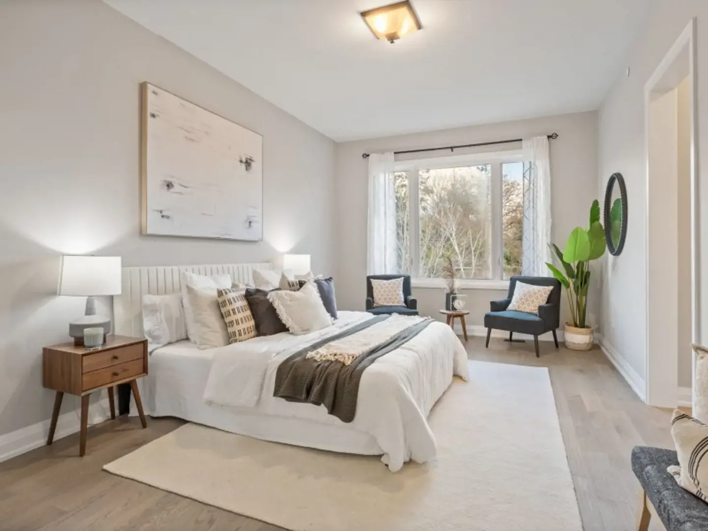
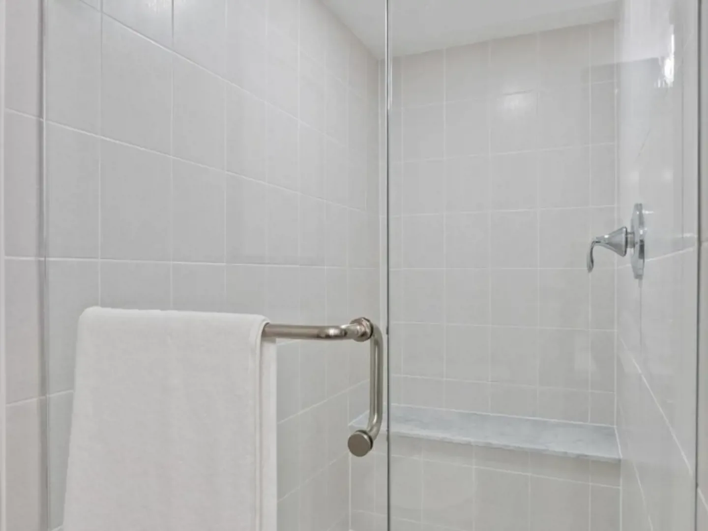
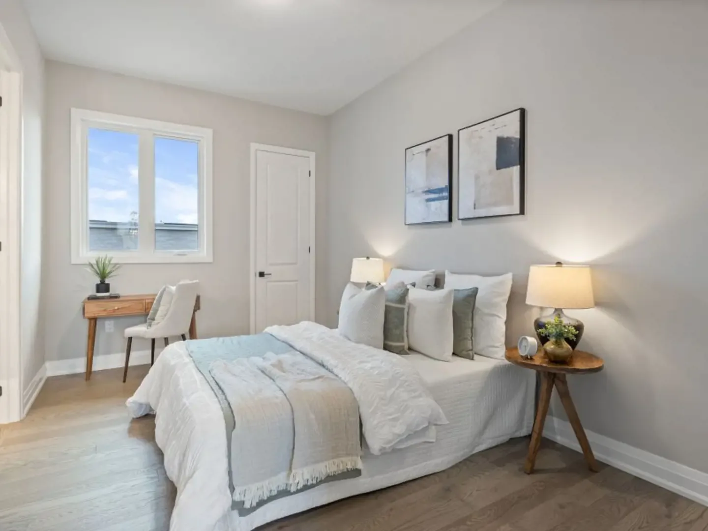
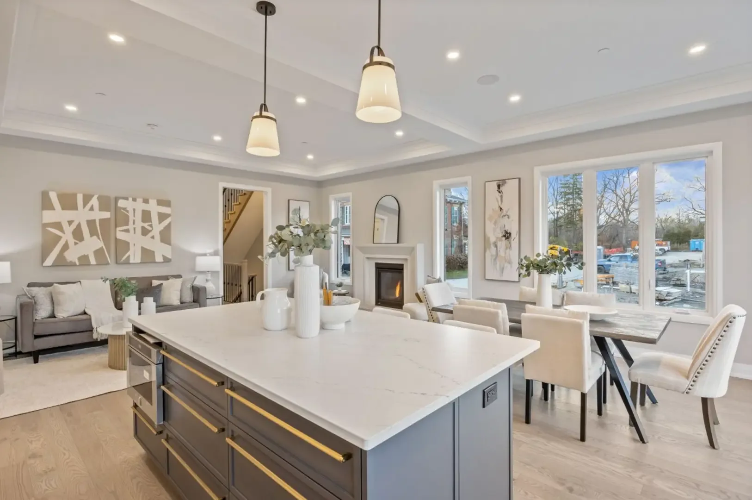
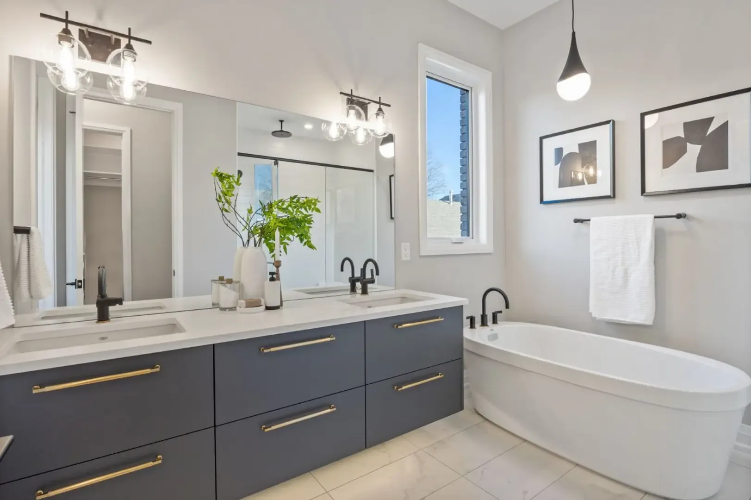
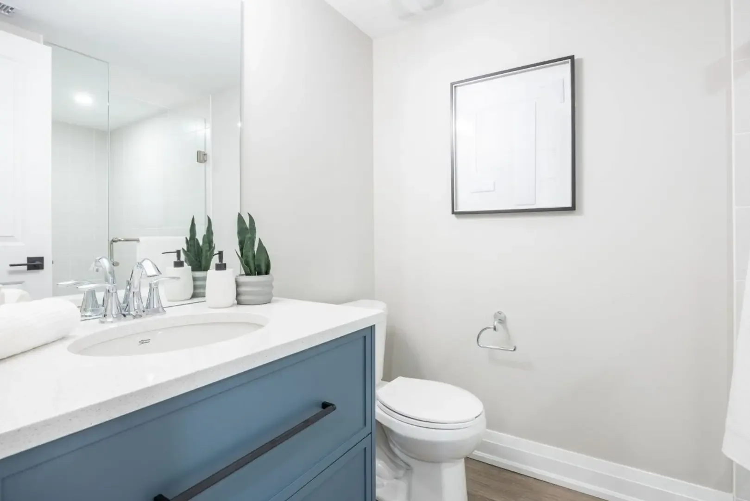
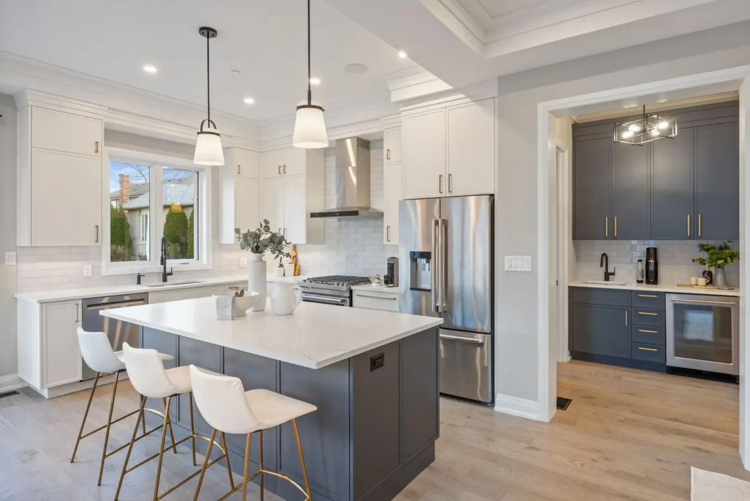
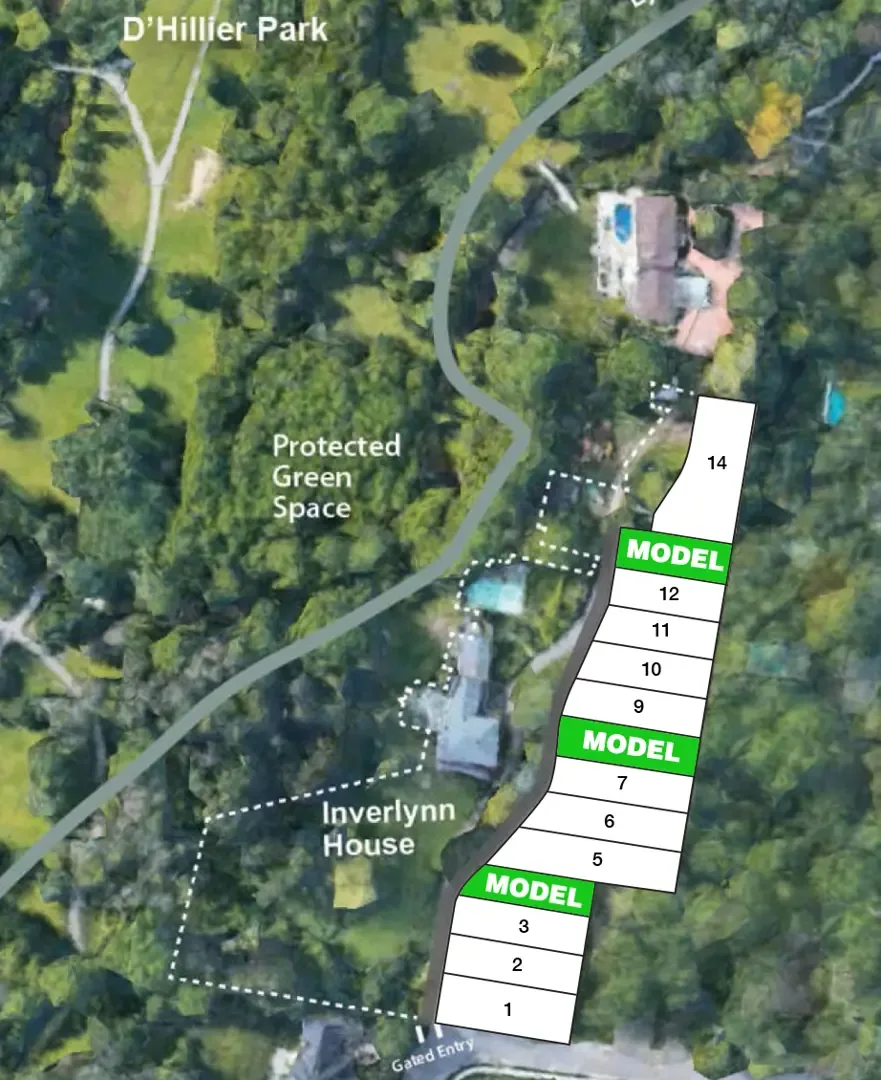
    Inverlynn Inverlynn by DeNoble Homes is a hidden gem in Whitby - an exclusive community of beautifully crafted homes nestled along the peaceful banks of Lynde Creek. It's the kind of place where nature meets modern living, and where every detail feels carefully considered. These spacious homes offer features like private elevators, soaring ceilings, and open layouts perfect for families or those who love to entertain. The finishes are high-end but warm - think quartz countertops, custom kitchens, and elegant bathrooms that feel like your own personal spa. What makes Inverlynn truly special, though, is its setting. Surrounded by mature trees and trails and just a short walk from the historic character of downtown Whitby, it offers a rare mix of tranquility and connection. Whether you're downsizing without compromise or looking for a forever home in a one-of-a-kind neighborhood, Inverlynn offers a private, peaceful lifestyle in the heart of a vibrant community.
    Project Specifications
    Building
    The Collection
    Detached
    Total Units
    14
    Units
    Beds
    2 - 5
    Baths
    3 - 6
    Size
    2,701 - 3,699 sqft
    Costs & Fees
    Price/Sq Ft
    From $629
    Project Team
    Developer
    DeNoble Homes
    Project Timeline
    Sales Started2022
    Construction StartedSep 2022

    Floor plans at Inverlynn

    Floor Plans
    21
    For sale
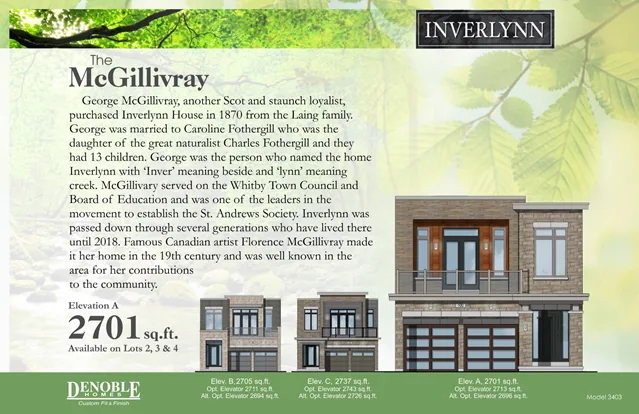
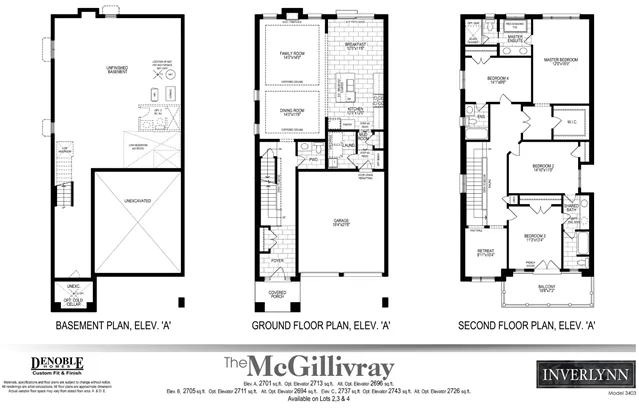
    LOT 11 INVERLYNN WAY 1
    LOT 11 INVERLYNN WAY 2
    LOT 11 INVERLYNN WAY 3

    LOT 11 INVERLYNN WAY

    THREE BED

    From $1,699,999

    3 Bed3 Bath2,701 sqft
    For sale
    7 INVERLYNN WAY 1
    7 INVERLYNN WAY 2
    7 INVERLYNN WAY 3

    7 INVERLYNN WAY

    THREE BED

    From $1,775,000

    3 Bed3 Bath2,701 sqft
    For sale
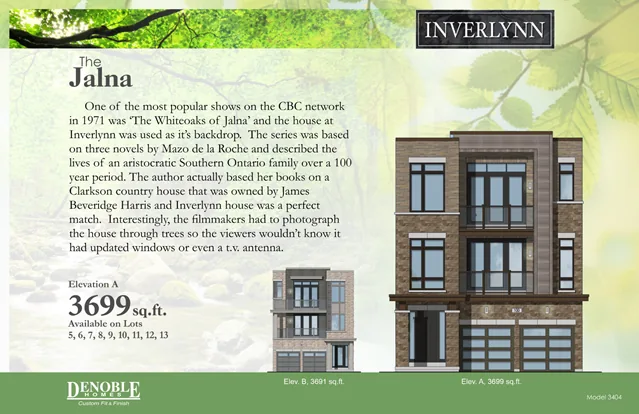
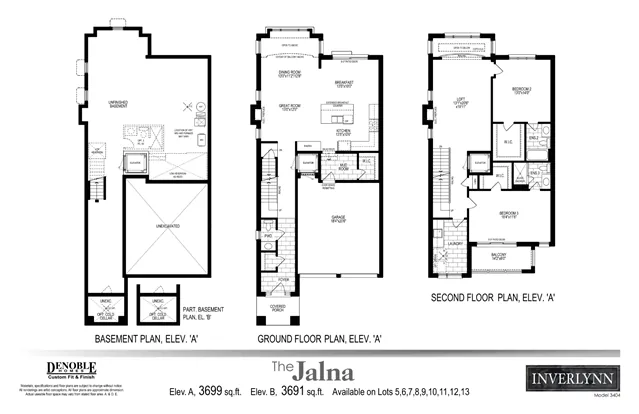
    25 INVERLYNN WAY 1
    25 INVERLYNN WAY 2
    25 INVERLYNN WAY 3

    25 INVERLYNN WAY

    THREE BED

    From $1,699,000

    3 Bed4 Bath3,699 sqft
    Not available
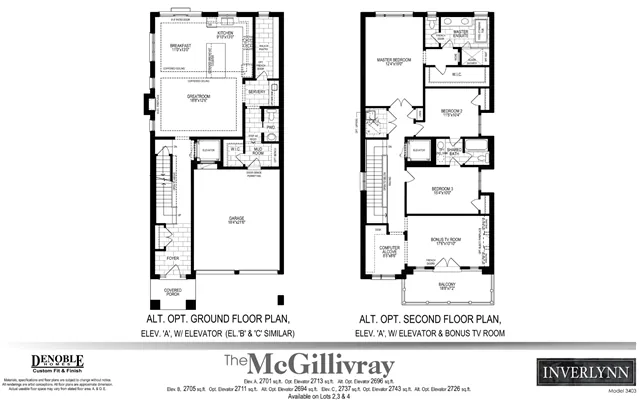
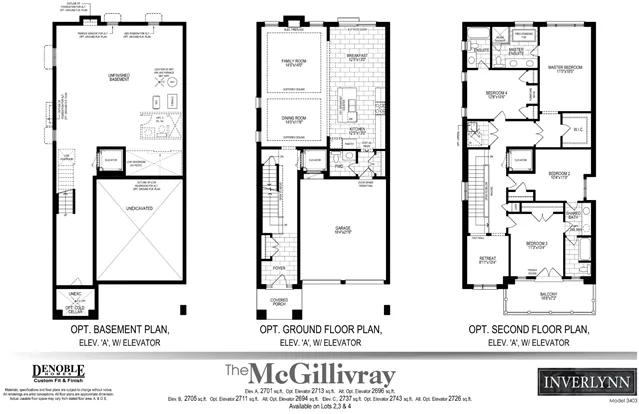
    Lot 4 INVERLYNN WAY 1
    Lot 4 INVERLYNN WAY 2
    Lot 4 INVERLYNN WAY 3

    Lot 4 INVERLYNN WAY

    OTHER

    5 Bed4 Bath2,701 sqft
    Not available
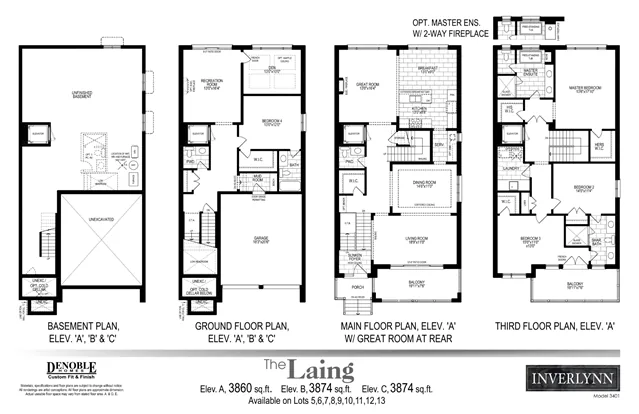
    Laing - Elevation A 1
    Laing - Elevation A 2
    Laing - Elevation A 3

    Laing - Elevation A

    OTHER

    4 Bed5 Bath3,860 sqft
    Not available
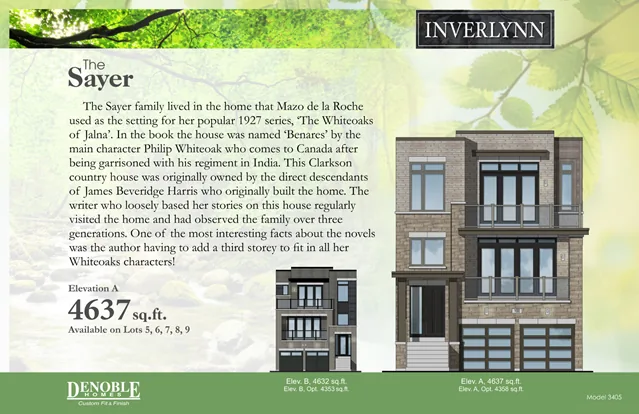
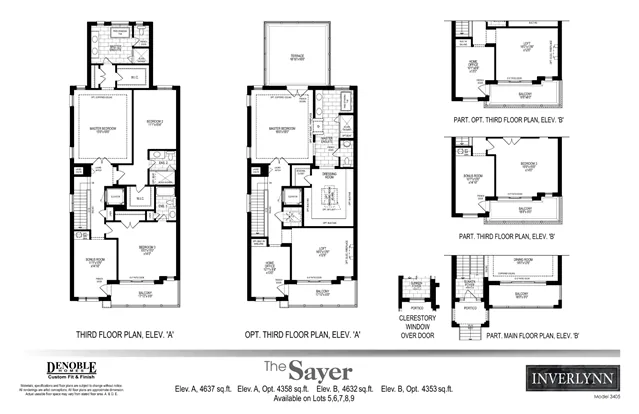
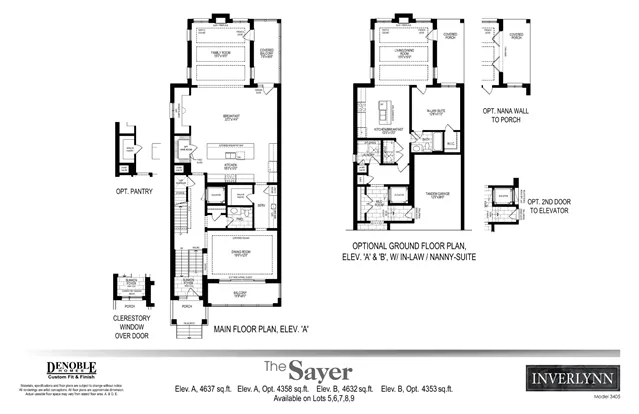
    Sayer - Elevation B 1
    Sayer - Elevation B 2
    Sayer - Elevation B 3

    Sayer - Elevation B

    TWO BED

    2 Bed3 Bath4,632 sqft

    Amenities & features at Inverlynn

    Amenities & Features

    General

    Gated Community

    Location & neighbourhood of Inverlynn

    Location

    1300 Giffard Street, Whitby, ON L1N 2S6

    Lynde Creek, 1300 Giffard Street, Whitby, Ontario L1N 2S6, Canada

    Financial tools – mortgage calculator for Inverlynn

    Financial Tools

    Neighbourhood insights for Inverlynn

    Floor plans available at Inverlynn

    • LOT 11 INVERLYNN WAY — 3 beds, 3 baths, 2701 sq ft, from $1,699,999, For sale
    • 7 INVERLYNN WAY — 3 beds, 3 baths, 2701 sq ft, from $1,775,000, For sale
    • 25 INVERLYNN WAY — 3 beds, 4 baths, 3699 sq ft, from $1,699,000, For sale
    • Lot 4 INVERLYNN WAY — 5 beds, 4 baths, 2701 sq ft, Not available
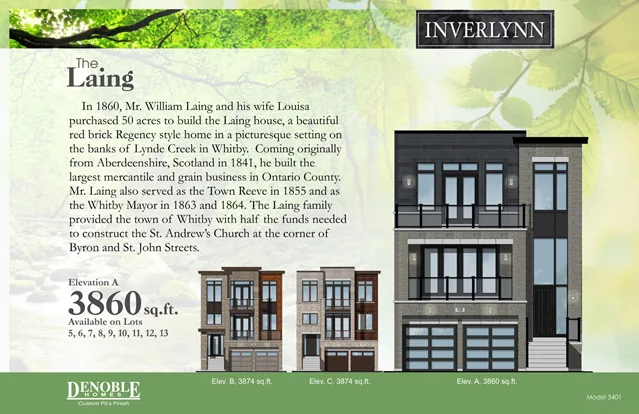
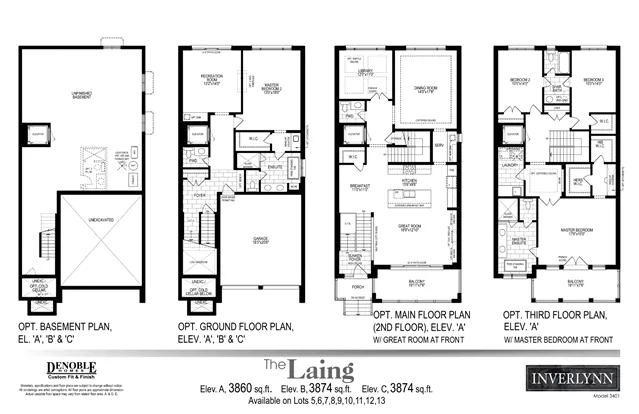
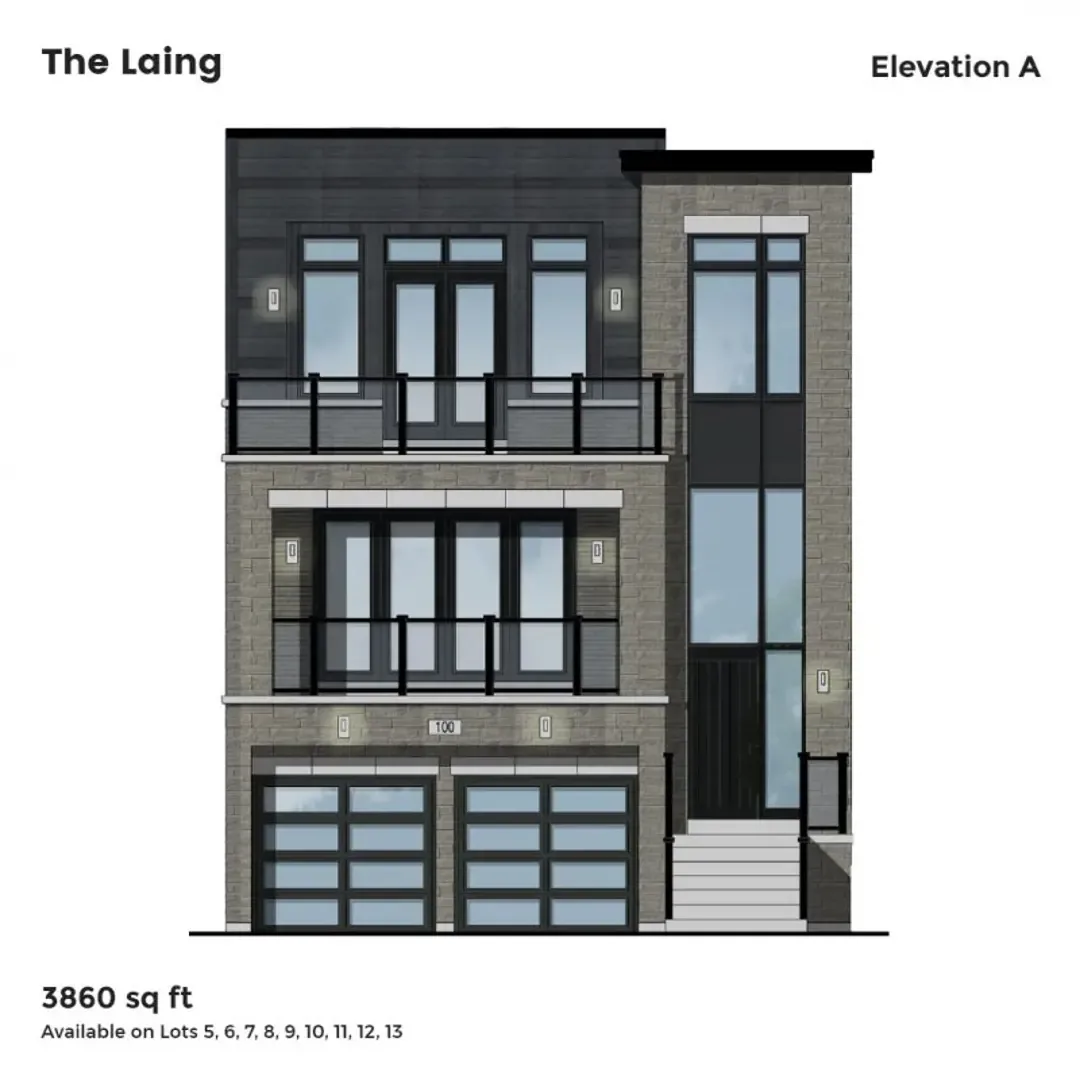
    • Laing - Elevation A — 4 beds, 5 baths, 3860 sq ft, Not available
    • Sayer - Elevation B — 2 beds, 3 baths, 4632 sq ft, Not available
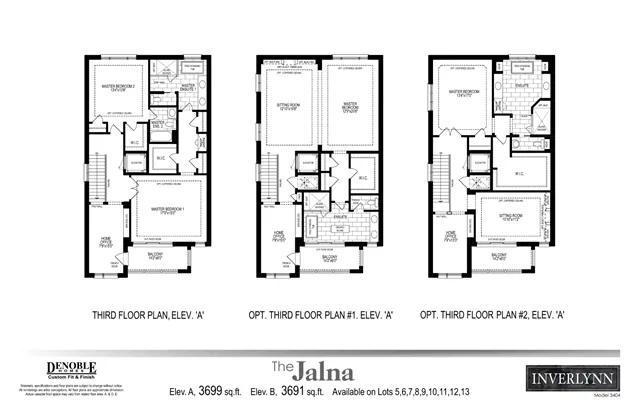
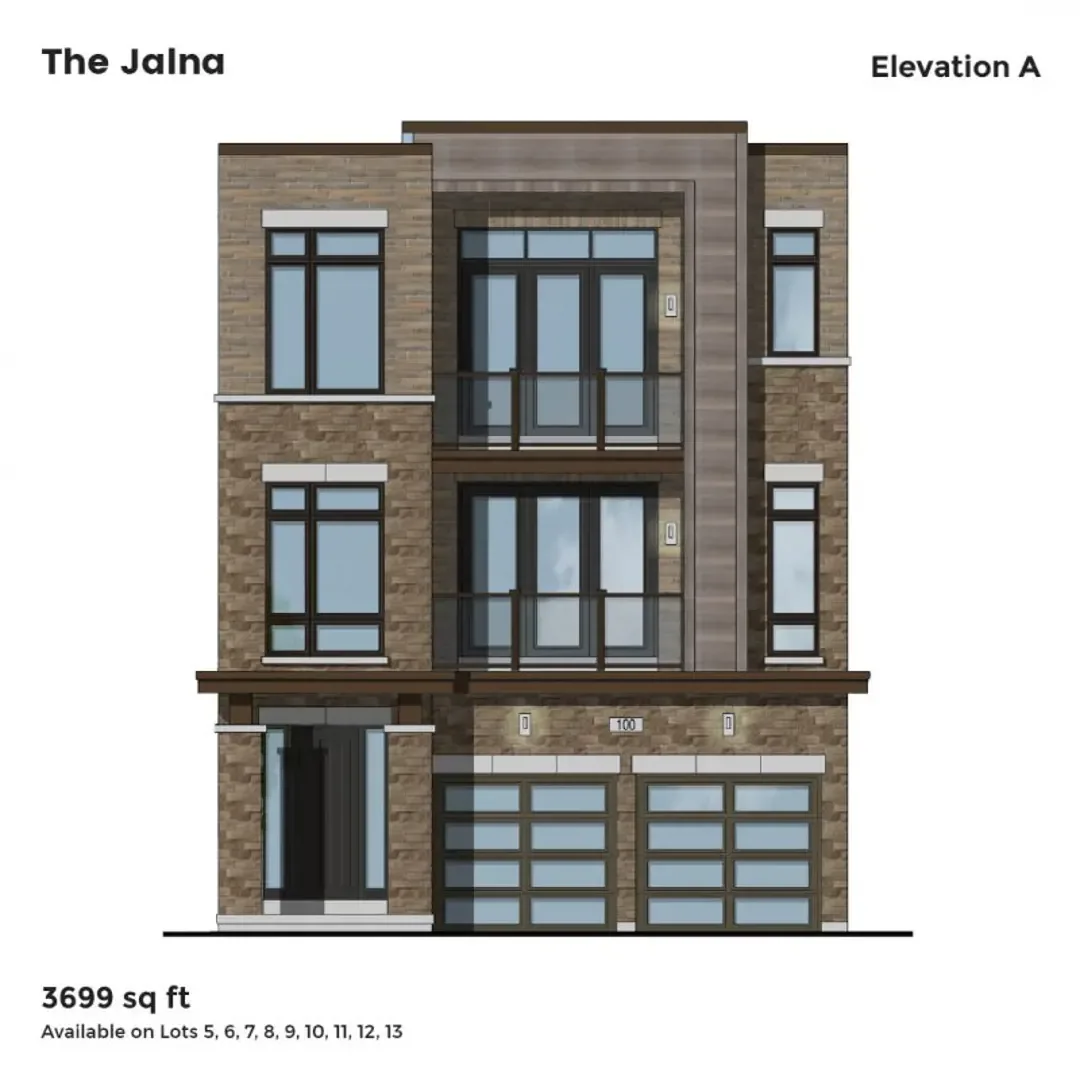
    • Jalna - Elevation A — 3 beds, 4 baths, 3699 sq ft, Not available
    • LOT 13 INVERLYNN WAY — 4 beds, 5 baths, 3699 sq ft, Not available
    • Laing - Elevation B — 4 beds, 5 baths, 3874 sq ft, Not available
    • Jalna - Elevation B — 3 beds, 4 baths, 3691 sq ft, Not available
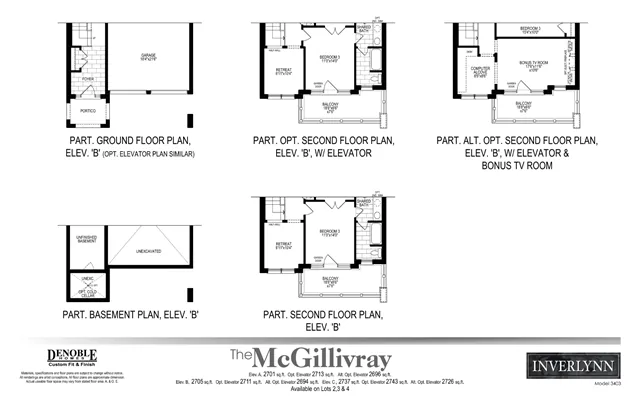
    • McGillivray - Elevtion C — 3 beds, 4 baths, 2737–2743 sq ft, Not available
    • LOT 2 INVERLYNN WAY — 3 beds, 3 baths, 2100 sq ft, Not available
    • McGillivray - Elevtion B — 3 beds, 4 baths, 2705–2711 sq ft, Not available
    • Sayer - Elevation A — 2 beds, 3 baths, 4637 sq ft, Not available
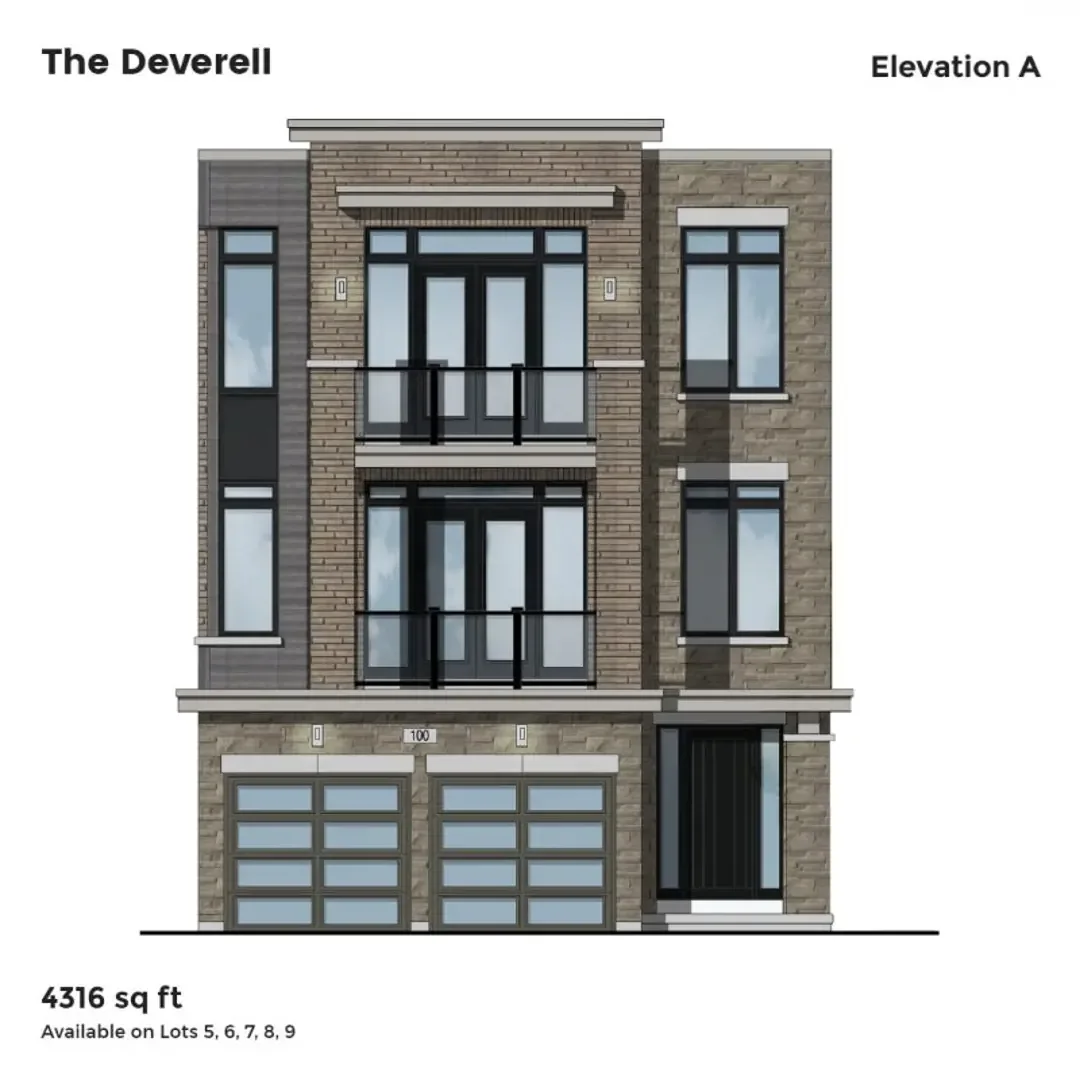
    • Deverell - Elevation A — 3 beds, 4 baths, 4316 sq ft, Not available
    • Deverell - Elevation B — 3 beds, 4 baths, 4632 sq ft, Not available
    • LOT 8 INVERLYNN WAY — 3 beds, 4 baths, 4316 sq ft, Not available
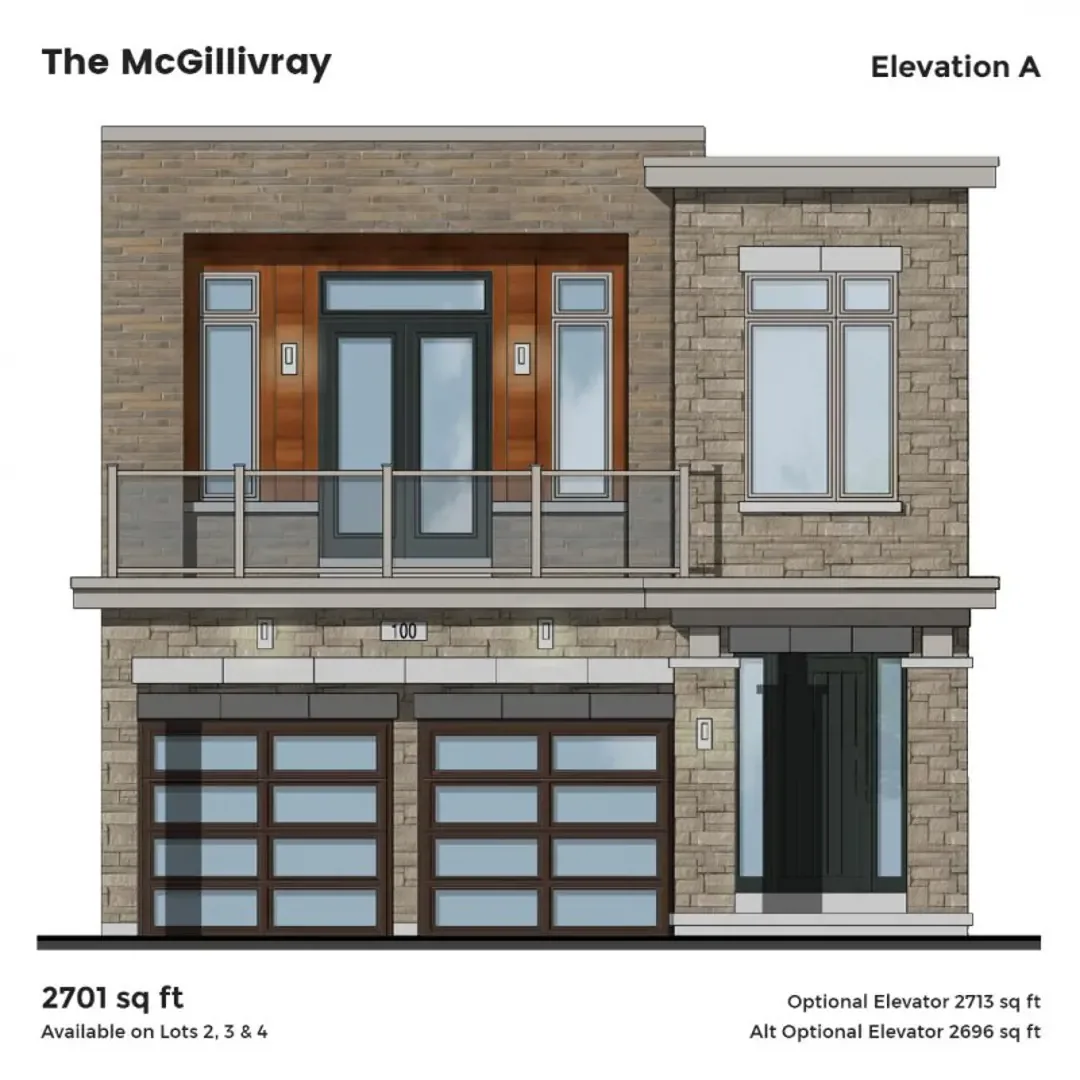
    • McGillivray - Elevtion A — 3 beds, 3 baths, 2701–2713 sq ft, Not available
    • Laing - Elevation C — 4 beds, 5 baths, 3874 sq ft, Not available
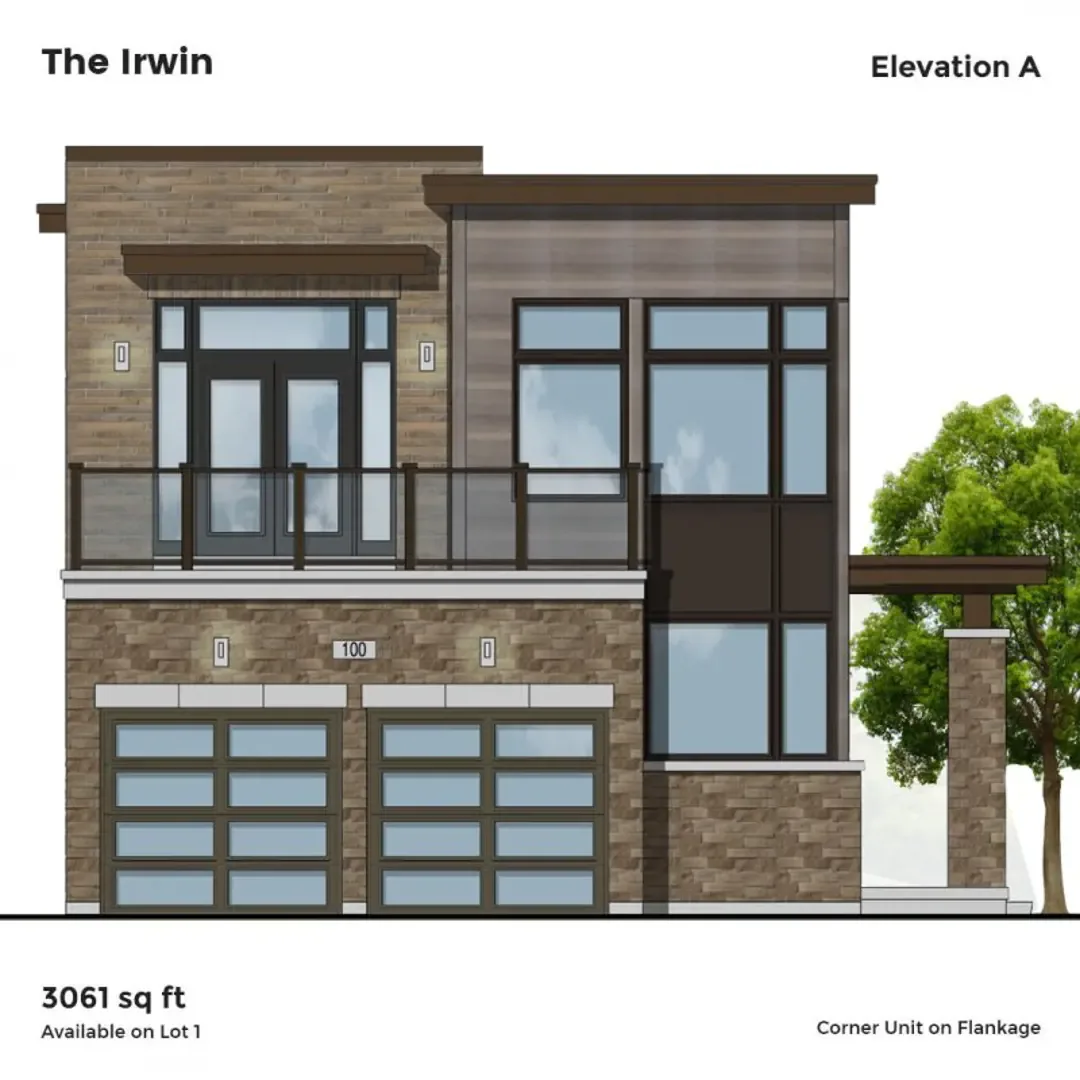
    • Irwin - Elevation A — 3 beds, 3 baths, 3061 sq ft, Not available
    • Lot 9 INVERLYNN WAY — 4 beds, 5 baths, 4637 sq ft, Not available