New Construction
Luma Urban Towns at Kaleidoscope
909 North Waterdown Drive, Waterdown, ON
Stacked Townhouse
Construction
Selling
Starting From
$551,990
Luma Urban Towns at Kaleidoscope
909 North Waterdown Drive, Waterdown, ON
View on MapConstruction
Selling
Starting From$551,990
3Beds
1.5–2.5Baths
1,396–1,687SqFtLiving Area
About Luma Urban Towns at Kaleidoscope
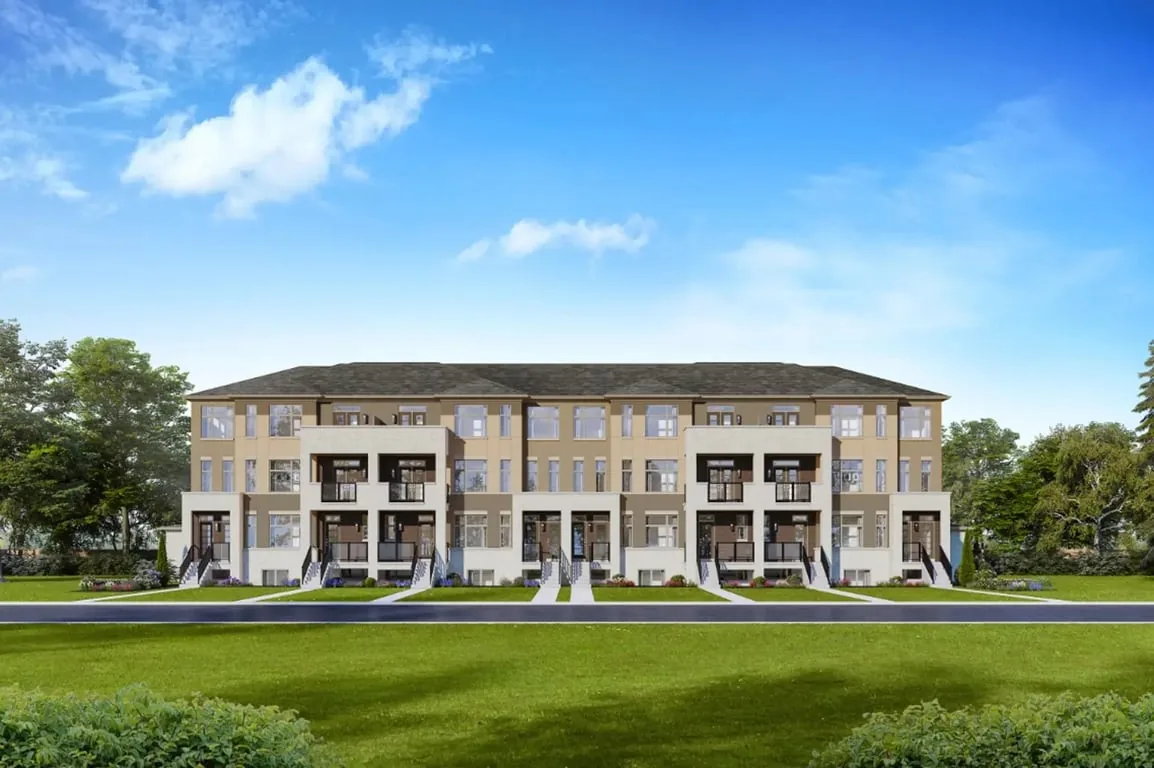
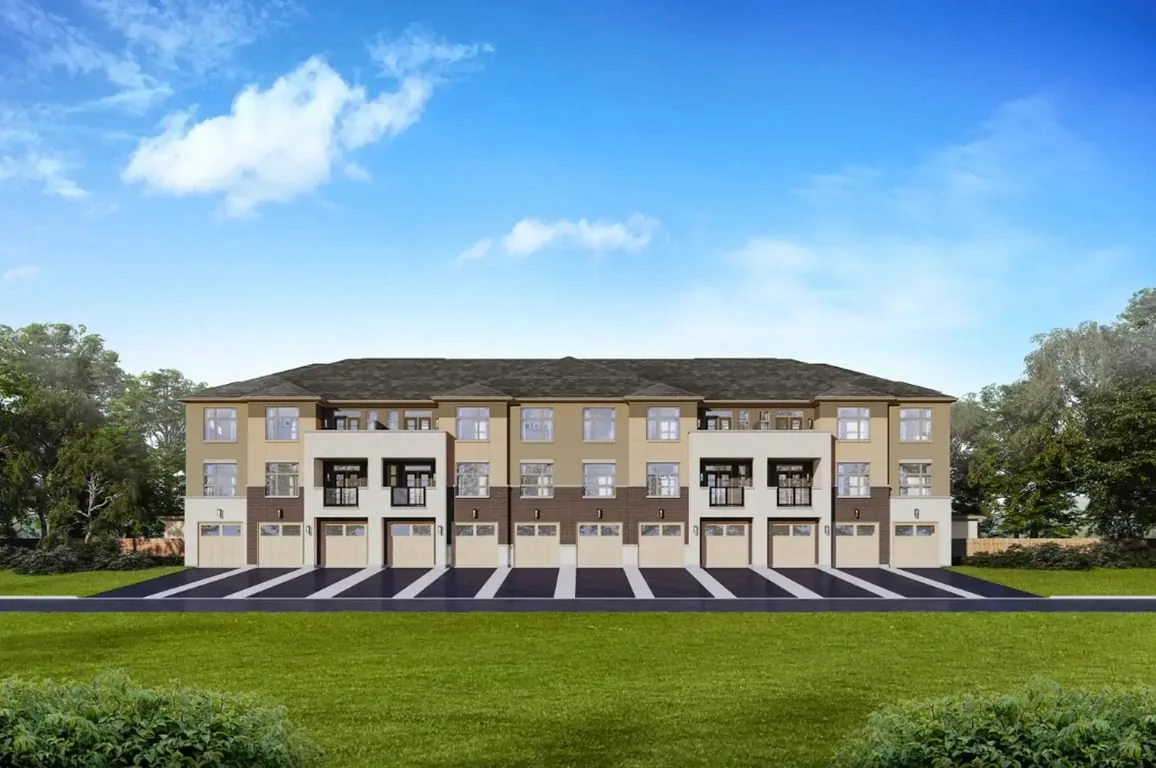
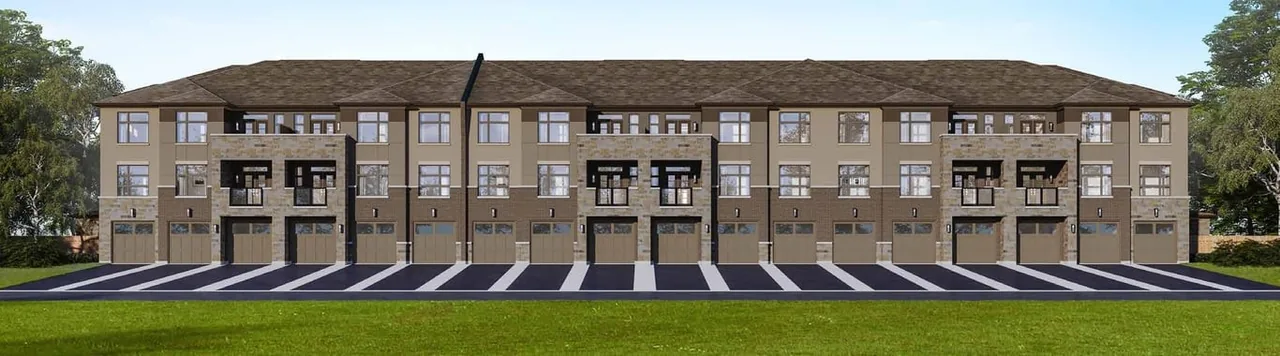
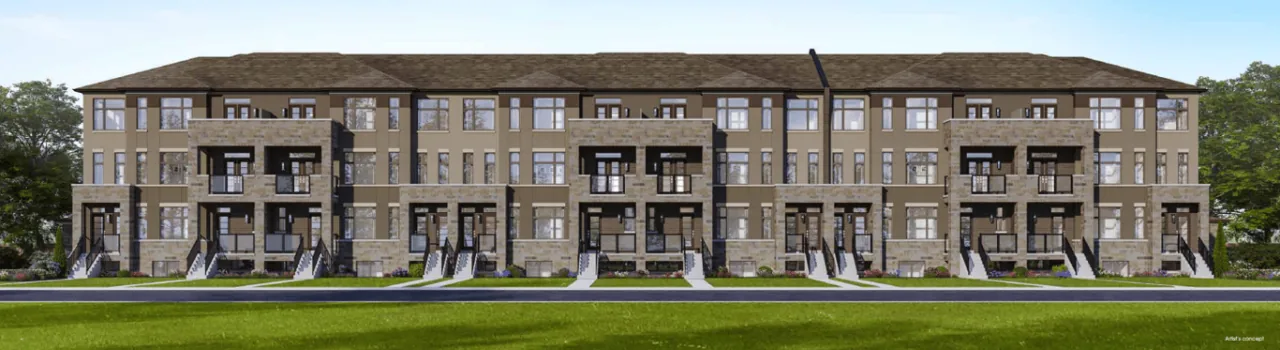
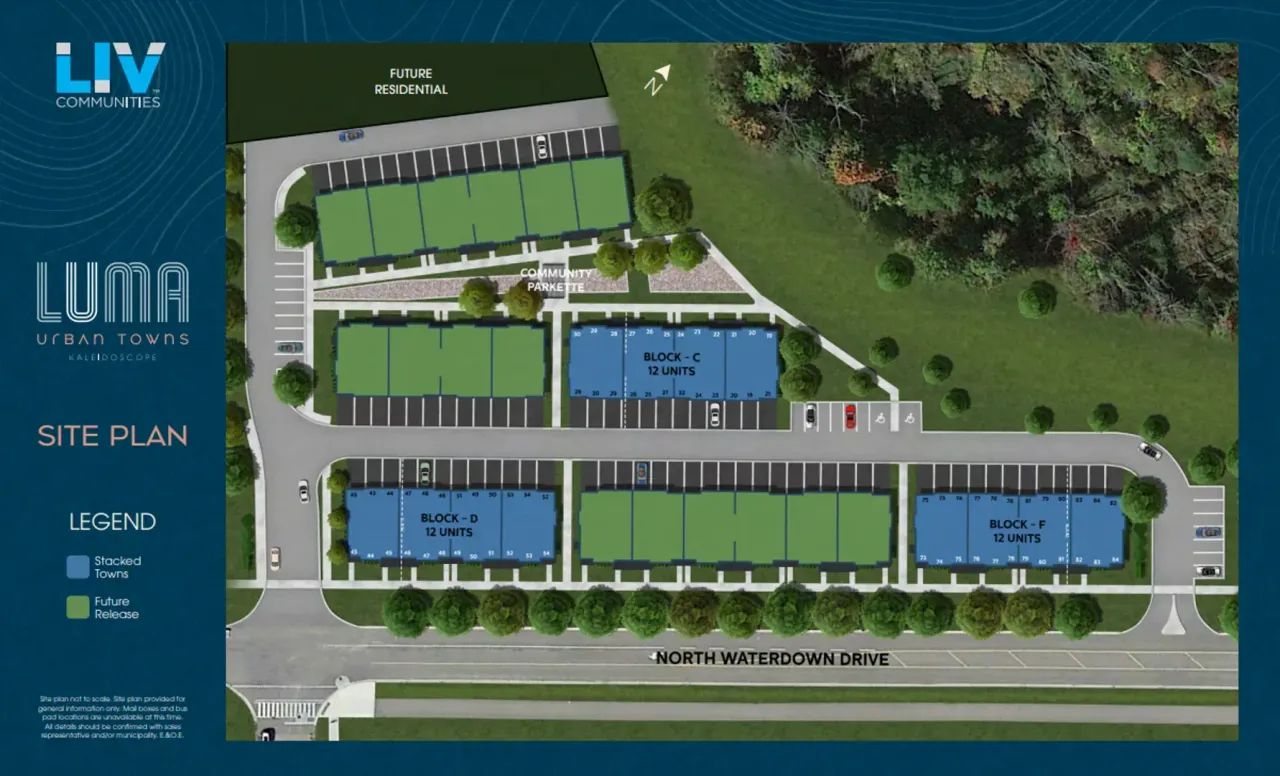
Luma Urban Towns at Kaleidoscope is a collection of 84 contemporary urban stacked townhomes by LIV Communities, located at Mosaic Drive and North Waterdown Drive in Waterdown. Luma forms the third phase of the larger Kaleidoscope community and introduces a modern low-rise housing option within this growing Hamilton neighbourhood.
Designed with multi-level layouts and contemporary architecture, Luma features homes planned around functional everyday living, with an emphasis on usable interior space, natural light and modern finishes. The community includes a range of stacked-townhome designs with three-bedroom layouts configured across multiple levels.
Waterdown offers convenient access to Burlington and Hamilton, with shopping, services, parks, schools and transportation routes available throughout the surrounding area. Luma’s location connects residents with both local amenities and the broader Hamilton-Burlington region.
As the third phase of Kaleidoscope, Luma continues the development of the broader residential community in Waterdown, adding 84 contemporary stacked townhomes to an established and evolving neighbourhood.
Current Incentives
Phase 1 (Blocks C, D, F) Incentive
Appliances or Décor: 5-Piece Appliance Package (Stainless Steel Fridge, Stove & Dishwasher, White Washer & Dryer) OR $5,000 Décor Dollars (No cash value).
Climate & Flooring: A/C Unit (Appropriately sized) and Level 1 Vinyl Flooring Throughout on the Kitchen/Great Room level.
Financial & Flexibility Terms: Free Assignment Provision, No Occupancy Fees (Vendor covers monthly occupancy fees if required), and Levies Capped at $0 (Development charges only).
Modern Features Package:
Exterior & Hardware: Modern exterior details, glass decorative railing system as per plan, upgraded Weiser front door locks, and modern exterior wall sconces.
Trim & Interior: Upgraded interior door hardware, contemporary interior trim package (4-inch baseboard and 2-3/4 inch casing), and an integrated USB kitchen receptacle.
Cabinetry & Fixtures: Choice of Oak, Maple, or High-Gloss cabinetry, upgraded Moen Align kitchen faucet with spray, upgraded Moen Rizon ensuite and powder room fixtures, and a premium brushed nickel interior lighting package.
Phase 2 (Block B) Incentive
Appliances or Décor: 5-Piece Appliance Package (Stainless Steel Fridge, Stove & Dishwasher, White Washer & Dryer) OR $5,000 Décor Dollars (No cash value).
Climate & Flooring: A/C Unit (Appropriately sized) and Level 1 Vinyl Flooring Throughout on the Kitchen/Great Room level.
Financial & Flexibility Terms: Free Assignment Provision, Right to Lease During Occupancy, and Levies Capped at $0 (Development charges only).
Modern Features Package:
Exterior & Hardware: Modern exterior details, glass decorative railing system as per plan, upgraded Weiser front door locks, and modern exterior wall sconces.
Trim & Interior: Upgraded interior door hardware, contemporary interior trim package (4-inch baseboard and 2-3/4 inch casing), and an integrated USB kitchen receptacle.
Cabinetry & Fixtures: Choice of Oak, Maple, or High-Gloss cabinetry, upgraded Moen Align kitchen faucet with spray, upgraded Moen Rizon ensuite and powder room fixtures, and a premium brushed nickel interior lighting package.
Project Specifications
Building
- The Collection
- Stacked Townhouse
- Total Units
- 84
Units
- Beds
- 3
- Baths
- 1.5 - 2.5
- Size
- 1,396 - 1,687 sqft
Project Team
- Developer
- LIV Communities
Floor plans at Luma Urban Towns at Kaleidoscope
Floor Plans
1
PDF Floor PlanDownload PDF
Luma Urban Towns Floorplans
Three Bed
3 Bed2.5 Bath1,396 - 1,687 sqft
Deposit structure at Luma Urban Towns at Kaleidoscope
Deposit Structure
BLOCK B DEPOSIT STRUCTURE
With Agreement
In 60 Days
In 120 Days
In 180 Days
In 240 Days
In 300 Days
BLOCK C, D, F DEPOSIT STRUCTURE
With Agreement
In 60 Days
In 90 Days
At Occupancy
Location & neighbourhood of Luma Urban Towns at Kaleidoscope
Location
909 North Waterdown Drive, Waterdown, ON
Rural Flamborough, 909 North Waterdown Drive, Waterdown, Ontario, Canada