Buyer Closing Costs CalculatorSeller Closing Costs CalculatorRealtor Commission CalculatorRent Vs. Buy Calculator
Discount Realtor®Cashback Realtor®Buyer Agent

Contact Us

2 Sheppard Avenue East, Unit: 20th Floor Toronto, ON M2N 5Y7 Canada

+1 (647) 228-0115

[email protected]

Support

  • Contact Us
  • Sitemap
  • Blog

Company

  • About PropertyMesh
  • Editorial Policy
  • Disclaimer
FacebookTwitterInstagramLinkedinYoutube
PropertyMesh

© 2026 All rights reserved. All registered trademarks herein are the property of their respective owners. PropertyMesh is owned by Faiza Ahmed Realty Corp. (RECO Registration #4791581) and operates under INTERNATIONAL REALTY FIRM, INC., Brokerage (RECO Registration #4799095).

Head Office: 2 Sheppard Avenue East Unit: 20th Floor Toronto, ON M2N 5Y7 Canada.

Privacy Policy·Terms & Conditions·

Data & Service Disclaimer:
Website Listings: PropertyMesh.ca provides access to live resale listings via IDX (Internet Data Exchange) and VOW (Virtual Office Website) feeds. This information is provided for consumers' personal, non-commercial use and may not be used for any purpose other than to identify prospective properties consumers may be interested in purchasing. Information is deemed reliable but is not guaranteed and should be independently verified.

Trademark & Licensing Notices: The trademarks MLS®, Multiple Listing Service®, REALTOR®, and associated logos are controlled by The Canadian Real Estate Association (CREA) and identify professional real estate services provided by members of CREA. All other trademarks are the property of their respective owners.

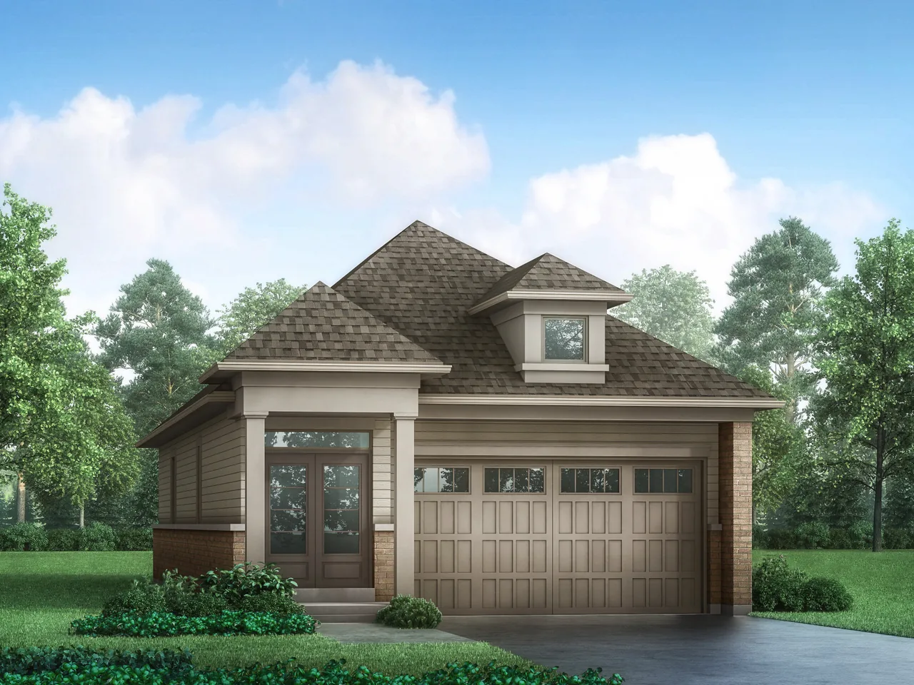
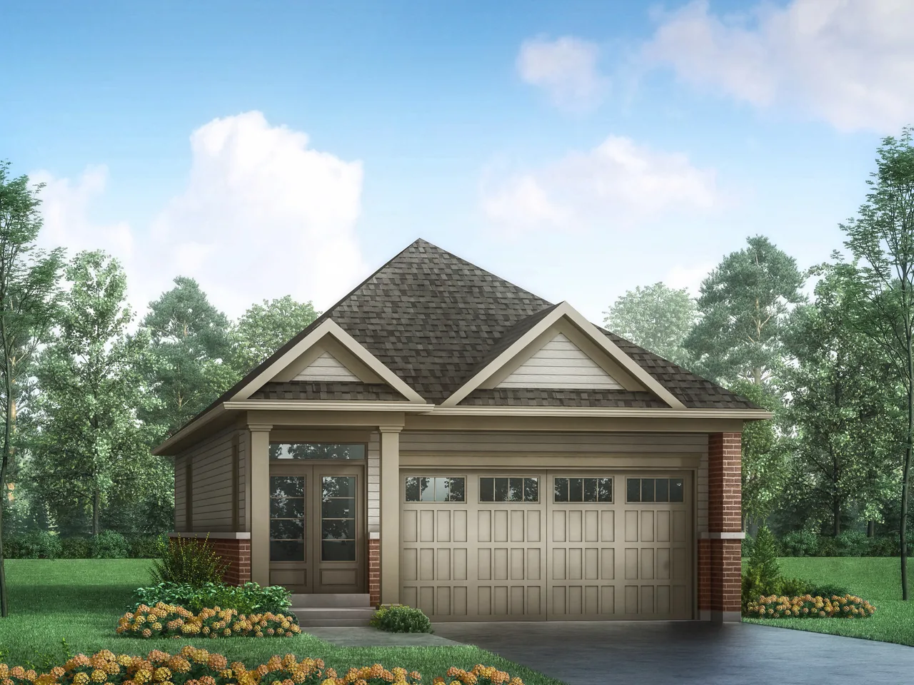
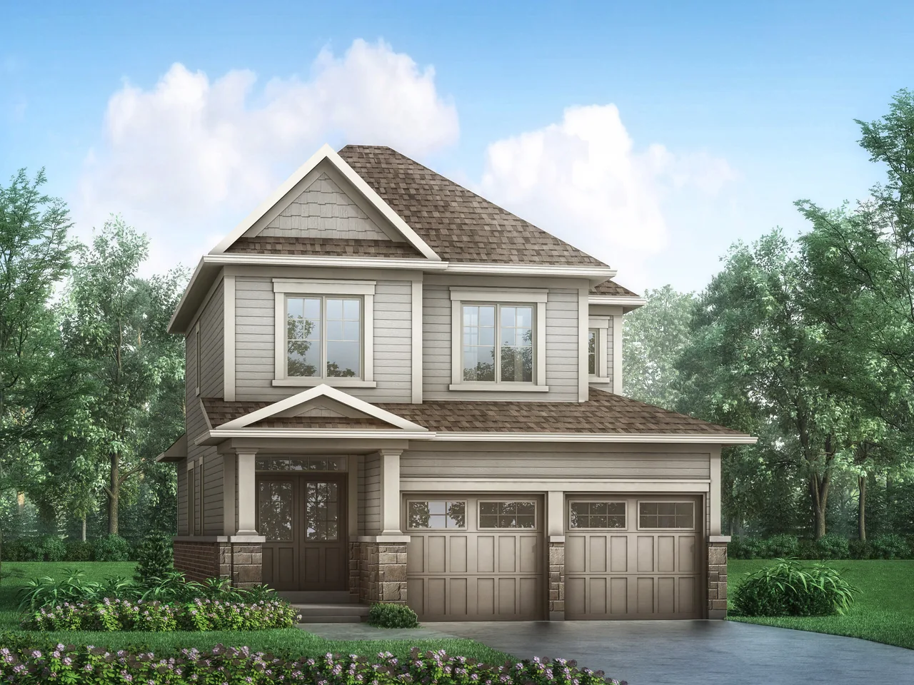
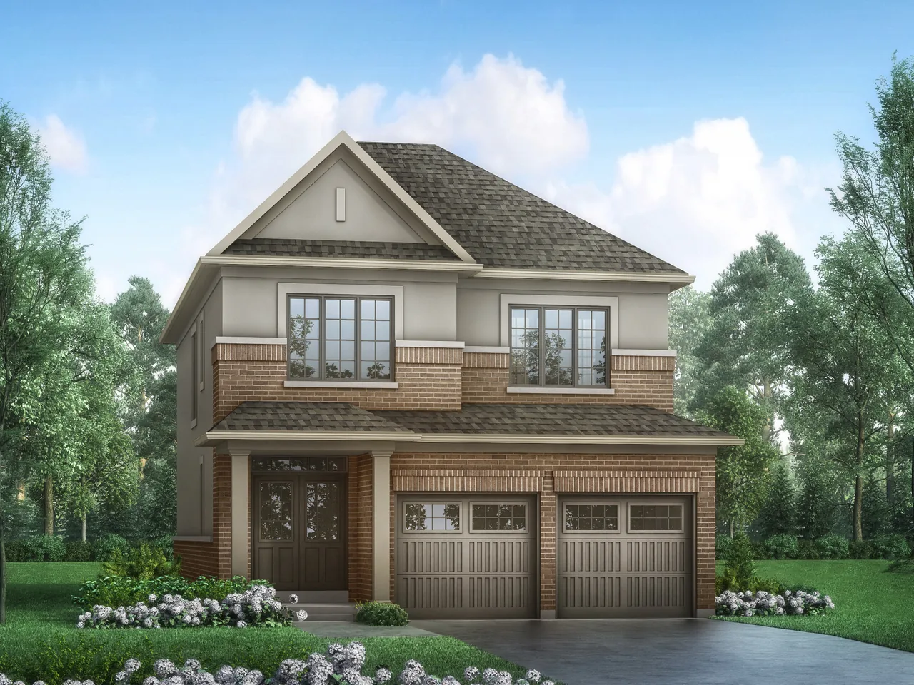
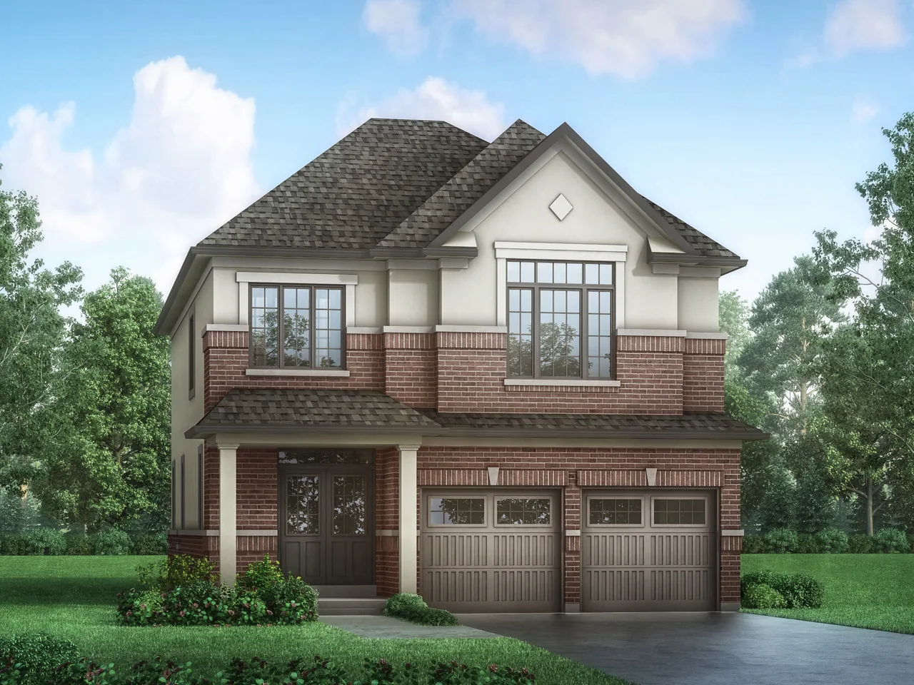
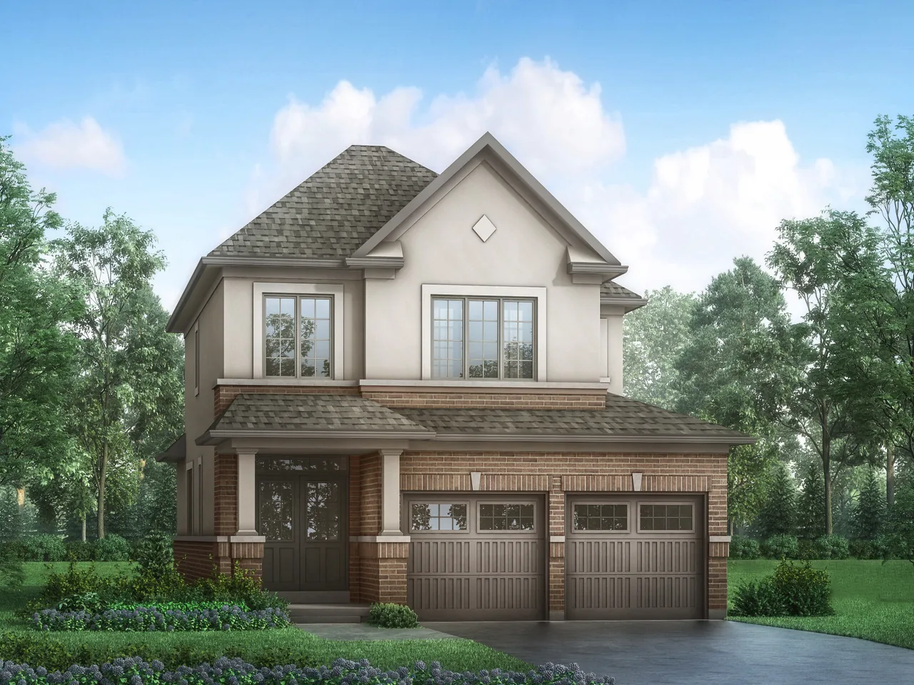
    Orchard South - Image 1
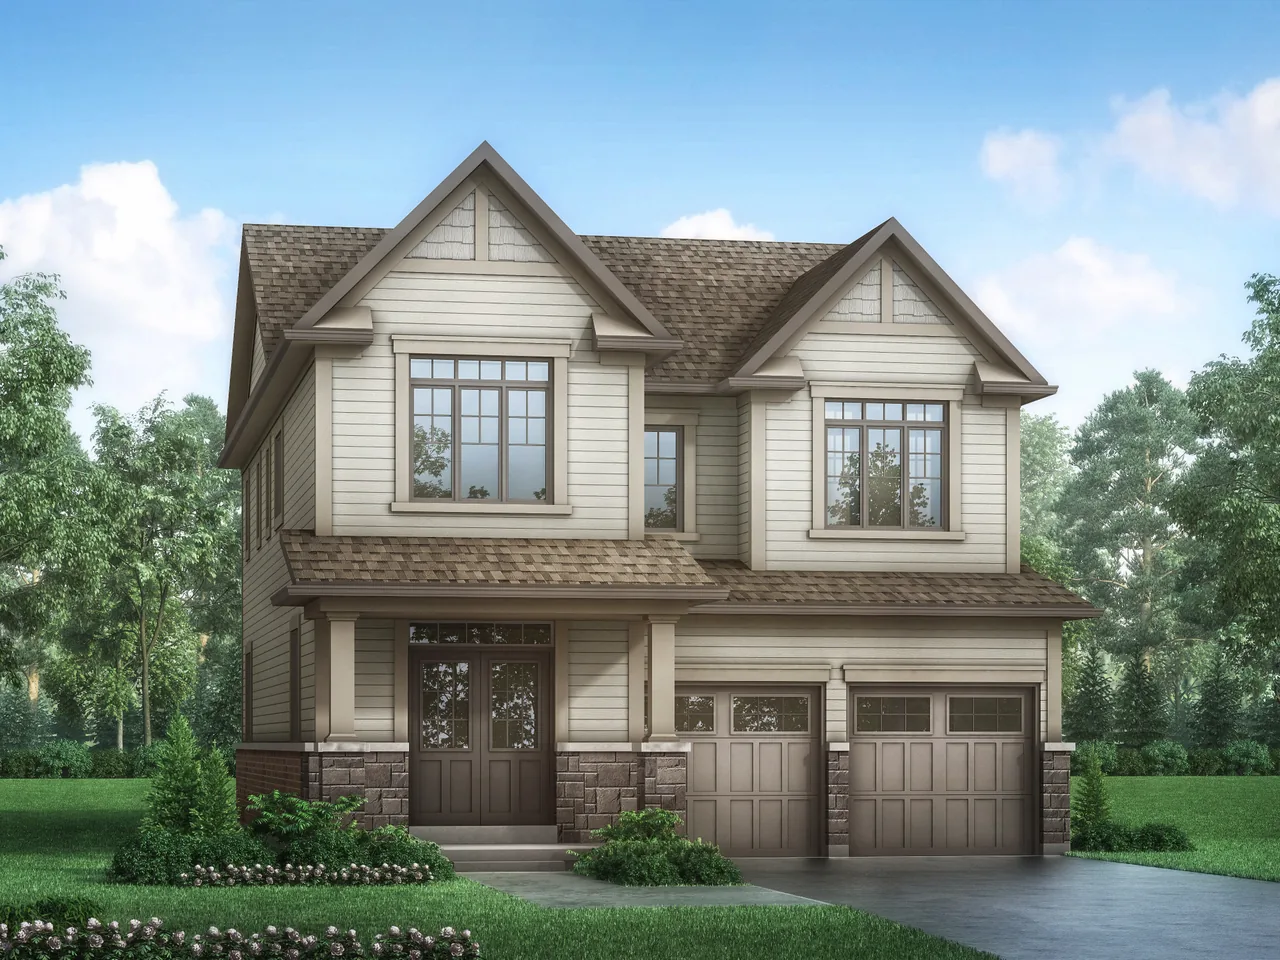
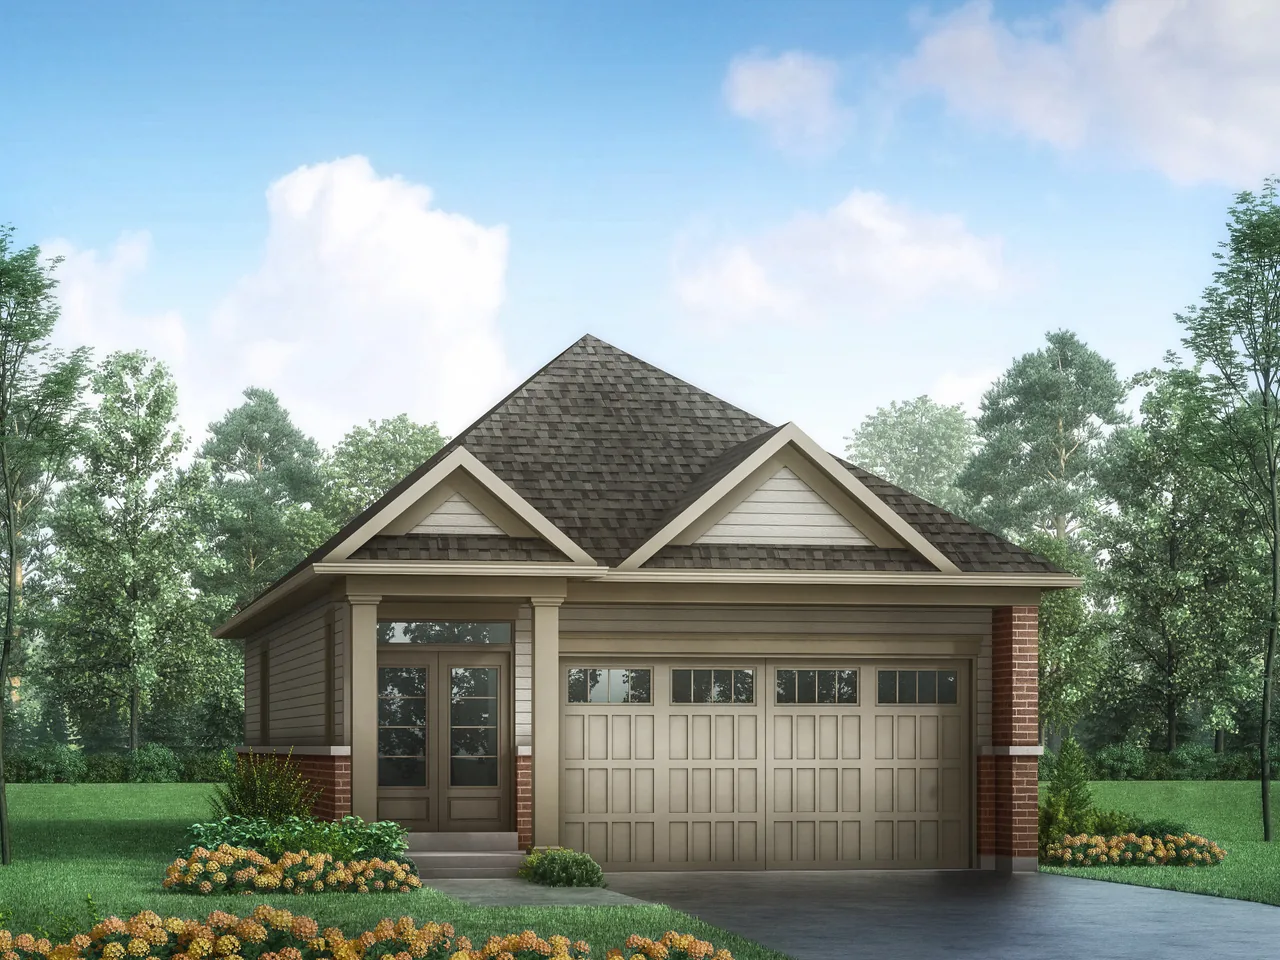
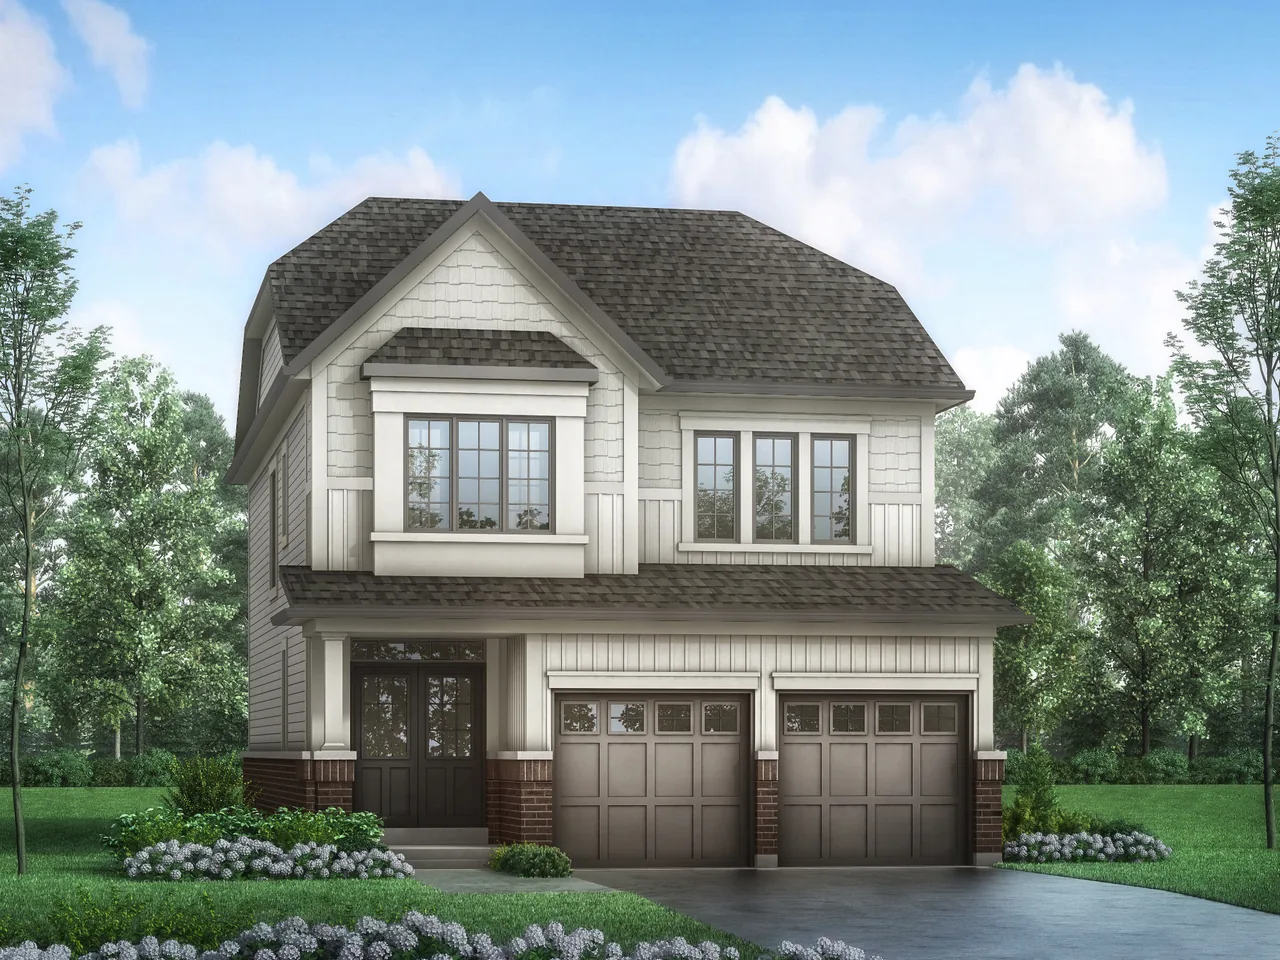
    Orchard South - Image 2
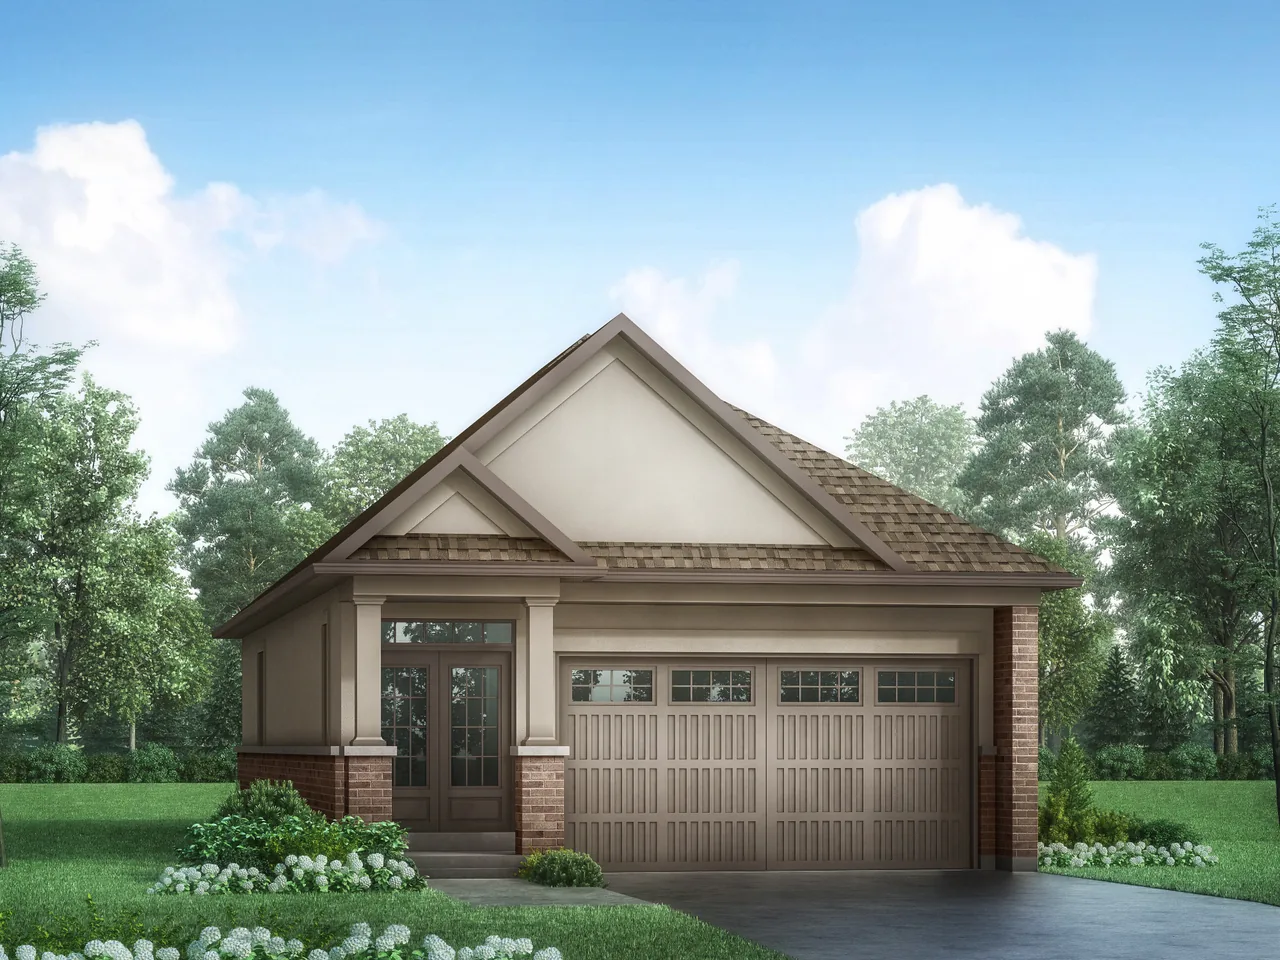
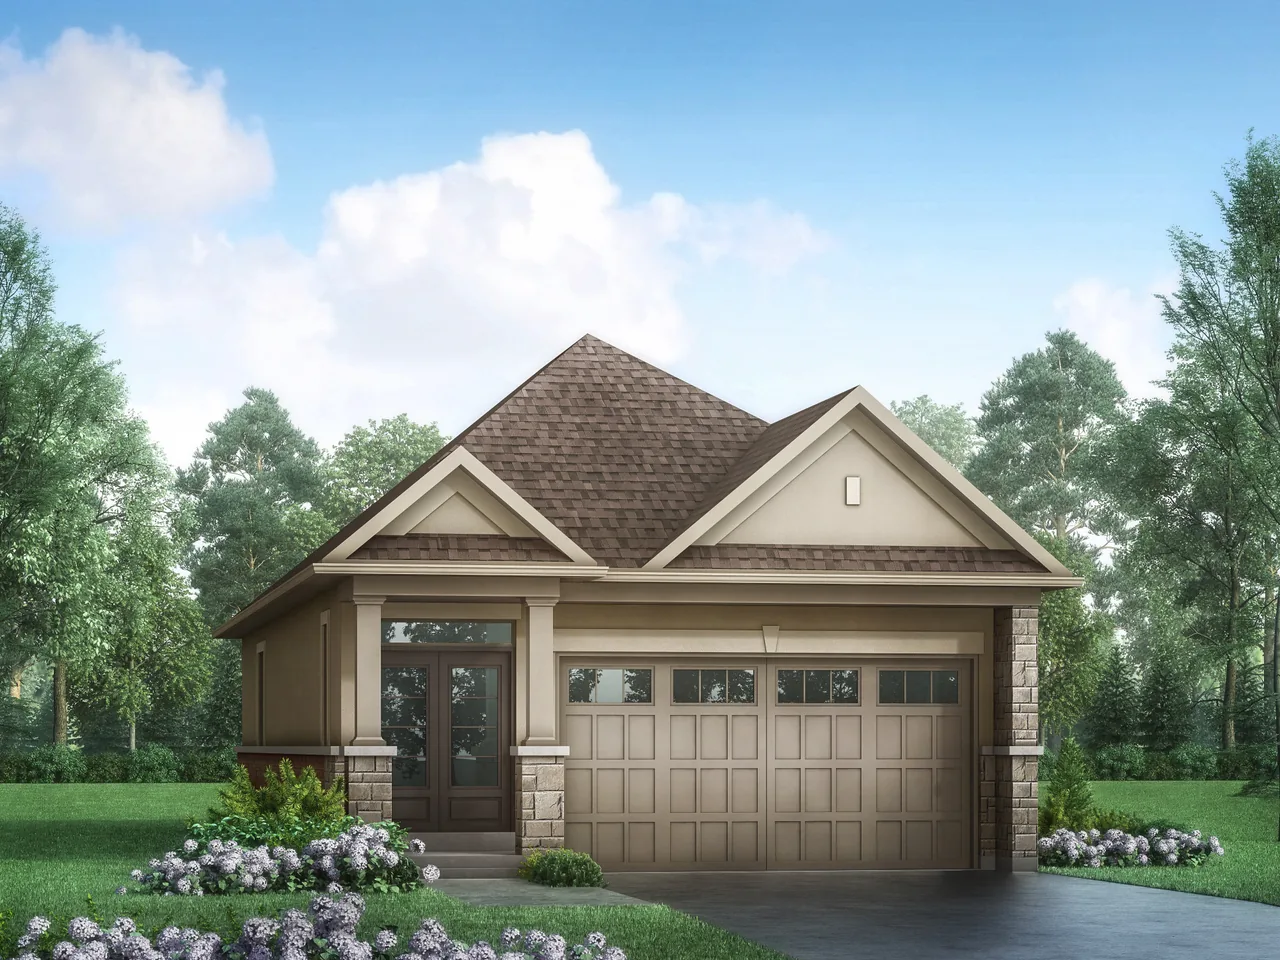
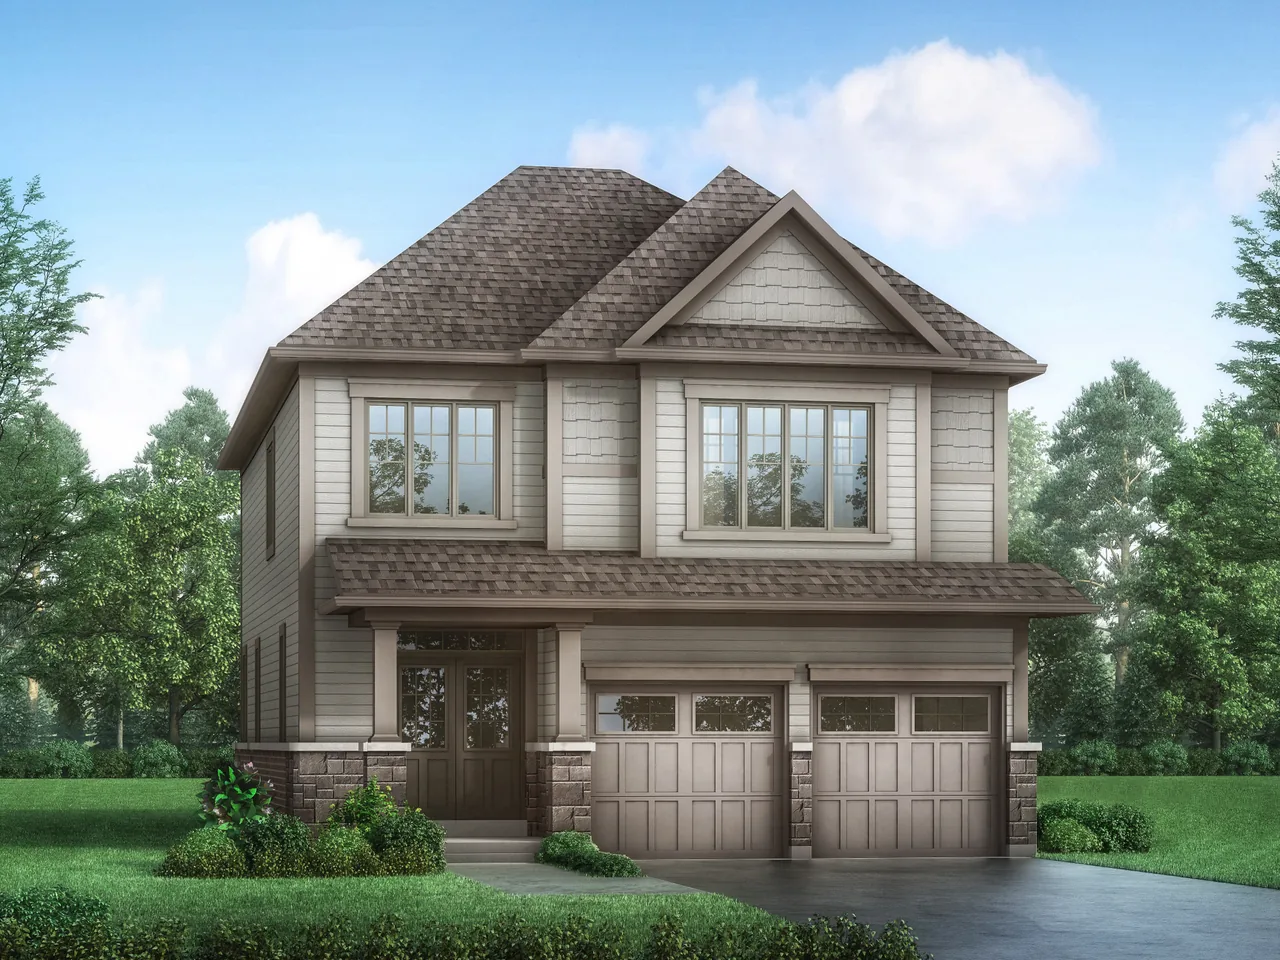
    Orchard South - Image 3
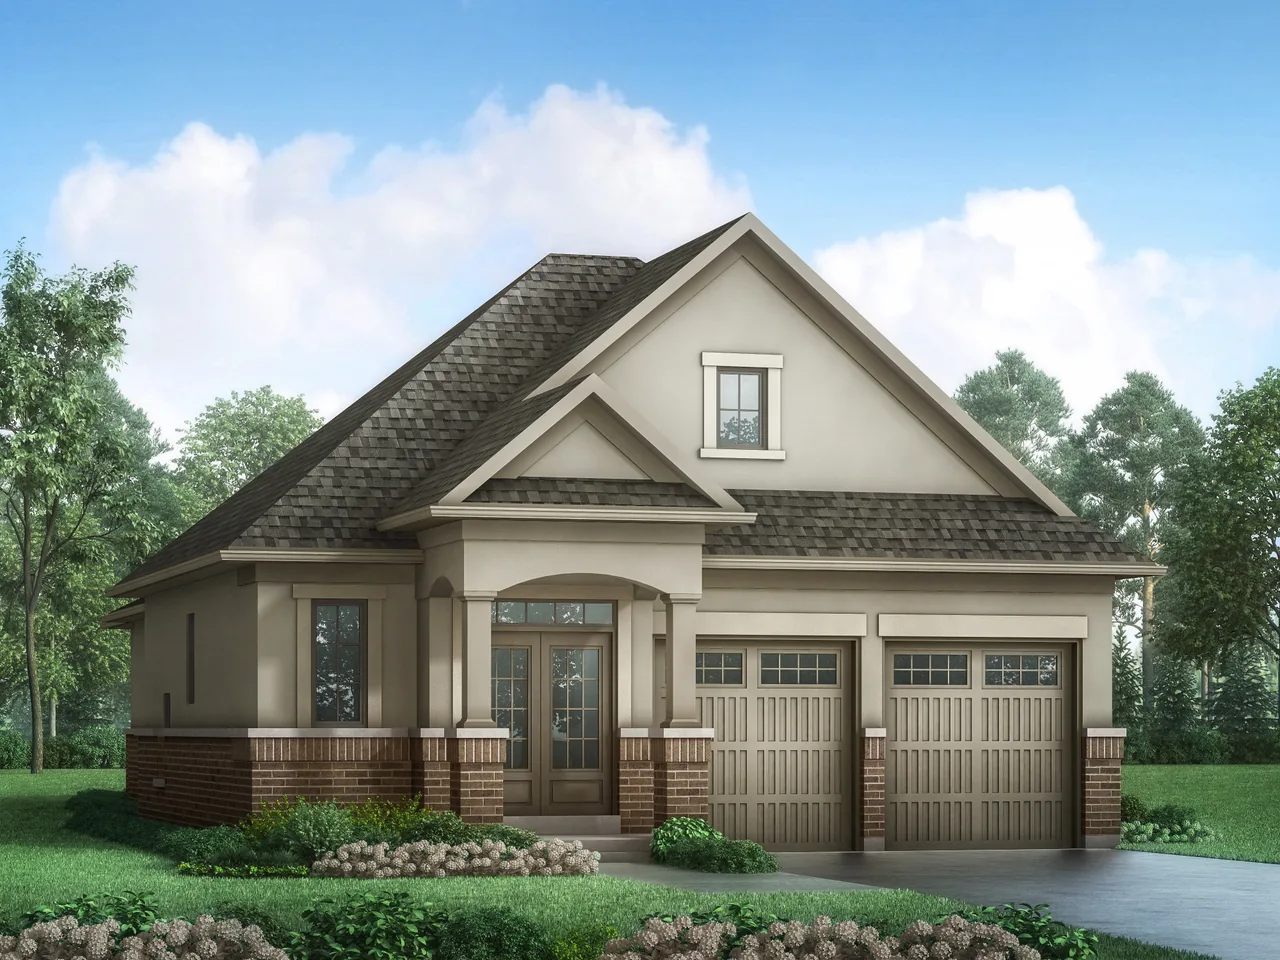
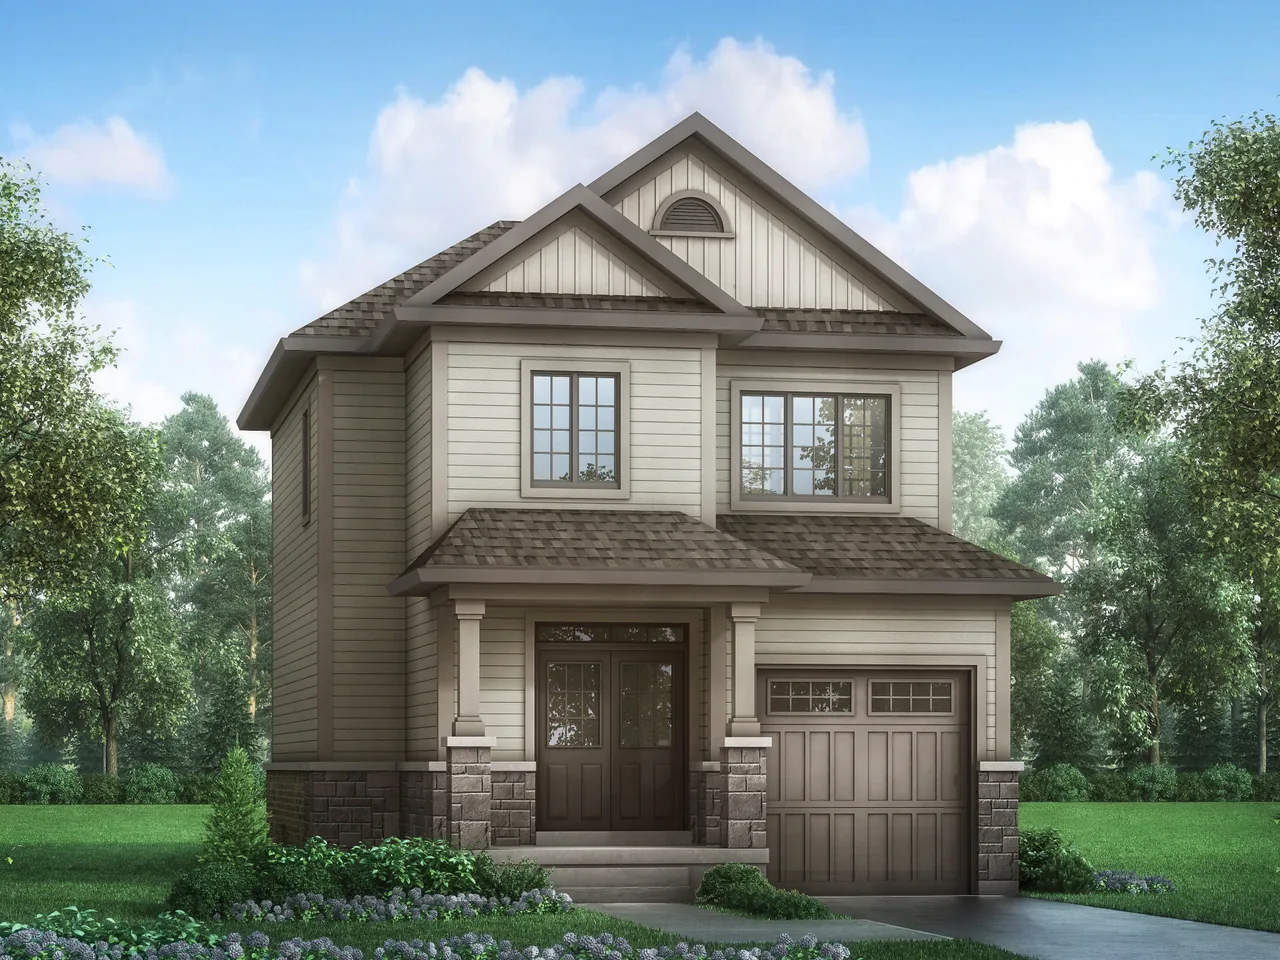
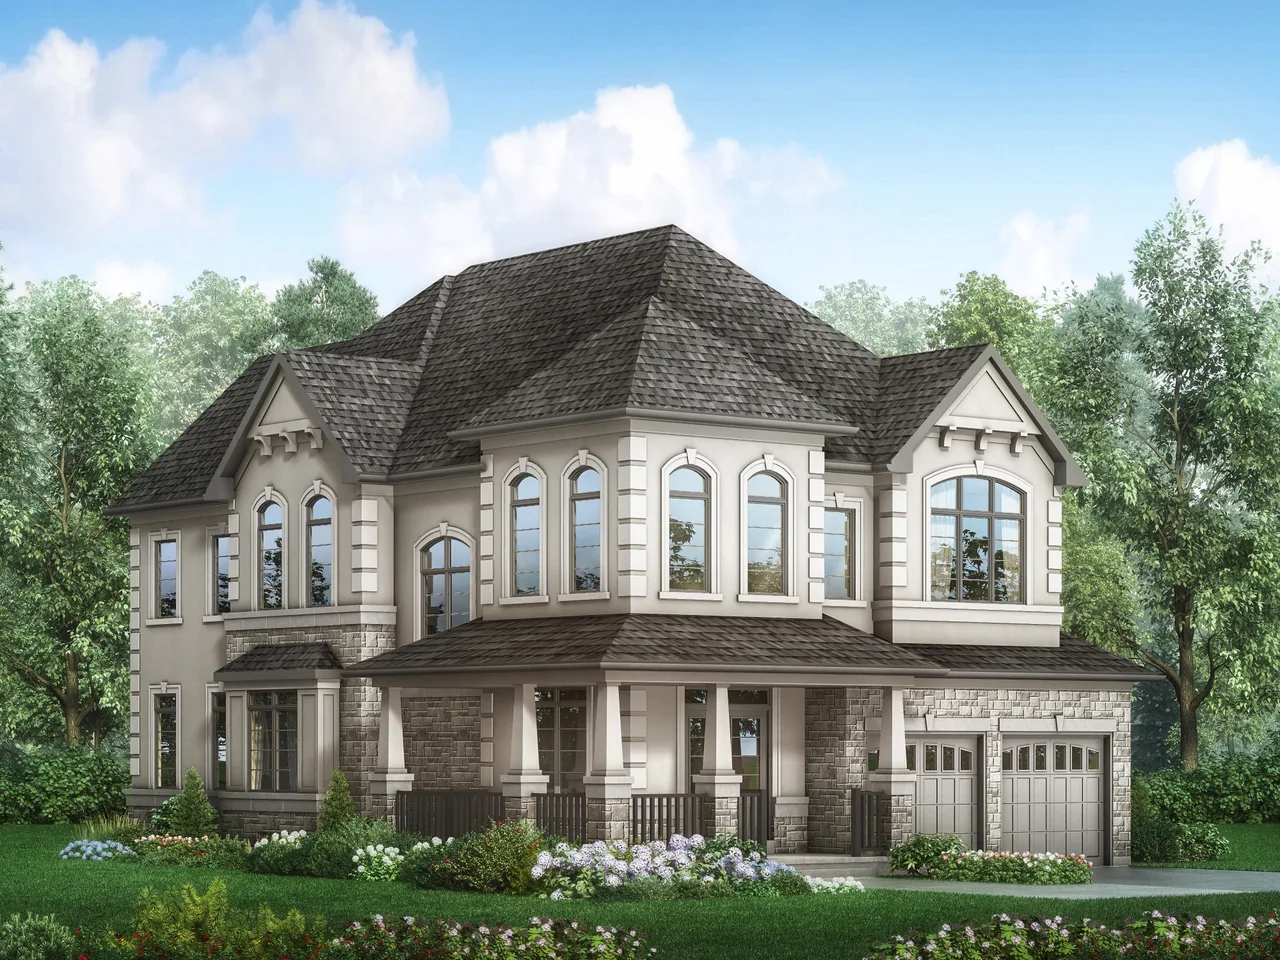
    Orchard South - Image 4
    Orchard South - Image 5
    Orchard South - Image 6
    Orchard South - Image 7
    Orchard South - Image 8
    Orchard South - Image 9
    Orchard South - Image 10
    Orchard South - Image 11
    Orchard South - Image 12
    Orchard South - Image 13
    Orchard South - Image 14
    Orchard South - Image 15
    Orchard South - Image 16
    Orchard South - Image 17
    Orchard South - Image 18
    Orchard South - Image 19
    Orchard South - Image 20
    Orchard South - Image 21
    Orchard South - Image 22
    Orchard South - Image 23
    Orchard South - Image 24
    Orchard South - Image 25
    Orchard South - Image 26
    Orchard South - Image 27
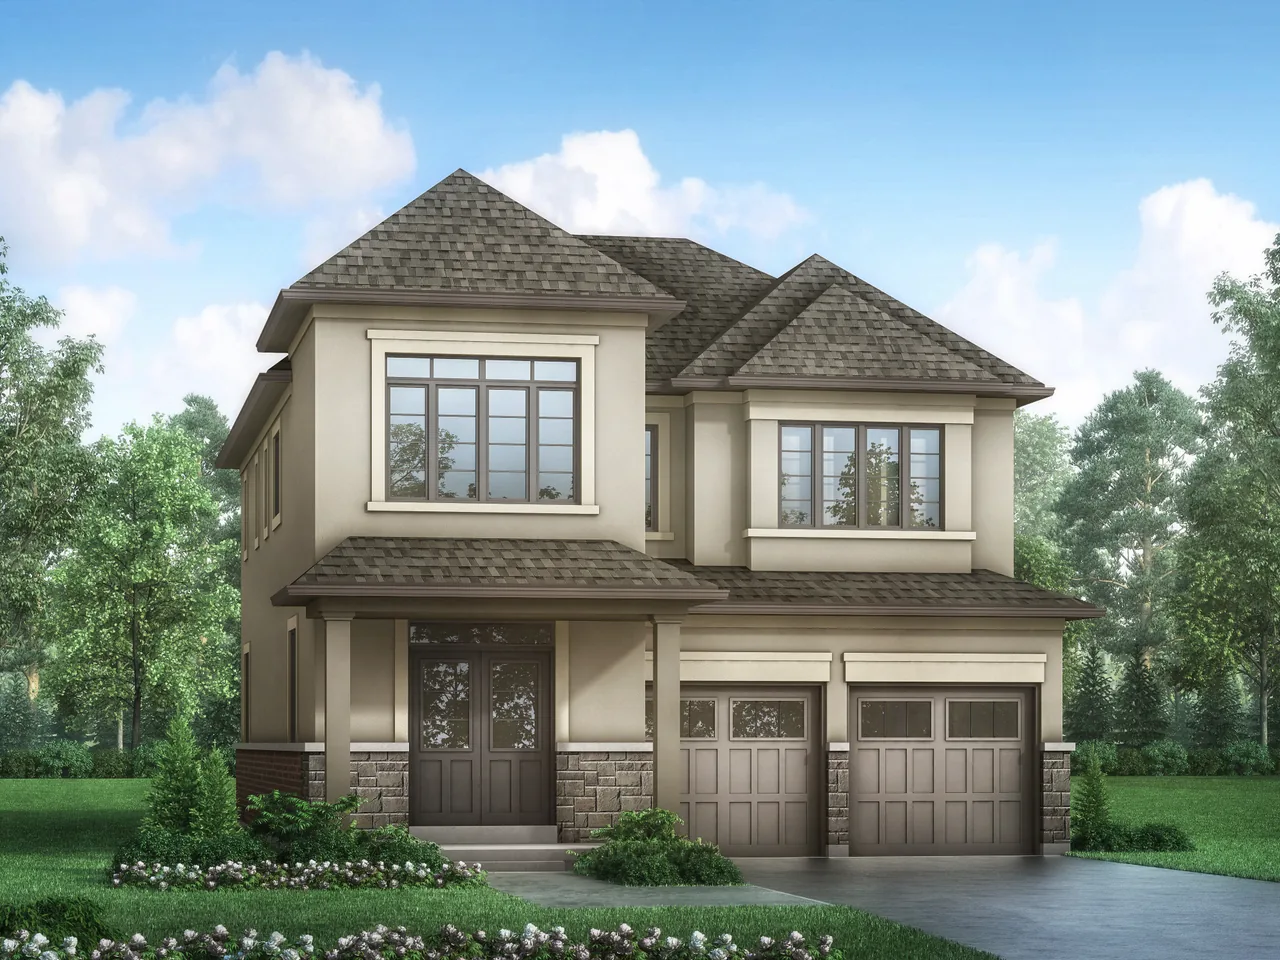
    Property Main View
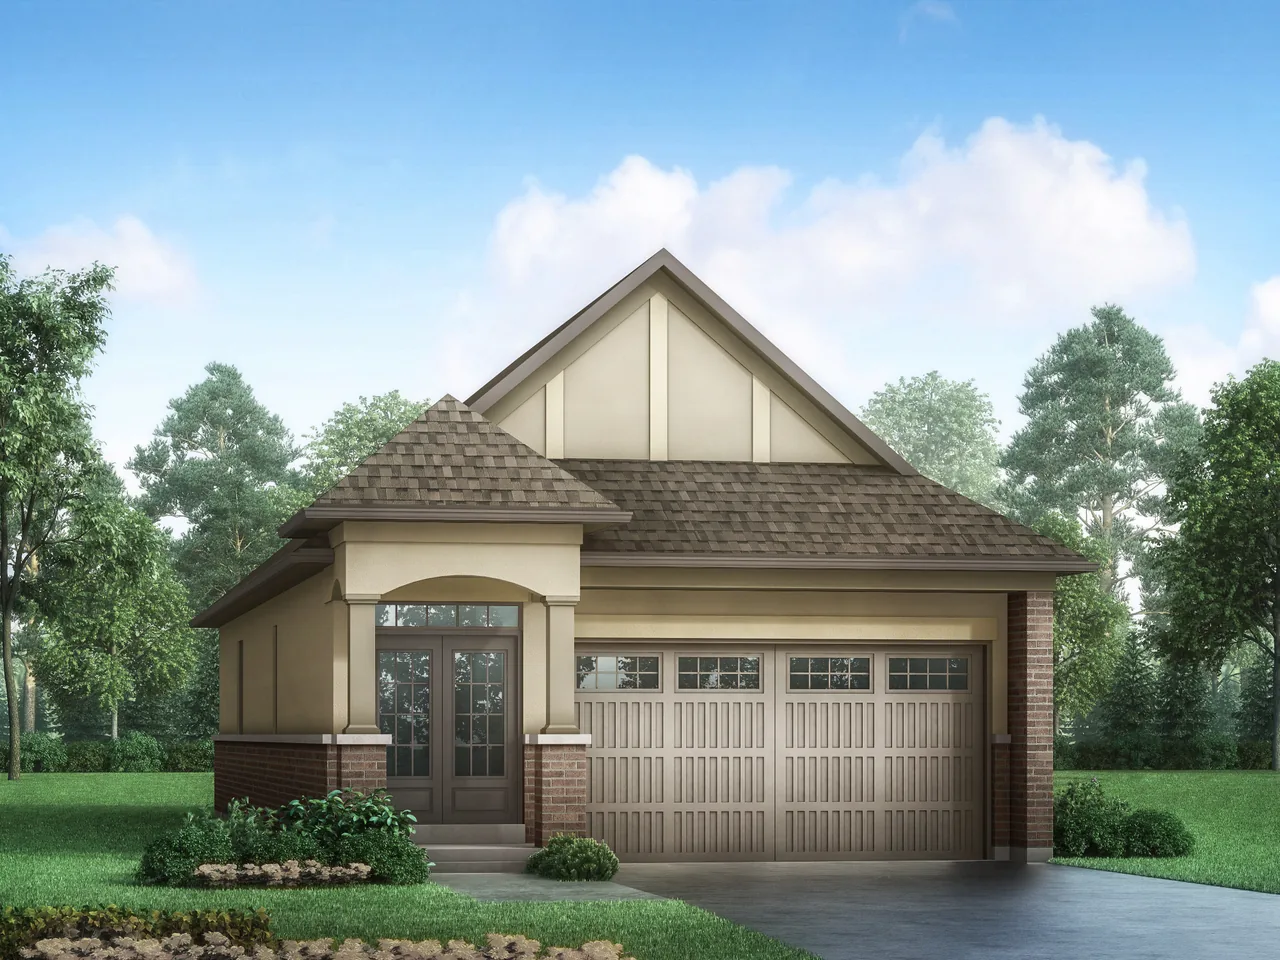
    Property View 1
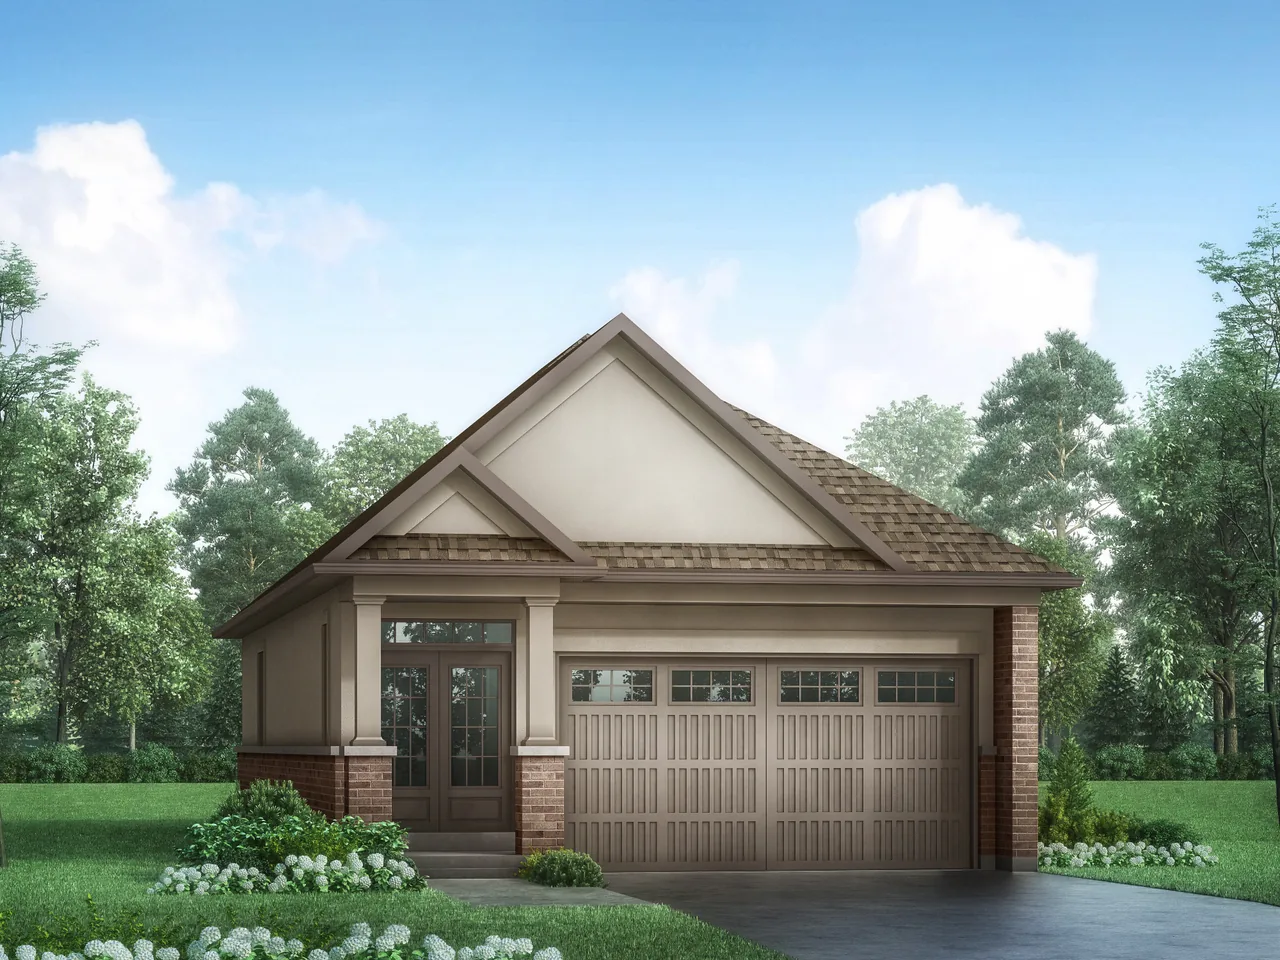
    Property View 2
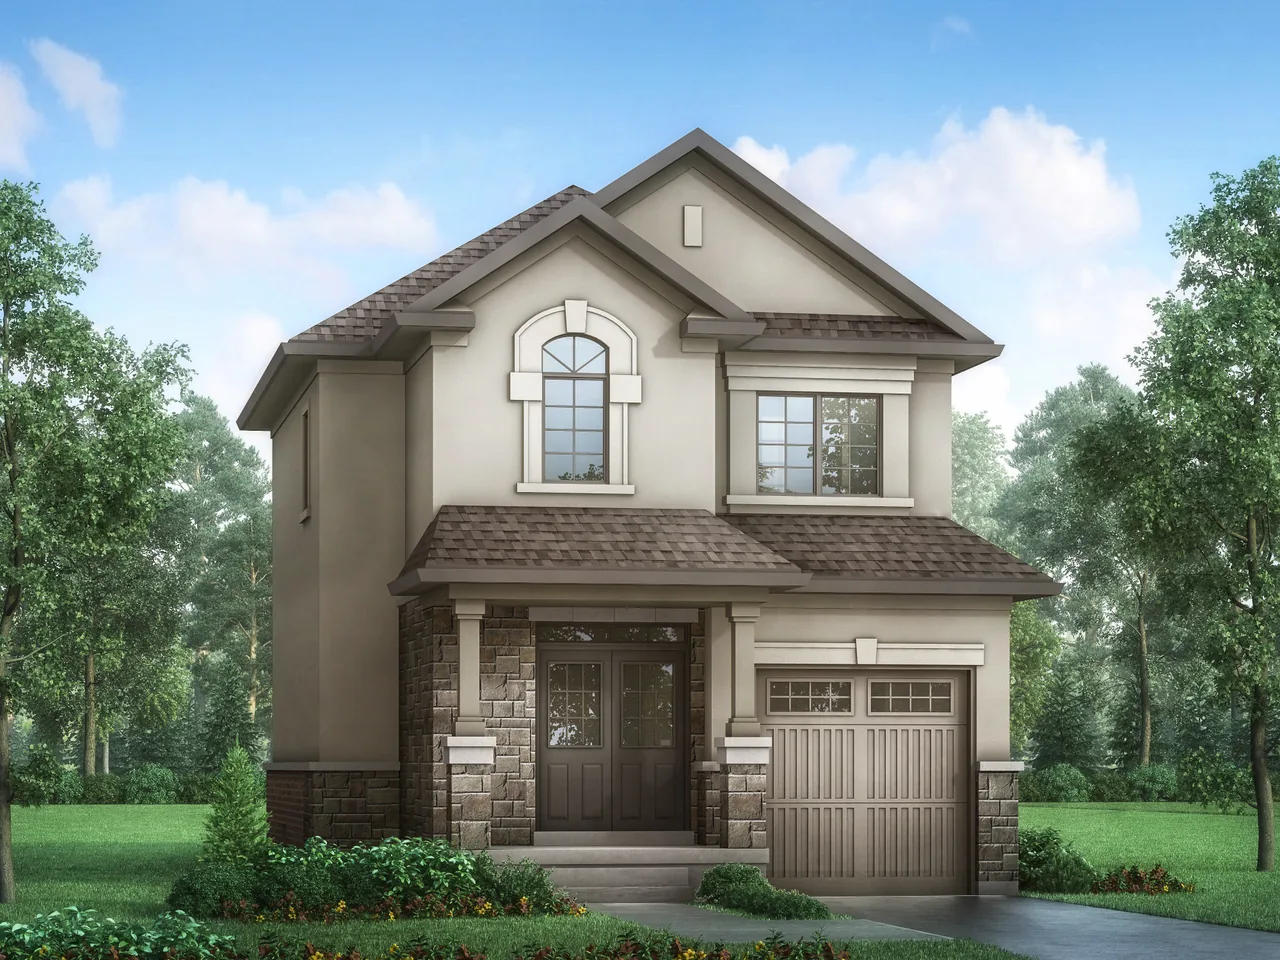
    Property View 3
    Property View 4
    +22
    New Construction

    Orchard South

    Concession Road 3, Bowmanville, ON
    DetachedFreehold Townhouse
    CONSTRUCTION
    Selling

    Starting From

    $676,018

    Orchard South

    Concession Road 3, Bowmanville, ON
    View on Map
    DetachedFreehold Townhouse
    CONSTRUCTION
    Selling
    Starting From$676,018
    4–7Beds
    3.5–4.5Baths
    1,800–4,364SqFtLiving Area
    About Orchard South

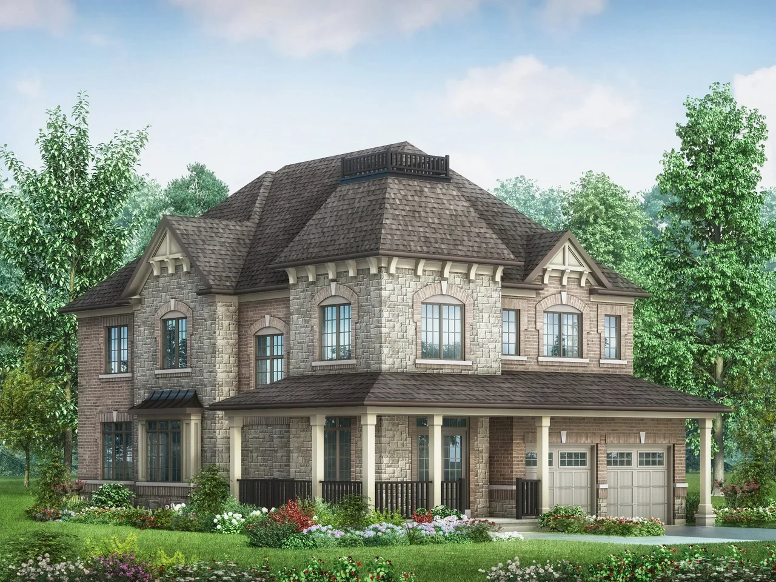
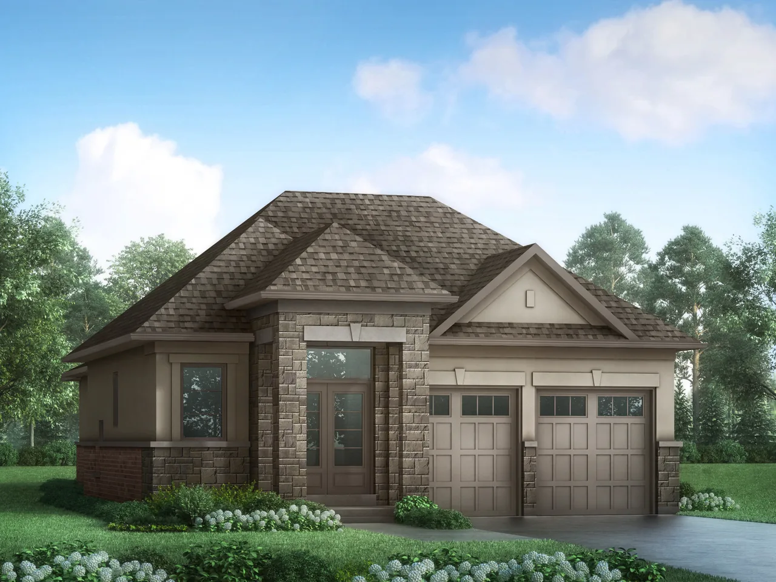
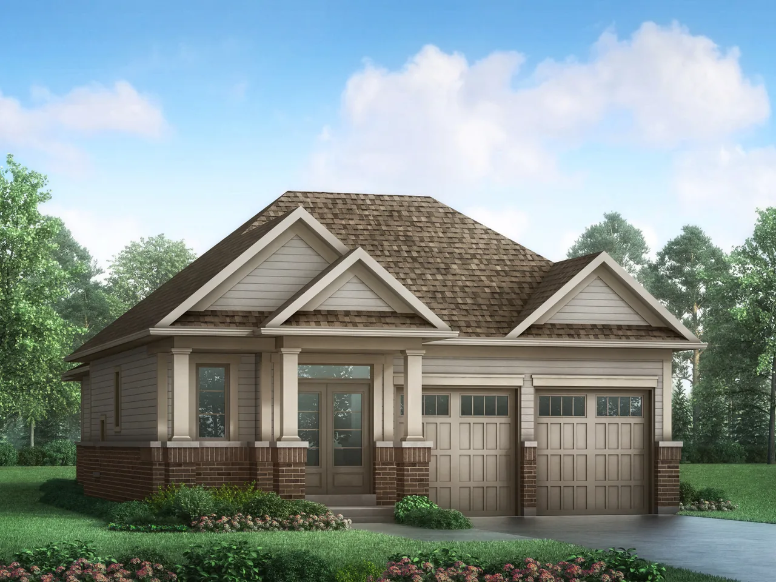
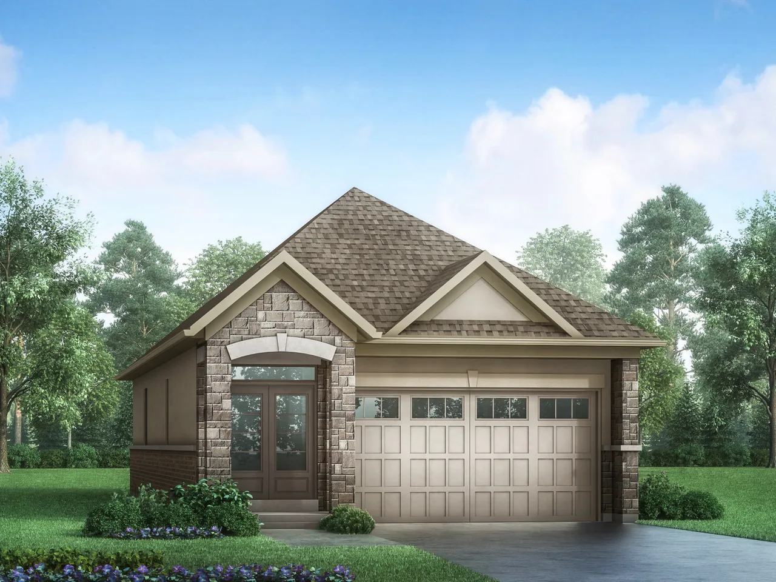
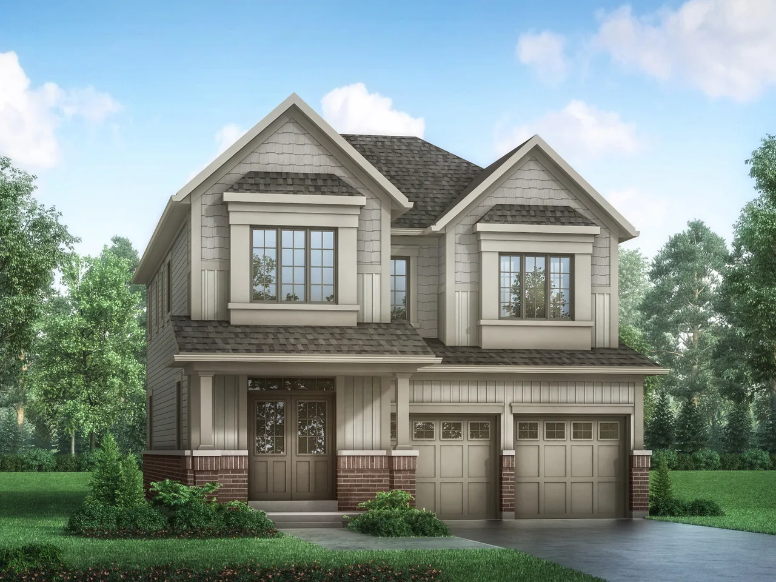
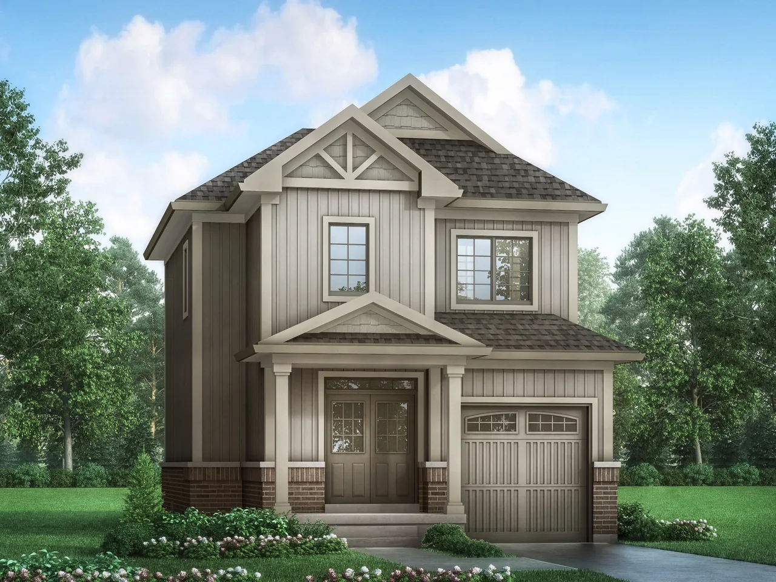
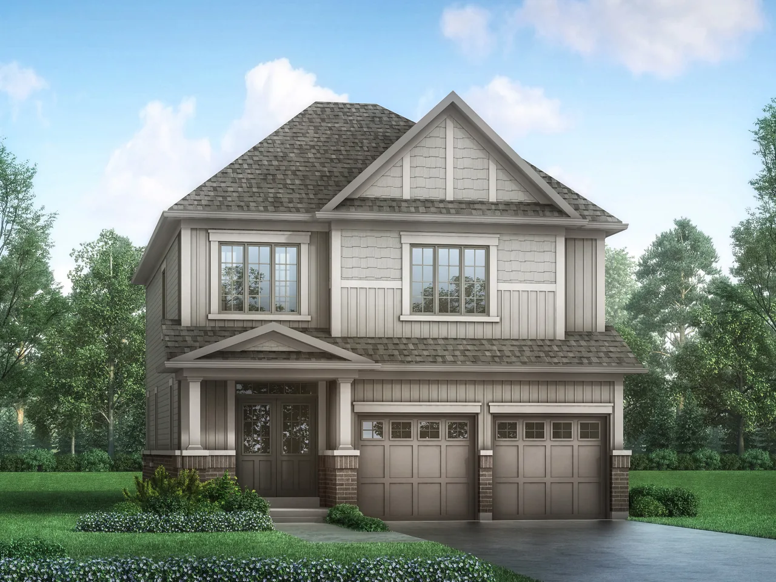
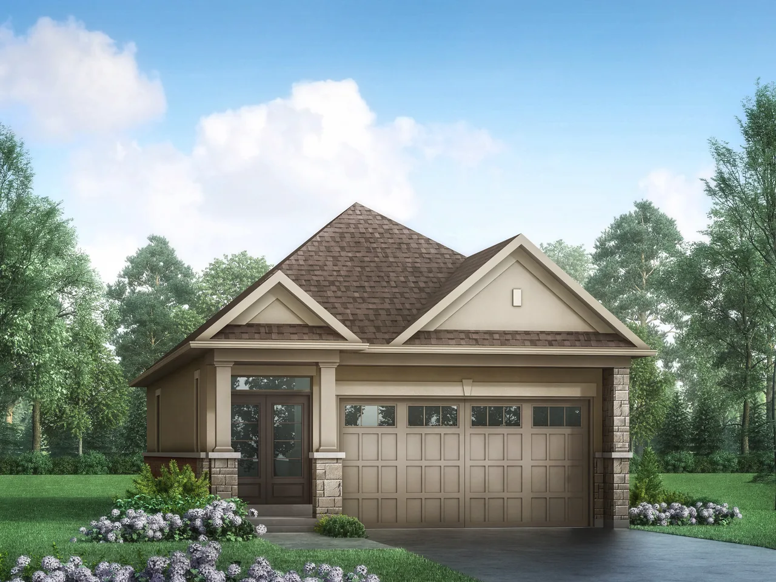
    Orchard South is a low-rise residential community by Treasure Hill in Bowmanville, located at Middle Road and Concession Road 3. The community brings together freehold townhomes and single-detached homes, with two- and three-car garage designs available across select collections. Floorplans are designed for a range of household needs, with finished-basement configurations and optional side entrances available on select models and lots.

    The community is situated near Downtown Bowmanville and is surrounded by established local amenities, including parks, schools, conservation areas, golf, shopping and everyday services. Major road connections provide access throughout Bowmanville and the wider Durham Region, including Highways 401 and 407.

    Current Incentives

    Brighton Collection Bonus Incentives

    • Finished Basement Included*

    • Approx. 8'6" Basement Ceiling Height**

    • 9' Smooth Ceilings on Main Floor***

    • 36" × 24" Large Basement Windows, as per plan

    • Appliance Package, as per plan

    • Air Conditioning

    • Group 3 Vinyl Flooring throughout Main & Upper Level

    • Staircase finished to complement vinyl flooring with Nuovo pickets

    • $10,000 Capped Development Fees

    • Assignments Available

    • Treasure Hill Genius Package:

      • Quartz Countertops Throughout

      • Electric Fireplace

    Project Specifications
    Building
    The Collection
    Detached, Freehold Townhouse
    Units
    Beds
    4 - 7
    Baths
    3.5 - 4.5
    Size
    1,800 - 4,364 sqft
    Project Team
    Developer
    Treasure Hill
    Project Timeline
    Est. OccupancyWinter 2026

    Floor plans at Orchard South

    Floor Plans
    6
    Selling
    PDF Floor PlanDownload PDF

    Savona Collection – 33' Homes

    ONE BED

    4 Bed4.5 Bath1,812 - 2,639 sqft
    Selling
    PDF Floor PlanDownload PDF

    Brighton Collection – 23' Freehold Townhomes

    TOWNHOUSE

    $676,018 - $729,115

    5 Bed4.5 Bath2,225 - 2,615 sqft
    PDF Floor PlanDownload PDF

    Seaglass Collection – 33' Homes

    ONE BED

    $769,900 - $829,900

    4 Bed3.5 Bath1,800 - 2,150 sqft
    Selling
    PDF Floor PlanDownload PDF

    Rosehill Collection – 37' Homes

    ONE BED

    $1,159,900 - $1,259,900

    4 Bed4.5 Bath2,505 - 3,019 sqft
    PDF Floor PlanDownload PDF

    Carmine & Oakshire Collection – 40' Homes

    ONE BED

    From $1,199,900

    5 Bed + Den4.5 Bath2,398 - 3,312 sqft
    Selling
    PDF Floor PlanDownload PDF

    Harrison Collection – 45' 3-Car Garage Homes

    ONE BED

    $1,579,900 - $1,619,900

    7 Bed4.5 Bath4,322 - 4,364 sqft

    Deposit structure at Orchard South

    Deposit Structure

    Brighton Collection

    On Signing

    $10,000

    In 30 days

    $5,000

    In 60 days

    $10,000

    In 90 days

    $10,000

    In 120 days

    $5,000

    In 150 days

    $10,000

    In 180 days

    $10,000

    Seaglass Collection – 33' Series

    On Signing

    $10,000

    In 30 days

    $5,000

    In 60 days

    $10,000

    In 90 days

    $5,000

    In 120 days

    $10,000

    In 150 days

    $10,000

    In 180 days

    $10,000

    In 210 days

    $10,000

    37' Series

    On Signing

    $25,000

    In 30 days

    $15,000

    In 60 days

    $15,000

    In 90 days

    $15,000

    In 120 days

    $15,000

    In 150 days

    $15,000

    In 180 days

    $10,000

    In 210 days

    $10,000

    40' Series, Seapearl & Lynwood 45' Series, 45' Series & 45' 3-Car Garage Collection

    On Signing

    $25,000

    In 30 days

    $20,000

    In 60 days

    $20,000

    In 90 days

    $20,000

    In 120 days

    $20,000

    In 150 days

    $20,000

    In 180 days

    $15,000

    In 210 days

    $10,000

    Location & neighbourhood of Orchard South

    Location

    Concession Road 3, Bowmanville, ON

    Bowmanville, Concession Road 3, Bowmanville, Ontario, Canada

    Financial tools – mortgage calculator for Orchard South

    Financial Tools

    Neighbourhood insights for Orchard South

    Floor plans available at Orchard South

    • Savona Collection – 33' Homes — 4 beds, 4.5 baths, 1812–2639 sq ft, Selling
    • Brighton Collection – 23' Freehold Townhomes — 5 beds, 4.5 baths, 2225–2615 sq ft, $676,018–$729,115, Selling
    • Seaglass Collection – 33' Homes — 4 beds, 3.5 baths, 1800–2150 sq ft, $769,900–$829,900
    • Rosehill Collection – 37' Homes — 4 beds, 4.5 baths, 2505–3019 sq ft, $1,159,900–$1,259,900, Selling
    • Carmine & Oakshire Collection – 40' Homes — 5 beds + Den, 4.5 baths, 2398–3312 sq ft, from $1,199,900
    • Harrison Collection – 45' 3-Car Garage Homes — 7 beds, 4.5 baths, 4322–4364 sq ft, $1,579,900–$1,619,900, Selling

    About the developer: Treasure Hill

    Treasure Hill is the developer behind Orchard South. View their full project portfolio and company profile to learn more.

    Official website ↗