Buyer Closing Costs CalculatorSeller Closing Costs CalculatorRealtor Commission CalculatorRent Vs. Buy Calculator
Discount Realtor®Cashback Realtor®Buyer Agent

Contact Us

2 Sheppard Avenue East, Unit: 20th Floor Toronto, ON M2N 5Y7 Canada

+1 (647) 228-0115

[email protected]

Support

  • Contact Us
  • Sitemap
  • Blog

Company

  • About PropertyMesh
  • Editorial Policy
  • Disclaimer
FacebookTwitterInstagramLinkedinYoutube
PropertyMesh

© 2026 All rights reserved. All registered trademarks herein are the property of their respective owners. PropertyMesh is owned by Faiza Ahmed Realty Corp. (RECO Registration #4791581) and operates under INTERNATIONAL REALTY FIRM, INC., Brokerage (RECO Registration #4799095).

Head Office: 2 Sheppard Avenue East Unit: 20th Floor Toronto, ON M2N 5Y7 Canada.

Privacy Policy·Terms & Conditions·

Data & Service Disclaimer:
Website Listings: PropertyMesh.ca provides access to live resale listings via IDX (Internet Data Exchange) and VOW (Virtual Office Website) feeds. This information is provided for consumers' personal, non-commercial use and may not be used for any purpose other than to identify prospective properties consumers may be interested in purchasing. Information is deemed reliable but is not guaranteed and should be independently verified.

Trademark & Licensing Notices: The trademarks MLS®, Multiple Listing Service®, REALTOR®, and associated logos are controlled by The Canadian Real Estate Association (CREA) and identify professional real estate services provided by members of CREA. All other trademarks are the property of their respective owners.

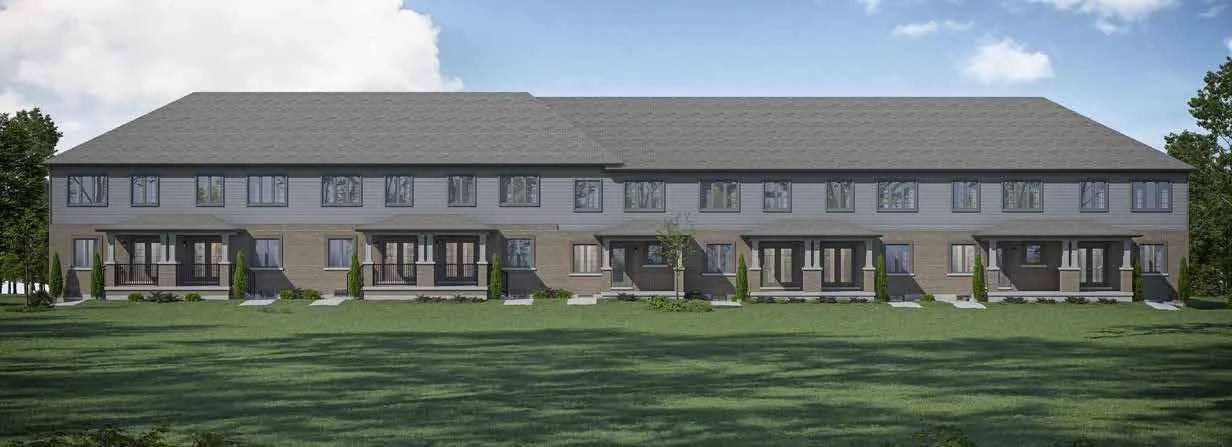
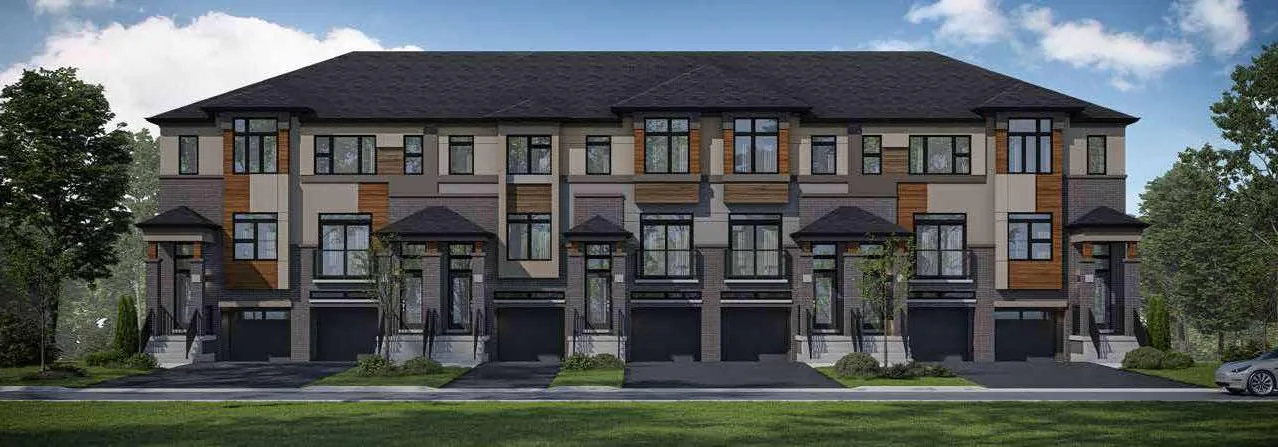
    Sienna Woods - Image 1
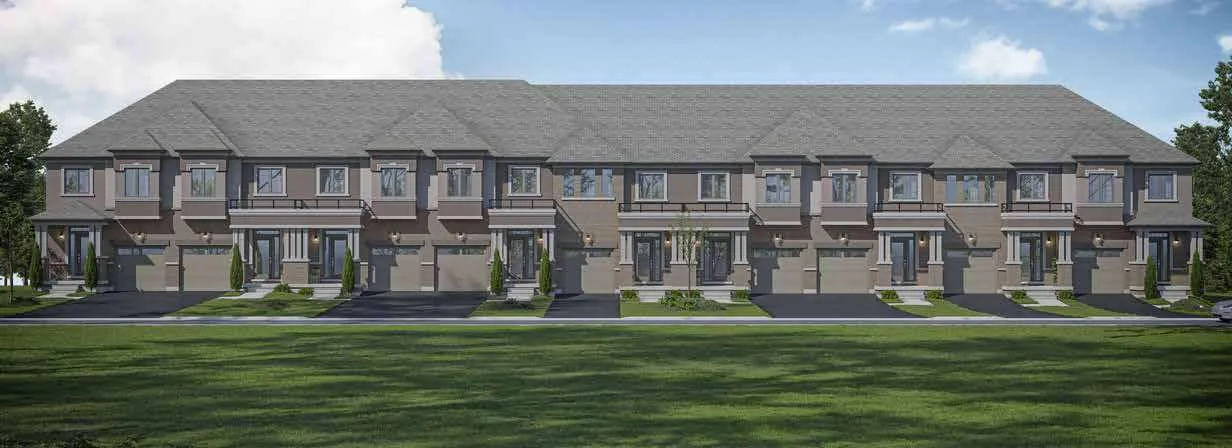
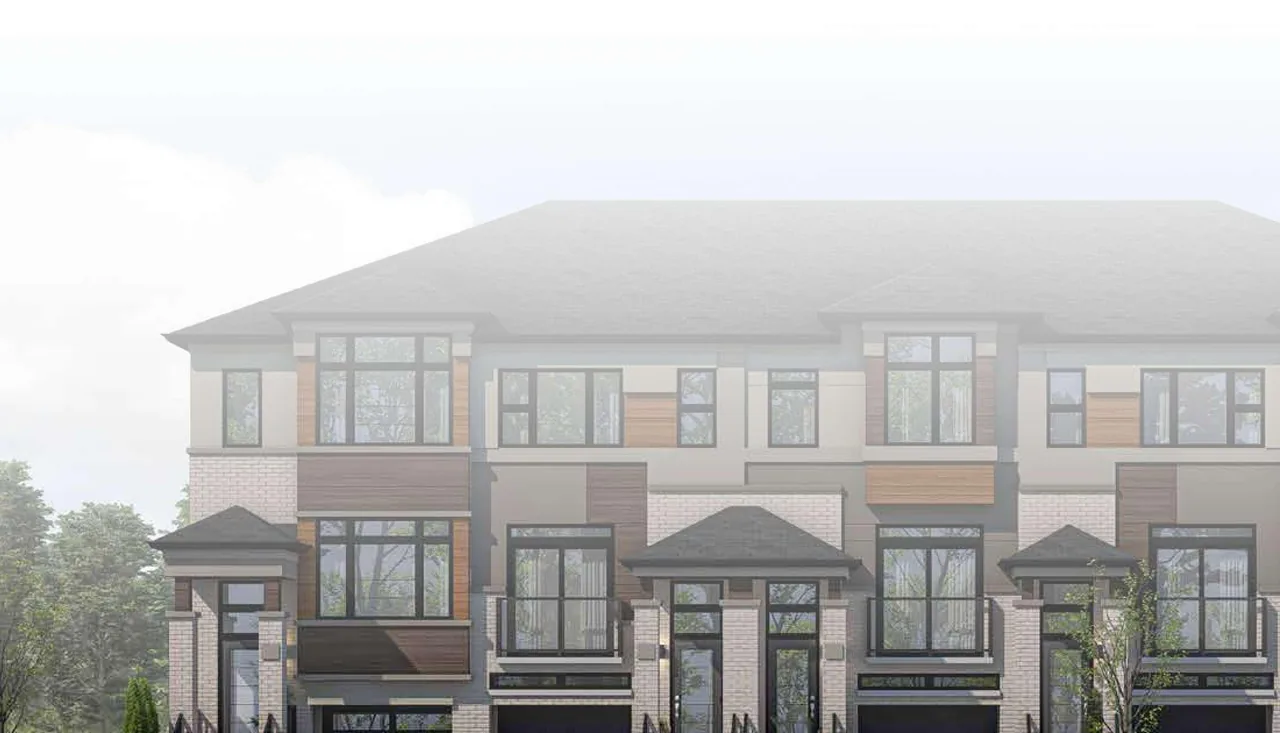
    Sienna Woods - Image 2
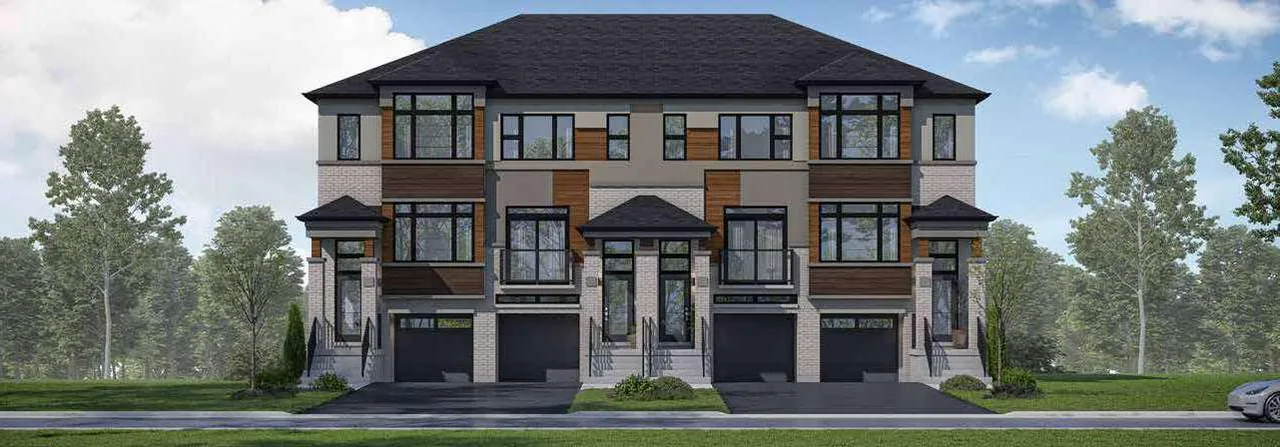
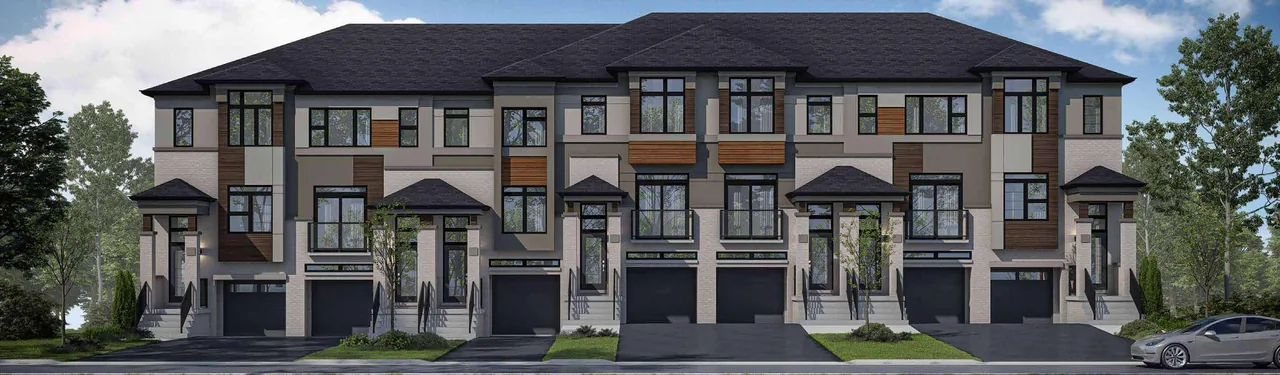
    Sienna Woods - Image 3
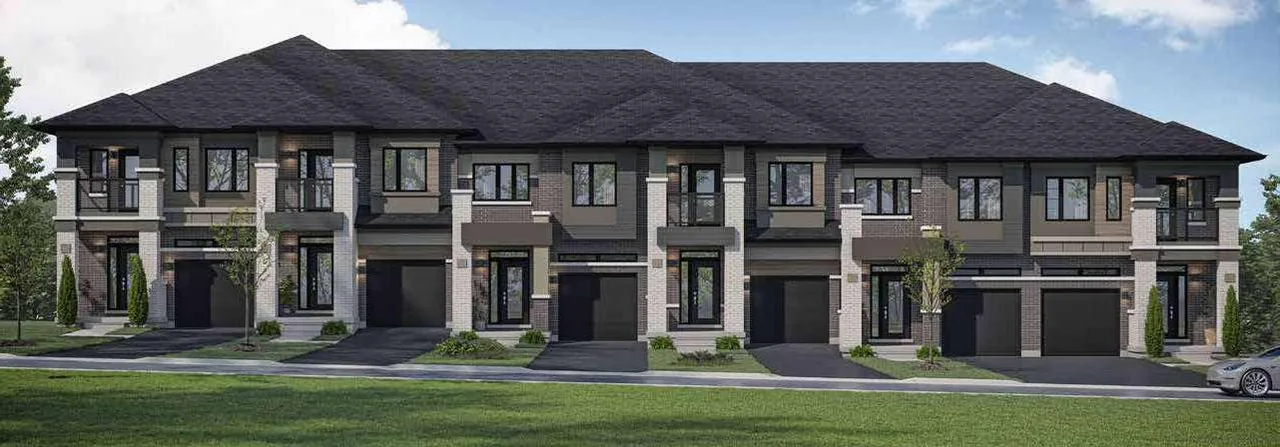
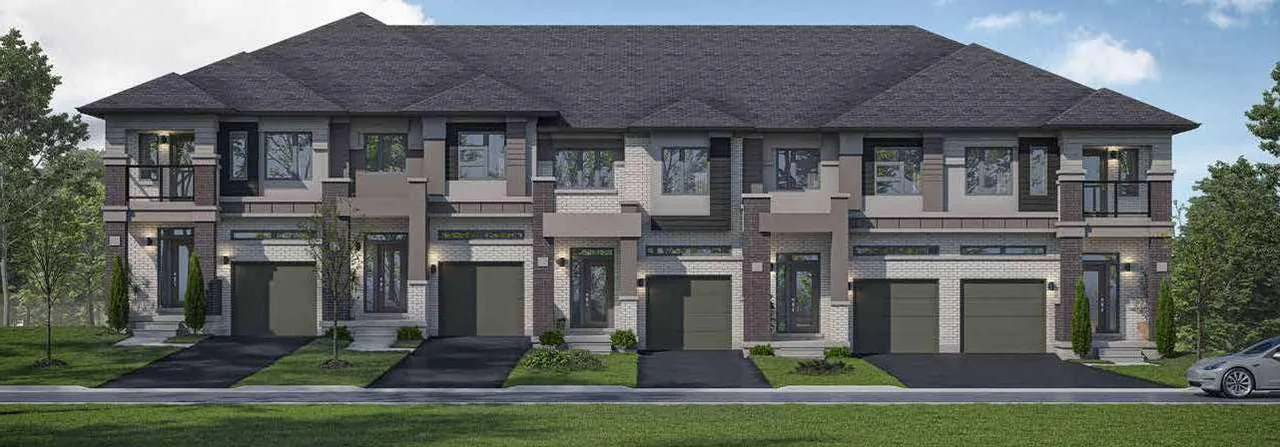
    Sienna Woods - Image 4
    Sienna Woods - Image 5
    Sienna Woods - Image 6
    Sienna Woods - Image 7
    Sienna Woods - Image 8
    Sienna Woods - Image 9
    Sienna Woods - Image 10
    Property Main View
    Property View 1
    Property View 2
    Property View 3
    Property View 4
    +5
    New Construction

    Sienna Woods

    Colborne Street West & Pleasant Ridge Road, Brantford, ON
    TownhouseSemi-Detached
    CONSTRUCTION
    Selling

    Starting From

    $463,490

    Sienna Woods

    Colborne Street West & Pleasant Ridge Road, Brantford, ON
    View on Map
    TownhouseSemi-Detached
    CONSTRUCTION
    Selling
    Starting From$463,490
    2–4Beds
    1.5–2.5Baths
    1,275–1,632SqFtLiving Area
    About Sienna Woods

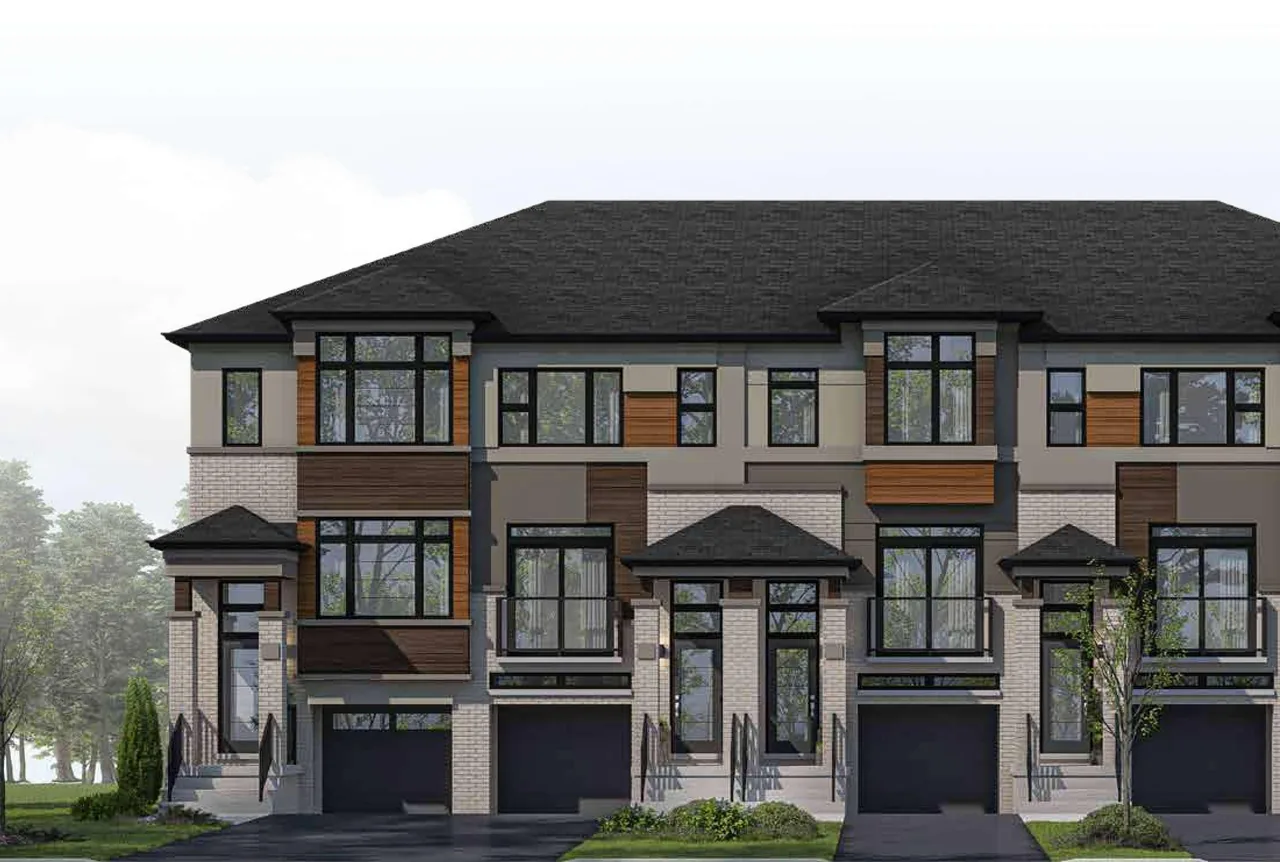
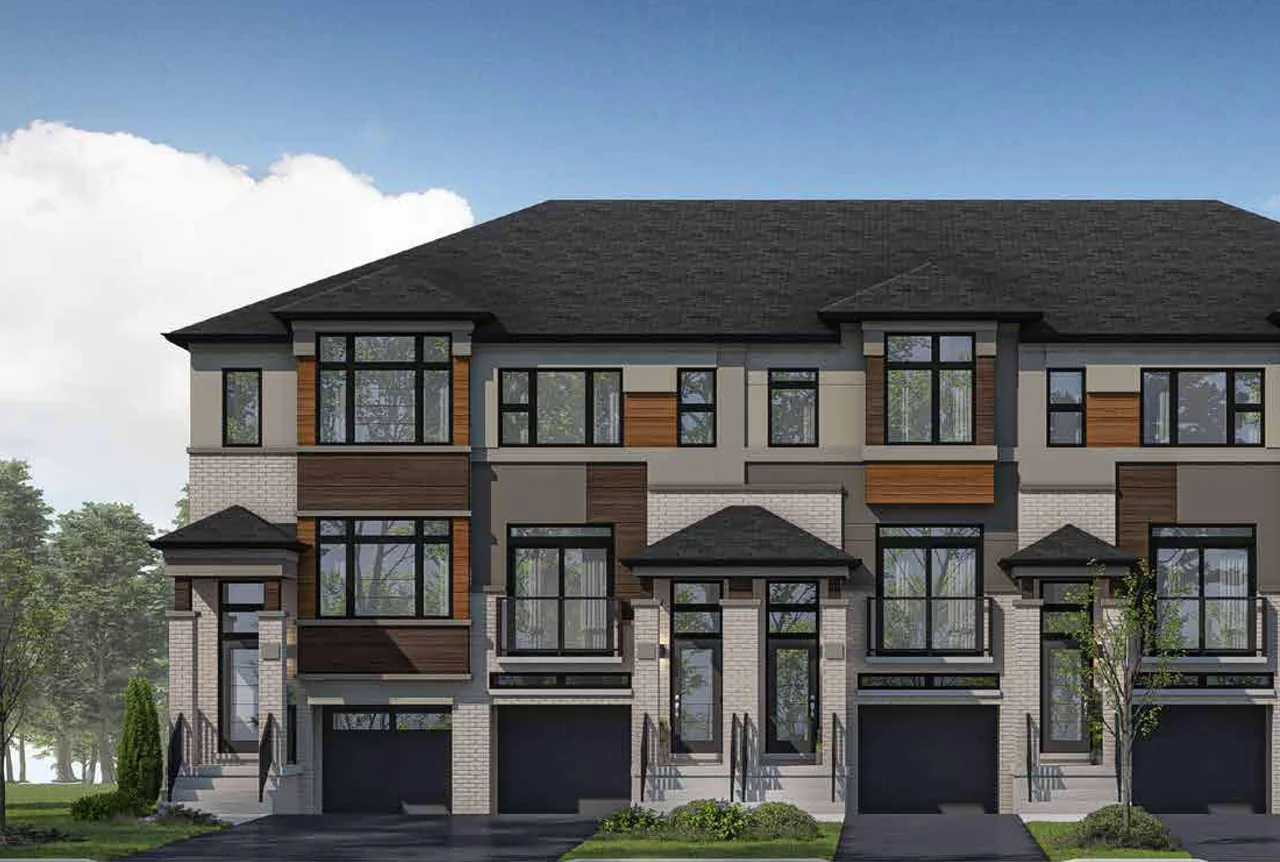
    Sienna Woods is a thoughtfully planned residential community by LIV Communities, offering a collection of contemporary townhomes and semi-detached homes in Brantford. Designed with modern architecture, functional layouts, and quality craftsmanship, the community provides comfortable living spaces that meet the needs of today's families while delivering lasting value.

    The homes feature open-concept interiors, well-designed floor plans, and carefully selected finishes that balance everyday practicality with timeless style. Whether for first-time buyers, growing families, or those seeking a low-maintenance lifestyle, Sienna Woods offers homes designed for modern living.

    Located within Brantford's established West Brant neighbourhood, residents enjoy convenient access to parks, schools, shopping, dining, recreational amenities, and major transportation routes. Combining quality construction, contemporary home design, and a connected location, Sienna Woods presents an excellent opportunity to own a new home in one of Brantford's growing communities.

    Current Incentives
    • Appropriately sized air-conditioning unit

    • Laminate flooring throughout the main level

    • No development charges

    • Free assignment

    • All premiums and upgrades included

    Project Specifications
    Building
    The Collection
    Townhouse, Semi-Detached
    Units
    Beds
    2 - 4
    Baths
    1.5 - 2.5
    Size
    1,275 - 1,632 sqft
    Project Team
    Developer
    LIV Communities

    Floor plans at Sienna Woods

    Floor Plans
    2
    PDF Floor PlanDownload PDF

    Sienna Woods Townhomes Floorplans

    TOWNHOUSE

    3 Bed2.5 Bath1,275 - 1,629 sqft
    PDF Floor PlanDownload PDF

    Sienna Woods Semi-Detached Floorplans

    THREE BED

    3 Bed2.5 Bath1,552 - 1,573 sqft

    Deposit structure at Sienna Woods

    Deposit Structure

    With Agreement

    $10,000

    In 60 Days

    $15,000

    Location & neighbourhood of Sienna Woods

    Location

    Colborne Street West & Pleasant Ridge Road, Brantford, ON

    West Brant, Brantford, Ontario, Canada

    Financial tools – mortgage calculator for Sienna Woods

    Financial Tools

    Neighbourhood insights for Sienna Woods

    Floor plans available at Sienna Woods

    • Sienna Woods Townhomes Floorplans — 3 beds, 2.5 baths, 1275–1629 sq ft
    • Sienna Woods Semi-Detached Floorplans — 3 beds, 2.5 baths, 1552–1573 sq ft

    About the developer: LIV Communities

    LIV Communities is the developer behind Sienna Woods. View their full project portfolio and company profile to learn more.

    Official website ↗