Buyer Closing Costs CalculatorSeller Closing Costs CalculatorRealtor Commission CalculatorRent Vs. Buy Calculator
Discount Realtor®Cashback Realtor®Buyer Agent

Contact Us

2 Sheppard Avenue East, Unit: 20th Floor Toronto, ON M2N 5Y7 Canada

+1 (647) 228-0115

[email protected]

Support

  • Contact Us
  • Sitemap
  • Blog

Company

  • About PropertyMesh
  • Editorial Policy
  • Disclaimer
FacebookTwitterInstagramLinkedinYoutube
PropertyMesh

© 2026 All rights reserved. All registered trademarks herein are the property of their respective owners. PropertyMesh is owned by Faiza Ahmed Realty Corp. (RECO Registration #4791581) and operates under INTERNATIONAL REALTY FIRM, INC., Brokerage (RECO Registration #4799095).

Head Office: 2 Sheppard Avenue East Unit: 20th Floor Toronto, ON M2N 5Y7 Canada.

Privacy Policy·Terms & Conditions·

Data & Service Disclaimer:
Website Listings: PropertyMesh.ca provides access to live resale listings via IDX (Internet Data Exchange) and VOW (Virtual Office Website) feeds. This information is provided for consumers' personal, non-commercial use and may not be used for any purpose other than to identify prospective properties consumers may be interested in purchasing. Information is deemed reliable but is not guaranteed and should be independently verified.

Trademark & Licensing Notices: The trademarks MLS®, Multiple Listing Service®, REALTOR®, and associated logos are controlled by The Canadian Real Estate Association (CREA) and identify professional real estate services provided by members of CREA. All other trademarks are the property of their respective owners.

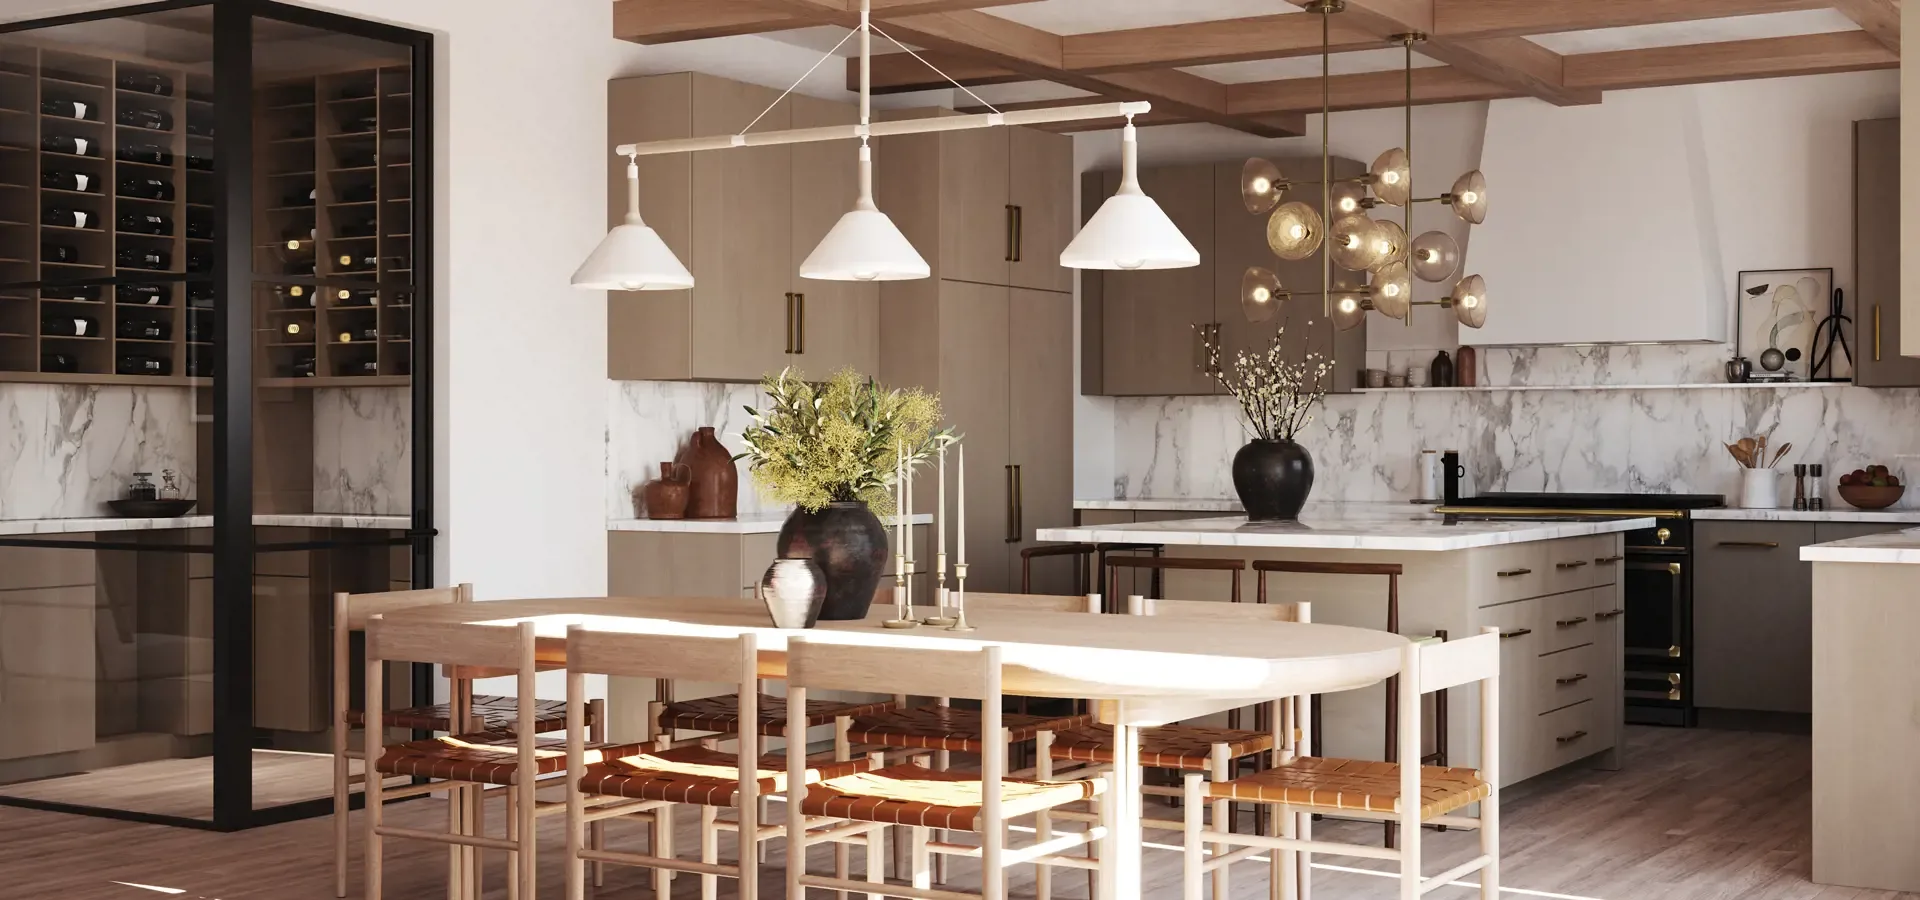
    T.H. Woods - Image 1
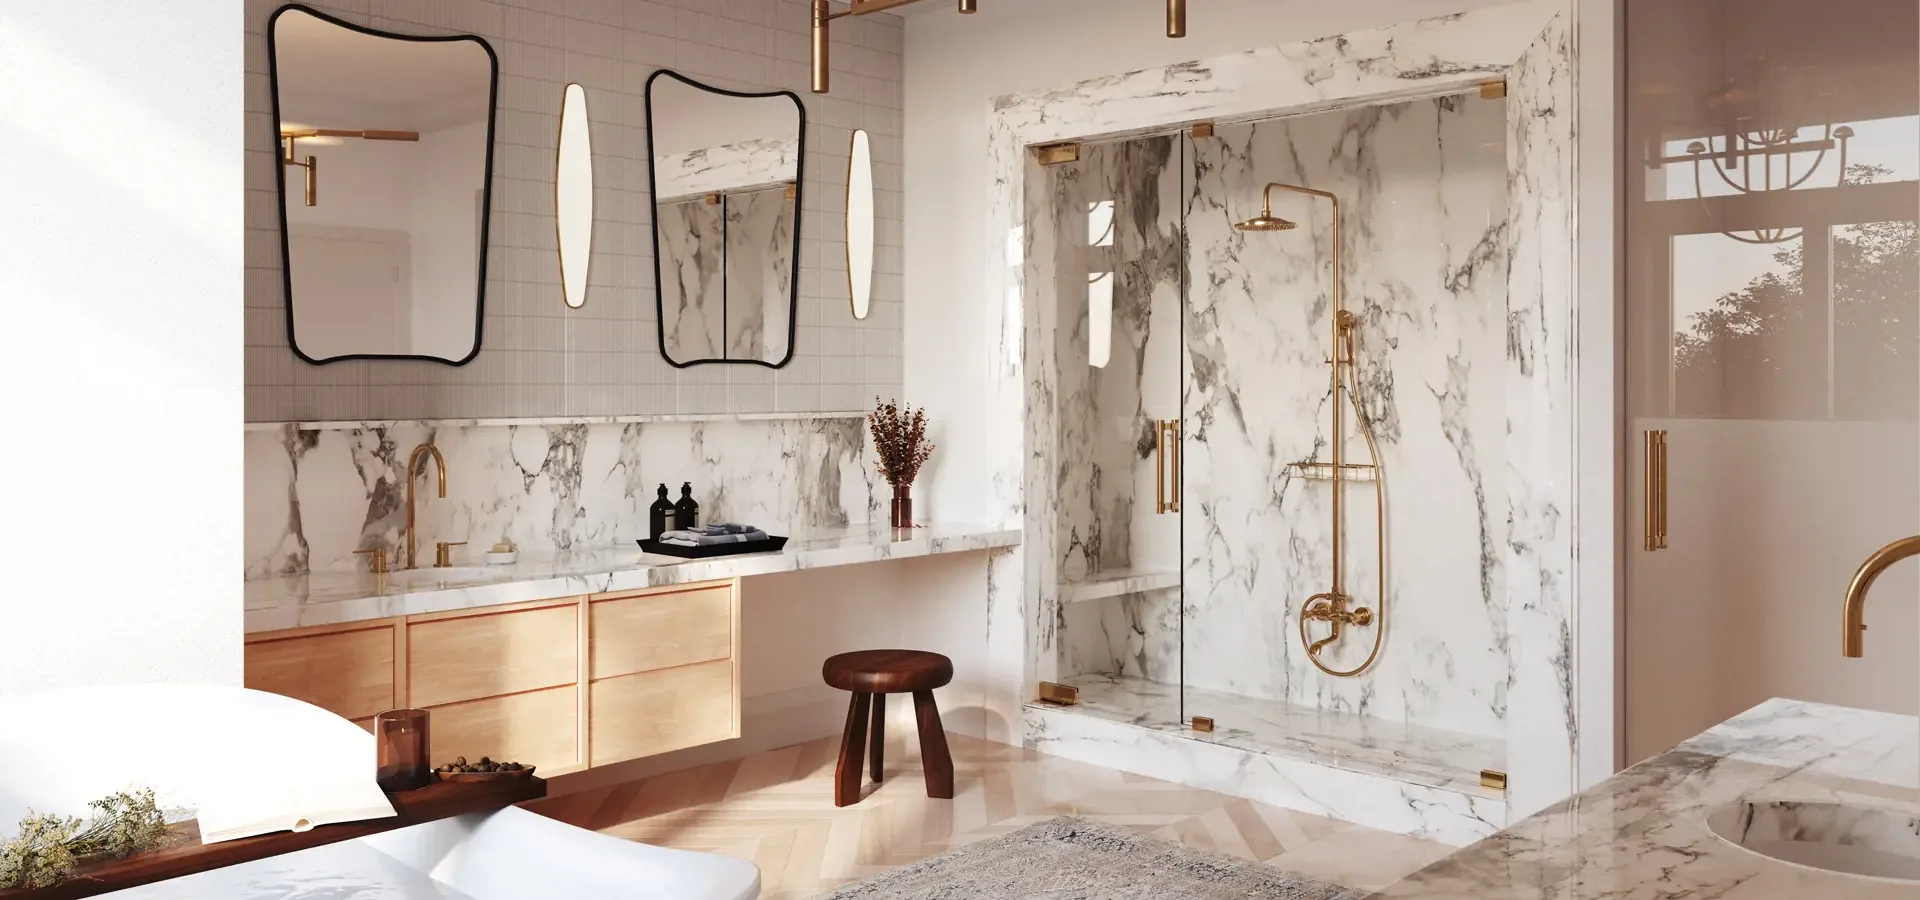
    T.H. Woods - Image 2
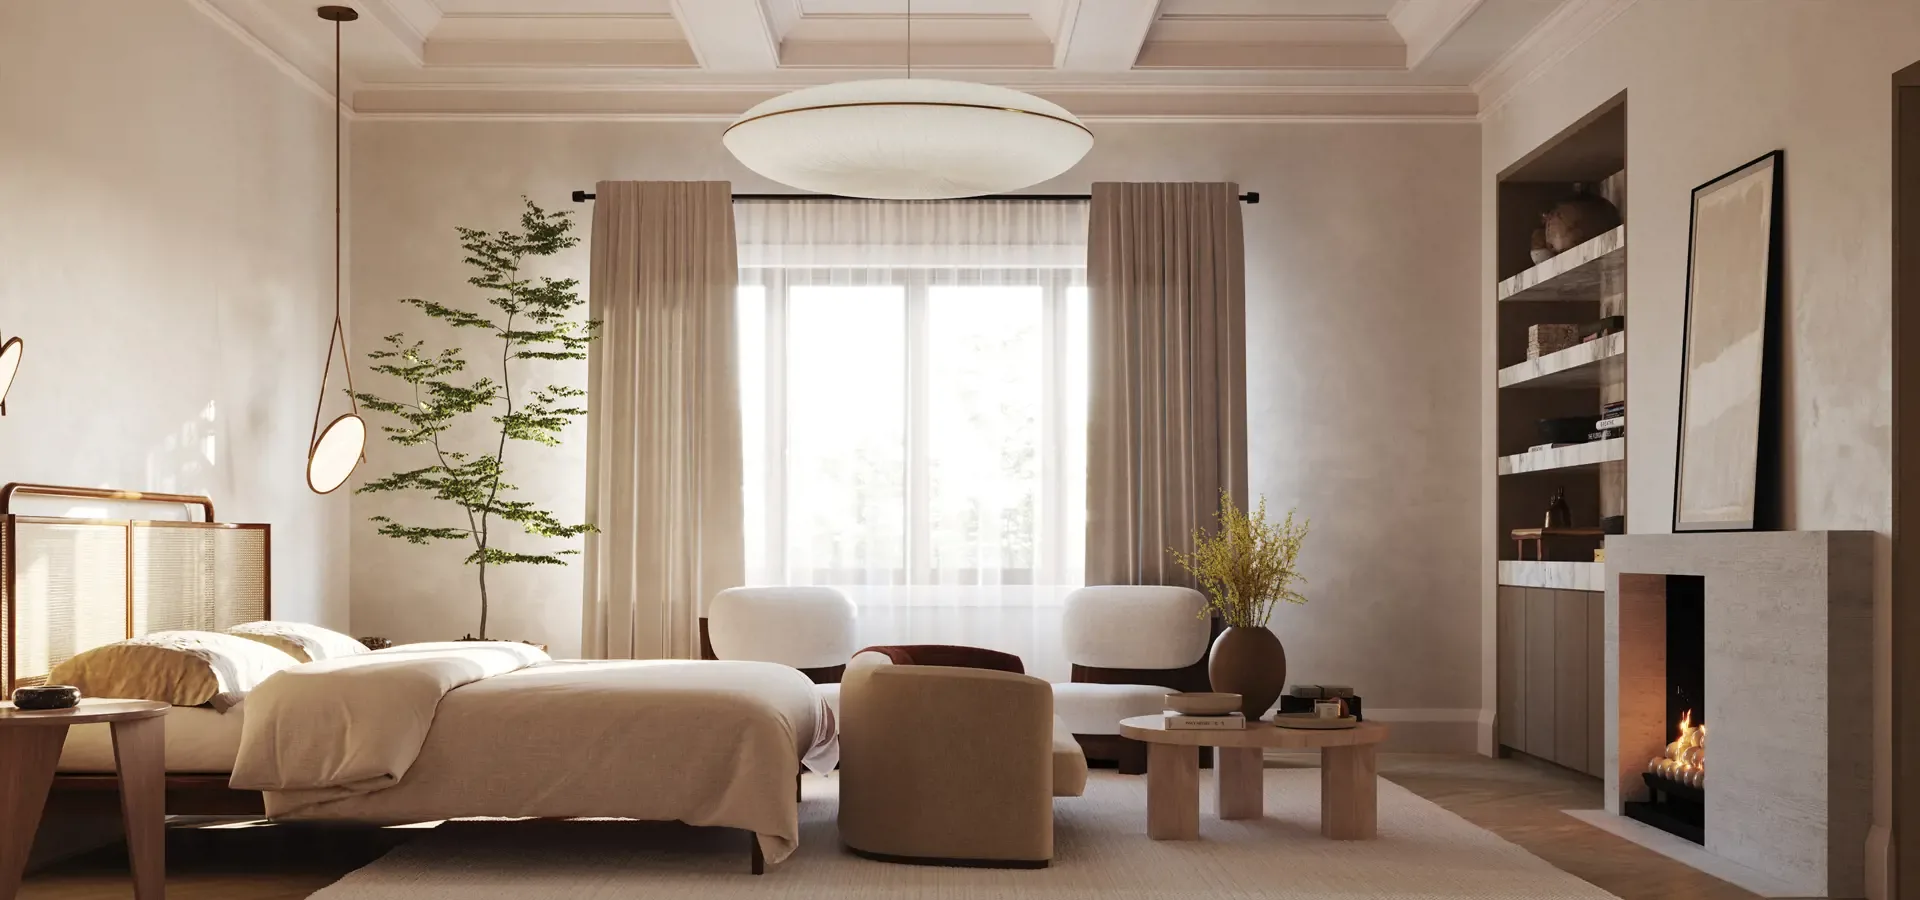
    T.H. Woods - Image 3
    T.H. Woods - Image 4
    T.H. Woods - Image 5
    T.H. Woods - Image 6
    T.H. Woods - Image 7
    T.H. Woods - Image 8
    T.H. Woods - Image 9
    T.H. Woods - Image 10
    T.H. Woods - Image 11
    T.H. Woods - Image 12
    Property Main View
    Property View 1
    Property View 2
    Property View 3
    Property View 4
    +7
    New Construction

    T.H. Woods

    Donsgrove Court, Vaughan, ON L4J 9A1
    Detached
    CONSTRUCTION
    Selling

    Starting From

    TBA

    T.H. Woods

    Donsgrove Court, Vaughan, ON L4J 9A1
    View on Map
    Detached
    CONSTRUCTION
    Selling
    Starting FromTBA
    4–5Beds
    4–6Baths
    2,864–6,711SqFtLiving Area
    About T.H. Woods

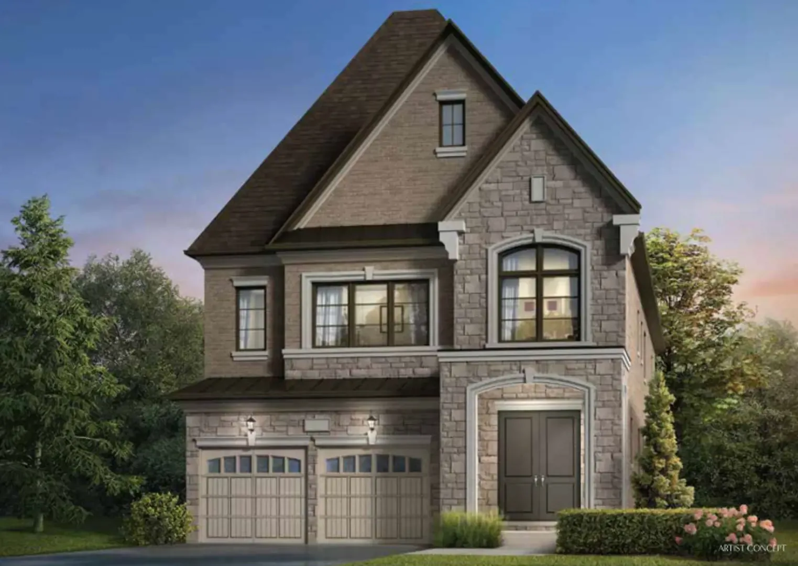
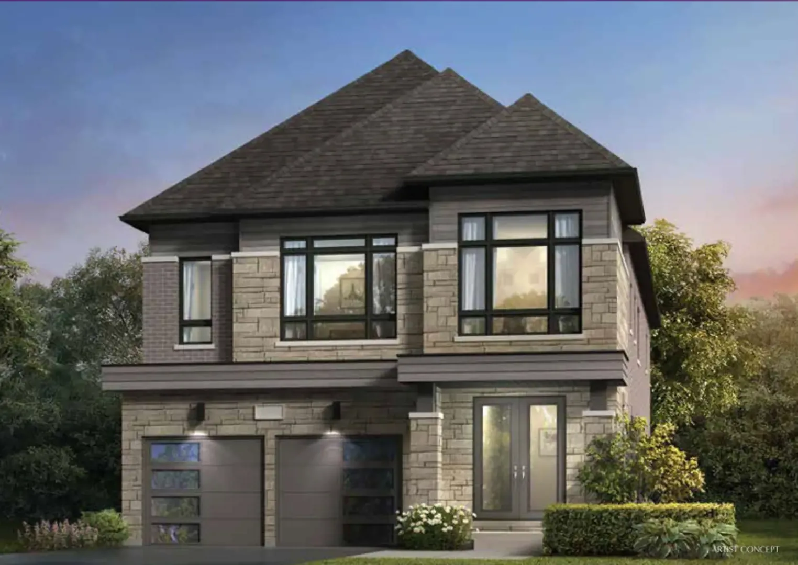
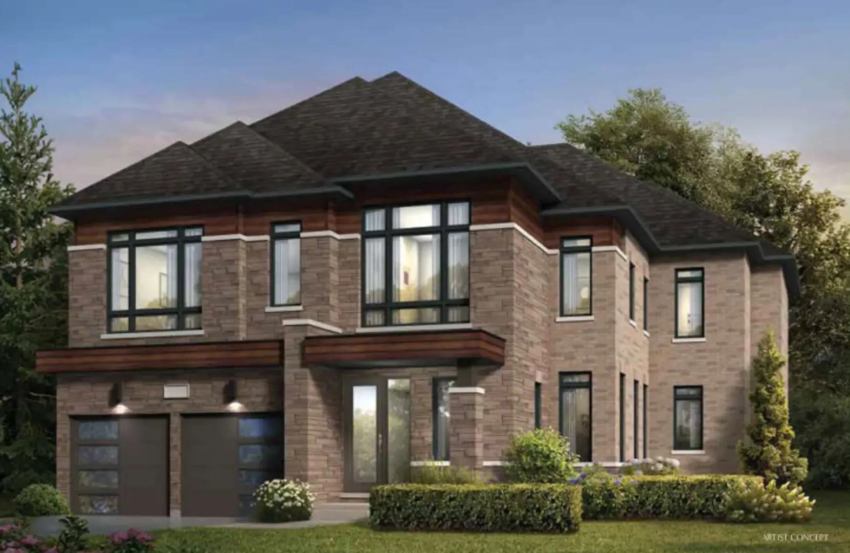
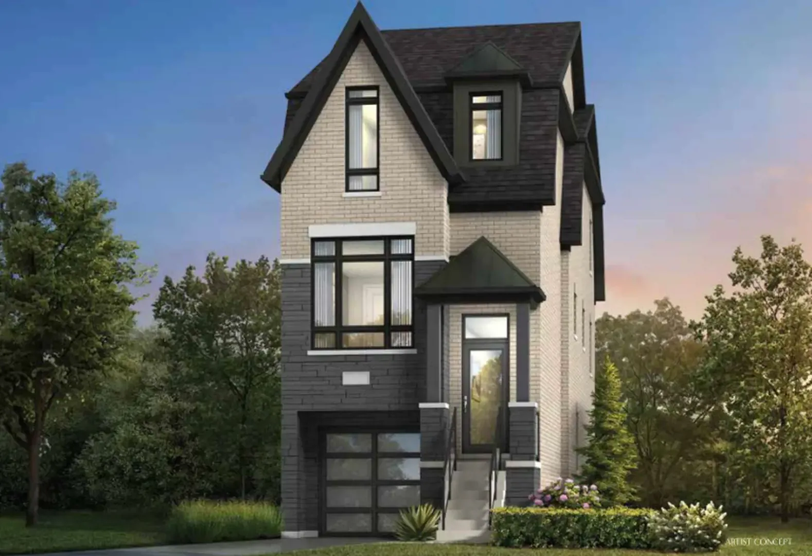
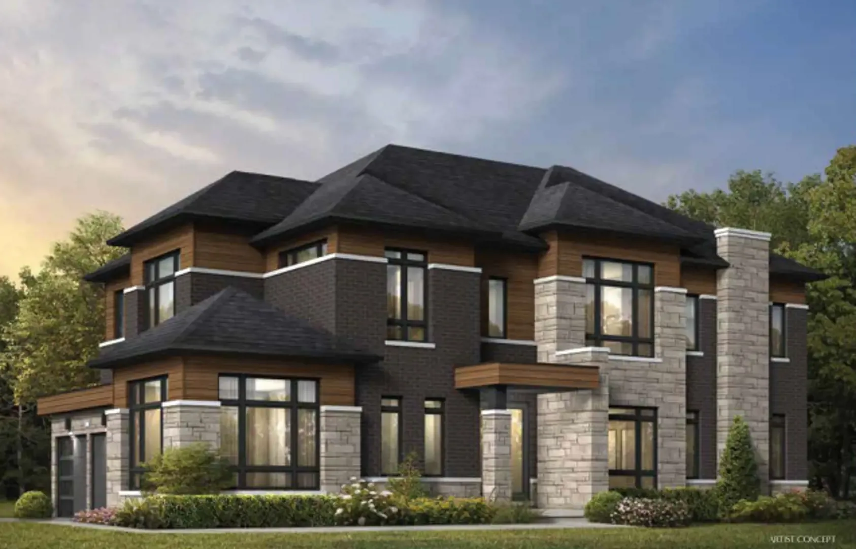
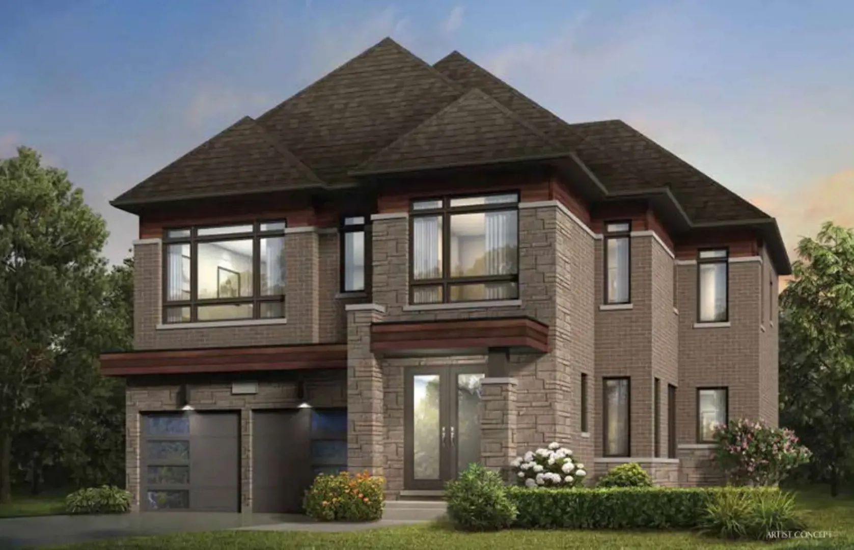
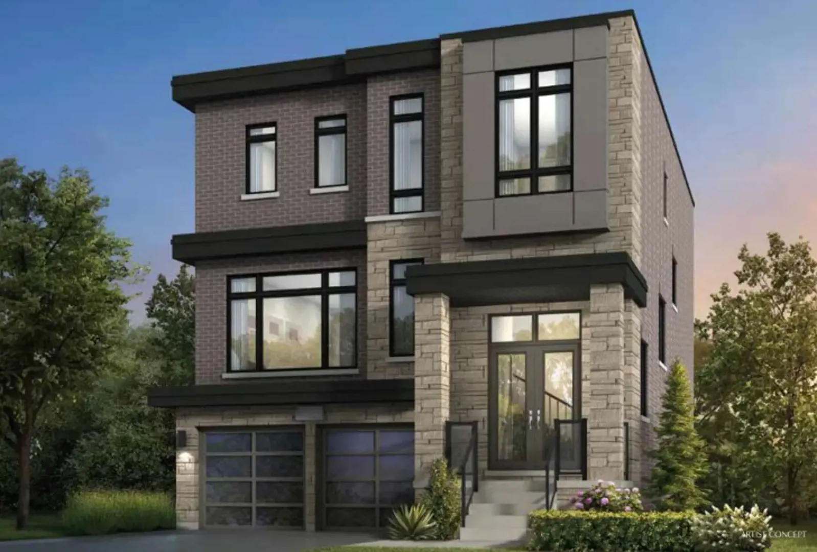
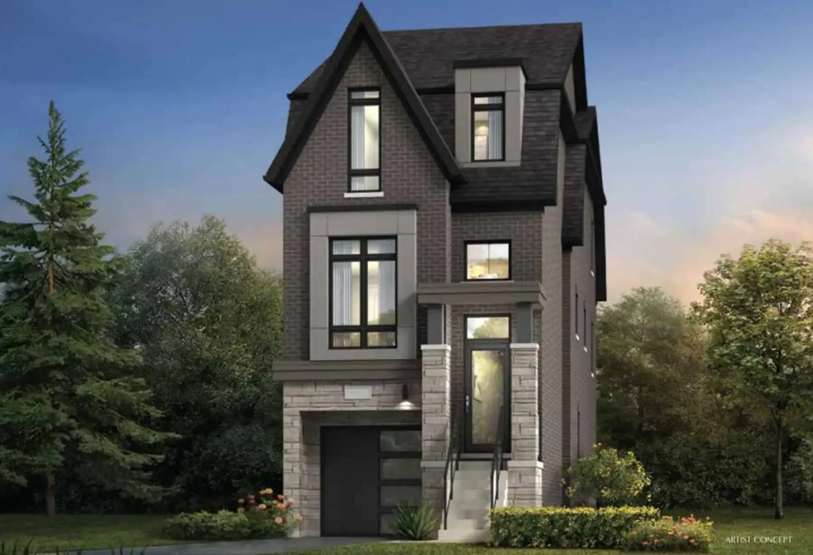
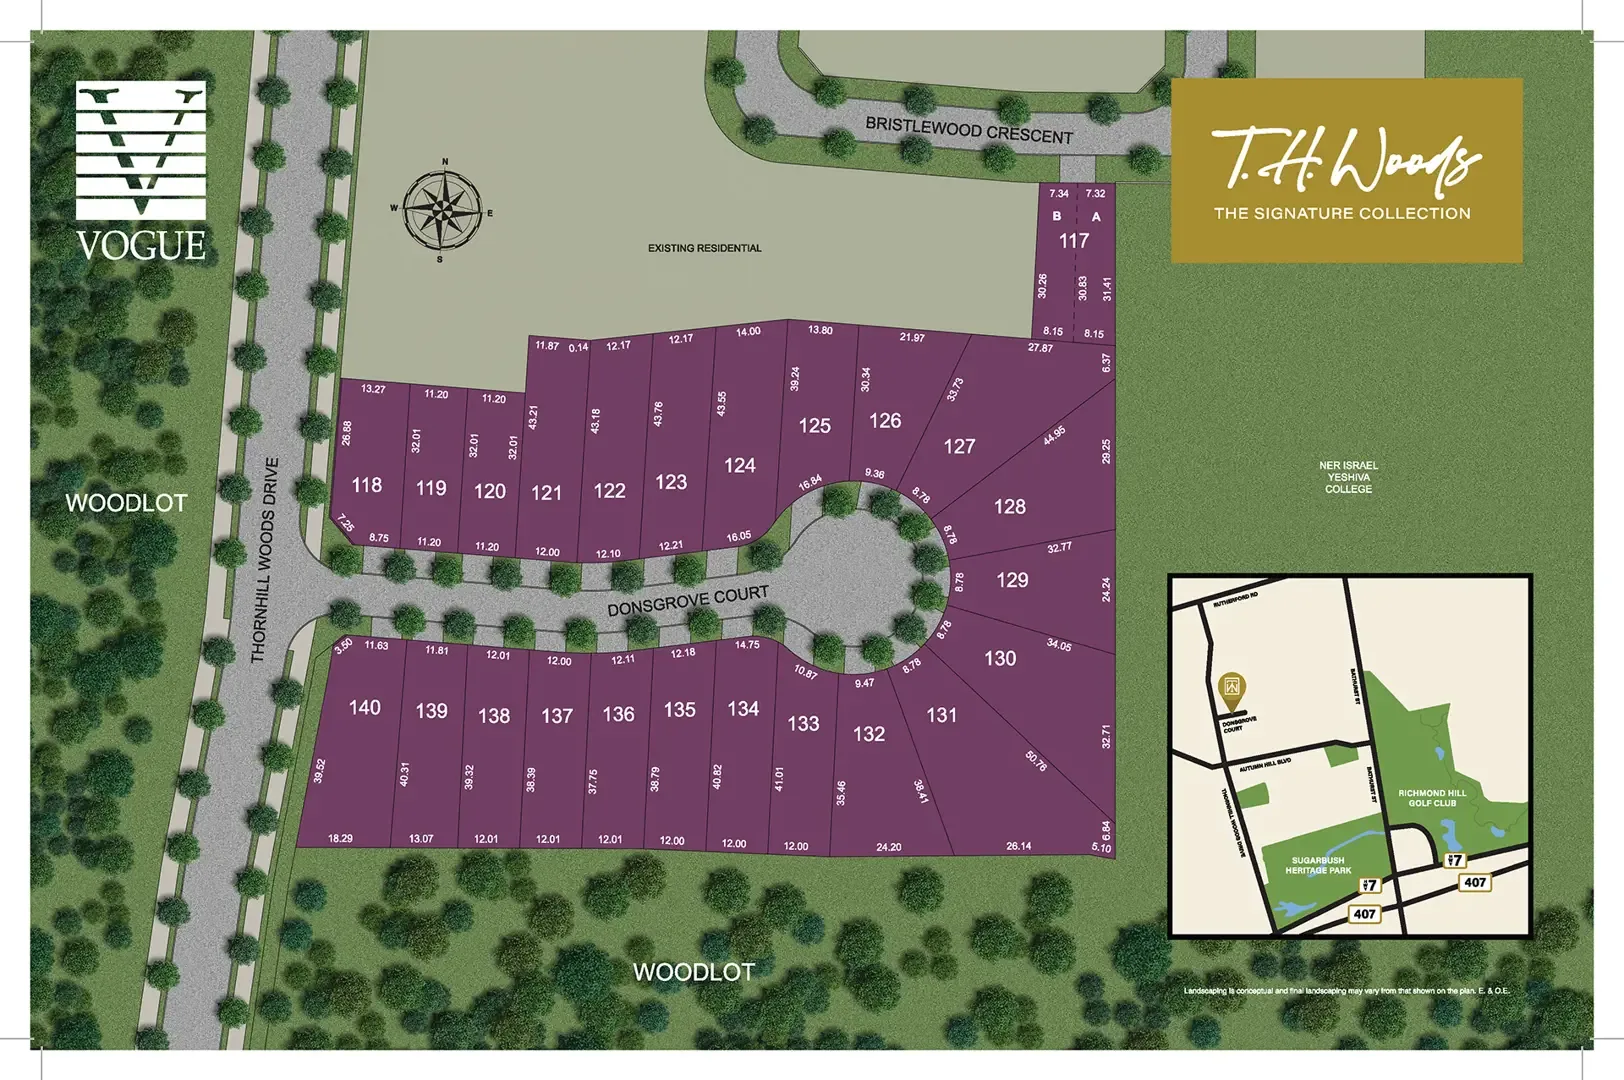
    T.H. Woods by Vogue Development Group is a boutique collection of detached homes on Donsgrove Court in Thornhill, Vaughan. The community features spacious residences on generous lots, combining traditional exterior architecture with contemporary interiors designed for modern family living.

    Located within an established Thornhill neighbourhood, T.H. Woods offers convenient access to parks, schools, shopping, dining and major transportation routes across Vaughan and the Greater Toronto Area. The development is currently under construction, with detached homes continuing to be marketed by the builder.

    Project Specifications
    Building
    The Collection
    Detached
    Total Units
    25
    Stories
    2
    Units
    Beds
    4 - 5
    Baths
    4 - 6
    Size
    2,864 - 6,711 sqft
    Project Team
    Developer
    Vogue Development Group
    Project Timeline
    Sales StartedApr 30, 2022

    Floor plans at T.H. Woods

    Floor Plans
    43
    For sale
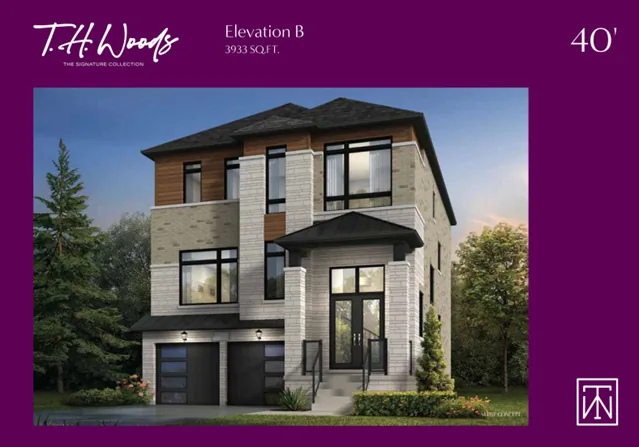
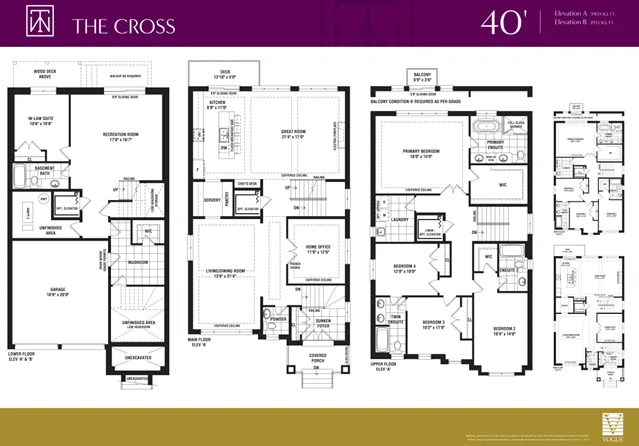
    The Cross Elev. B 1
    The Cross Elev. B 2

    The Cross Elev. B

    OTHER

    From $2,899,990

    5 Bed5 Bath3,933 sqft
    For sale
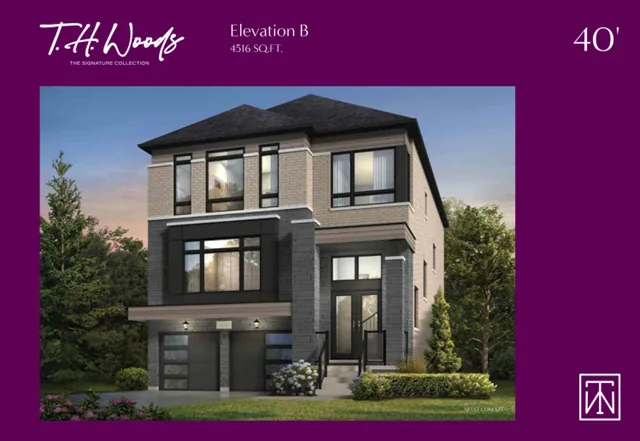
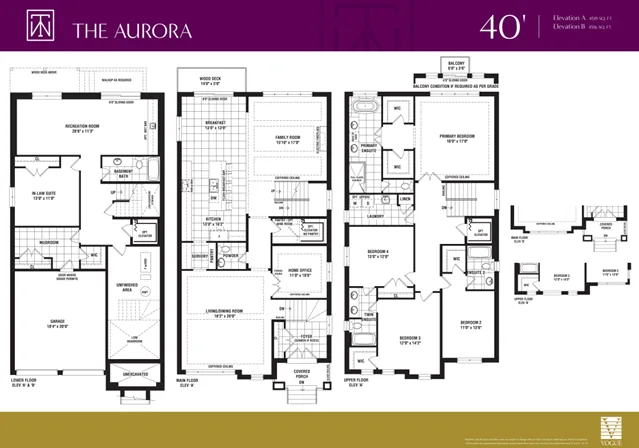
    The Aurora - Elev. B 1
    The Aurora - Elev. B 2

    The Aurora - Elev. B

    OTHER

    From $3,009,990

    5 Bed5 Bath4,516 sqft
    For sale
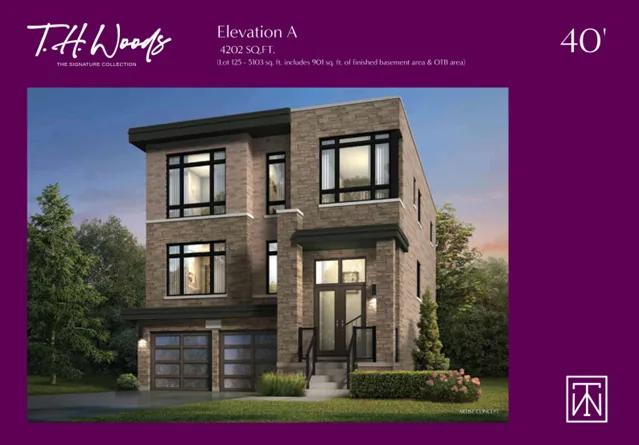
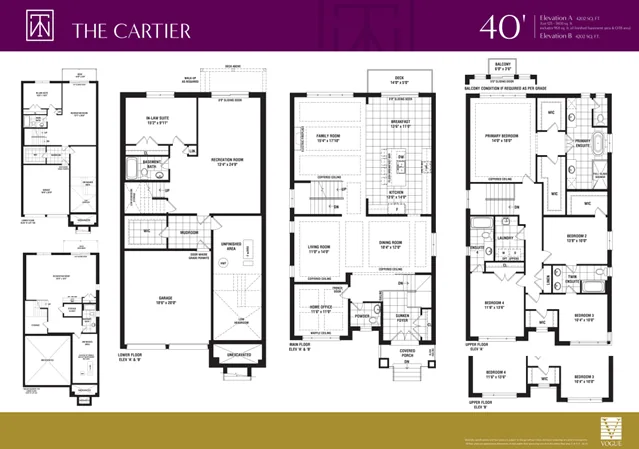
    The Cartier - Elev. A 1
    The Cartier - Elev. A 2

    The Cartier - Elev. A

    OTHER

    From $2,949,990

    5 Bed5 Bath4,202 sqft
    For sale
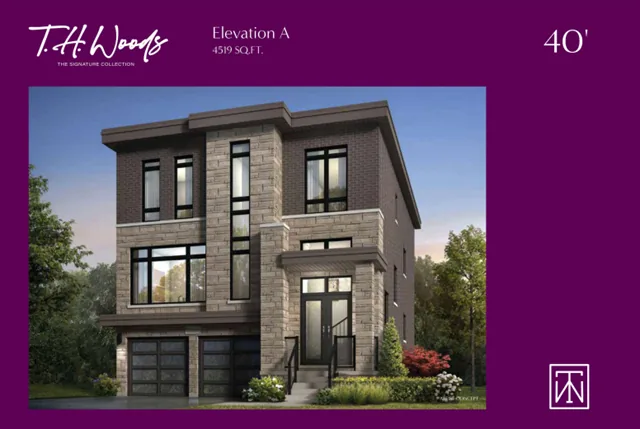
    The Aurora - Elev. A 1
    The Aurora - Elev. A 2

    The Aurora - Elev. A

    OTHER

    From $3,009,990

    5 Bed5 Bath4,519 sqft
    For sale
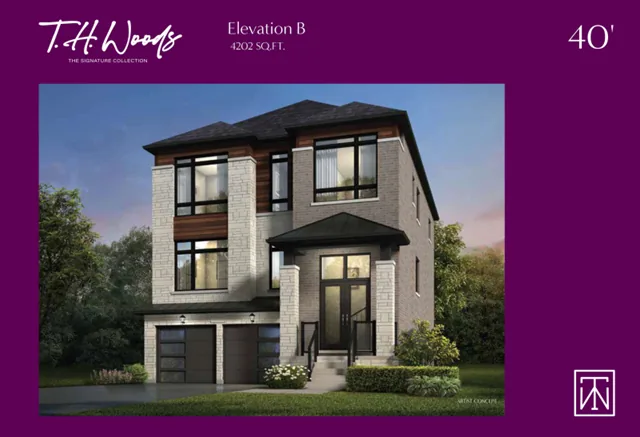
    The Cartier - Elev. B 1
    The Cartier - Elev. B 2

    The Cartier - Elev. B

    OTHER

    From $2,949,990

    5 Bed5 Bath4,202 sqft
    For sale
    19 Donsgrove Court 1
    19 Donsgrove Court 2

    19 Donsgrove Court

    OTHER

    From $2,650,000

    5 Bed5 Bath4,519 sqft

    Location & neighbourhood of T.H. Woods

    Location

    Donsgrove Court, Vaughan, ON L4J 9A1

    Patterson, Donsgrove Court, Vaughan, Ontario L4J 9A1, Canada

    Financial tools – mortgage calculator for T.H. Woods

    Financial Tools

    Neighbourhood insights for T.H. Woods

    Floor plans available at T.H. Woods

    • The Cross Elev. B — 5 beds, 5 baths, 3933 sq ft, from $2,899,990, For sale
    • The Aurora - Elev. B — 5 beds, 5 baths, 4516 sq ft, from $3,009,990, For sale
    • The Cartier - Elev. A — 5 beds, 5 baths, 4202 sq ft, from $2,949,990, For sale
    • The Aurora - Elev. A — 5 beds, 5 baths, 4519 sq ft, from $3,009,990, For sale
    • The Cartier - Elev. B — 5 beds, 5 baths, 4202 sq ft, from $2,949,990, For sale
    • 19 Donsgrove Court — 5 beds, 5 baths, 4519 sq ft, from $2,650,000, For sale
    • 2 Donsgrove Court — 4 beds, 5 baths, 4498 sq ft, from $2,550,000, For sale
    • Lot 127 — 5 beds, 6 baths, 5318 sq ft, Sold
    • Lot 125 — 5 beds, 6 baths, 5103 sq ft, Sold
    • Lot 133 — 5 beds, 5 baths, 3903 sq ft, Sold
    • Lot 117B — 4 beds, 4 baths, 2869 sq ft, Sold
    • Lot 130 — 5 beds, 6 baths, 6711 sq ft, Sold
    • Lot 117A — 4 beds, 4 baths, 2864 sq ft, Sold
    • Lot 123 — 5 beds, 6 baths, 5467 sq ft, Sold
    • 6 Donsgrove Crt — 5 beds, 6 baths, 4485 sq ft, Sold
    • Lot 124 — 5 beds, 6 baths, 5470 sq ft, Sold
    • Lot 131 — 5 beds, 6 baths, 6676 sq ft, Sold
    • Lot 138 — 5 beds, 5 baths, 4516 sq ft, Sold
    • Lot 135 — 5 beds, 5 baths, 4202 sq ft, Sold
    • Lot 121 — 5 beds, 6 baths, 5443 sq ft, Sold
    • Lot 118 — 5 beds, 5 baths, 4498 sq ft, Sold
    • Lot 122 — 5 beds, 6 baths, 5443 sq ft, Sold
    • Lot 128 — 5 beds, 6 baths, 5328 sq ft, Sold
    • Lot 137 — 5 beds, 5 baths, 3903 sq ft, Sold
    • Lot 120 — 5 beds, 6 baths, 4471 sq ft, Sold
    • The Parker - Elev. B — 5 beds, 6 baths, 5443 sq ft, For sale
    • The Dupont - Elev. A — 5 beds, 6 baths, 6711 sq ft, For sale
    • The Townsend Elev. A — 4 beds, 4 baths, 2869 sq ft, For sale
    • The Visconti - Elev. A — 4 beds, 5 baths, 4498 sq ft, For sale
    • The Smythson - Elev. B — 5 beds, 6 baths, 5470 sq ft, For sale
    • The Cartier Alt - Elev. A — 5 beds, 6 baths, 5103 sq ft, For sale
    • The Jack - Elev. B — 5 beds, 6 baths, 5318 sq ft, For sale
    • The Jack - Elev. A — 5 beds, 6 baths, 5328 sq ft, For sale
    • The Visconti - Elev. B — 4 beds, 5 baths, 4523 sq ft, For sale
    • The Waterman Elev. B — 4 beds, 6 baths, 4471 sq ft, For sale
    • The Montblanc - Elev. A — 4 beds, 5 baths, 4465 sq ft, For sale
    • The Dupont - Elev. B — 5 beds, 6 baths, 6676 sq ft, For sale
    • The Cross Elev. A — 5 beds, 5 baths, 3903 sq ft, For sale
    • The Parker - Elev. A — 5 beds, 6 baths, 5443 sq ft, For sale
    • The Townsend Elev. B — 4 beds, 4 baths, 2864 sq ft, For sale
    • The Smythson - Elev. A — 5 beds, 6 baths, 5467 sq ft, For sale
    • The Montblanc - Elev. B — 4 beds, 5 baths, 4475 sq ft, For sale
    • The Waterman Elev. A — 4 beds, 6 baths, 4485 sq ft, For sale