Buyer Closing Costs CalculatorSeller Closing Costs CalculatorRealtor Commission CalculatorRent Vs. Buy Calculator
Discount Realtor®Cashback Realtor®Buyer Agent

Contact Us

2 Sheppard Avenue East, Unit: 20th Floor Toronto, ON M2N 5Y7 Canada

+1 (647) 228-0115

[email protected]

Support

  • Contact Us
  • Sitemap
  • Blog

Company

  • About PropertyMesh
  • Editorial Policy
  • Disclaimer
FacebookTwitterInstagramLinkedInYouTube
PropertyMesh

© 2026 All rights reserved. All registered trademarks herein are the property of their respective owners. PropertyMesh is owned by Faiza Ahmed Realty Corp. (RECO Registration #4791581) and operates under INTERNATIONAL REALTY FIRM, INC., Brokerage (RECO Registration #4799095).

Head Office: 2 Sheppard Avenue East Unit: 20th Floor Toronto, ON M2N 5Y7 Canada.

Privacy Policy·Terms & Conditions·

Data & Service Disclaimer:
Website Listings: PropertyMesh.ca provides access to live resale listings via IDX (Internet Data Exchange) and VOW (Virtual Office Website) feeds. This information is provided for consumers' personal, non-commercial use and may not be used for any purpose other than to identify prospective properties consumers may be interested in purchasing. Information is deemed reliable but is not guaranteed and should be independently verified.

Trademark & Licensing Notices: The trademarks MLS®, Multiple Listing Service®, REALTOR®, and associated logos are controlled by The Canadian Real Estate Association (CREA) and identify professional real estate services provided by members of CREA. All other trademarks are the property of their respective owners.

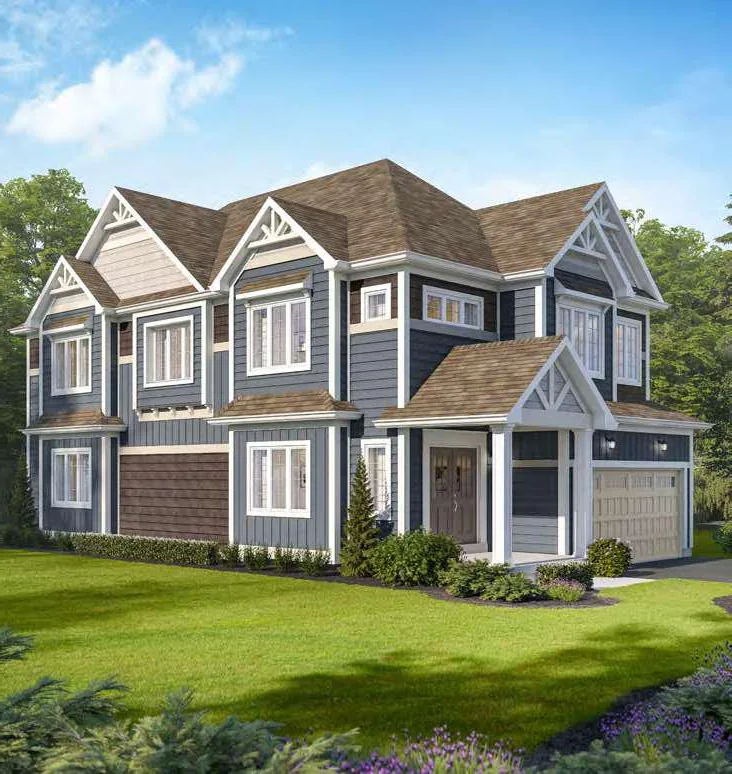
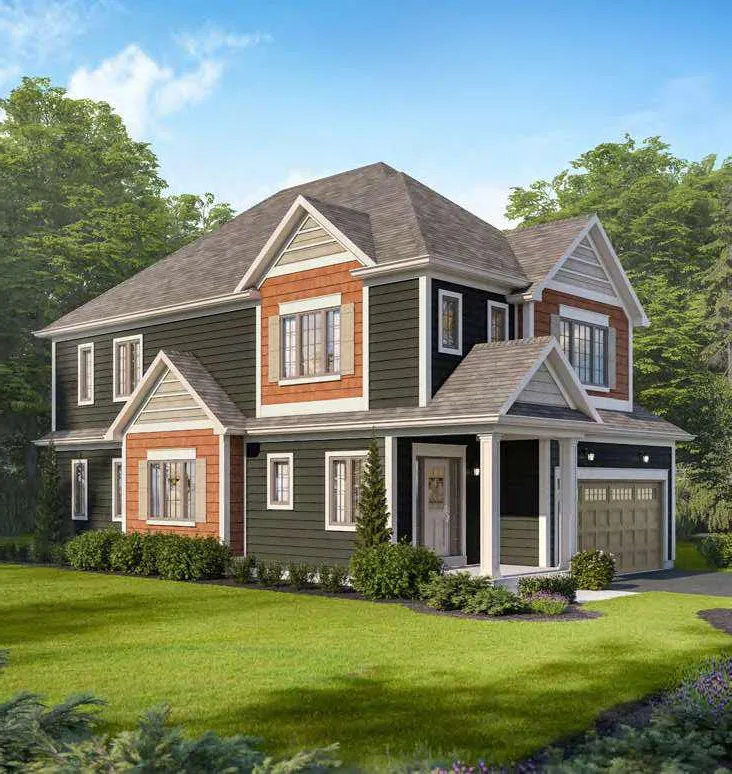
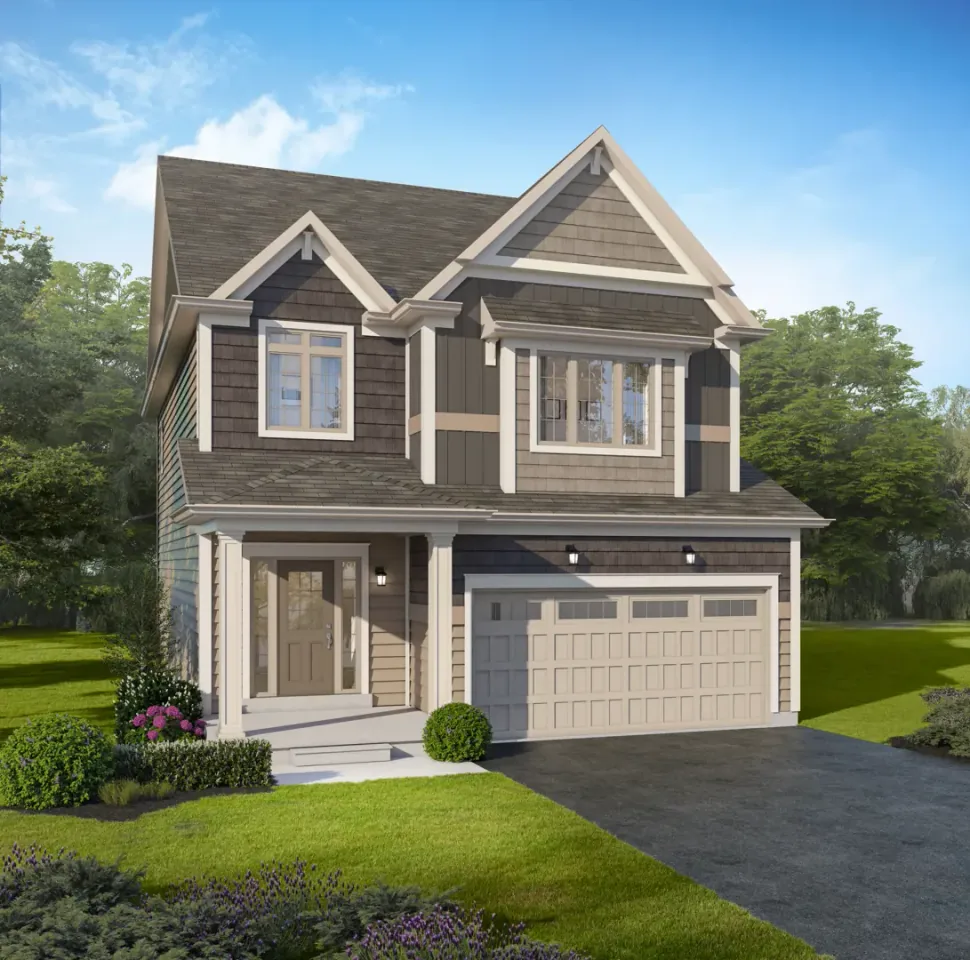
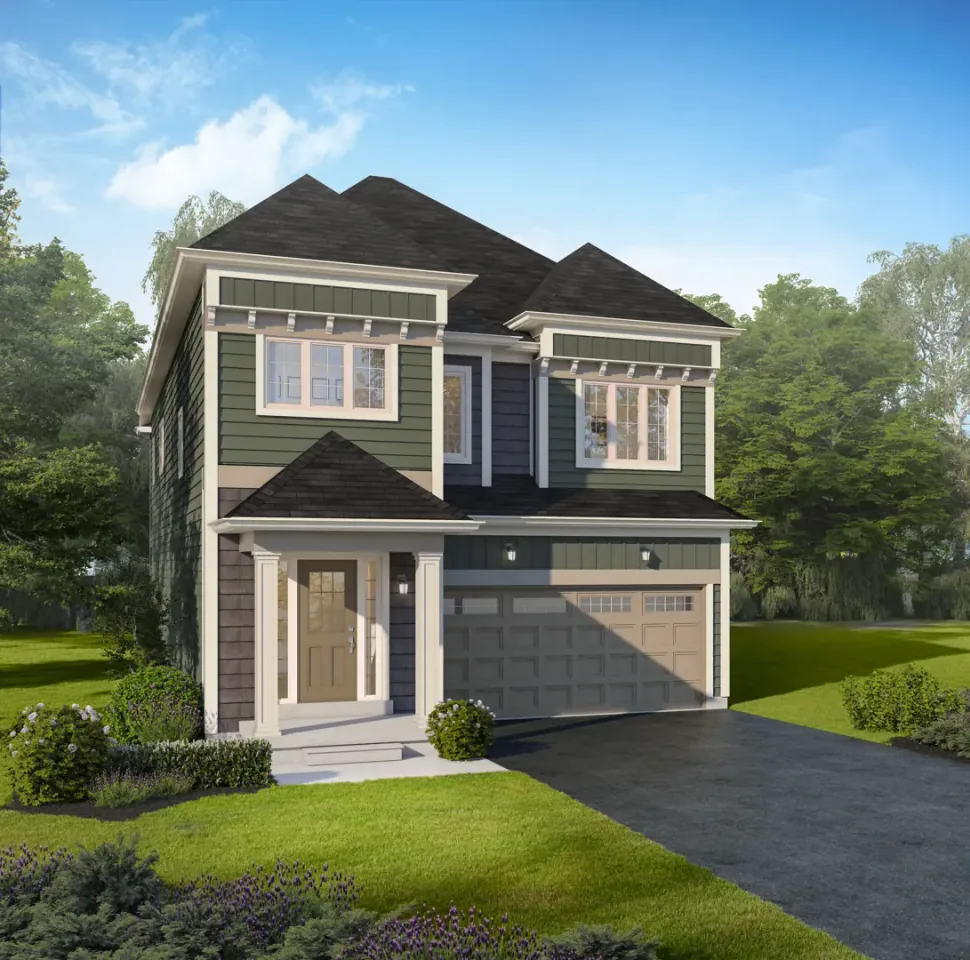
    The Cedars at Brydon Bay - Image 1
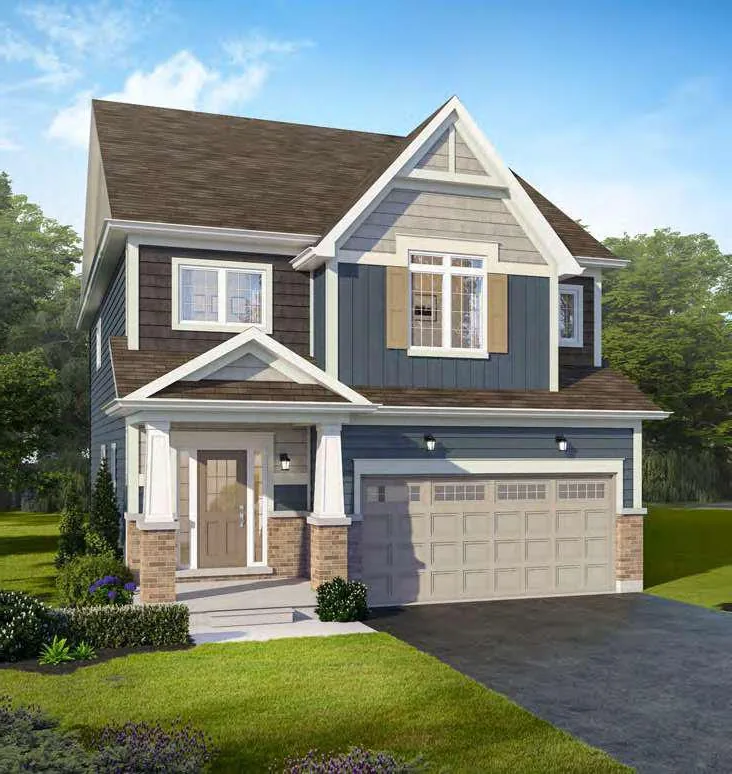
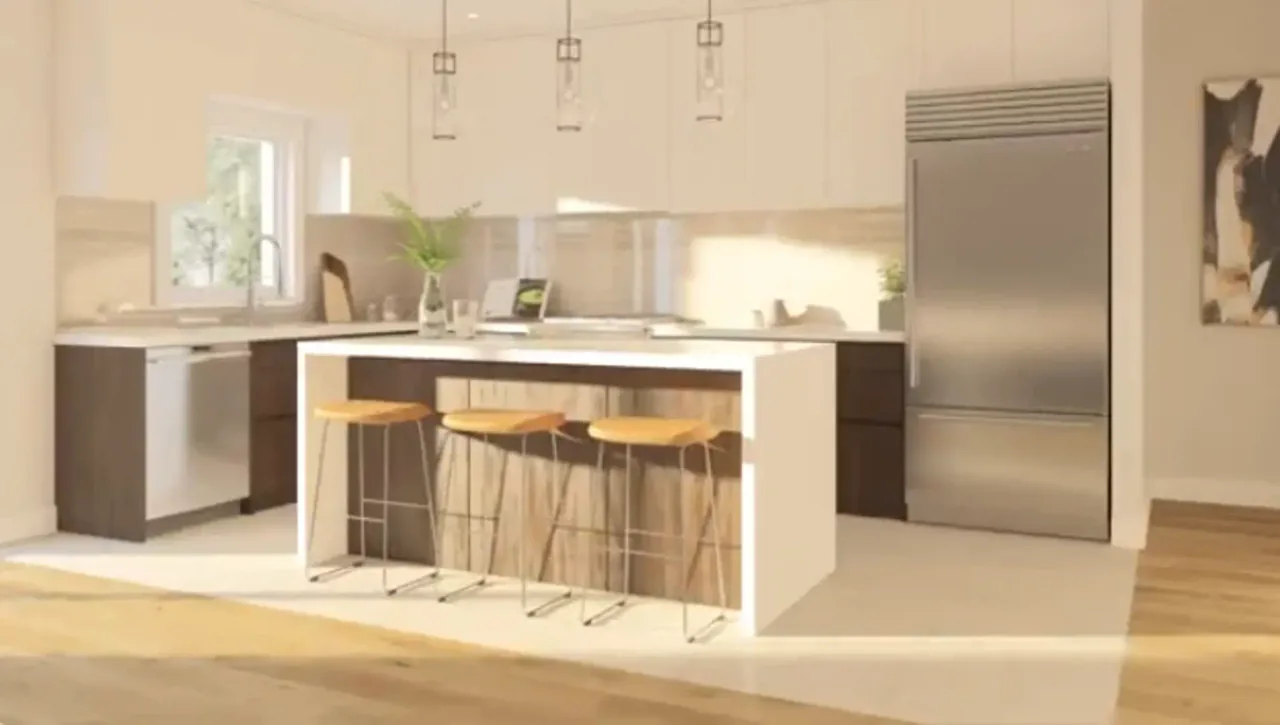
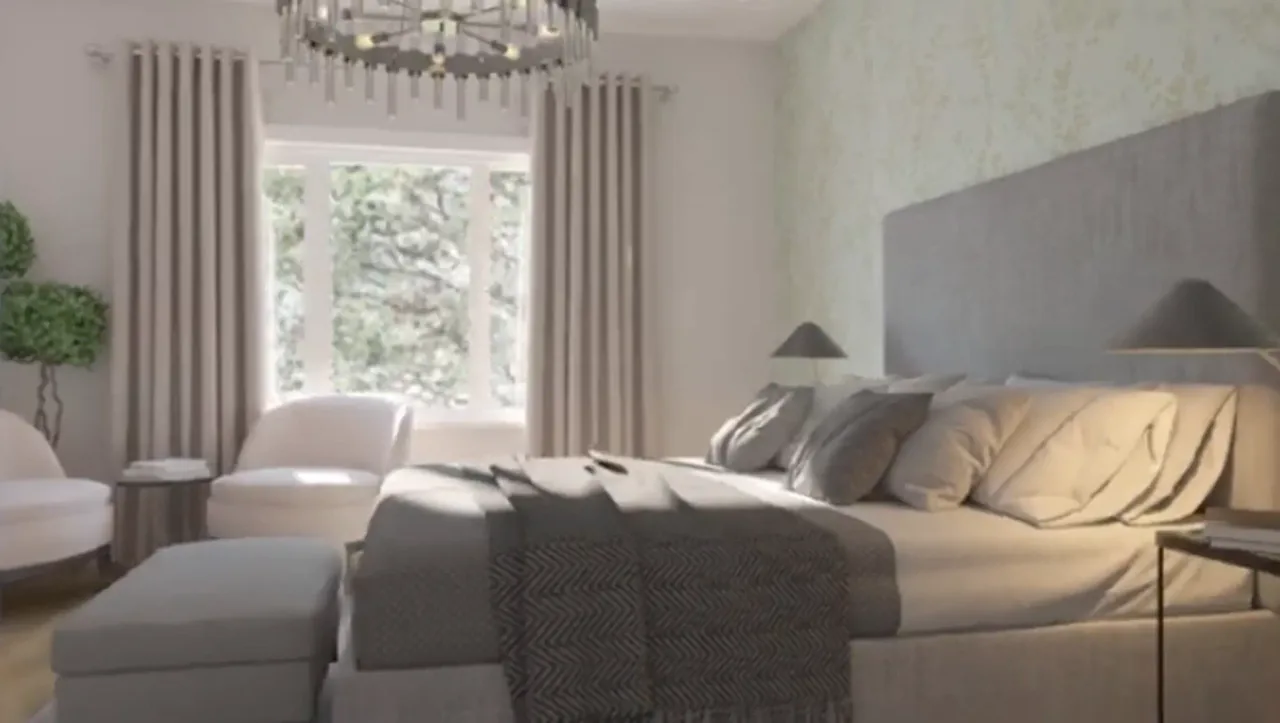
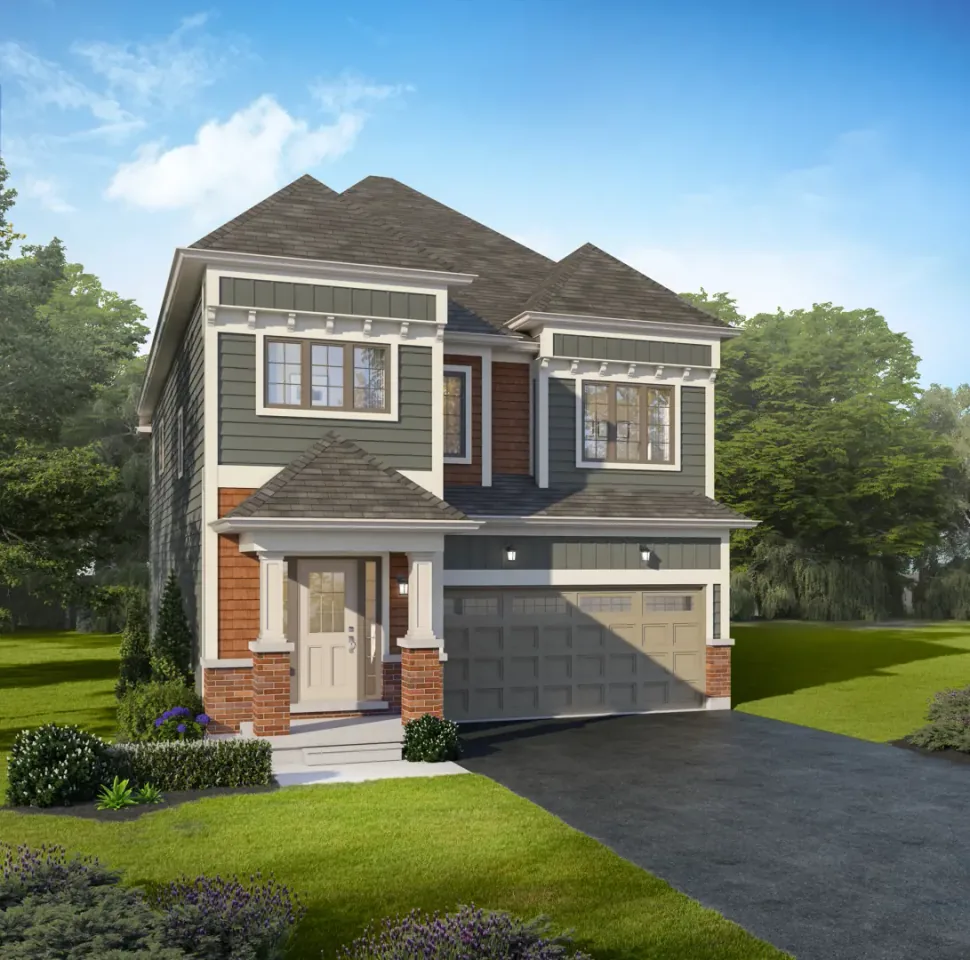
    The Cedars at Brydon Bay - Image 2
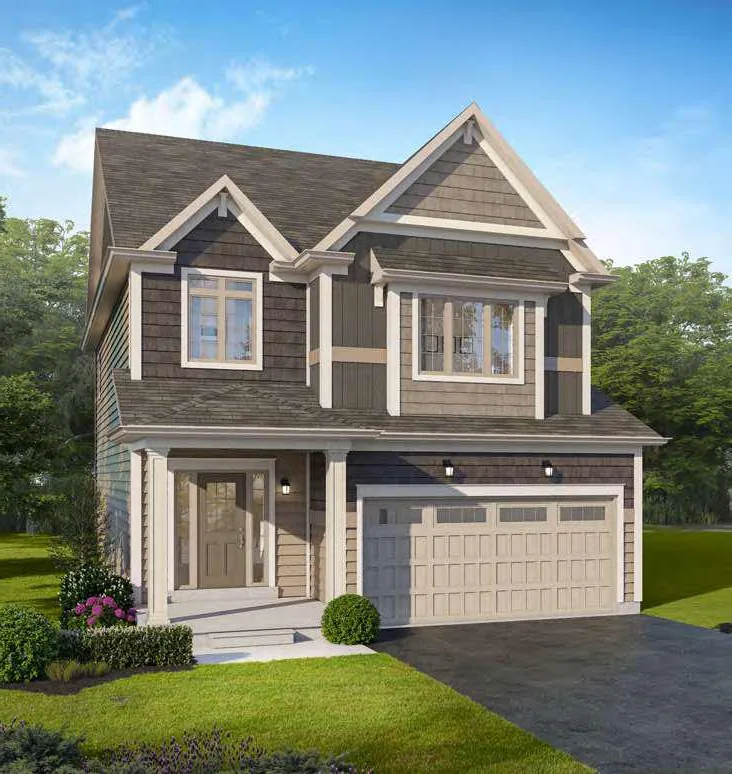
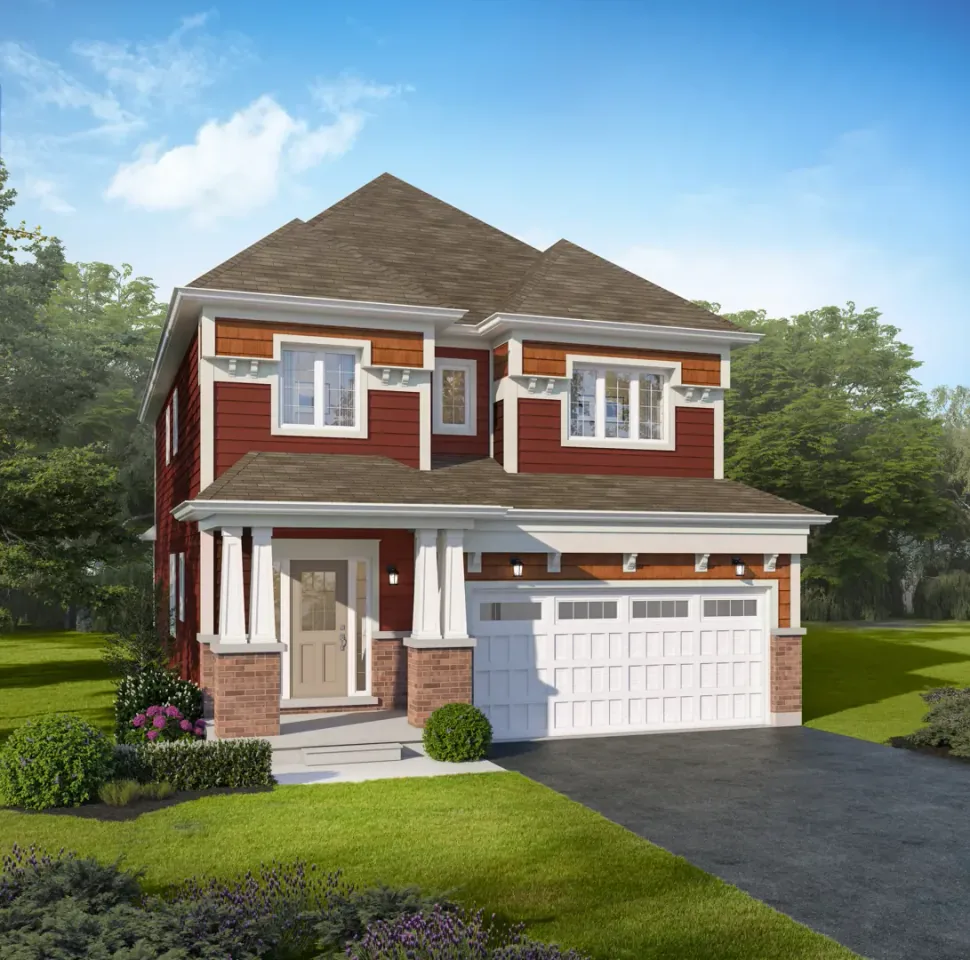
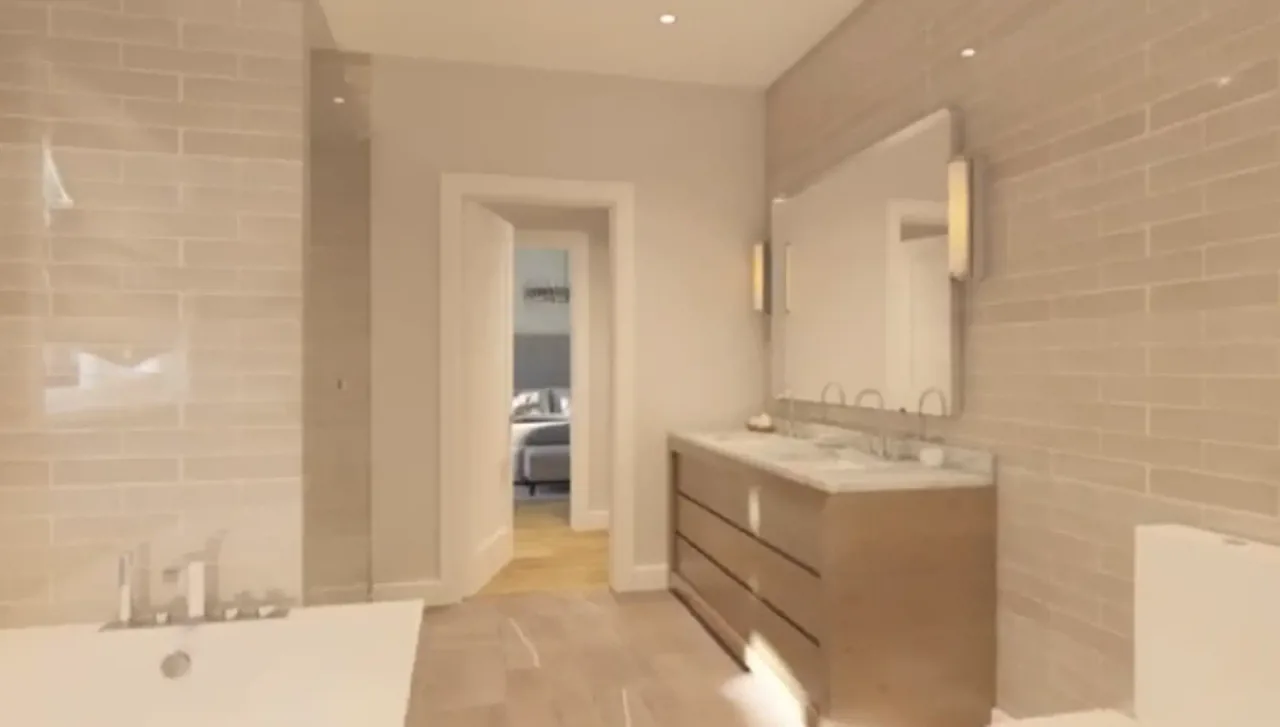
    The Cedars at Brydon Bay - Image 3
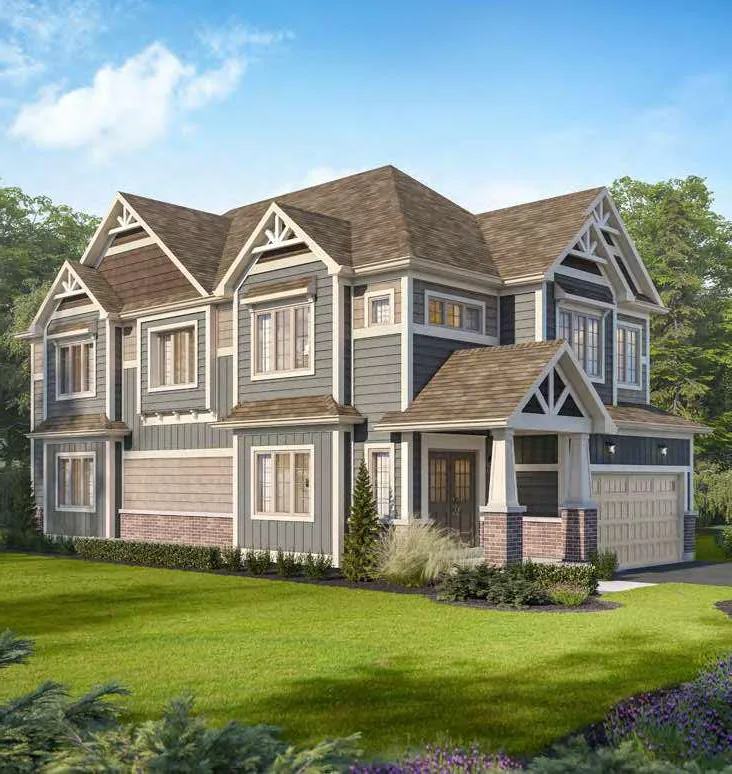
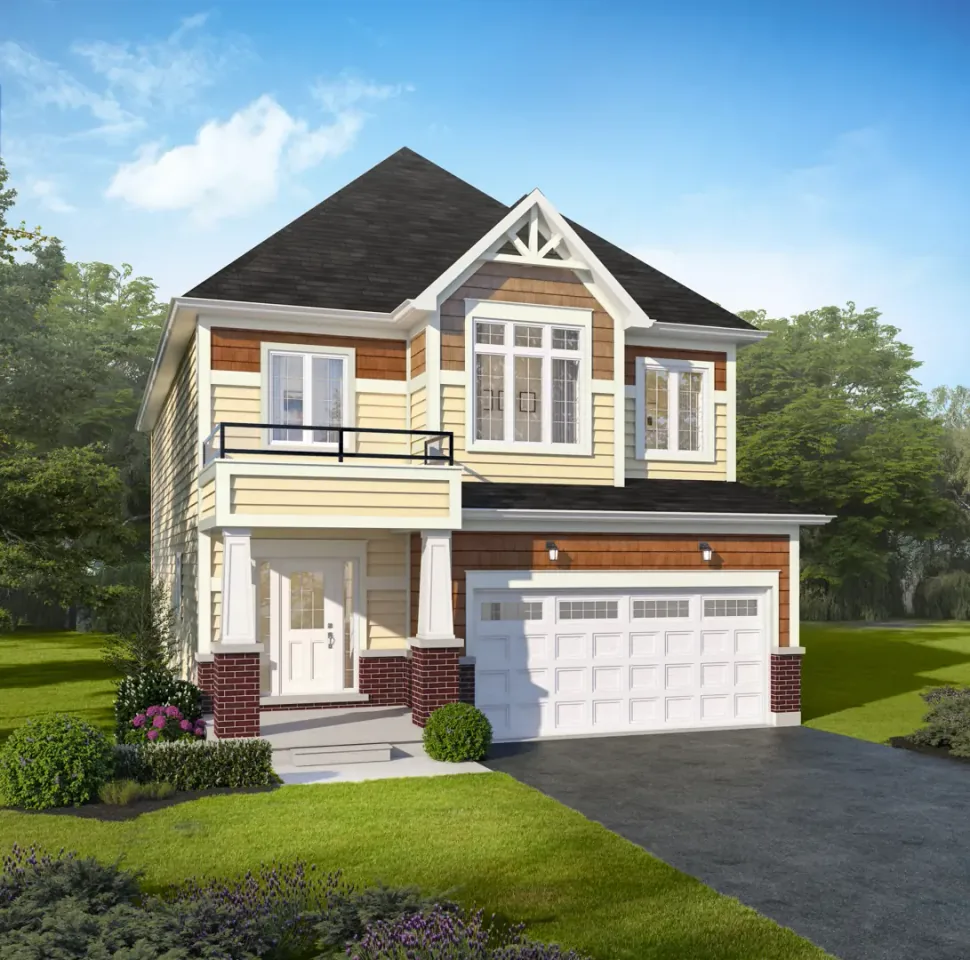
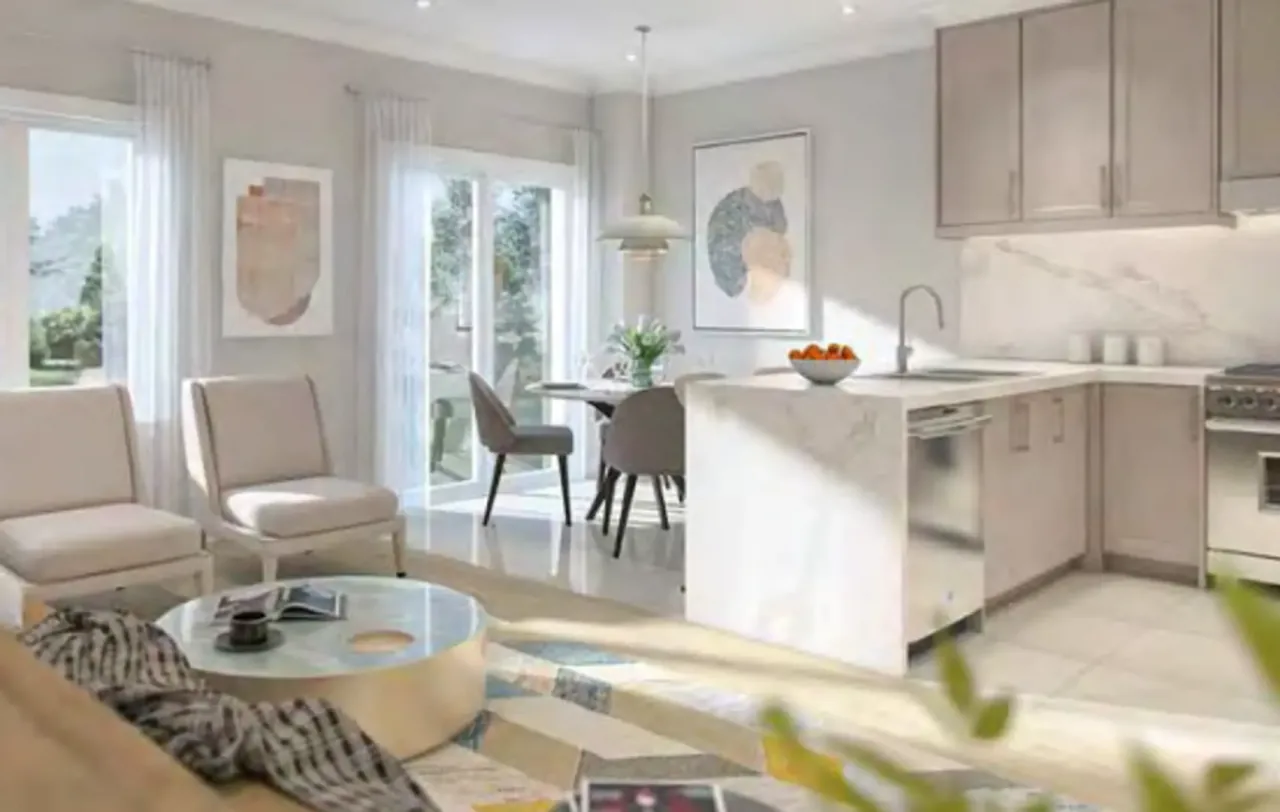
    The Cedars at Brydon Bay - Image 4
    The Cedars at Brydon Bay - Image 5
    The Cedars at Brydon Bay - Image 6
    The Cedars at Brydon Bay - Image 7
    The Cedars at Brydon Bay - Image 8
    The Cedars at Brydon Bay - Image 9
    The Cedars at Brydon Bay - Image 10
    The Cedars at Brydon Bay - Image 11
    The Cedars at Brydon Bay - Image 12
    The Cedars at Brydon Bay - Image 13
    The Cedars at Brydon Bay - Image 14
    Property Main View
    Property View 1
    Property View 2
    Property View 3
    Property View 4
    +9
    New Construction

    The Cedars at Brydon Bay

    Wellington Street & Evans Avenue East, Gravenhurst, ON
    Detached
    Discount
    Construction
    Selling

    Starting From

    $600,876

    The Cedars at Brydon Bay

    Wellington Street & Evans Avenue East, Gravenhurst, ON
    View on Map
    Detached
    Discount
    Construction
    Selling
    Starting From$600,876
    3–5Beds
    2.5–3.5Baths
    1,653–2,869SqFtLiving Area
    About The Cedars at Brydon Bay

    The Cedars at Brydon Bay is a thoughtfully planned residential community by LIV Communities, offering a collection of contemporary detached homes designed for modern family living. Blending timeless architecture with quality craftsmanship, the community provides spacious layouts and functional designs that deliver comfort, style and long-term value.

    Each home features open-concept living spaces, well-appointed interiors and carefully selected finishes that reflect LIV Communities’ focus on quality and everyday practicality. Designed to accommodate a variety of lifestyles, the homes offer flexible living spaces suited to growing families and buyers seeking a peaceful residential setting.

    Located in Gravenhurst, The Cedars at Brydon Bay offers access to local shops, dining, schools, recreational amenities and the natural surroundings of the Muskoka region. The community combines contemporary home design with a connected, family-friendly environment in one of Ontario’s best-known cottage-country destinations.

    Pricing note: Rebate-adjusted prices are based on information provided by the project’s authorized sales brokerage and are subject to builder terms and eligibility.

    Current Incentives

    Limited-Time Builder Incentives

    • Free assignment provision

    • One-year deposit structure available

    • Future development charges capped at $10,000

    • Choice of:

      • Granite kitchen countertops and vinyl flooring, or

      • $10,000 in décor dollars

    • Four Hawkridge Golf Club passes

    Project Specifications
    Building
    The Collection
    Detached
    Units
    Beds
    3 - 5
    Baths
    2.5 - 3.5
    Size
    1,653 - 2,869 sqft
    Project Team
    Developers
    LIV Communities,Bosseini Living

    Floor plans at The Cedars at Brydon Bay

    Floor Plans
    1
    Selling

    The Cedars at Brydon Bay Floorplans

    One Bed

    $600,876 - $764,569

    5 Bed3.5 Bath1,653 - 2,869 sqft

    Amenities & features at The Cedars at Brydon Bay

    Amenities & Features

    OUTDOOR

    Parkette

    Deposit structure at The Cedars at Brydon Bay

    Deposit Structure

    With Agreement

    $10,000

    In 30 Days

    Balance to 5%

    Location & neighbourhood of The Cedars at Brydon Bay

    Location

    Wellington Street & Evans Avenue East, Gravenhurst, ON

    Gravenhurst, Ontario, Canada

    Financial tools – mortgage calculator for The Cedars at Brydon Bay

    Financial Tools

    Neighbourhood insights for The Cedars at Brydon Bay

    Floor plans available at The Cedars at Brydon Bay

    • The Cedars at Brydon Bay Floorplans — 5 beds, 3.5 baths, 1653–2869 sq ft, $600,876–$764,569, Selling