


New Construction
Master Planned Community
Community Homes & Towers
Explore the distinct homes and residential towers planned for this community.
Tower
2 Buildings
Tower
Selling
South Tower
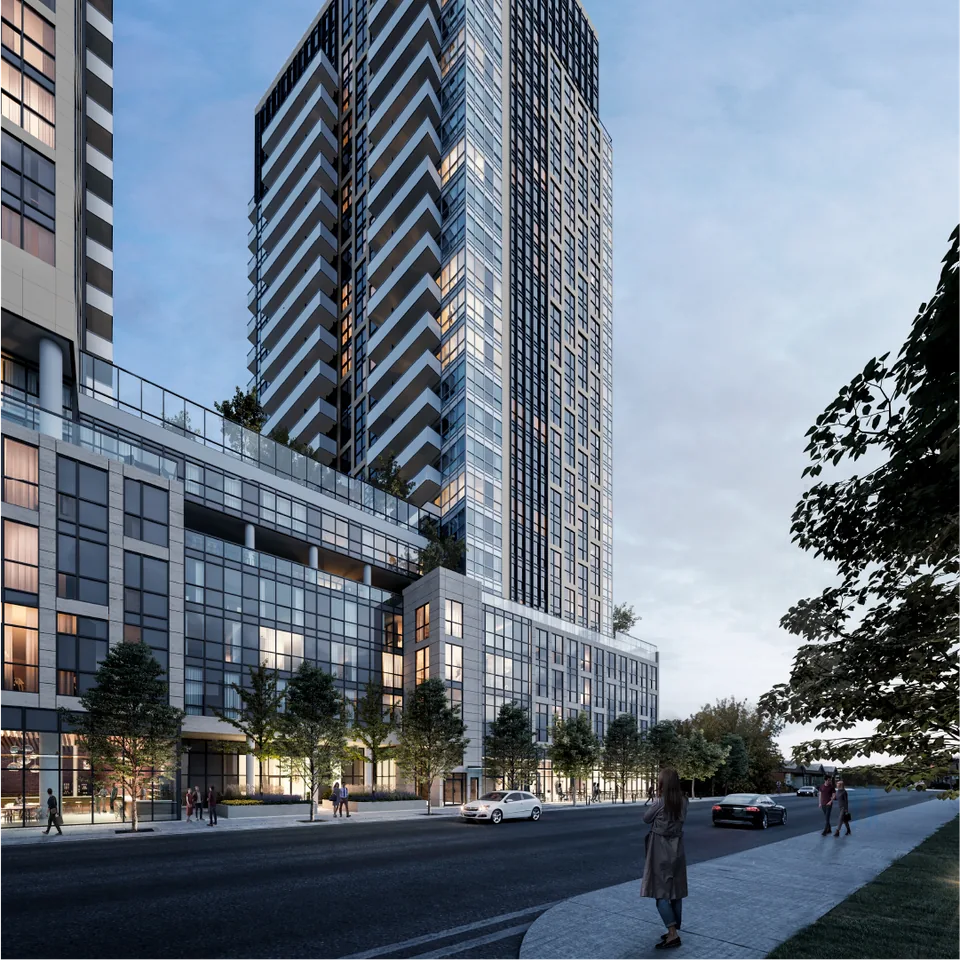
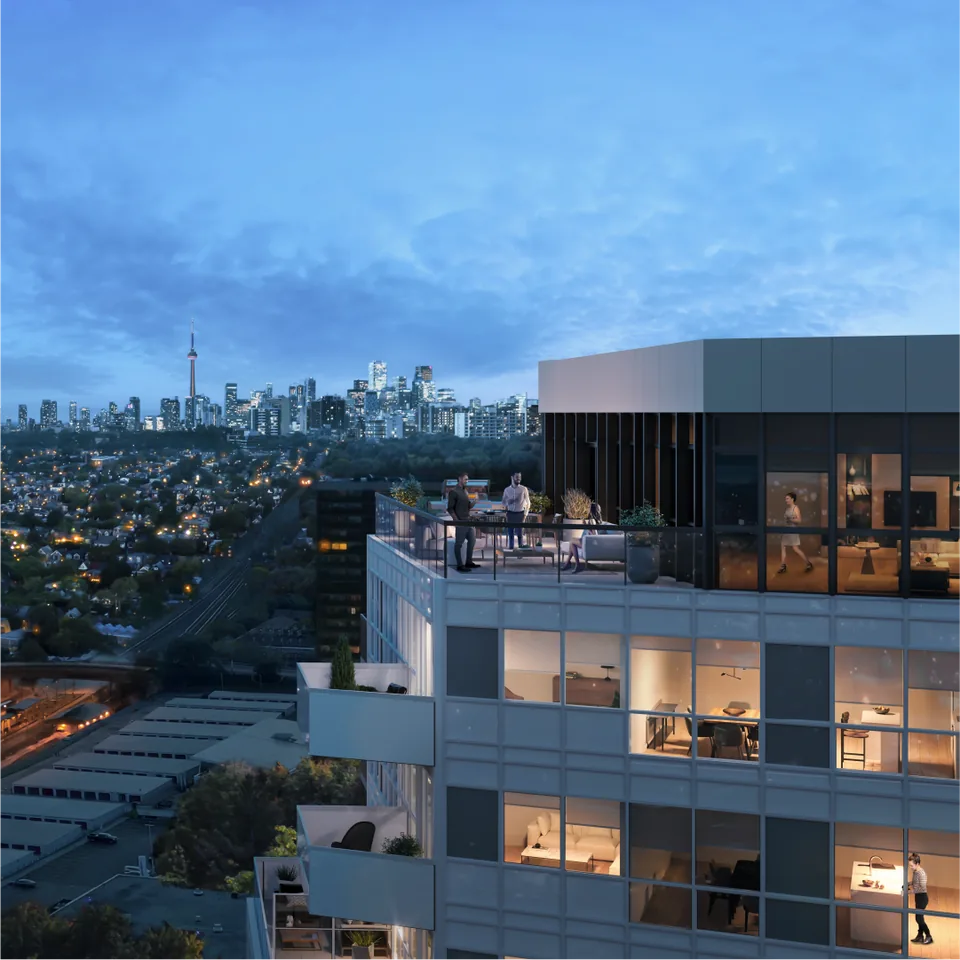
The South Tower is the 38-storey residential tower at The Dawes, located at 30 Dawes Road. The tower contains 378 condominium suites and is connected to the North Tower through the development's shared podium and amenity spaces. Current South Tower layouts range from one-bedroom suites to three-bedroom-plus-den plans.
38 storeys
378 units
1–3 beds
1–2 baths
437–1036 sq. ft.
Price range$660,990 – $1,185,990
View floor plans Tower
Selling
North Tower
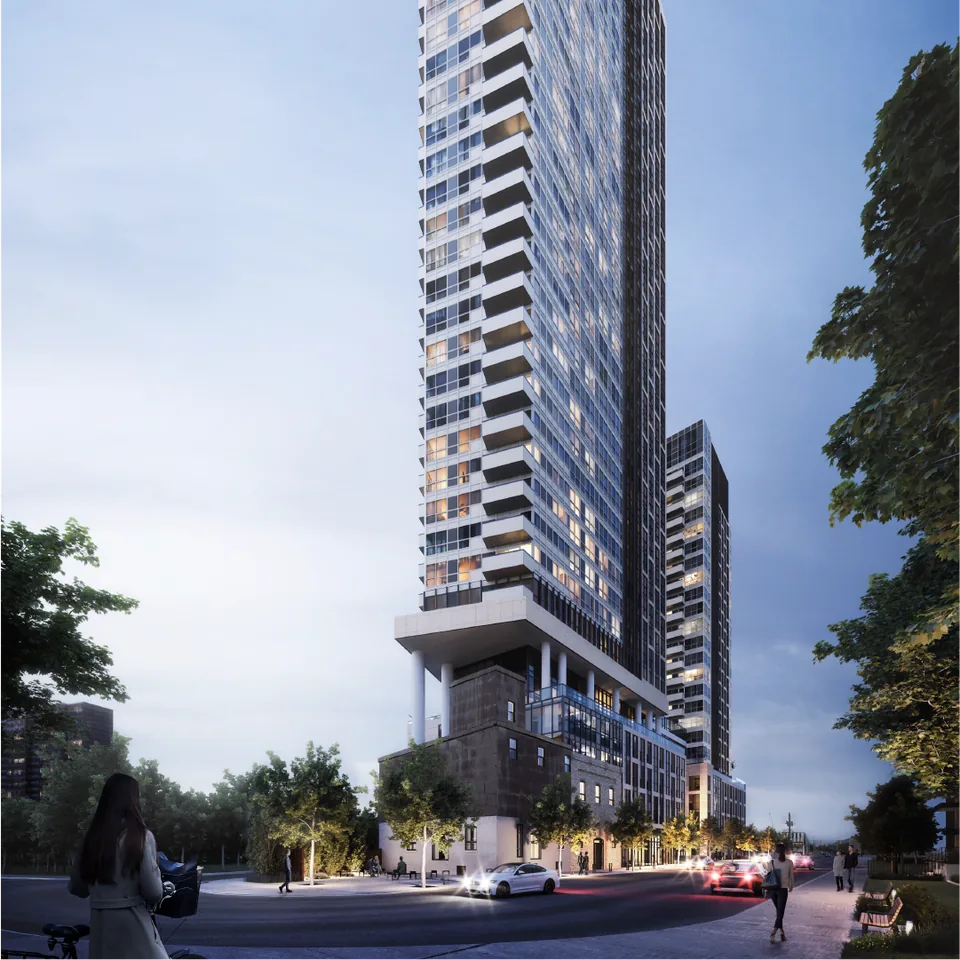
The North Tower, marketed as The Main – Tower II at The Dawes, is a 24-storey residential tower at 10 Dawes Road. It contains 253 condominium suites and forms the second tower within The Dawes community, sharing the development's podium and amenity program with the South Tower.
24 storeys
253 units
1–3 beds
1–3 baths
469–1055 sq. ft.
Price range$580,990 – $1,247,990
View floor plans The Dawes
30 Dawes Road, East York, ON
Condo
The Dawes
30 Dawes Road, East York, ON
View on MapAbout The Dawes
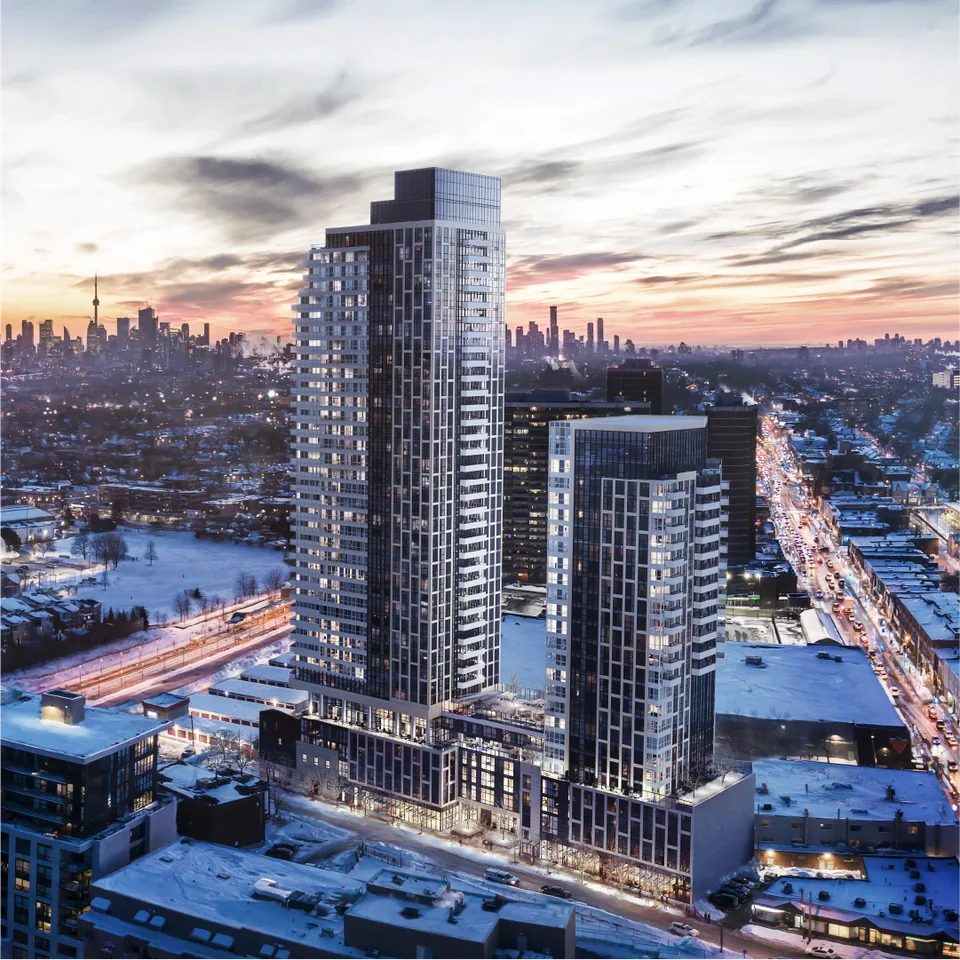
The Dawes by Marlin Spring is a two-tower condominium development at 10–30 Dawes Road in Toronto's Danforth Village neighbourhood. The community includes 38- and 24-storey residential towers connected by a shared podium.
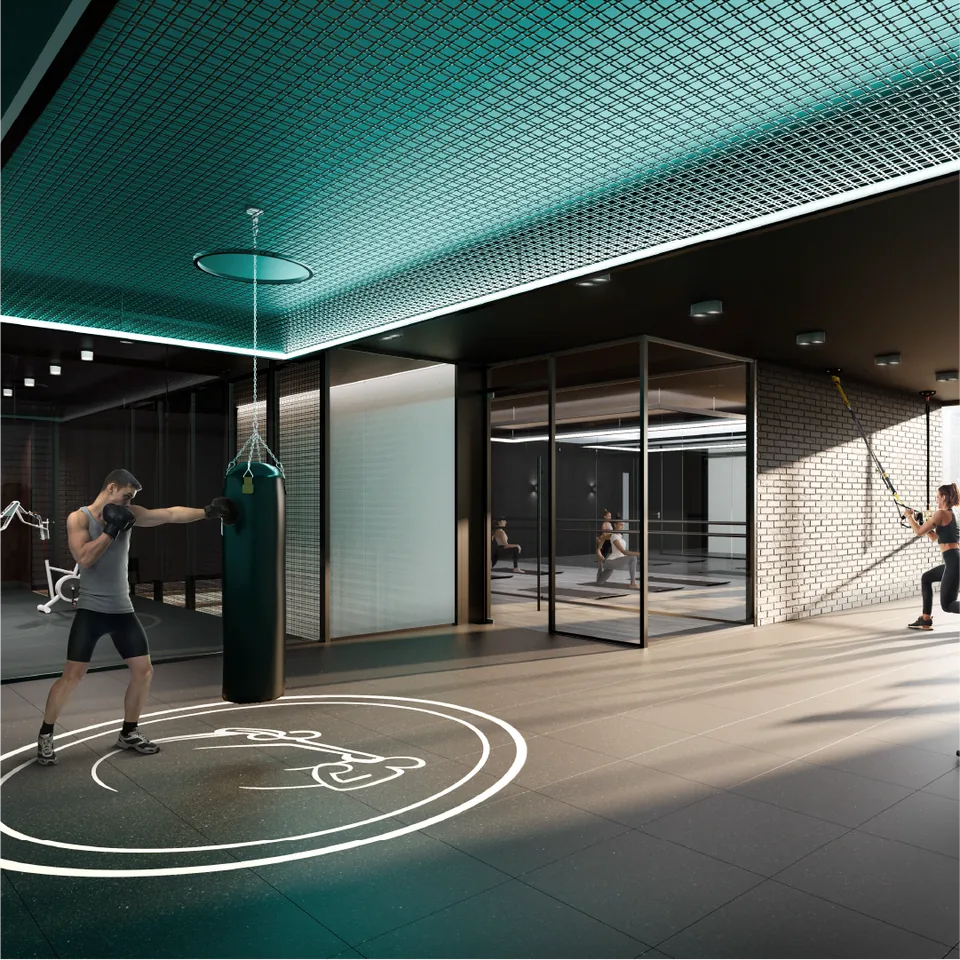
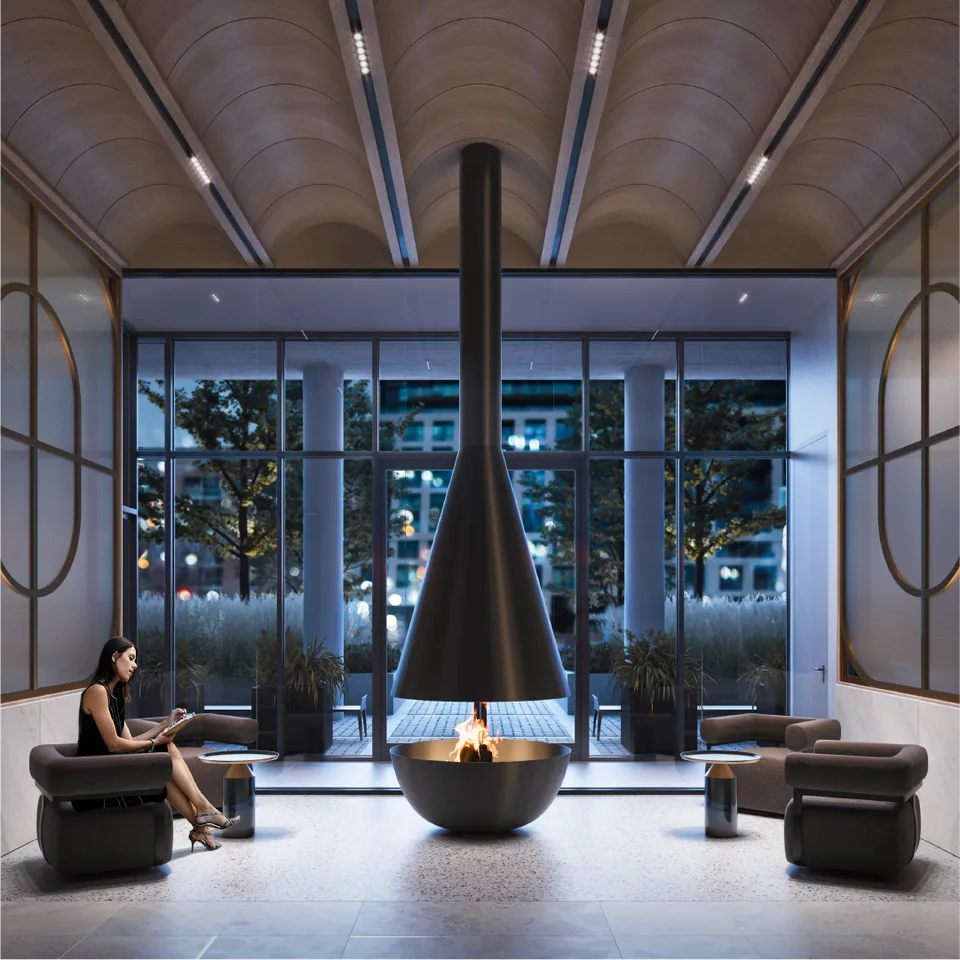
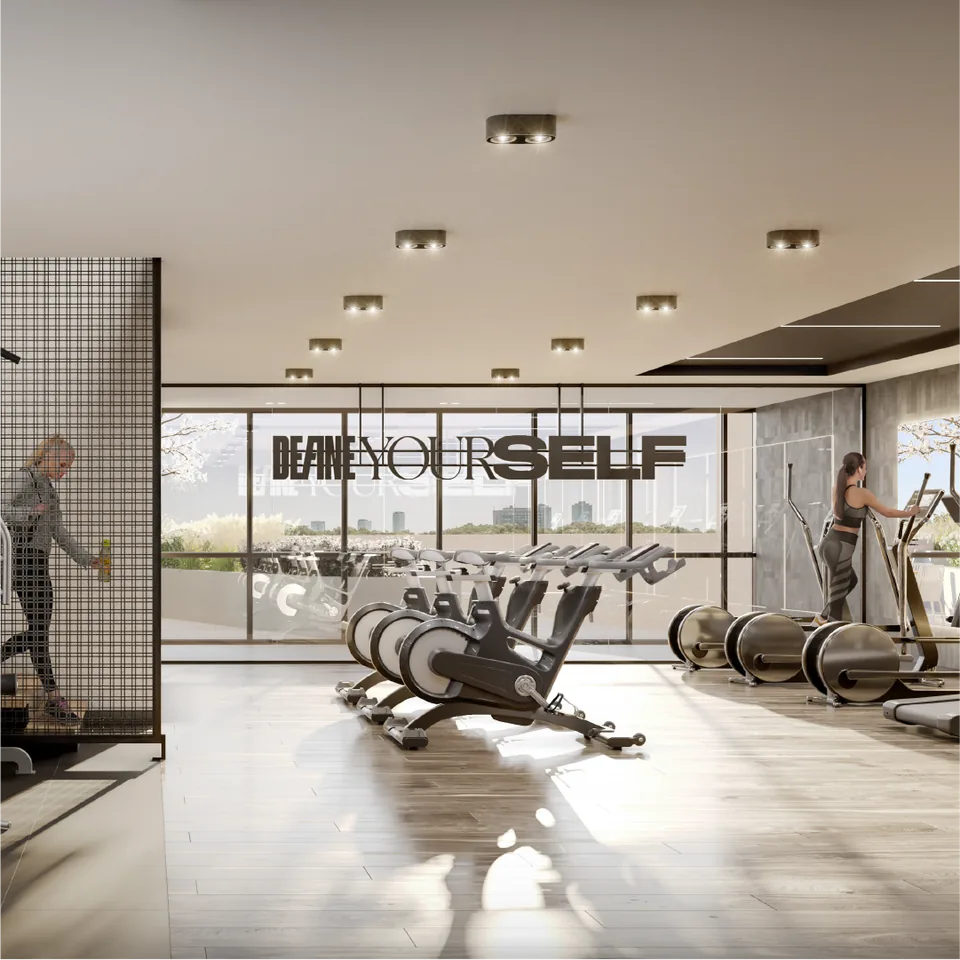
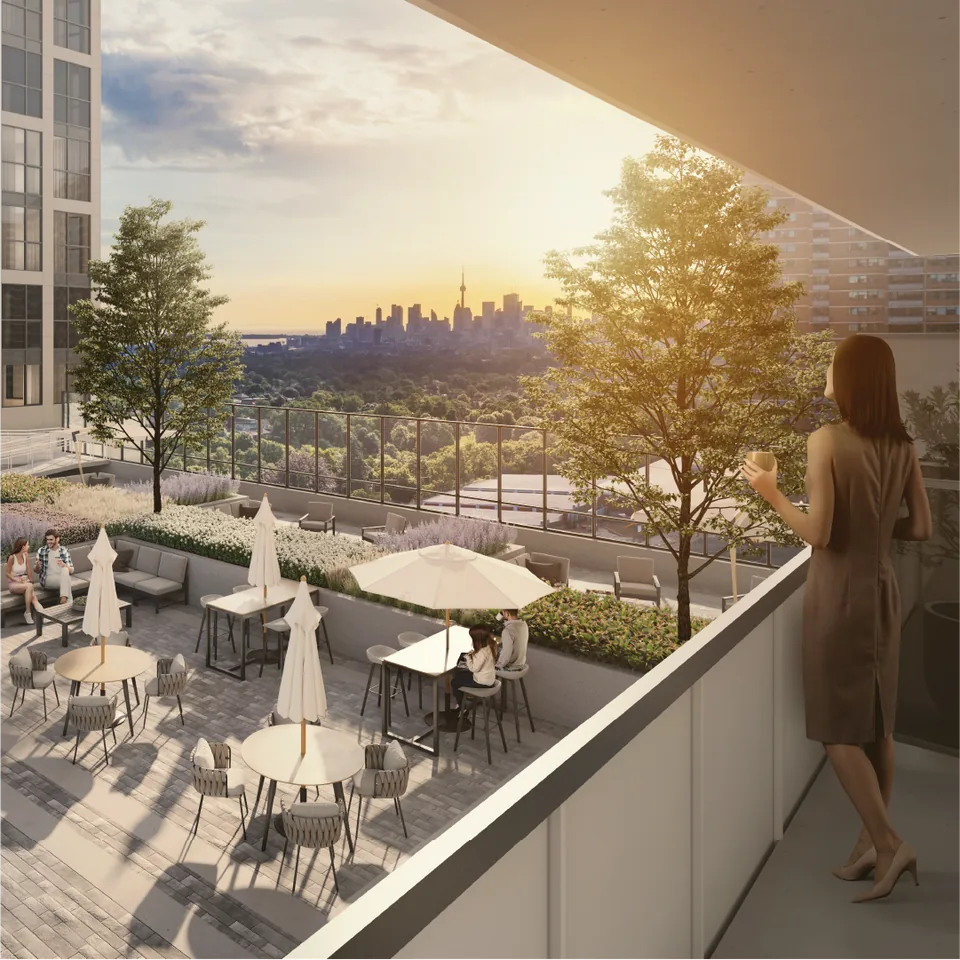
The project offers a mix of one-, two- and three-bedroom condominium suites with contemporary layouts and a range of indoor and outdoor amenity spaces. Planned amenities include fitness facilities, co-working areas, resident lounges, children's spaces, dining and entertaining areas, and landscaped outdoor spaces.
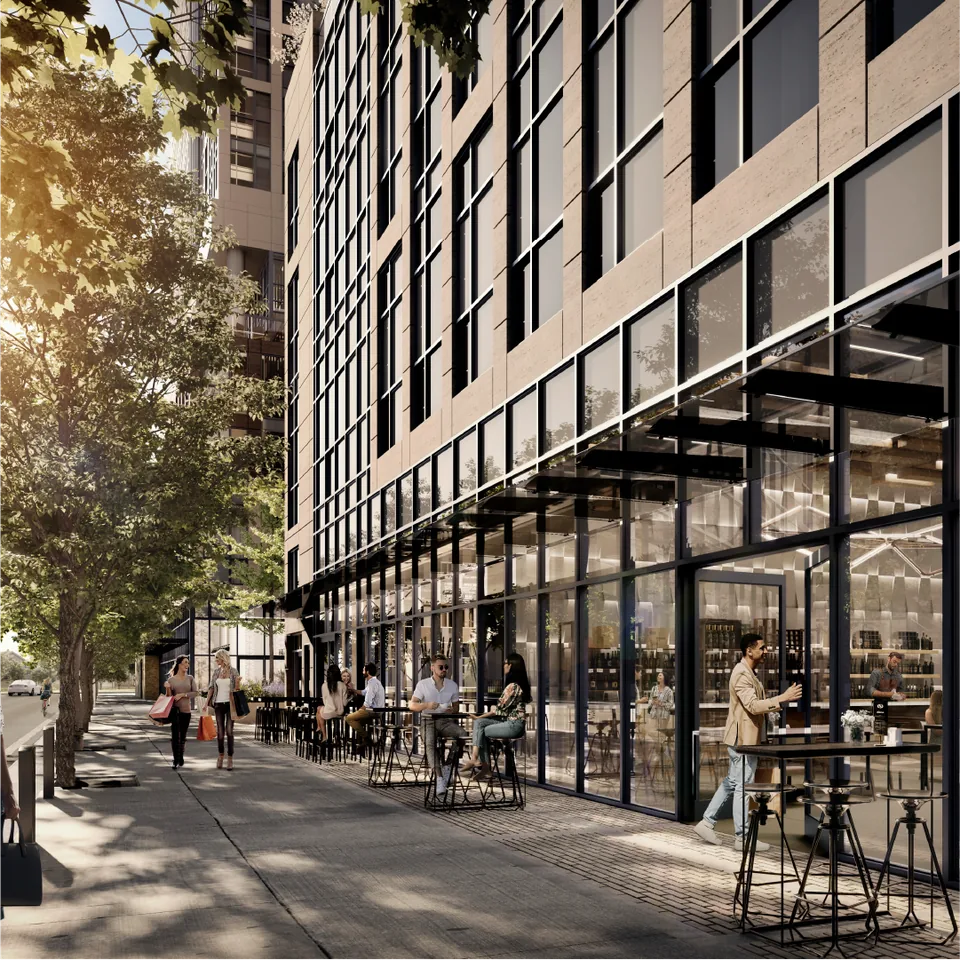
Street-level retail and commercial uses are incorporated into the development, adding everyday convenience and activity along Dawes Road.
The Dawes is located near Main Street subway station and Danforth GO Station, providing access to TTC and regional transit. The surrounding area includes parks, schools, shops, restaurants and other everyday services within Toronto's established east-end neighbourhoods.
Project Specifications
Building
- The Collection
- Condo
- Total Units
- 636
- Buildings
- 2
Project Team
- Developer
- Marlin Spring
- Architect
- IBI Group
- Interior Designer
- U31 Design
Floor plans at The Dawes
Floor Plans
1
PDF Floor PlanDownload PDF
The Dawes Floorplans
Three Bed
1 Bed3 Bath437 - 1,036 sqft
Amenities & features at The Dawes
Amenities & Features
OUTDOOR
BBQ Area
Outdoor Lounge
FITNESS
Fitness Centre
Yoga Studio
Spin Studio
ENTERTAINMENT
Games Room
Bar / Social Room
Library
BUSINESS
Co-Working Space
Private Meeting Rooms
PETS
Pet Wash Station
Location & neighbourhood of The Dawes
Location
30 Dawes Road, East York, ON
Danforth Village, 30 Dawes Road, East York, Ontario, Canada