




Buyer Closing Costs CalculatorSeller Closing Costs CalculatorRealtor Commission CalculatorRent Vs. Buy Calculator
Discount Realtor®Cashback Realtor®Buyer Agent

Contact Us

2 Sheppard Avenue East, Unit: 20th Floor Toronto, ON M2N 5Y7 Canada

+1 (647) 228-0115

[email protected]

Support

  • Contact Us
  • Sitemap
  • Blog

Company

  • About PropertyMesh
  • Editorial Policy
  • Disclaimer
FacebookTwitterInstagramLinkedInYouTube
PropertyMesh

© 2026 All rights reserved. All registered trademarks herein are the property of their respective owners. PropertyMesh is owned by Faiza Ahmed Realty Corp. (RECO Registration #4791581) and operates under INTERNATIONAL REALTY FIRM, INC., Brokerage (RECO Registration #4799095).

Head Office: 2 Sheppard Avenue East Unit: 20th Floor Toronto, ON M2N 5Y7 Canada.

Privacy Policy·Terms & Conditions·

Data & Service Disclaimer:
Website Listings: PropertyMesh.ca provides access to live resale listings via IDX (Internet Data Exchange) and VOW (Virtual Office Website) feeds. This information is provided for consumers' personal, non-commercial use and may not be used for any purpose other than to identify prospective properties consumers may be interested in purchasing. Information is deemed reliable but is not guaranteed and should be independently verified.

Trademark & Licensing Notices: The trademarks MLS®, Multiple Listing Service®, REALTOR®, and associated logos are controlled by The Canadian Real Estate Association (CREA) and identify professional real estate services provided by members of CREA. All other trademarks are the property of their respective owners.

    The Pemberton - Image 1
    The Pemberton - Image 2
    The Pemberton - Image 3
    The Pemberton - Image 4
    The Pemberton - Image 5
    The Pemberton - Image 6
    The Pemberton - Image 7
    The Pemberton - Image 8
    Property Main View
    Property View 1
    Property View 2
    Property View 3
    Property View 4
    +3
    New Construction

    The Pemberton

    33 Yorkville Avenue, Toronto, ON
    Condo
    Construction
    Selling

    Starting From

    TBA

    The Pemberton

    33 Yorkville Avenue, Toronto, ON
    View on Map
    Condo
    Construction
    Selling
    Starting FromTBA
    1–2Beds
    1–2Baths
    365–1,125SqFtLiving Area
    $189,000Parking
    About The Pemberton

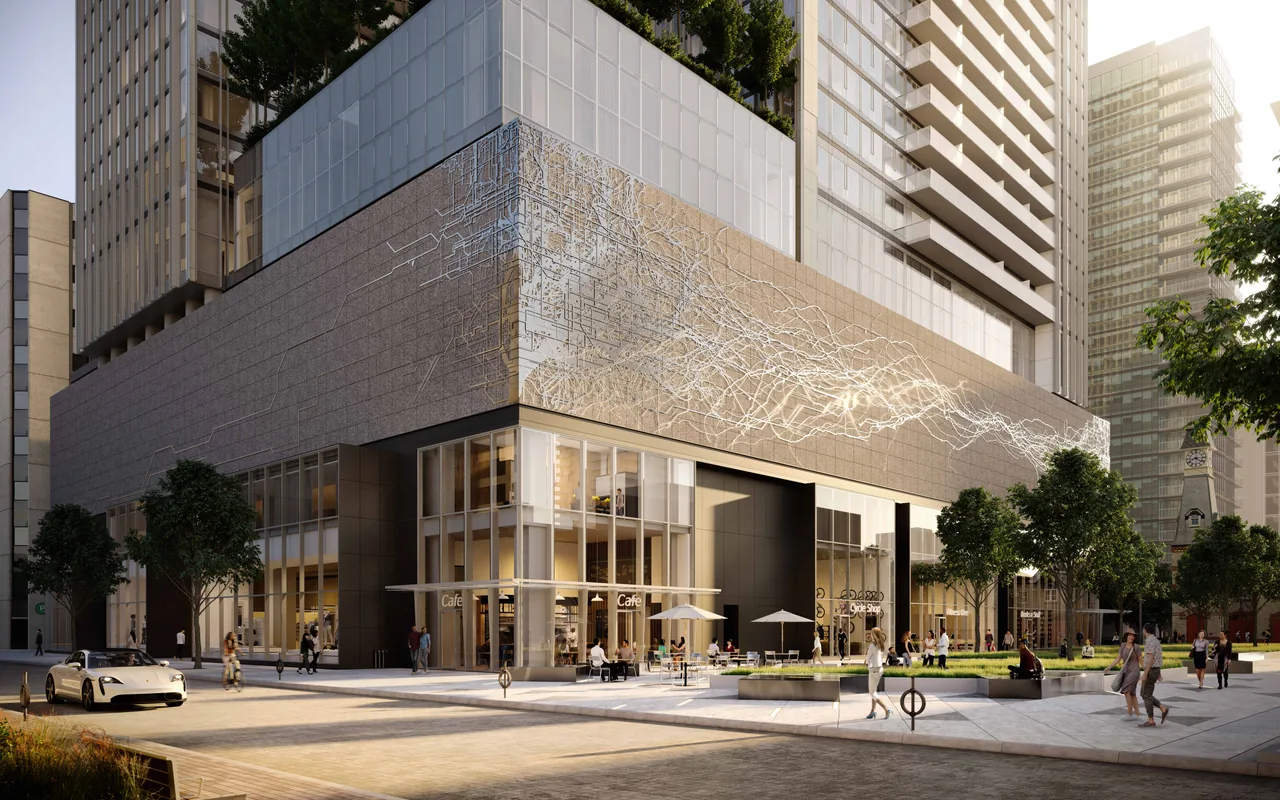
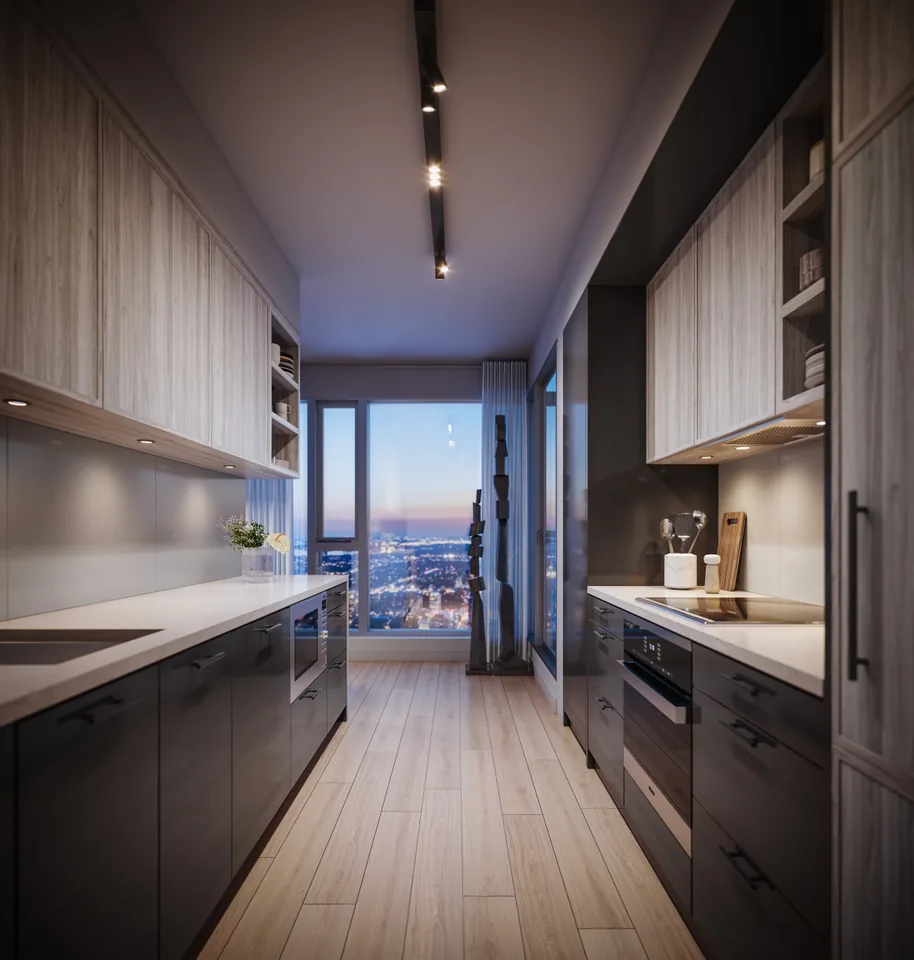
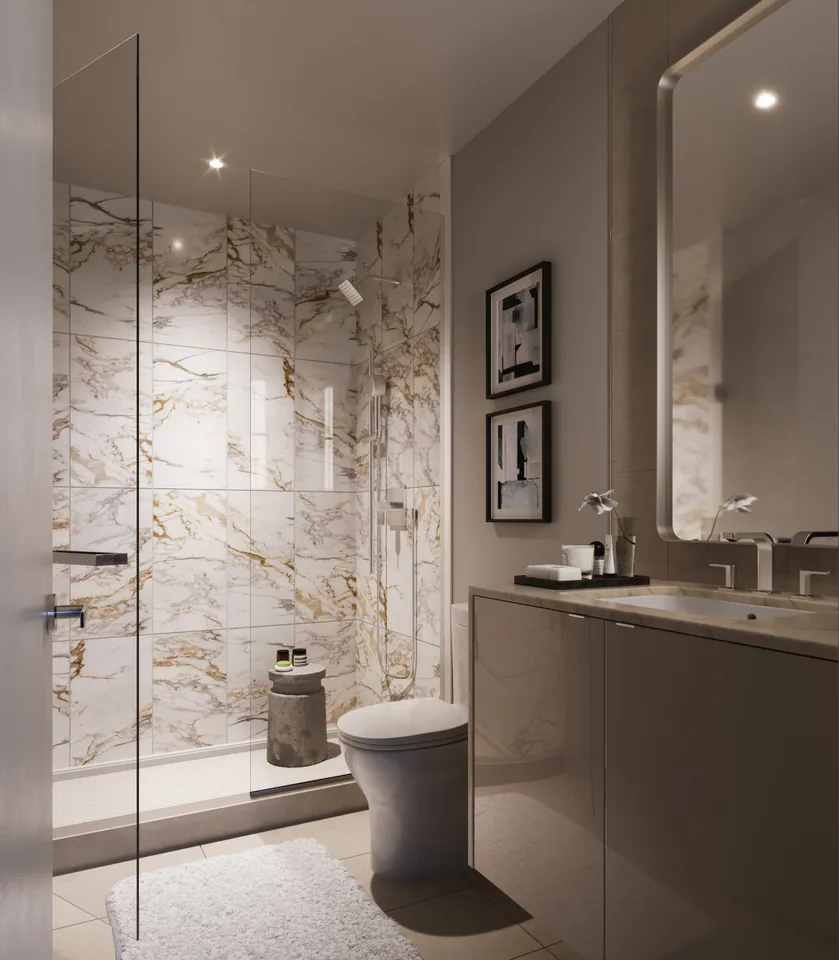
    The Pemberton by Pemberton Group is a condominium development at 33 Yorkville Avenue in Toronto’s Yorkville neighbourhood. The development features two connected residential towers rising 44 and 68 storeys above a shared podium, with a total of 1,109 condominium residences. Contemporary architecture by architects—Alliance is complemented by interiors by Michael London Design.

    Residents will have access to a range of indoor and outdoor amenity spaces designed for fitness, wellness, social gatherings and everyday living. The development also incorporates retail and shared community spaces within its Yorkville Avenue setting.

    The location provides convenient access to shops, restaurants, parks, cultural destinations and public transit, including nearby Bay and Bloor-Yonge subway stations, with connections to downtown Toronto and surrounding neighbourhoods.

    Project Specifications
    Building
    The Collection
    Condo
    Total Units
    1109
    Storeys
    68
    Units
    Beds
    1 - 2
    Baths
    1 - 2
    Size
    365 - 1,125 sqft
    Costs & Fees
    Maintenance Fee / Sq Ft
    $0.70/sqft
    Parking
    $189,000
    Storage Cost
    $10,000
    Project Team
    Developer
    Pemberton Group
    Architect
    architectsAlliance
    Interior Designer
    Michael London Design Inc.
    Project Timeline
    Est. Occupancy2027

    Amenities & features at The Pemberton

    Amenities & Features

    OUTDOOR

    BBQ Area
    Tennis Court

    FITNESS

    Yoga Studio
    Hot Tub / Jacuzzi

    OTHER

    Guest Suites

    Location & neighbourhood of The Pemberton

    Location

    33 Yorkville Avenue, Toronto, ON

    Yorkville, 33 Yorkville Avenue, Toronto, Ontario, Canada

    Financial tools – mortgage calculator for The Pemberton

    Financial Tools

    Neighbourhood insights for The Pemberton