Buyer Closing Costs CalculatorSeller Closing Costs CalculatorRealtor Commission CalculatorRent Vs. Buy Calculator
Discount Realtor®Cashback Realtor®Buyer Agent

Contact Us

2 Sheppard Avenue East, Unit: 20th Floor Toronto, ON M2N 5Y7 Canada

+1 (647) 228-0115

[email protected]

Support

  • Contact Us
  • Sitemap
  • Blog

Company

  • About PropertyMesh
  • Editorial Policy
  • Disclaimer
FacebookTwitterInstagramLinkedInYouTube
PropertyMesh

© 2026 All rights reserved. All registered trademarks herein are the property of their respective owners. PropertyMesh is owned by Faiza Ahmed Realty Corp. (RECO Registration #4791581) and operates under INTERNATIONAL REALTY FIRM, INC., Brokerage (RECO Registration #4799095).

Head Office: 2 Sheppard Avenue East Unit: 20th Floor Toronto, ON M2N 5Y7 Canada.

Privacy Policy·Terms & Conditions·

Data & Service Disclaimer:
Website Listings: PropertyMesh.ca provides access to live resale listings via IDX (Internet Data Exchange) and VOW (Virtual Office Website) feeds. This information is provided for consumers' personal, non-commercial use and may not be used for any purpose other than to identify prospective properties consumers may be interested in purchasing. Information is deemed reliable but is not guaranteed and should be independently verified.

Trademark & Licensing Notices: The trademarks MLS®, Multiple Listing Service®, REALTOR®, and associated logos are controlled by The Canadian Real Estate Association (CREA) and identify professional real estate services provided by members of CREA. All other trademarks are the property of their respective owners.

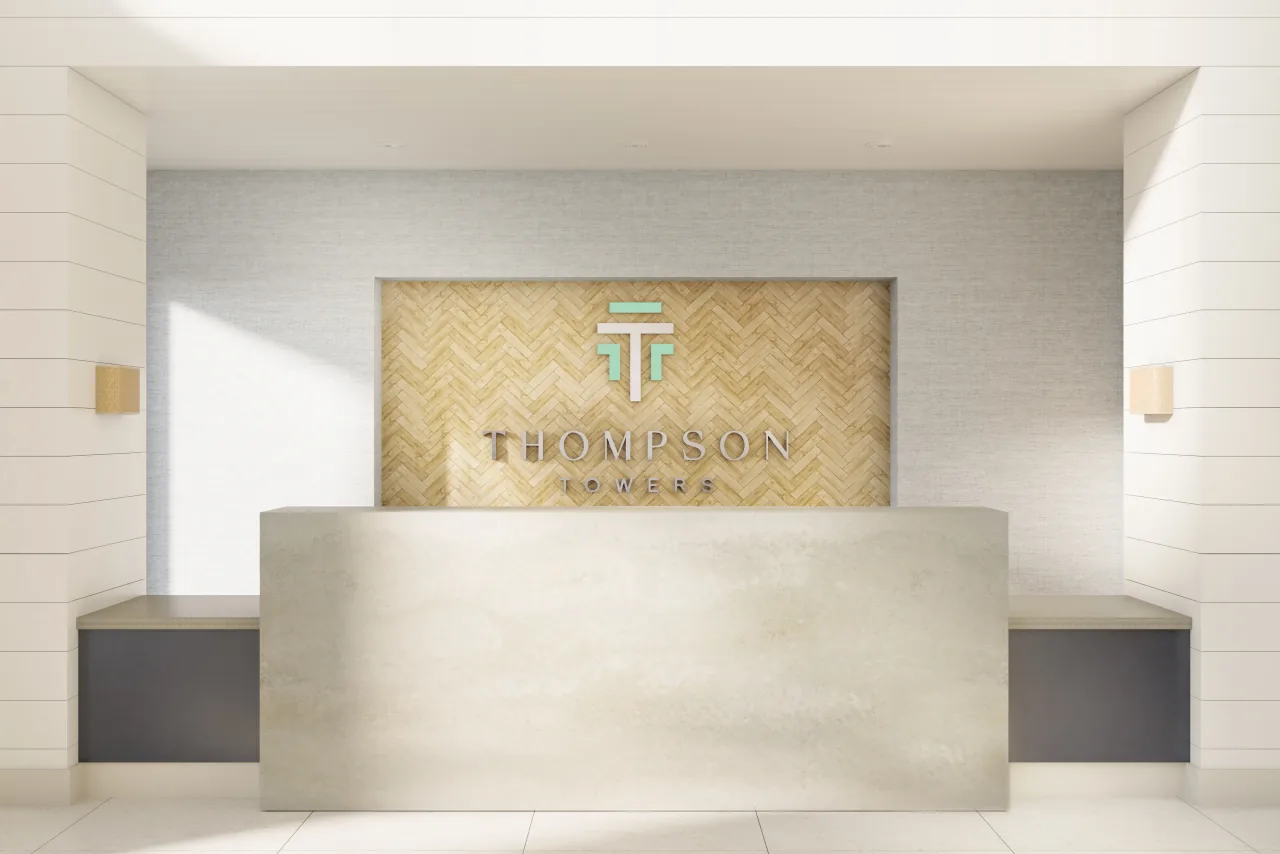
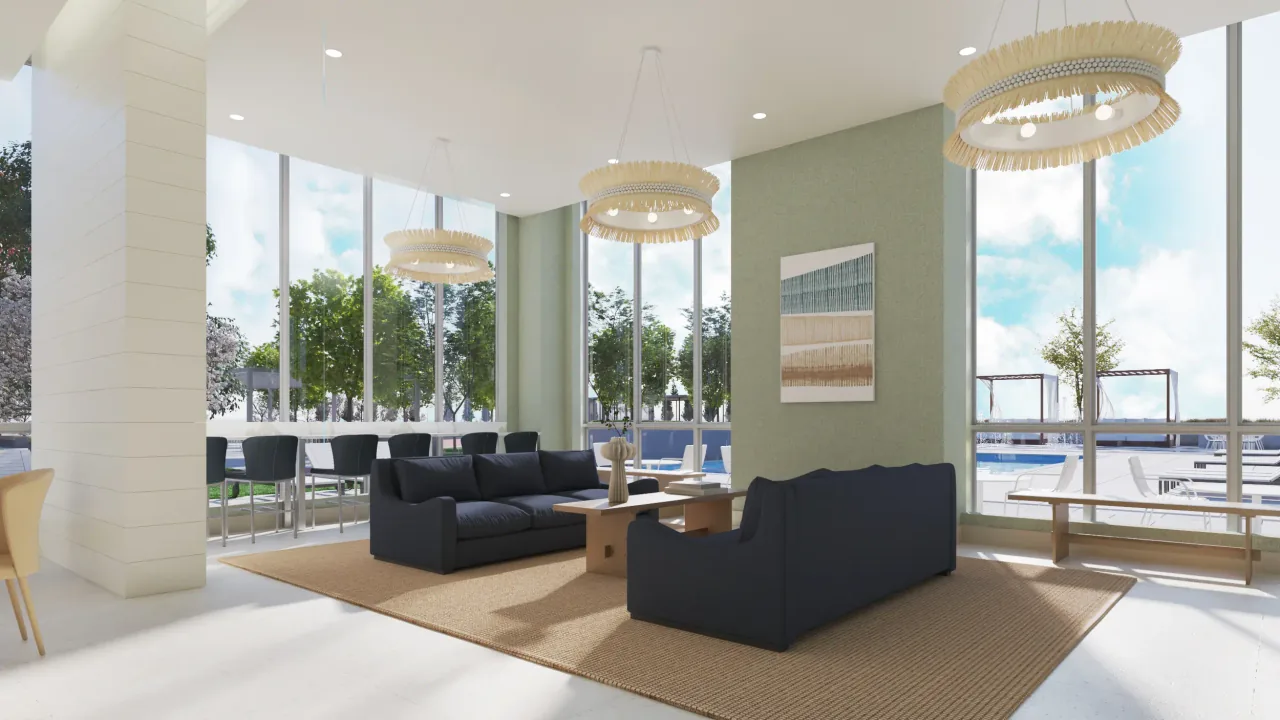
    Thompson Towers - Image 1
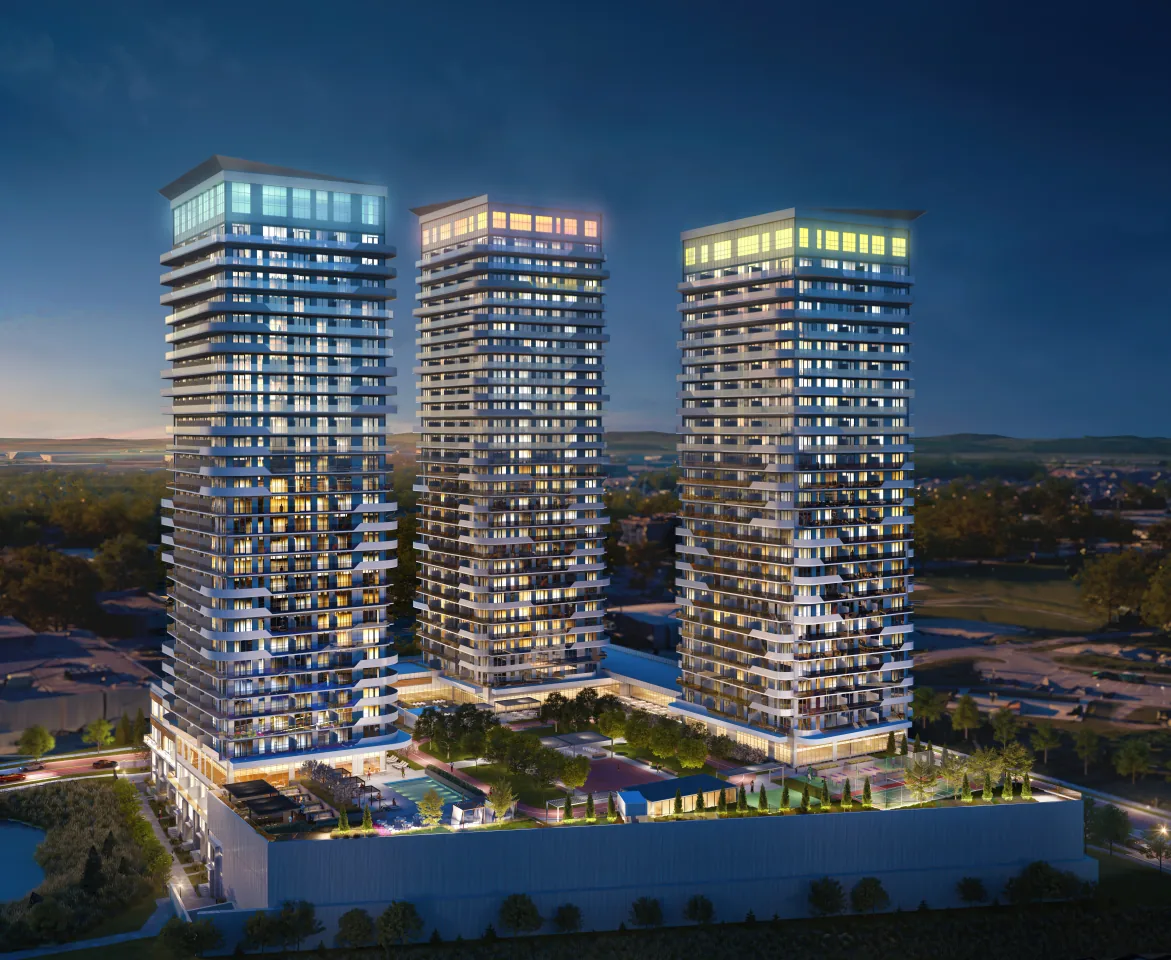
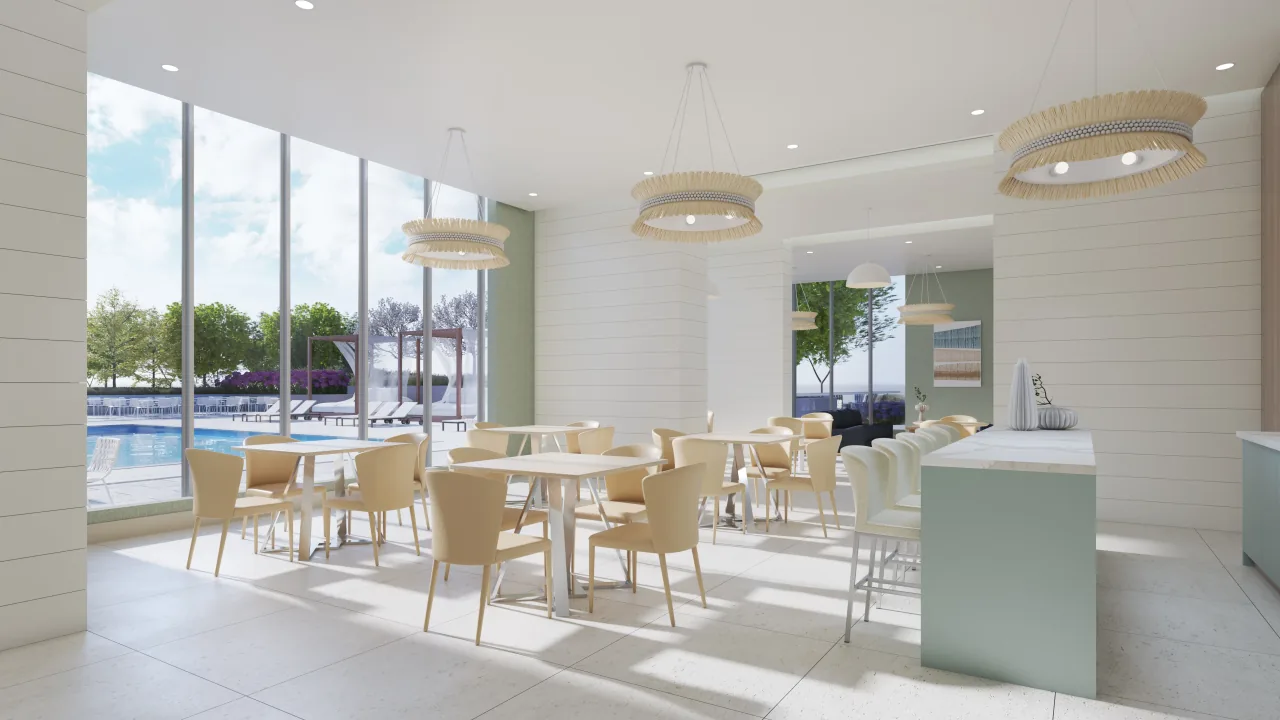
    Thompson Towers - Image 2
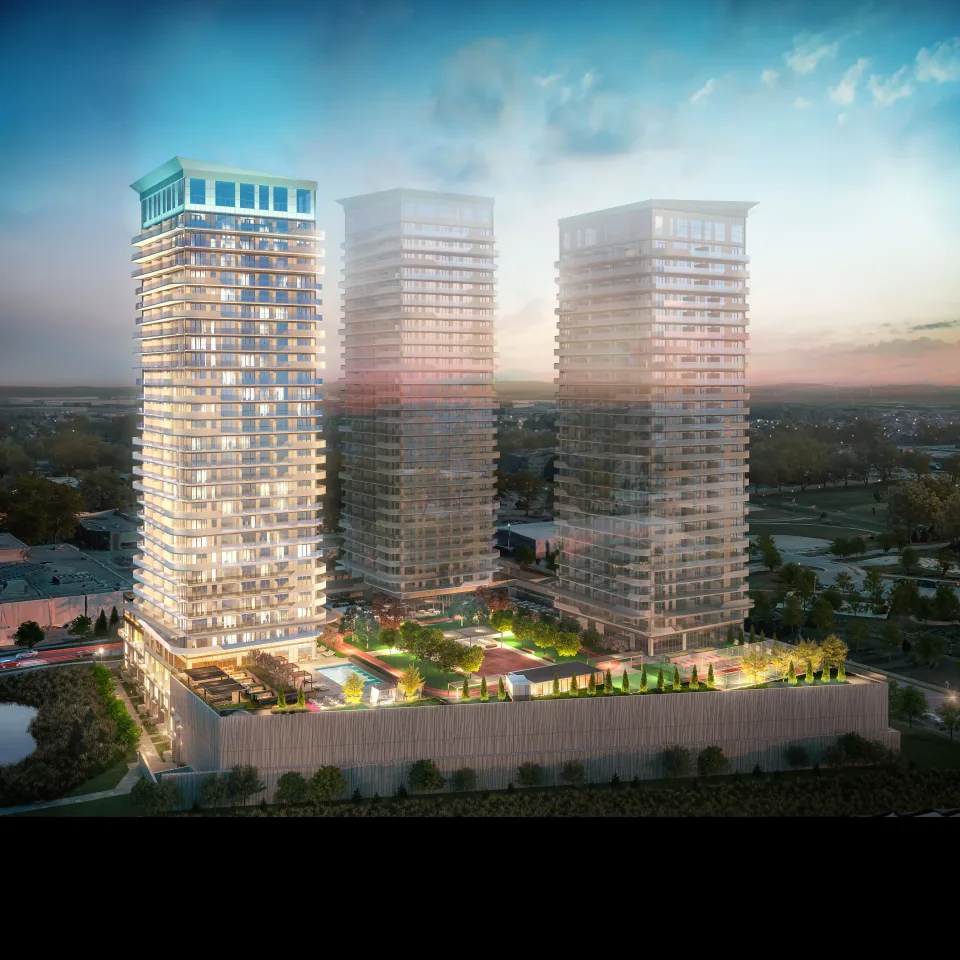
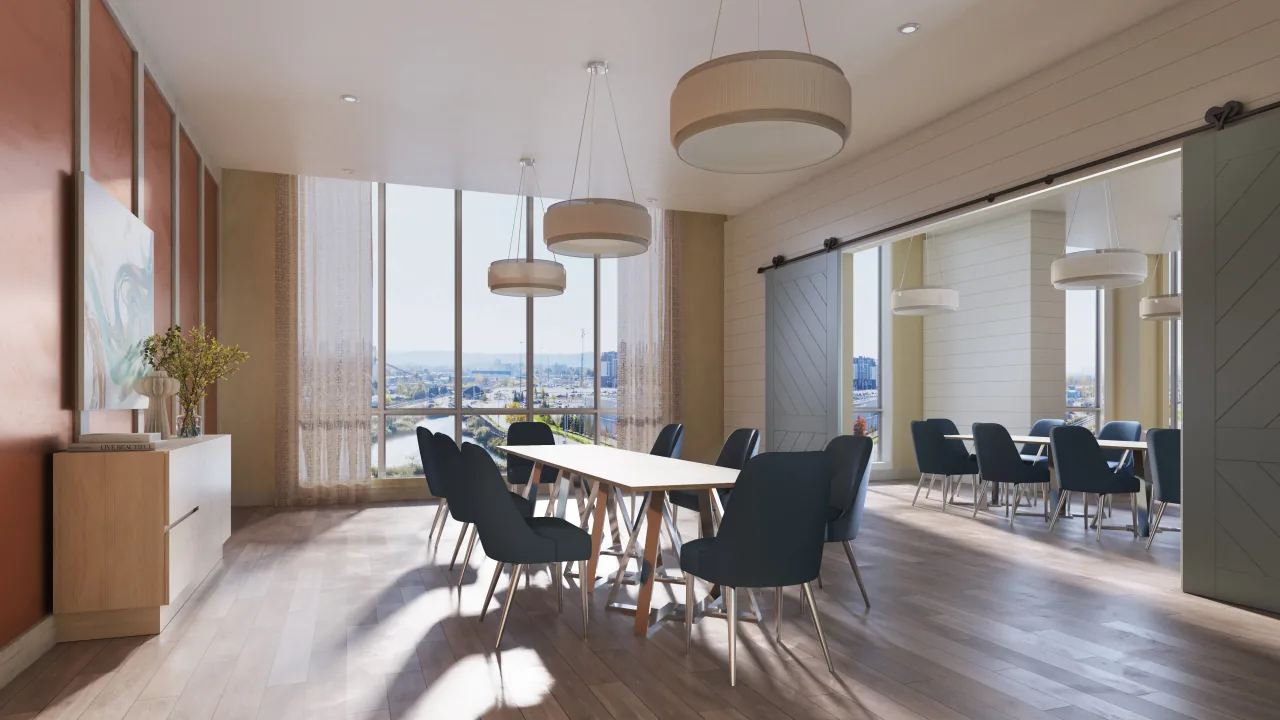
    Thompson Towers - Image 3
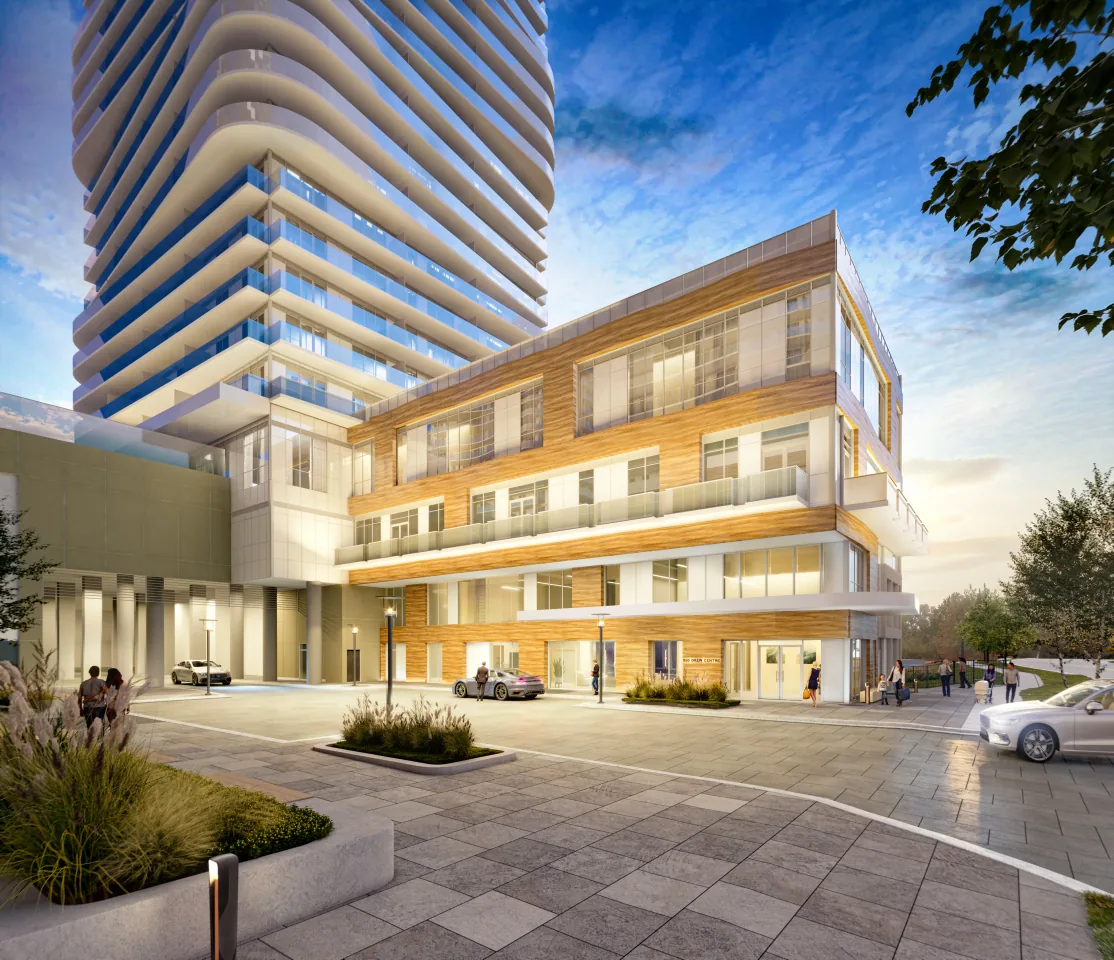
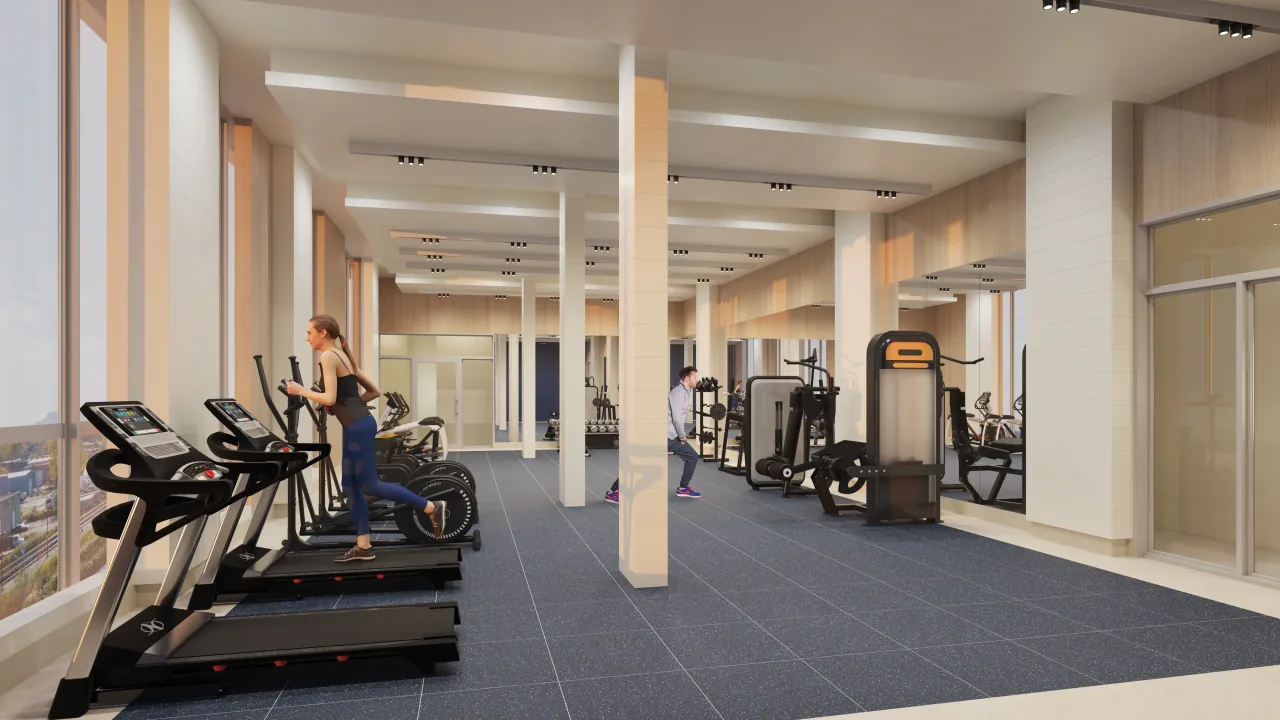
    Thompson Towers - Image 4
    Thompson Towers - Image 5
    Thompson Towers - Image 6
    Thompson Towers - Image 7
    Thompson Towers - Image 8
    Thompson Towers - Image 9
    Thompson Towers - Image 10
    Thompson Towers - Image 11
    Thompson Towers - Image 12
    Thompson Towers - Image 13
    Thompson Towers - Image 14
    Property Main View
    Property View 1
    Property View 2
    Property View 3
    Property View 4
    +9
    New Construction
    Master Planned Community

    Community Homes & Towers

    Explore the distinct residences planned for this community.

    Tower
    1 Building
    Tower
    Selling

    Spring — Tower 1

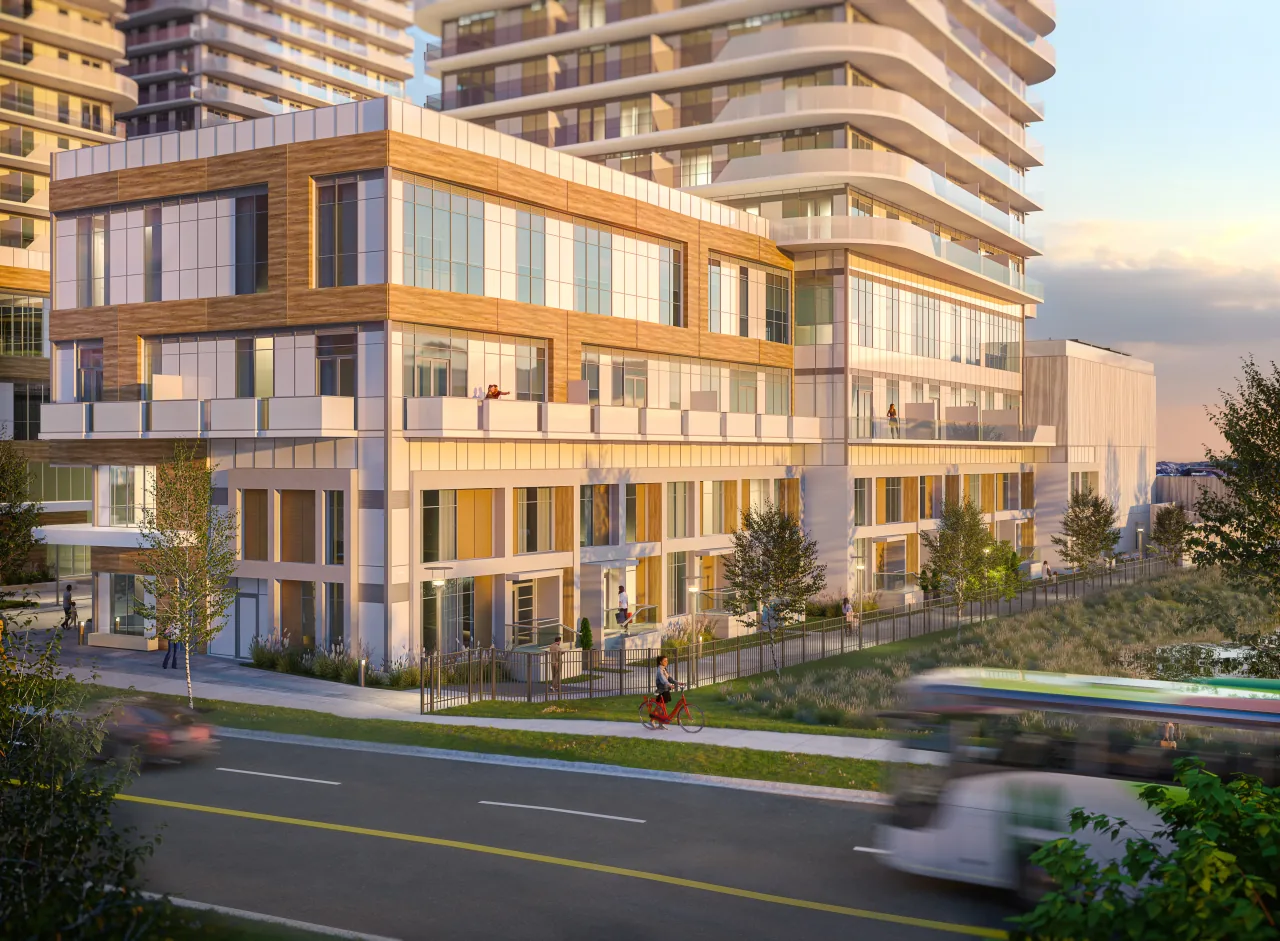
    Spring is Tower 1 and the first release within the three-tower Thompson Towers community in Milton. The tower is currently under construction and selling.

    31 storeys
    277 units
    PricingComing soon
    View floor plans

    Thompson Towers

    130 Thompson Road South, milton, ON
    CondoTownhouse
    Construction
    Selling

    Starting From

    TBA

    Thompson Towers

    130 Thompson Road South, milton, ON
    View on Map
    CondoTownhouse
    Construction
    Selling
    Starting FromTBA
    1–3Beds
    1–3Baths
    555–1,733SqFtLiving Area
    $10,000Parking
    About Thompson Towers

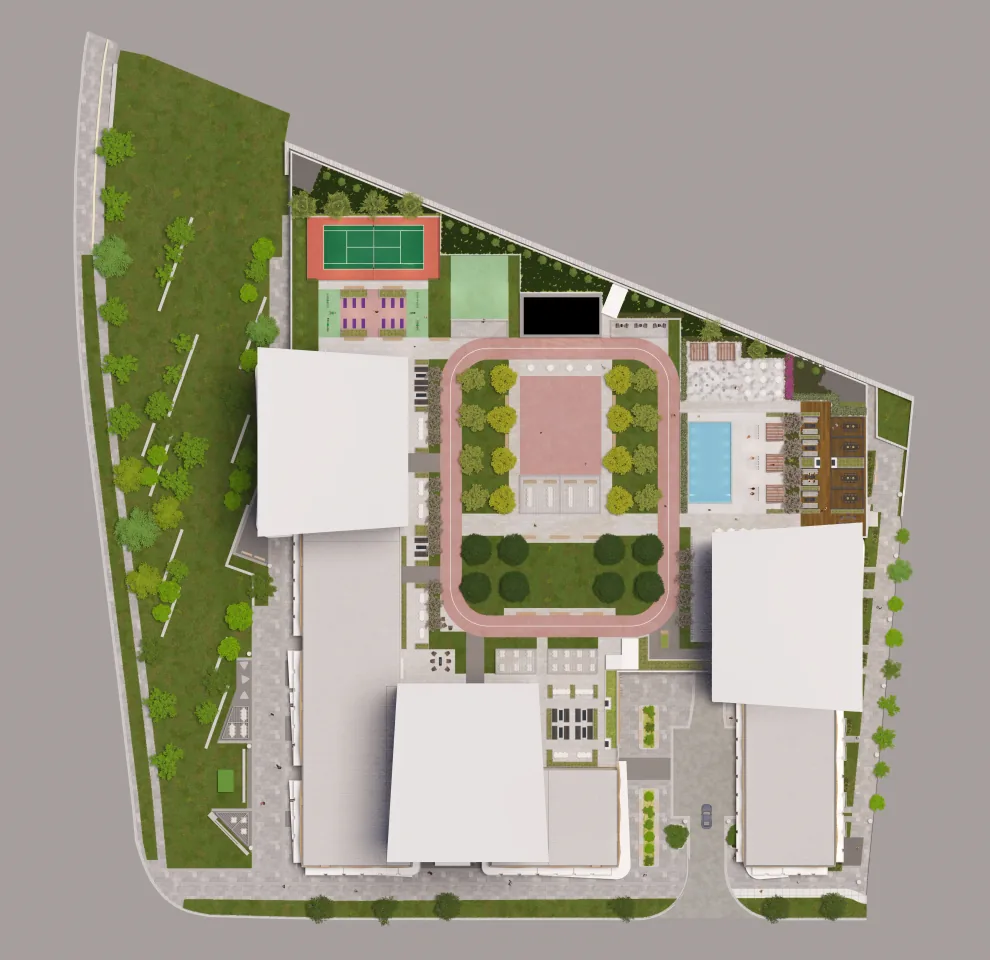
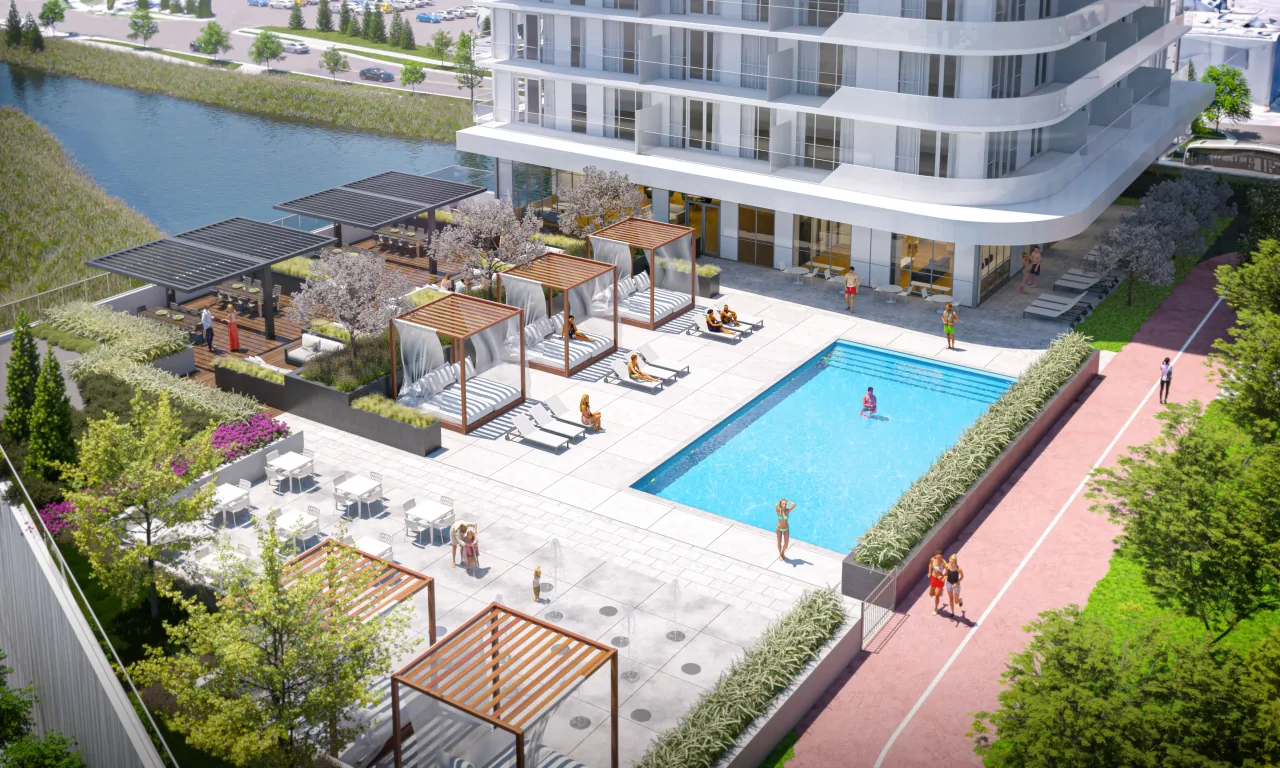
    Thompson Towers is a multi-tower residential community by Greenpark Group and Trinity Point, located near Thompson Road South and Drew Centre in Milton. The development includes condominium residences and townhomes, with Spring serving as the first tower within the broader community.

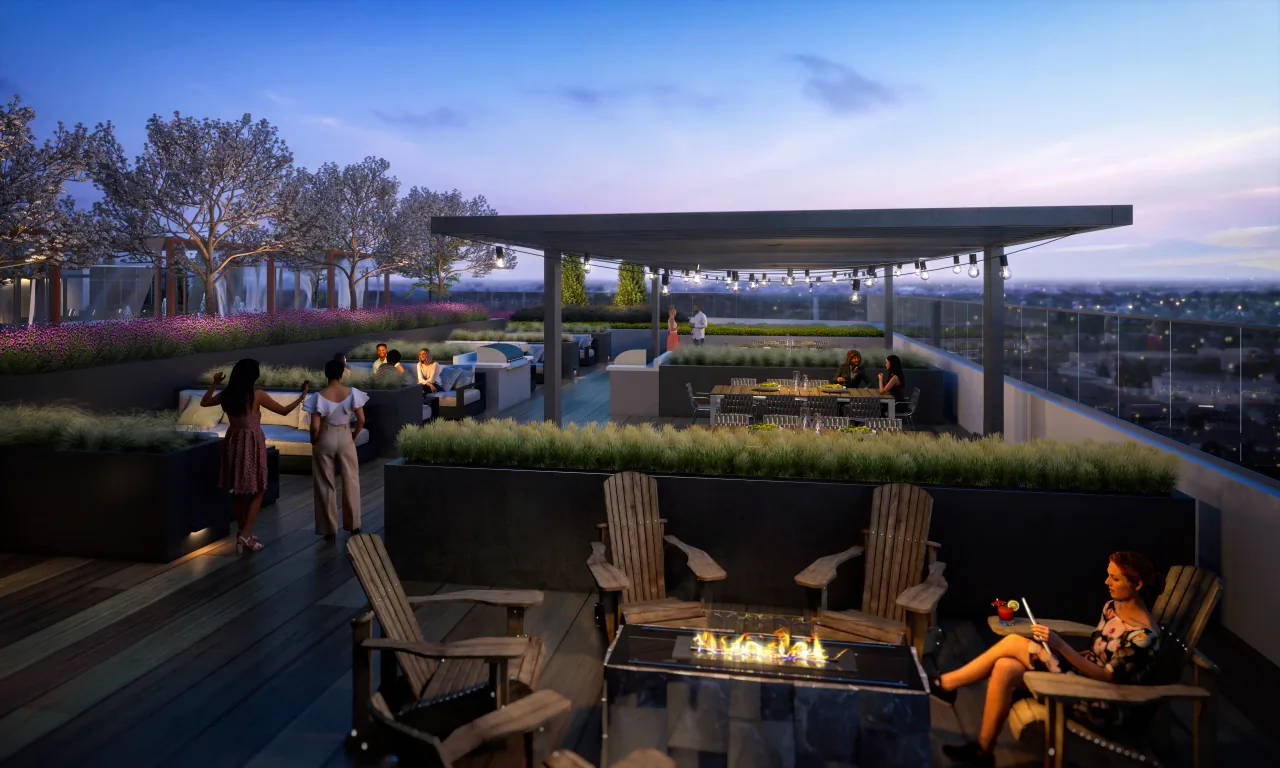
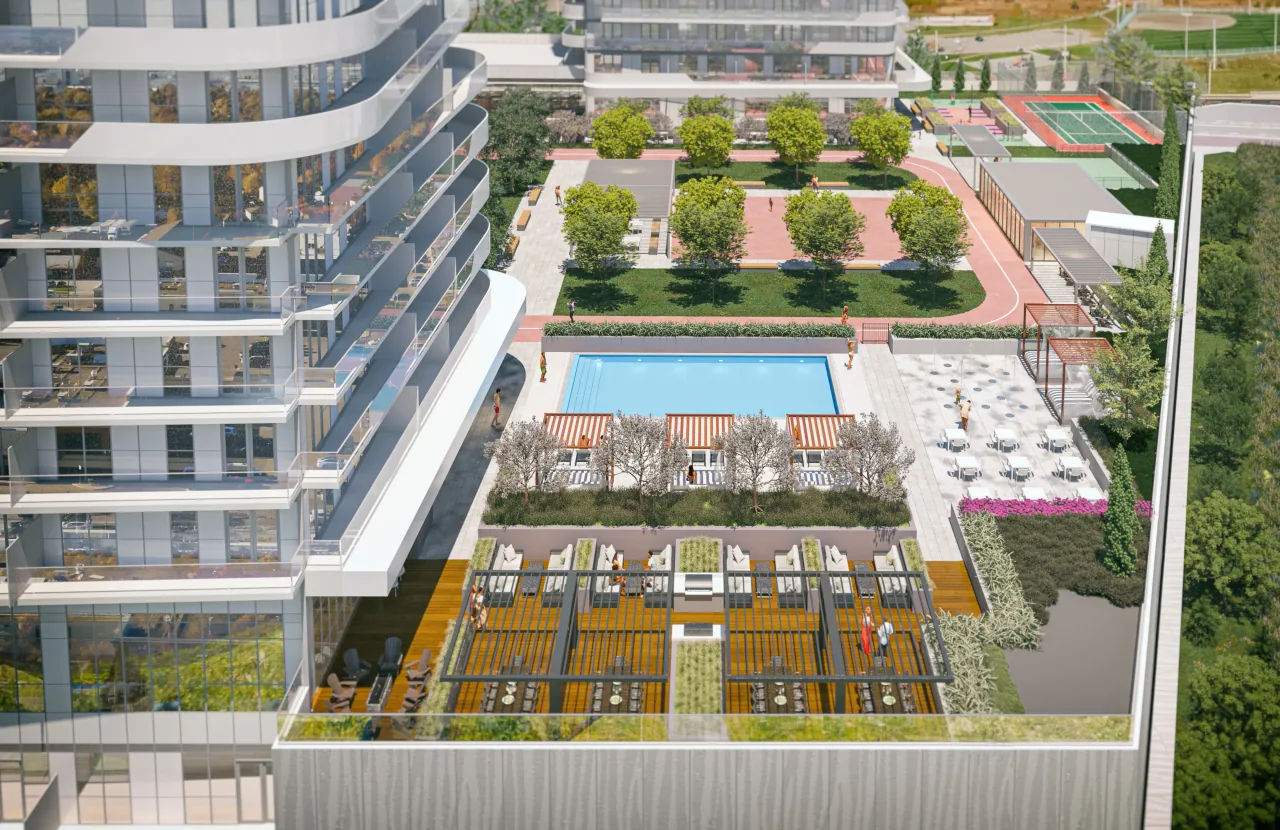
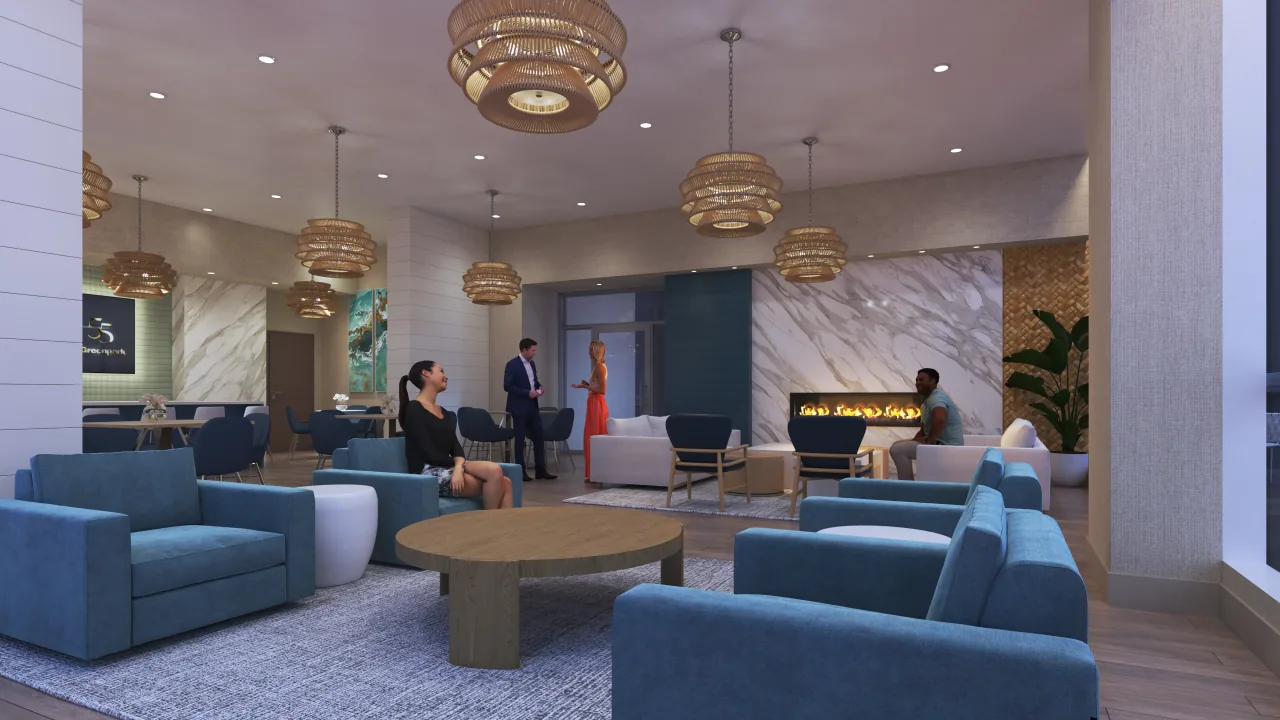
    Residents will have access to a range of indoor and outdoor amenities, including fitness and wellness spaces, social and dining areas, recreational facilities, landscaped outdoor spaces, and shared community amenities. The development is located near Milton GO Station and provides access to local parks, shopping, dining, schools, and major transportation routes.

    Designed as a connected residential community, Thompson Towers brings together multiple housing types, shared amenities, and a central Milton location within a coordinated multi-tower setting.

    Project Specifications
    Building
    The Collection
    Condo, Townhouse
    Total Units
    275
    Storeys
    31
    Buildings
    3
    Est. Completion
    Dec 2026
    Units
    Beds
    1 - 3
    Baths
    1 - 3
    Size
    555 - 1,733 sqft
    Costs & Fees
    Parking
    $10,000
    Project Team
    Developers
    Greenpark Group,Trinity Point Developments
    Architect
    Graziani + Corazza Architects Inc.
    Project Timeline
    Sales StartedJun 15, 2023
    Construction StartedNov 2023
    Est. CompletionDec 2026
    Est. Occupancy2026

    Floor plans at Thompson Towers

    Floor Plans
    6
    PDF Floor PlanDownload PDF

    Thompson-Towers-1-Bedroom

    One Bed

    1 Bed1 Bath555 sqft
    PDF Floor PlanDownload PDF

    Thompson-Towers-3-Bedroom

    Three Bed

    3 Bed2.5 Bath1,227 sqft
    PDF Floor PlanDownload PDF

    Thompson-Towers-1-Bedroom-Den

    One Bed Den

    1 Bed + Den1 Bath595 - 637 sqft
    PDF Floor PlanDownload PDF

    Thompson-Towers-2-Bedroom

    Two Bed

    2 Bed1.5 Bath812 sqft
    PDF Floor PlanDownload PDF

    Thompson-Towers-2-Bedroom-Den

    Two Bed Den

    2 Bed + Den1.5 Bath880 - 956.59 sqft
    PDF Floor PlanDownload PDF

    Thompson-Towers-Townhomes

    Townhouse

    3 Bed0 Bath919 - 1,733 sqft

    Location & neighbourhood of Thompson Towers

    Location

    130 Thompson Road South, milton, ON

    Timberlea, 130 Thompson Road South, milton, Ontario, Canada

    Financial tools – mortgage calculator for Thompson Towers

    Financial Tools

    Neighbourhood insights for Thompson Towers

    Floor plans available at Thompson Towers

    • Thompson-Towers-1-Bedroom — 1 bed, 1 bath, 555 sq ft
    • Thompson-Towers-3-Bedroom — 3 beds, 2.5 baths, 1227 sq ft
    • Thompson-Towers-1-Bedroom-Den — 1 bed + Den, 1 bath, 595–637 sq ft
    • Thompson-Towers-2-Bedroom — 2 beds, 1.5 baths, 812 sq ft
    • Thompson-Towers-2-Bedroom-Den — 2 beds + Den, 1.5 baths, 880–956.59 sq ft
    • Thompson-Towers-Townhomes — 3 beds, 0 bath, 919–1733 sq ft