Buyer Closing Costs CalculatorSeller Closing Costs CalculatorRealtor Commission CalculatorRent Vs. Buy Calculator
Discount Realtor®Cashback Realtor®Buyer Agent

Contact Us

2 Sheppard Avenue East, Unit: 20th Floor Toronto, ON M2N 5Y7 Canada

+1 (647) 228-0115

[email protected]

Support

  • Contact Us
  • Sitemap
  • Blog

Company

  • About PropertyMesh
  • Editorial Policy
  • Disclaimer
FacebookTwitterInstagramLinkedInYouTube
PropertyMesh

© 2026 All rights reserved. All registered trademarks herein are the property of their respective owners. PropertyMesh is owned by Faiza Ahmed Realty Corp. (RECO Registration #4791581) and operates under INTERNATIONAL REALTY FIRM, INC., Brokerage (RECO Registration #4799095).

Head Office: 2 Sheppard Avenue East Unit: 20th Floor Toronto, ON M2N 5Y7 Canada.

Privacy Policy·Terms & Conditions·

Data & Service Disclaimer:
Website Listings: PropertyMesh.ca provides access to live resale listings via IDX (Internet Data Exchange) and VOW (Virtual Office Website) feeds. This information is provided for consumers' personal, non-commercial use and may not be used for any purpose other than to identify prospective properties consumers may be interested in purchasing. Information is deemed reliable but is not guaranteed and should be independently verified.

Trademark & Licensing Notices: The trademarks MLS®, Multiple Listing Service®, REALTOR®, and associated logos are controlled by The Canadian Real Estate Association (CREA) and identify professional real estate services provided by members of CREA. All other trademarks are the property of their respective owners.

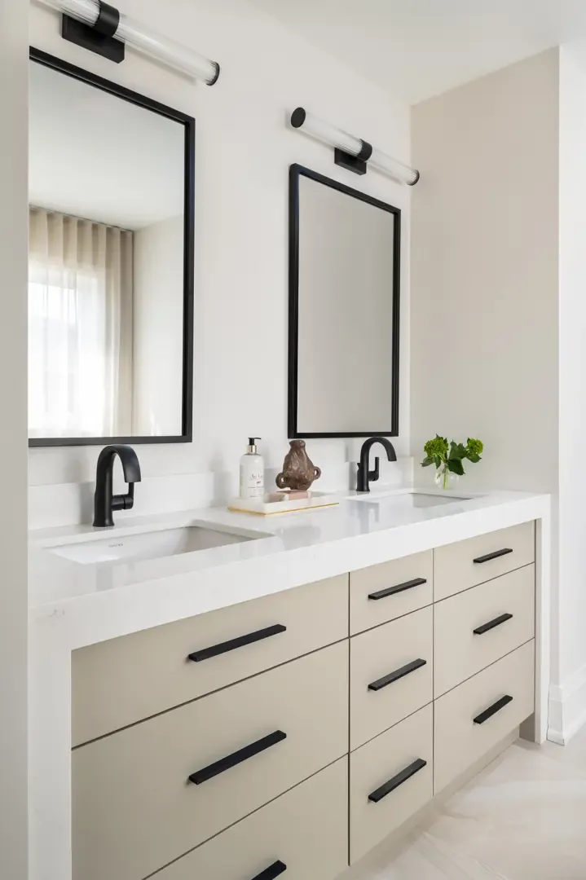
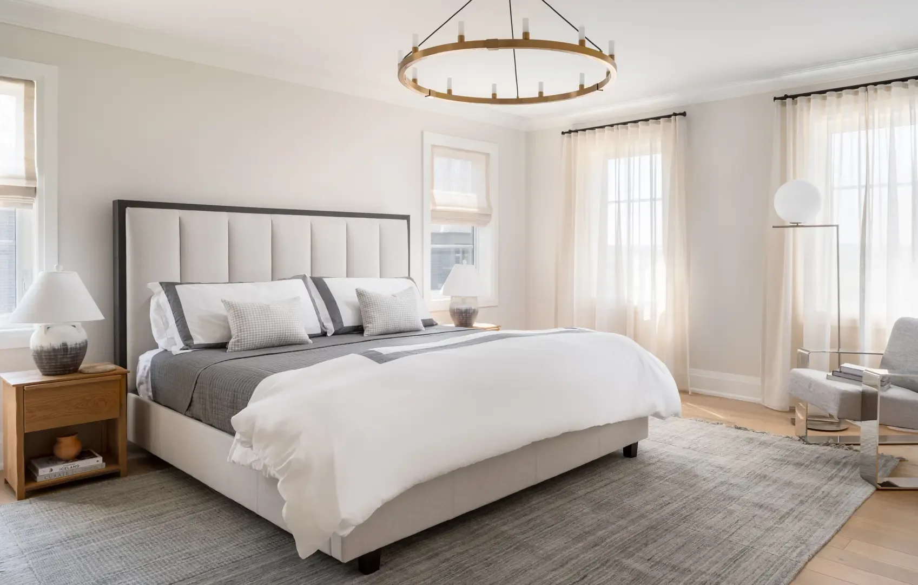
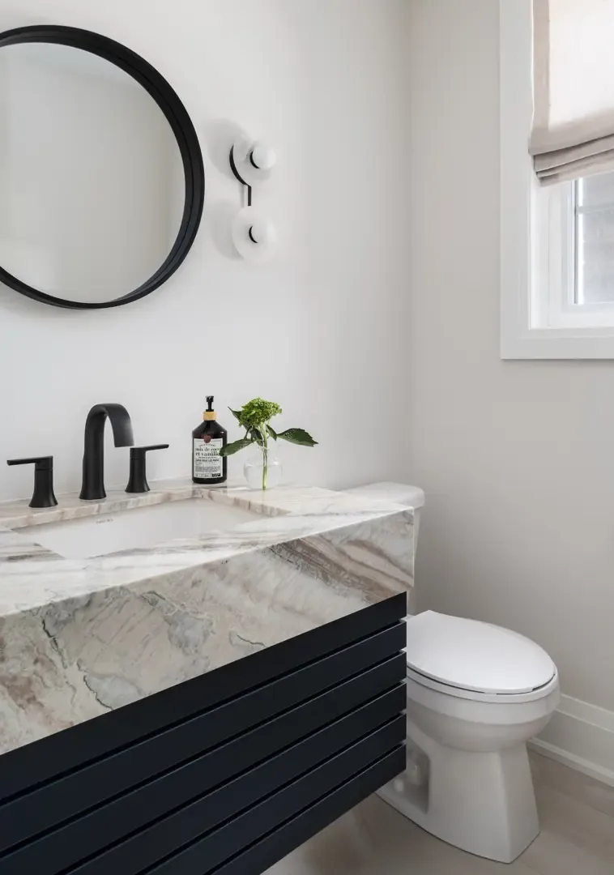
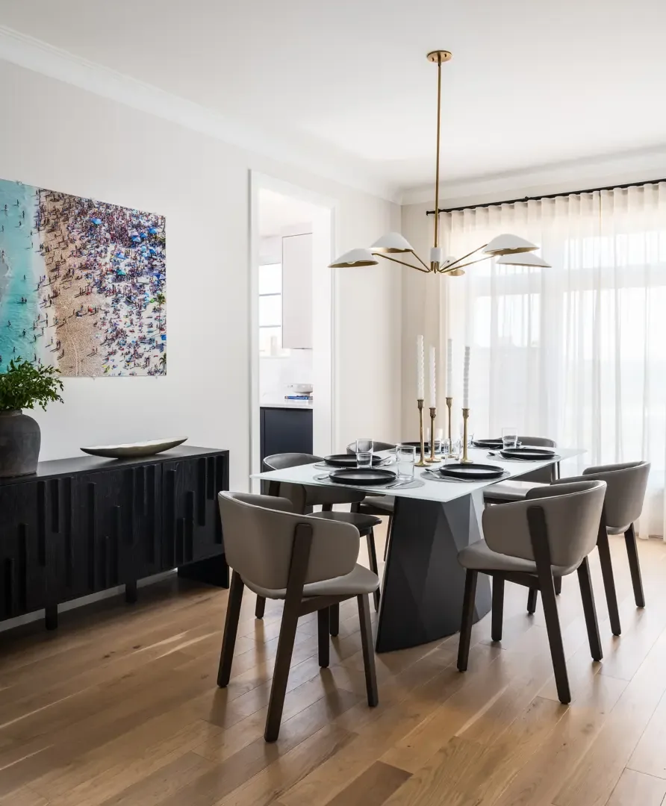
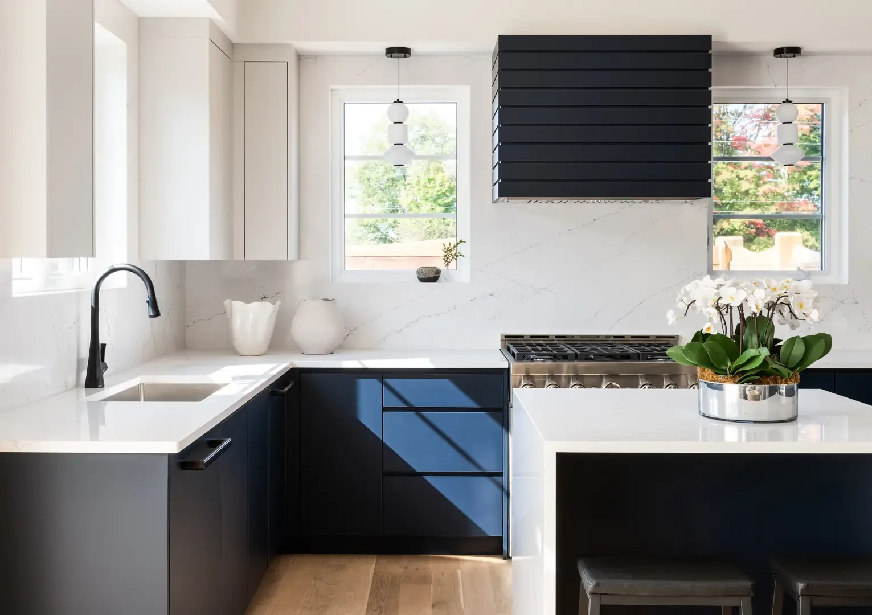
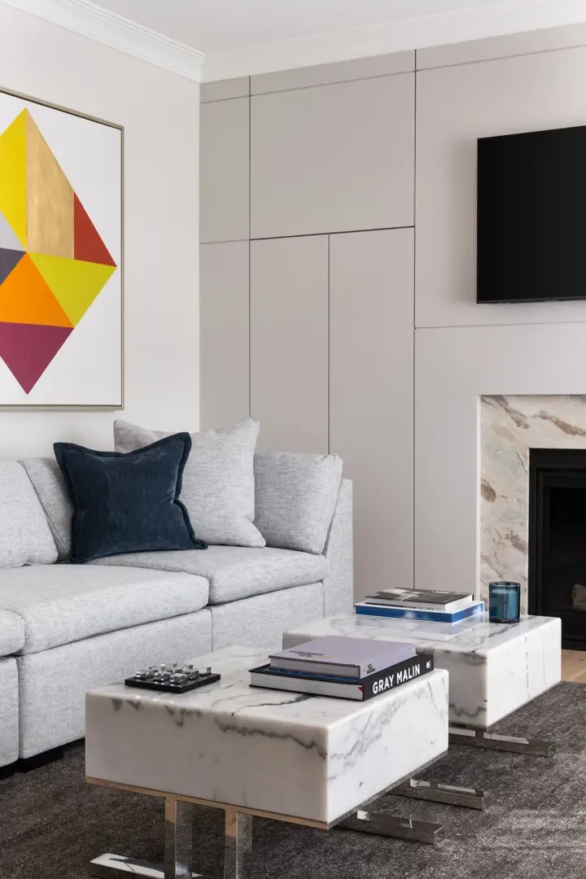
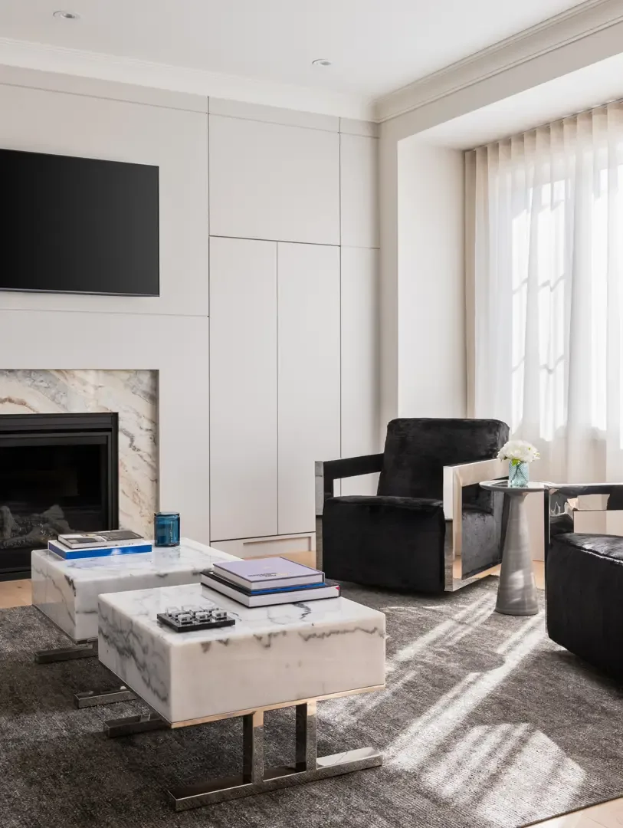
    Vogue at Queen's Common - Image 1
    Vogue at Queen's Common - Image 2
    Vogue at Queen's Common - Image 3
    Vogue at Queen's Common - Image 4
    Vogue at Queen's Common - Image 5
    Vogue at Queen's Common - Image 6
    Vogue at Queen's Common - Image 7
    Vogue at Queen's Common - Image 8
    Vogue at Queen's Common - Image 9
    Vogue at Queen's Common - Image 10
    Vogue at Queen's Common - Image 11
    Vogue at Queen's Common - Image 12
    Vogue at Queen's Common - Image 13
    Vogue at Queen's Common - Image 14
    Vogue at Queen's Common - Image 15
    Vogue at Queen's Common - Image 16
    Vogue at Queen's Common - Image 17
    Vogue at Queen's Common - Image 18
    Vogue at Queen's Common - Image 19
    Vogue at Queen's Common - Image 20
    Vogue at Queen's Common - Image 21
    Vogue at Queen's Common - Image 22
    Vogue at Queen's Common - Image 23
    Vogue at Queen's Common - Image 24
    Property Main View
    Property View 1
    Property View 2
    Property View 3
    Property View 4
    +19
    New Construction

    Vogue at Queen's Common

    5 Bertram Gate, Whitby, ON L1P 0M5
    TownhouseDetachedSemi-detached
    Construction
    Selling

    Starting From

    $850,000

    Vogue at Queen's Common

    5 Bertram Gate, Whitby, ON L1P 0M5
    View on Map
    TownhouseDetachedSemi-detached
    Construction
    Selling
    Starting From$850,000
    3–5Beds
    3–6Baths
    1,496–3,404SqFtLiving Area
    About Vogue at Queen's Common

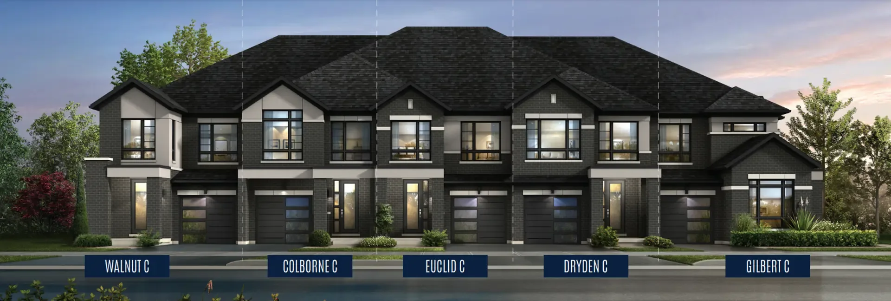
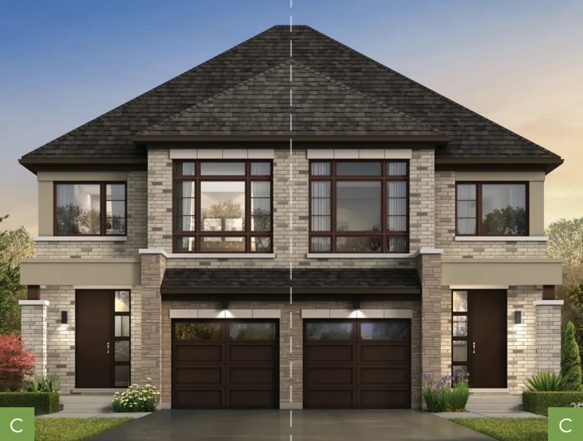
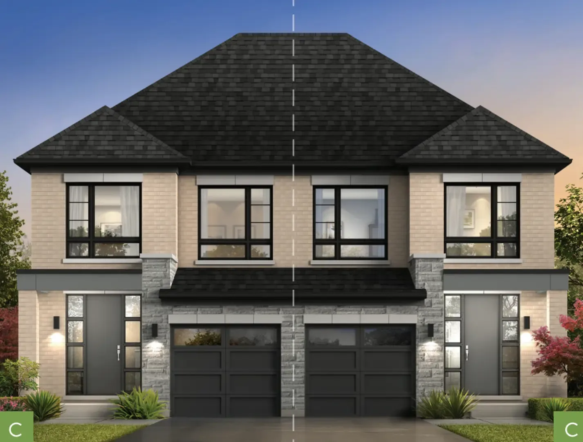
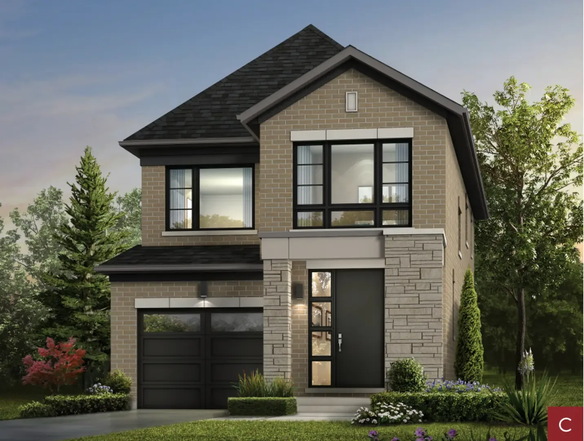
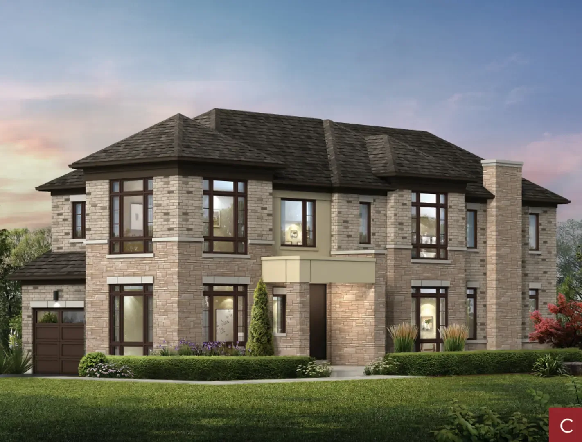
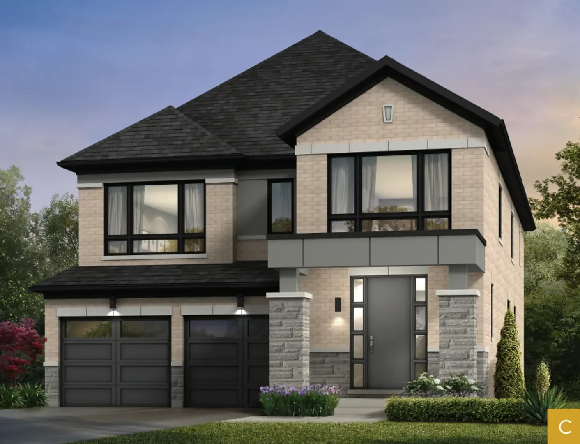
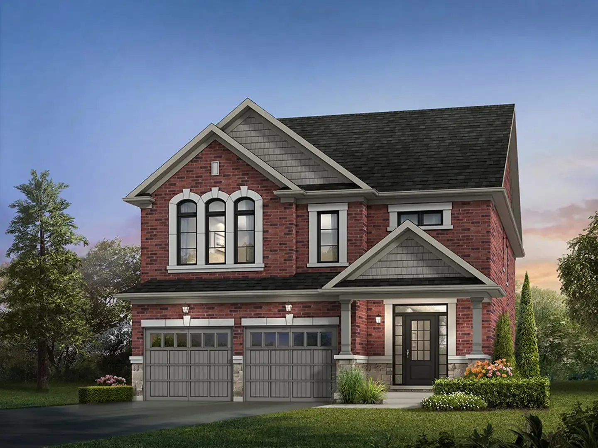
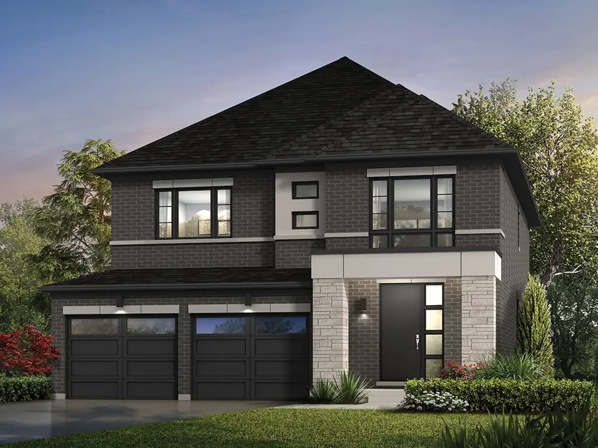
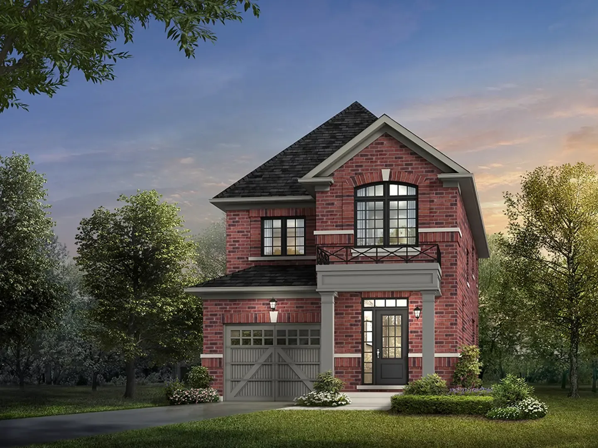
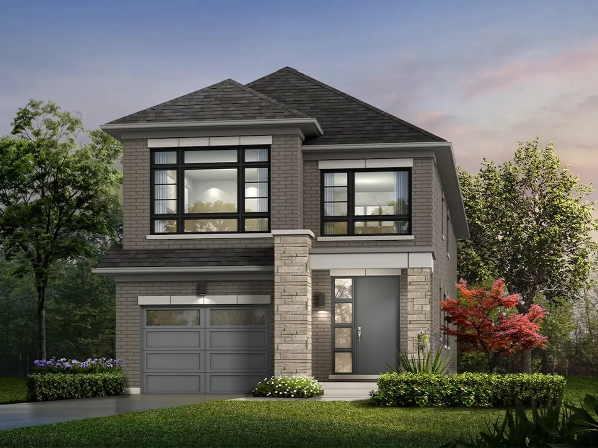
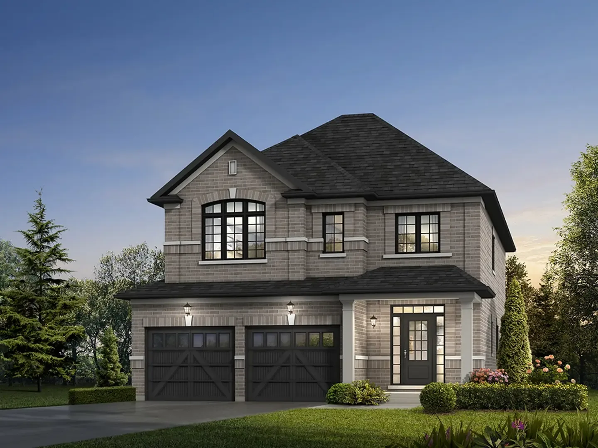
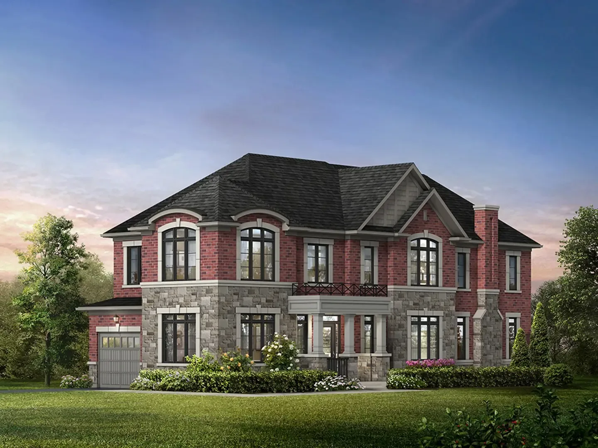
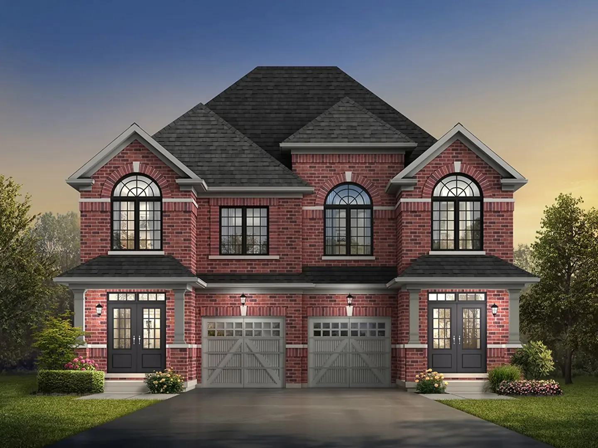
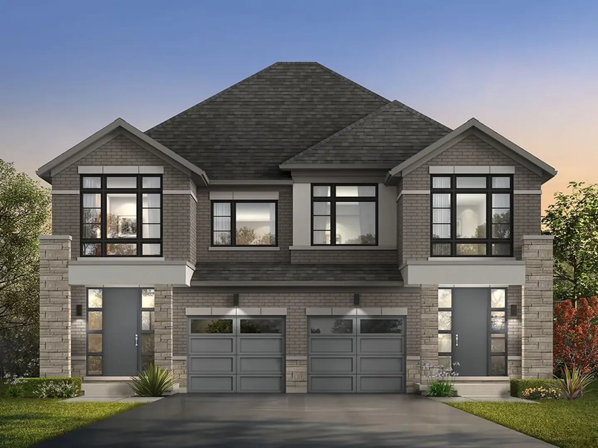
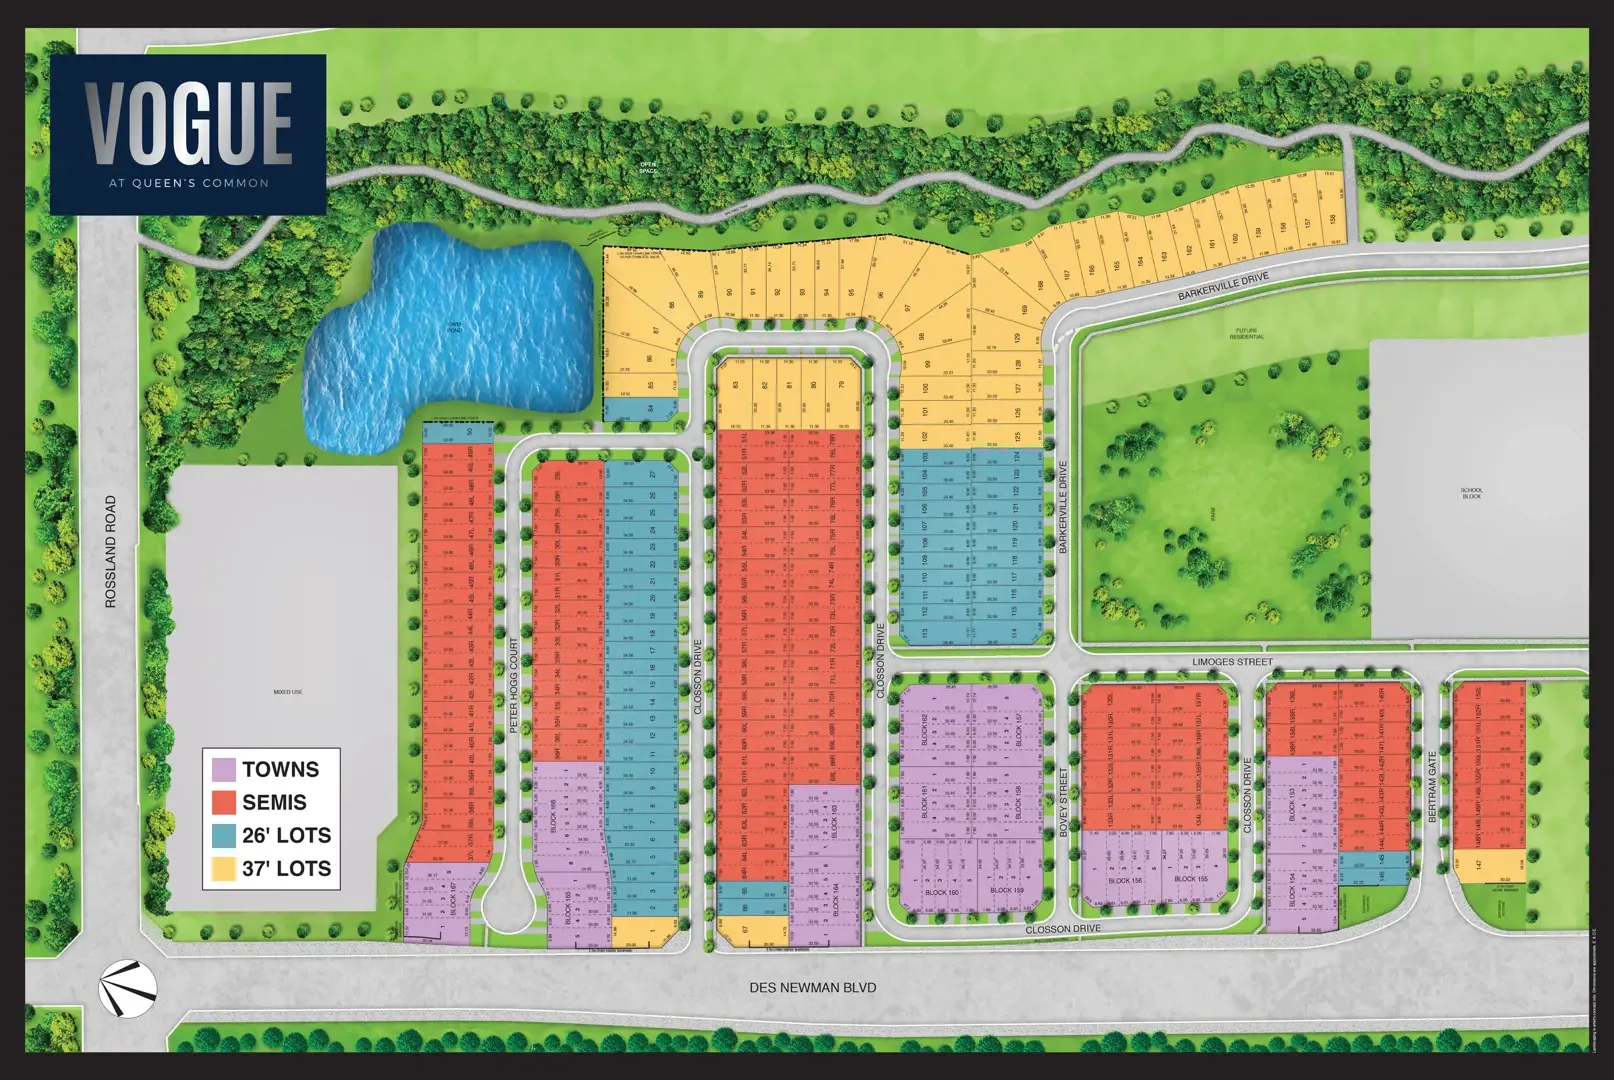
    Vogue at Queen’s Common by Vogue Development Group is a residential community in Whitby offering a mix of townhomes, semi-detached homes and detached residences. The community forms part of Whitby’s established Queen’s Common area and includes a range of home styles designed for contemporary family living.

    Located at Rossland Road and Des Newman Boulevard, Vogue at Queen’s Common is positioned within an established Whitby neighbourhood with access to surrounding community amenities and transportation routes.

    Vogue at Queen’s Common remains a current Vogue Development Group community, with home designs, pricing, availability and release details subject to change as sales and development continue.

    Project Specifications
    Building
    The Collection
    Townhouse, Detached, Semi-detached
    Total Units
    313
    Units
    Beds
    3 - 5
    Baths
    3 - 6
    Size
    1,496 - 3,404 sqft
    Project Team
    Developer
    Vogue Development Group
    Project Timeline
    Sales StartedOct 19, 2019

    Floor plans at Vogue at Queen's Common

    Floor Plans
    30
    For saleBrock
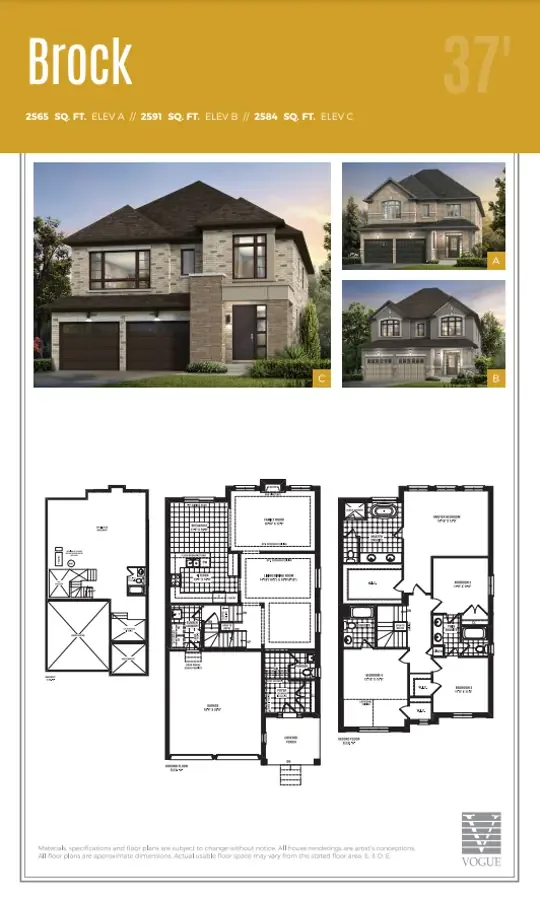
    Brock

    Other

    From $884,990

    4 Bed4 Bath2,565 - 2,591 sqft
    For saleByron
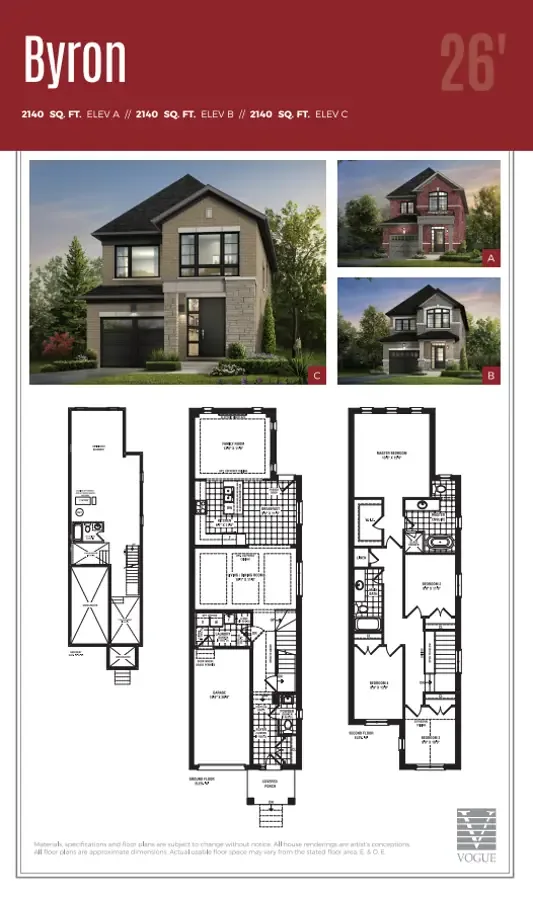
    Byron

    Other

    From $729,990

    4 Bed3 Bath2,140 sqft
    For saleMedland
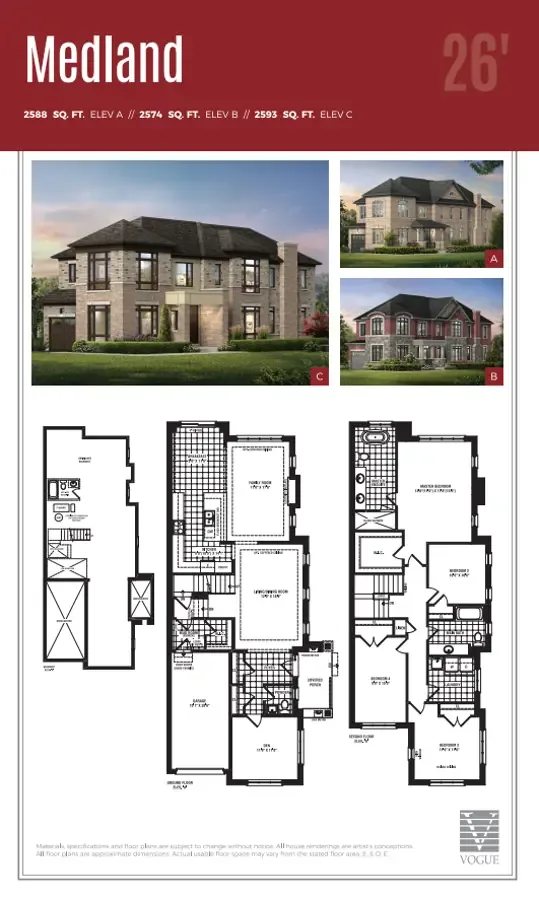
    Medland

    Other

    From $789,990

    4 Bed3 Bath2,574 - 2,593 sqft
    For saleGreenwood
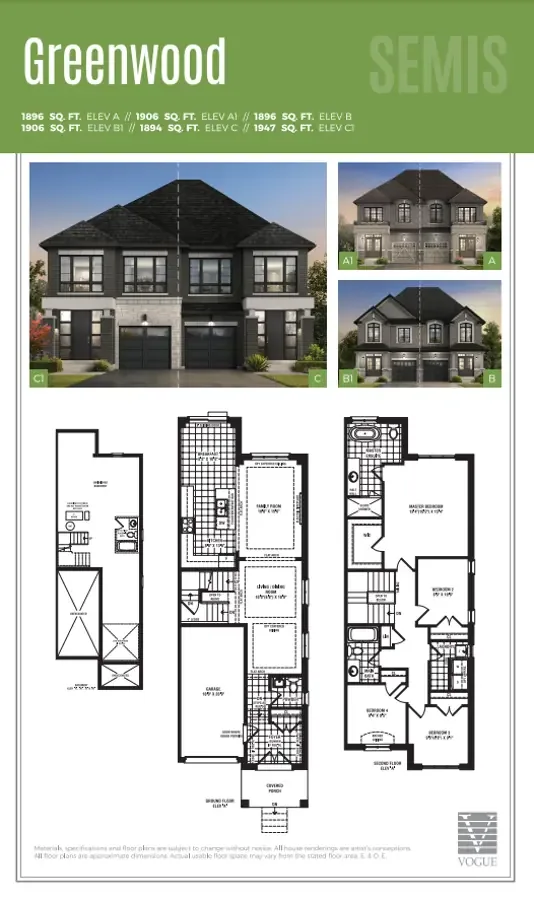
    Greenwood

    Other

    From $664,990

    4 Bed3 Bath1,894 - 1,947 sqft
    For sale
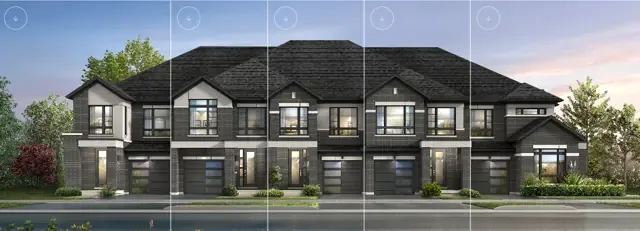
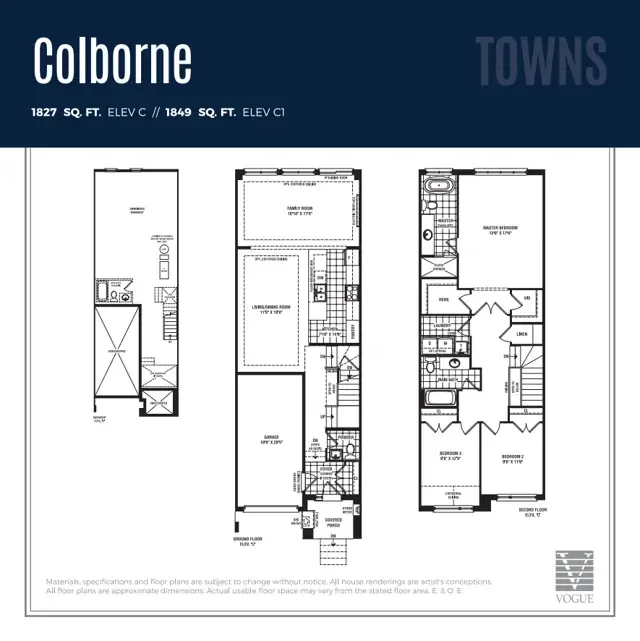
    Colborne 1
    Colborne 2

    Colborne

    Three Bed

    From $589,990

    3 Bed3 Bath1,827 - 1,849 sqft
    For saleTrent
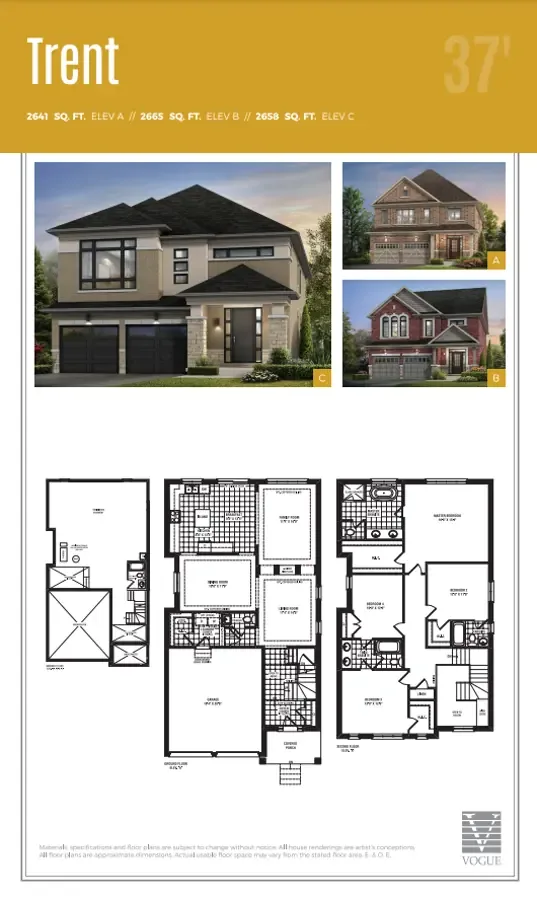
    Trent

    Other

    From $894,990

    4 Bed4 Bath2,641 - 2,665 sqft

    Location & neighbourhood of Vogue at Queen's Common

    Location

    5 Bertram Gate, Whitby, ON L1P 0M5

    Rural Whitby, 5 Bertram Gate, Whitby, Ontario L1P 0M5, Canada

    Financial tools – mortgage calculator for Vogue at Queen's Common

    Financial Tools

    Neighbourhood insights for Vogue at Queen's Common

    Floor plans available at Vogue at Queen's Common

    • Brock — 4 beds, 4 baths, 2565–2591 sq ft, from $884,990, For sale
    • Byron — 4 beds, 3 baths, 2140 sq ft, from $729,990, For sale
    • Medland — 4 beds, 3 baths, 2574–2593 sq ft, from $789,990, For sale
    • Greenwood — 4 beds, 3 baths, 1894–1947 sq ft, from $664,990, For sale
    • Colborne — 3 beds, 3 baths, 1827–1849 sq ft, from $589,990, For sale
    • Trent — 4 beds, 4 baths, 2641–2665 sq ft, from $894,990, For sale
    • Harvest — 4 beds, 3 baths, 1885–1908 sq ft, from $719,990, For sale
    • Donovan — 4 beds, 3 baths, 2096–2130 sq ft, from $799,990, For sale
    • St. Lawrence — 4 beds, 3 baths, 2170–2196 sq ft, from $689,990, For sale
    • Lockridge — 3 beds, 3 baths, 1800–1804 sq ft, from $654,990, For sale
    • Dryden — 3 beds, 3 baths, 1708–1719 sq ft, from $569,990, For sale
    • Euclid — 3 beds, 3 baths, 1614–1618 sq ft, from $564,990, For sale
    • Vernon — 4 beds, 3 baths, 2008–2044 sq ft, from $669,990, For sale
    • Kent — 5 beds, 5 baths, 3221–3248 sq ft, from $994,990, For sale
    • Garden — 4 beds, 3 baths, 2078–2111 sq ft, from $679,990, For sale
    • Cochrane — 5 beds, 4 baths, 3404 sq ft, from $989,990, For sale
    • Reynolds — 4 beds, 4 baths, 3350–3353 sq ft, from $979,990, For sale
    • Dundas — 4 beds, 4 baths, 2479–2485 sq ft, from $759,990, For sale
    • Watson — 4 beds, 4 baths, 2871–2874 sq ft, from $924,990, For sale
    • Bancroft — 3 beds, 3 baths, 1592–1603 sq ft, from $634,990, For sale
    • Kennett — 3 beds, 3 baths, 1496–1501 sq ft, from $624,990, For sale
    • Montrose — 4 beds, 4 baths, 3075–3094 sq ft, from $954,990, For sale
    • Anderson — 3 beds, 3 baths, 1952–1964 sq ft, from $784,990, For sale
    • Mowat — 3 beds, 3 baths, 1702–1742 sq ft, from $644,990, For sale
    • Rossland — 3 beds, 3 baths, 2204–2221 sq ft, from $824,990, For sale
    • Dunlop — 4 beds, 3 baths, 2237 sq ft, from $739,990, For sale
    • Newman — 4 beds, 3 baths, 2338–2344 sq ft, from $749,990, For sale
    • Gilbert — 4 beds, 3 baths, 2088–2124 sq ft, For sale
    • Walnut — 4 beds, 3 baths, 2009–2021 sq ft, For sale
    • Vineyard — 4 beds, 3 baths, 2176–2421 sq ft, For sale