


Buyer Closing Costs CalculatorSeller Closing Costs CalculatorRealtor Commission CalculatorRent Vs. Buy Calculator
Discount Realtor®Cashback Realtor®Buyer Agent

Contact Us

2 Sheppard Avenue East, Unit: 20th Floor Toronto, ON M2N 5Y7 Canada

+1 (647) 228-0115

[email protected]

Support

  • Contact Us
  • Sitemap
  • Blog

Company

  • About PropertyMesh
  • Editorial Policy
  • Disclaimer
FacebookTwitterInstagramLinkedinYoutube
PropertyMesh

© 2026 All rights reserved. All registered trademarks herein are the property of their respective owners. PropertyMesh is owned by Faiza Ahmed Realty Corp. (RECO Registration #4791581) and operates under INTERNATIONAL REALTY FIRM, INC., Brokerage (RECO Registration #4799095).

Head Office: 2 Sheppard Avenue East Unit: 20th Floor Toronto, ON M2N 5Y7 Canada.

Privacy Policy·Terms & Conditions·

Data & Service Disclaimer:
Website Listings: PropertyMesh.ca provides access to live resale listings via IDX (Internet Data Exchange) and VOW (Virtual Office Website) feeds. This information is provided for consumers' personal, non-commercial use and may not be used for any purpose other than to identify prospective properties consumers may be interested in purchasing. Information is deemed reliable but is not guaranteed and should be independently verified.

Trademark & Licensing Notices: The trademarks MLS®, Multiple Listing Service®, REALTOR®, and associated logos are controlled by The Canadian Real Estate Association (CREA) and identify professional real estate services provided by members of CREA. All other trademarks are the property of their respective owners.

    Westbend Residences - Image 1
    Westbend Residences - Image 2
    Westbend Residences - Image 3
    Westbend Residences - Image 4
    Westbend Residences - Image 5
    Westbend Residences - Image 6
    Westbend Residences - Image 7
    Westbend Residences - Image 8
    Westbend Residences - Image 9
    Westbend Residences - Image 10
    Westbend Residences - Image 11
    Westbend Residences - Image 12
    Westbend Residences - Image 13
    Westbend Residences - Image 14
    Westbend Residences - Image 15
    Westbend Residences - Image 16
    Westbend Residences - Image 17
    Westbend Residences - Image 18
    Property Main View
    Property View 1
    Property View 2
    Property View 3
    Property View 4
    +13
    New Construction

    Westbend Residences

    3300 Bloor Street West, Toronto, ON M8X 1E9
    Condo
    CONSTRUCTION
    Selling

    Starting From

    $531,990

    Westbend Residences

    3300 Bloor Street West, Toronto, ON M8X 1E9
    View on Map
    Condo
    CONSTRUCTION
    Selling
    Starting From$531,990
    1–3Beds
    1–2Baths
    491–690SqFtLiving Area
    About Westbend Residences
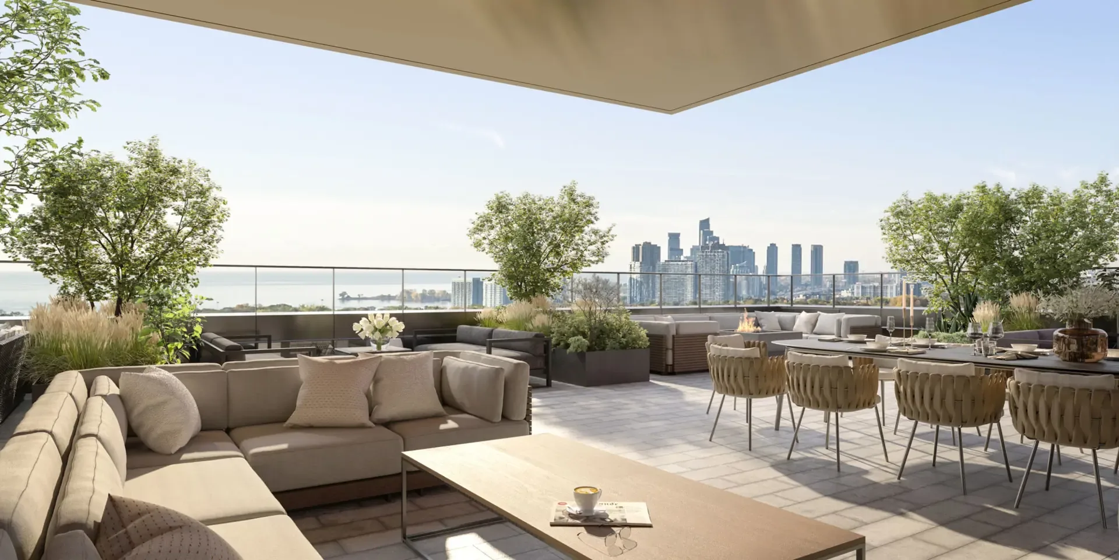
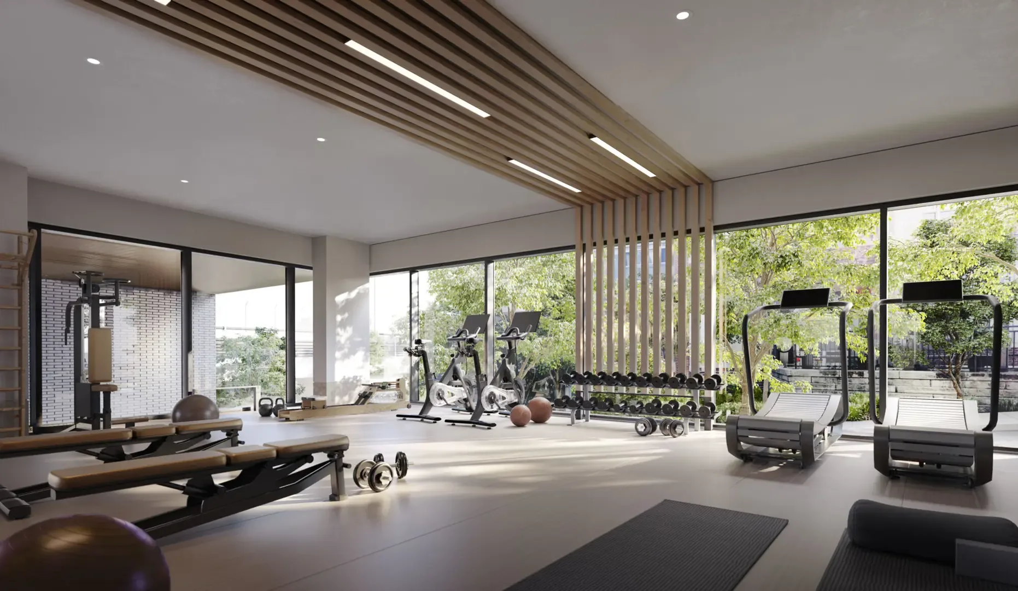
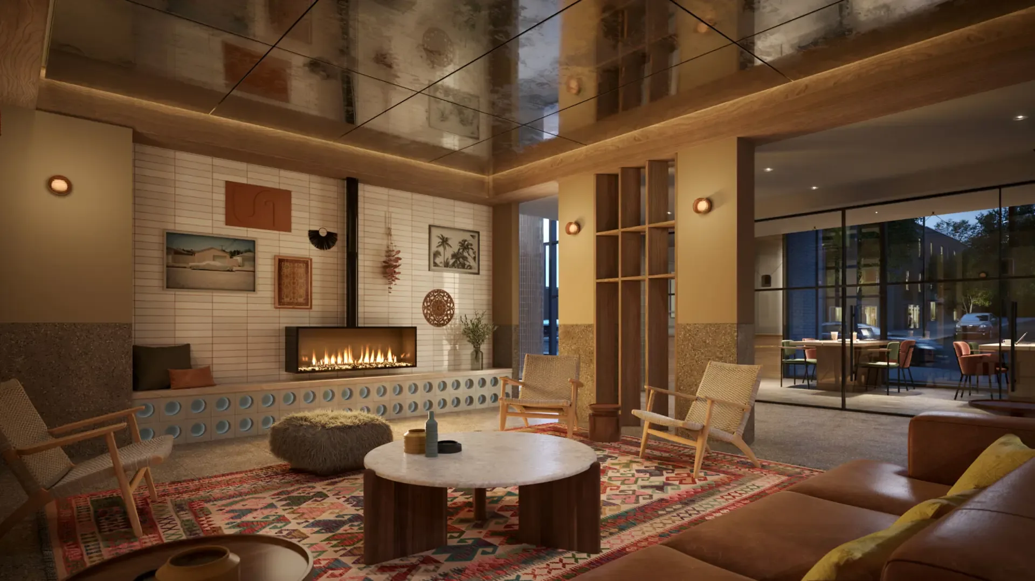
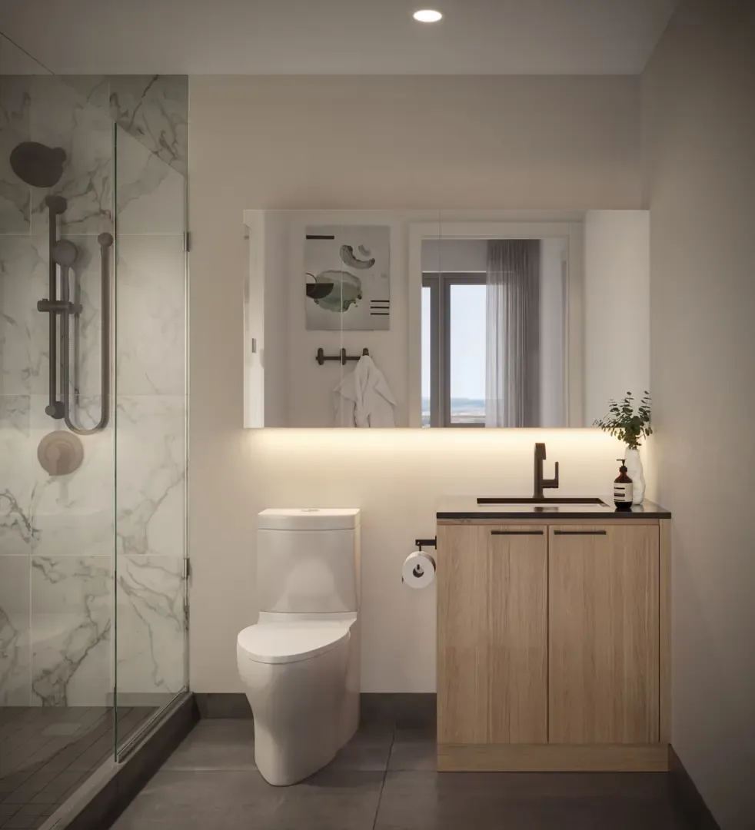
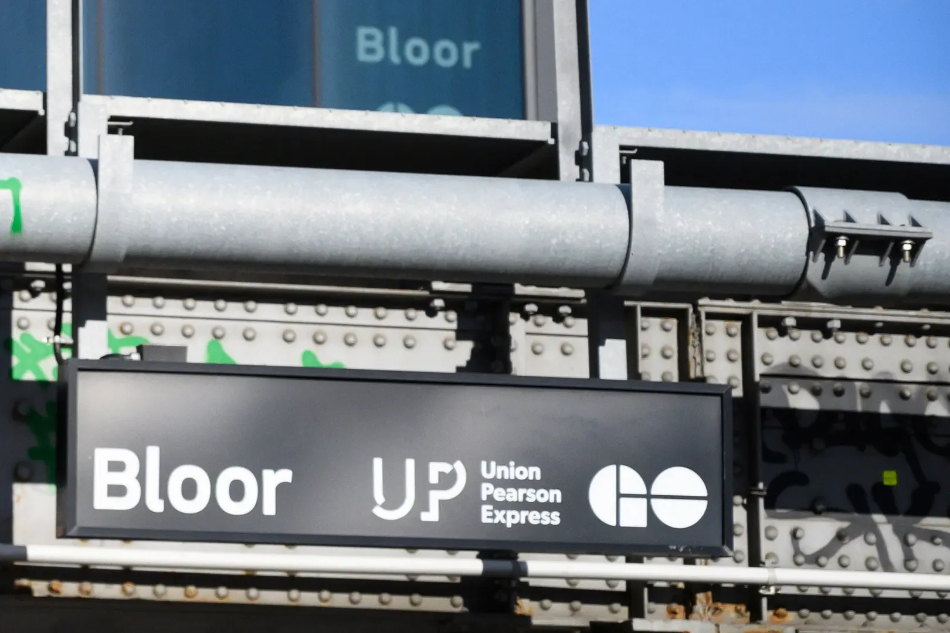
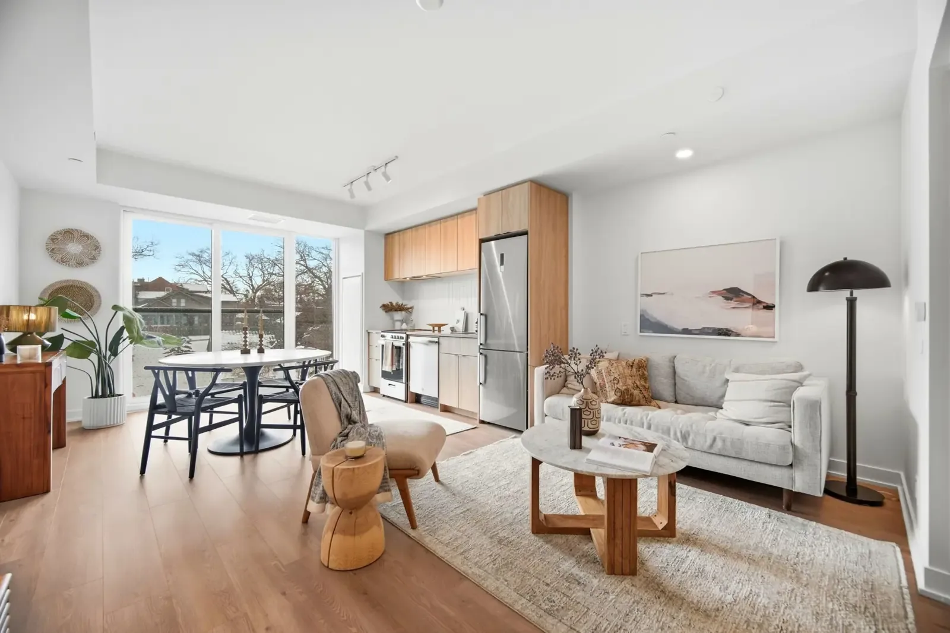
    Westbend Residences by Mattamy Homes is a stylish new community coming to life in the heart of Toronto’s vibrant High Park neighborhood. Blending modern condo living with classic charm, Westbend offers a collection of thoughtfully designed homes across unique floor plans that include cozy one-bedroom and spacious three-bedroom layouts. Each unit features contemporary finishes, including stone countertops, sleek appliances, and inviting living spaces, many with balconies or terraces perfect for enjoying some fresh air. The building has lifestyle amenities: a rooftop terrace for sunset views, a fitness studio and yoga space, co-working lounge, pet spa, and even ground-floor retail for everyday convenience. With Keele Station just steps away, getting around the city is a breeze, and High Park’s trails, gardens, and greenery are practically in your backyard. Whether you're a first-time buyer or looking to live in a walkable, connected community, Westbend offers a fresh take on west-end Toronto living.
    Project Specifications
    Building
    The Collection
    Condo
    Total Units
    174
    Stories
    13
    Units
    Beds
    1 - 3
    Baths
    1 - 2
    Size
    491 - 690 sqft
    Costs & Fees
    Price/Sq Ft
    From $965
    Project Team
    Developer
    Mattamy Homes Canada

    Floor plans at Westbend Residences

    Floor Plans
    41
    Sold
    308-1660 Bloor Street West 1
    308-1660 Bloor Street West 2

    308-1660 Bloor Street West

    ONE BED

    From $573,990

    1 Bed1 Bath653 sqft
    For sale3B0a
    3B0a

    THREE BED

    From $1,156,990

    3 Bed2 Bath905 sqft
    For sale2B0e
    2B0e

    TWO BED

    From $955,990

    2 Bed2 Bath789 sqft
    For sale1Bdi
    1Bdi

    ONE BED

    From $733,990

    1 Bed1 Bath567 sqft
    For sale

    3B0c

    THREE BED

    From $1,255,990

    3 Bed2 Bath1,118 sqft
    For sale

    1Bdh

    ONE BED

    From $741,990

    1 Bed1 Bath568 sqft

    Amenities & features at Westbend Residences

    Amenities & Features

    Fitness

    Fitness Centre

    Social

    Rooftop Lounge
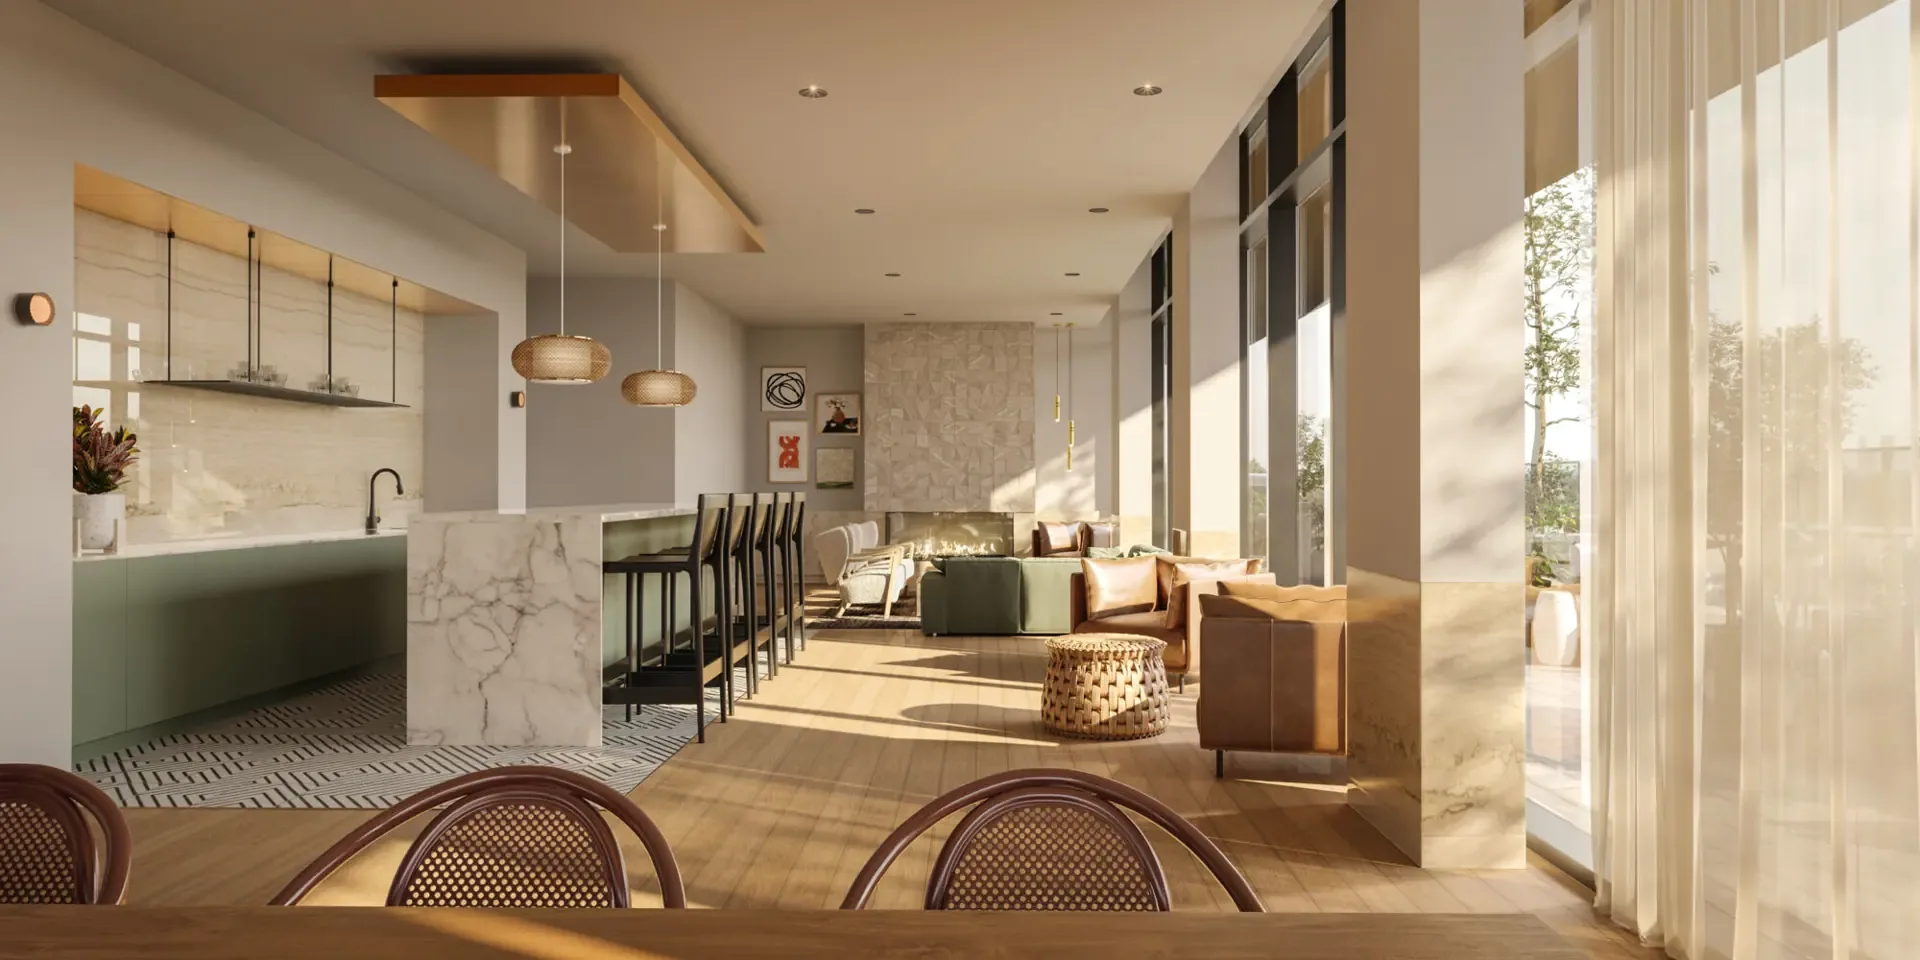
    Fireside Lounge
    Social Lounge
    Media Lounge
    Rooftop Entertainment Lounge

    Wellness

    Co-working Space
    Pet Spa
    Maker Space

    Services

    Concierge

    General

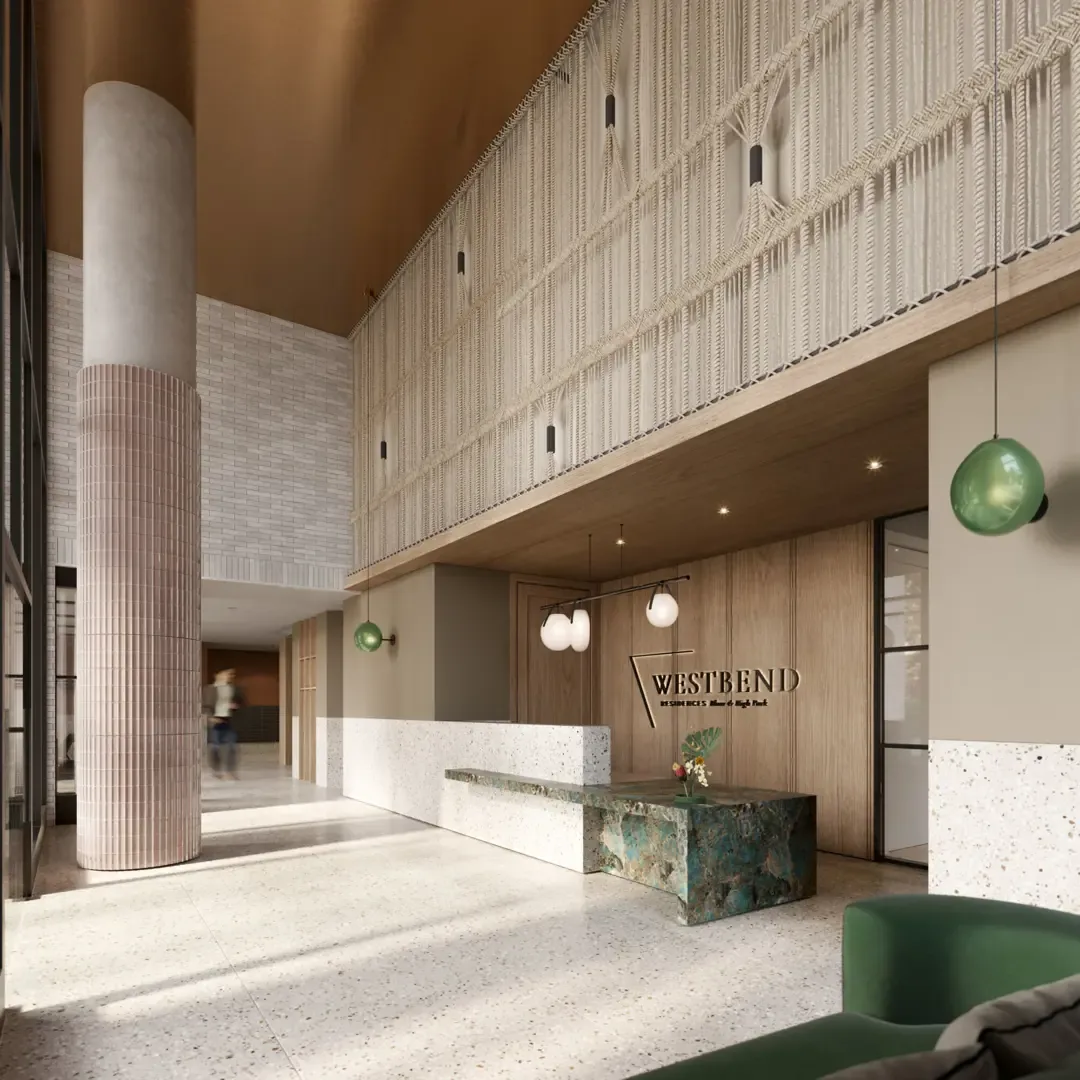
    Lobby
    Mailroom
    Games Area
    Parcel Storage

    Outdoor

    Rooftop BBQ Area
    Rooftop Dining Area

    Transportation

    Bike Share

    Location & neighbourhood of Westbend Residences

    Location

    3300 Bloor Street West, Toronto, ON M8X 1E9

    Islington, 3300 Bloor Street West, Toronto, Ontario M8X 1E9, Canada

    Financial tools – mortgage calculator for Westbend Residences

    Financial Tools

    Neighbourhood insights for Westbend Residences

    Floor plans available at Westbend Residences

    • 308-1660 Bloor Street West — 1 bed, 1 bath, 653 sq ft, from $573,990, Sold
    • 3B0a — 3 beds, 2 baths, 905 sq ft, from $1,156,990, For sale
    • 2B0e — 2 beds, 2 baths, 789 sq ft, from $955,990, For sale
    • 1Bdi — 1 bed, 1 bath, 567 sq ft, from $733,990, For sale
    • 3B0c — 3 beds, 2 baths, 1118 sq ft, from $1,255,990, For sale
    • 1Bdh — 1 bed, 1 bath, 568 sq ft, from $741,990, For sale
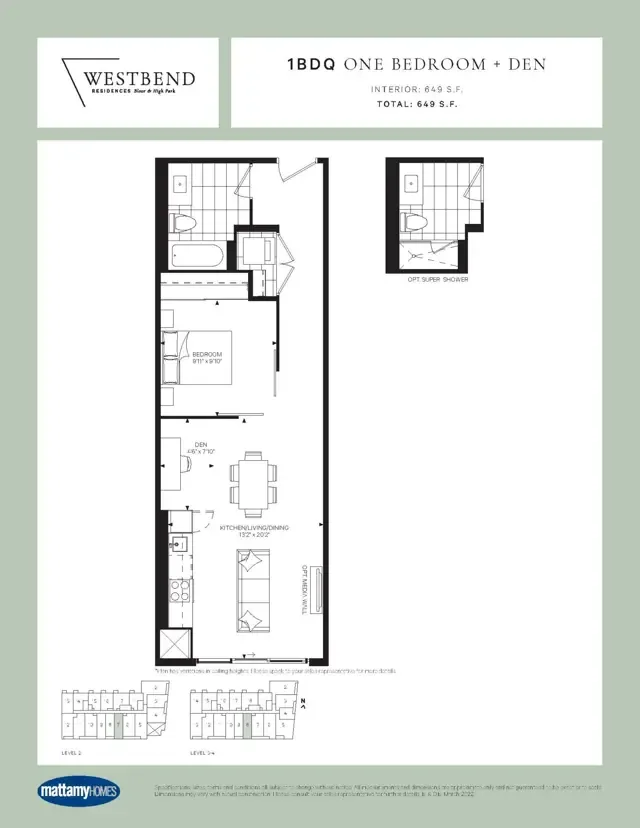
    • 1Bdq — 1 bed, 1 bath, 649 sq ft, from $782,990, For sale
    • 1Bdj — 1 bed, 2 baths, 584 sq ft, from $826,990, For sale
    • 2Bdi — 2 beds, 2 baths, 862 sq ft, from $1,056,990, For sale
    • 1Bdk — 1 bed, 2 baths, 601 sq ft, from $791,990, For sale
    • 1Bdp — 1 bed, 1 bath, 653 sq ft, from $782,990, For sale
    • 2B0h — 2 beds, 2 baths, 789 sq ft, from $967,990, For sale
    • 2Bdg — 2 beds, 2 baths, 793 sq ft, from $987,990, For sale
    • 2B0f — 2 beds, 2 baths, 782 sq ft, from $965,990, For sale
    • 1B0f — 1 bed, 1 bath, 555 sq ft, Sold
    • 2B0c — 2 beds, 2 baths, 746 sq ft, Sold
    • 2B0j — 2 beds, 2 baths, 931 sq ft, Sold
    • 1Bdn — 1 bed, 1 bath, 641 sq ft, Sold
    • 1Bdt — 1 bed, 2 baths, 719 sq ft, Sold
    • 1107-1660 Bloor Street West — 1 bed, 1 bath, 491 sq ft, Sold
    • 1B0g — 1 bed, 1 bath, 562 sq ft, Sold
    • 1B0c — 1 bed, 1 bath, 523 sq ft, Sold
    • 316-1660 Bloor Street West — 1 bed, 1 bath, 568 sq ft, Sold
    • 1B0a — 1 bed, 1 bath, 499 sq ft, Sold
    • 1Bdl — 1 bed, 1 bath, 629 sq ft, Sold
    • 1Bdr — 1 bed, 2 baths, 678 sq ft, Sold
    • 1Bdm — 1 bed, 2 baths, 631 sq ft, Sold
    • 2B0a — 2 beds, 2 baths, 654 sq ft, Sold
    • 1B0d — 1 bed, 1 bath, 543 sq ft, Sold
    • 1Bde — 1 bed, 1 bath, 566 sq ft, Sold
    • 2B0b — 2 beds, 1 bath, 678 sq ft, Sold
    • 702-1660 Bloor Street West — 3 beds, 2 baths, 905 sq ft, Sold
    • 317-1660 Bloor Street West — 1 bed, 2 baths, 601 sq ft, Sold
    • 204-1660 Bloor Street West — 2 beds, 2 baths, 789 sq ft, Sold
    • 302-1660 Bloor Street West — 3 beds, 2 baths, 1122 sq ft, Sold
    • 3B0b — 3 beds, 2 baths, 943 sq ft, Sold
    • 2B0d — 2 beds, 2 baths, 762 sq ft, Sold
    • 312-1660 Bloor Street West — 2 beds, 2 baths, 794 sq ft, Sold
    • 1Bdo — 1 bed, 1 bath, 637 sq ft, Sold
    • 1Bds — 1 bed, 2 baths, 690 sq ft, Not available
    • 1B0b — 1 bed, 1 bath, 491 sq ft, Not available