Buyer Closing Costs CalculatorSeller Closing Costs CalculatorRealtor Commission CalculatorRent Vs. Buy Calculator
Discount Realtor®Cashback Realtor®Buyer Agent

Contact Us

2 Sheppard Avenue East, Unit: 20th Floor Toronto, ON M2N 5Y7 Canada

+1 (647) 228-0115

[email protected]

Support

  • Contact Us
  • Sitemap
  • Blog

Company

  • About PropertyMesh
  • Editorial Policy
  • Disclaimer
FacebookTwitterInstagramLinkedInYouTube
PropertyMesh

© 2026 All rights reserved. All registered trademarks herein are the property of their respective owners. PropertyMesh is owned by Faiza Ahmed Realty Corp. (RECO Registration #4791581) and operates under INTERNATIONAL REALTY FIRM, INC., Brokerage (RECO Registration #4799095).

Head Office: 2 Sheppard Avenue East Unit: 20th Floor Toronto, ON M2N 5Y7 Canada.

Privacy Policy·Terms & Conditions·

Data & Service Disclaimer:
Website Listings: PropertyMesh.ca provides access to live resale listings via IDX (Internet Data Exchange) and VOW (Virtual Office Website) feeds. This information is provided for consumers' personal, non-commercial use and may not be used for any purpose other than to identify prospective properties consumers may be interested in purchasing. Information is deemed reliable but is not guaranteed and should be independently verified.

Trademark & Licensing Notices: The trademarks MLS®, Multiple Listing Service®, REALTOR®, and associated logos are controlled by The Canadian Real Estate Association (CREA) and identify professional real estate services provided by members of CREA. All other trademarks are the property of their respective owners.

    Back to Blog

    Types of Townhouses in Canada: A Complete Guide

    From traditional row homes to stacked and back-to-back layouts, plus the freehold, condo and strata ownership arrangements you'll encounter across Canada.

    FA

    Written by Faiza Ahmed

    Last updated on October 5, 2026

    Types of Townhouses in Canada: A Complete Guide
    Share on XShare on FacebookShare on LinkedInShare on Reddit
    Share on XShare on FacebookShare on LinkedInShare on Reddit

    Looking at townhouses? Start with the layout, not just the bedroom count.

    One home might have a kitchen that opens onto a backyard. Another might put the kitchen on the second floor and outdoor seating on a balcony. A third might have a separate residence upstairs, even though both households have their own front doors.

    Those differences matter when you are carrying groceries, working from home or deciding how much outdoor space you will actually use.

    I would separate the search into two questions: Does the home work for your household? And what responsibilities come with owning or occupying it?

    This guide starts with the homes themselves. We will look at the main townhouse configurations, their advantages and drawbacks, and the ownership terms you will encounter across Canada.

    What Is a Townhouse?

    A conventional townhouse is an attached home in a row of three or more dwellings. CMHC’s definition of a row townhouse describes homes separated by shared walls extending from ground to roof. An interior home has neighbours on both sides; an end home finishes the row.

    In everyday real estate language, townhouses also include stacked configurations, where separate residences sit above and below one another.

    There is a similar distinction elsewhere among the different types of houses in Canada: some descriptions tell you how a home is built, while others tell you how it is owned. A stacked townhouse can also be a condominium. A three-storey townhouse can also be an end unit.

    The descriptions work together. The following sections explain what each adds.

    Image description

    The Main Types of Townhouses

    1. Traditional or Row Townhouse

    A traditional townhouse is attached side-by-side to neighbouring homes, with each residence occupying its own vertical section of the row. In the conventional arrangement, there is no separate residence above or below it.

    This is the townhouse to look at first when you want the possibility of a backyard and a home that extends from ground to roof. The City of Toronto’s townhouse design guidance distinguishes this front-to-back arrangement from the back-to-back and stacked configurations below.

    Front elevation of a traditional row townhouse with individual ground-to-roof entrances

    A traditional row townhouse: each home extends from ground to roof, with no residence above or below it.

    Key Characteristics

    • Shared side walls: Interior homes are attached on both sides, while an end home has one attached side.
    • Front and rear exposure: The home has exterior walls at both ends, allowing front- and rear-facing windows where the design provides them.
    • Individual entrance: Each home has its own entrance with access to ground level, although steps may be involved.

    2. Back-to-Back Townhouse

    A back-to-back townhouse shares a rear wall with a home directly behind it, as well as side walls with adjoining homes. The two rows face outward in opposite directions.

    The main difference is easy to picture: there is another home where a conventional townhouse would have its rear exterior wall and backyard beyond it.

    Floor plan diagram comparing a back-to-back townhouse layout to a conventional townhouse

    In a back-to-back townhouse, another home occupies the space where a conventional townhouse would have its backyard.

    Key Characteristics

    • No conventional backyard: The home connects directly to another residence behind it.
    • Individual exterior entrance: Each residence has its own outside access connected to ground level.
    • Alternative outdoor space: Check the floor plan for a balcony, rooftop terrace or front patio. None should be assumed from the name alone.

    3. Stacked Townhouse

    A stacked townhouse has separate residences above and below one another, often arranged beside other homes in a row. In CMHC’s description of stacked townhouses, each residence has its own entrance, typically from outside the building.

    One household might occupy the lower portion and another the upper portion. Either home can contain more than one internal level.

    Isometric diagram of a stacked townhouse building showing separate upper and lower residences

    A stacked townhouse: separate households occupy the upper and lower portions of the same building.

    Key Characteristics

    • Upper and lower residences: The whole building height does not belong to one household.
    • Individual entrances: Access may involve exterior stairs, a shared outdoor landing or stairs inside the entrance.
    • Different layouts within one development: Upper and lower homes can have different room arrangements, outdoor spaces and stair requirements.
    A Terminology Issue I Have Noticed

    In Ontario real estate conversations, I have heard buyers and agents use "stacked townhouse" to describe a three-storey townhouse occupied by one household. That usage can cause confusion. Three floors within one home do not make it stacked; the defining feature is a separate residence above or below. The floor plan is the best place to resolve the distinction.

    A terminology issue I have noticed: In Ontario real estate conversations, I have heard buyers and agents use “stacked townhouse” to describe a three-storey townhouse occupied by one household. That usage can cause confusion. Three floors within one home do not make it stacked; the defining feature is a separate residence above or below. The floor plan is the best place to resolve the distinction.

    Interior layout diagram showing how rooms are arranged across the upper and lower homes in a stacked townhouse

    Upper and lower homes in a stacked townhouse can have different room arrangements and stair requirements.

    4. Stacked Back-to-Back Townhouse

    A stacked back-to-back townhouse combines upper-and-lower residences with homes that share rear walls. Depending on the position, a home may have neighbours beside it, behind it, and above or below it.

    This is the configuration where a photograph of the front can leave the most unanswered questions.

    Isometric exterior diagram of a stacked back-to-back townhouse building

    A stacked back-to-back townhouse combines upper-and-lower homes with homes that also share rear walls.

    Key Characteristics

    • Vertical and rear connections: Separate homes are stacked and also arranged back-to-back.
    • Outside access: Individual entrances connect to ground level, sometimes through outdoor stairs or shared landings.
    • Position-specific differences: An upper end unit can have a different relationship to neighbours and outdoor space than a lower interior unit.
    Elevation diagram of a stacked back-to-back townhouse showing multiple adjoining positions

    Depending on its position, a stacked back-to-back home can have neighbours beside, behind, above or below it.

    Other Townhouse Styles You Will See in Listings

    Once you understand how the homes connect, the additional descriptions become more useful. Bungalow, bungaloft, rear-lane and end-unit tell you about different aspects of the same property.

    Bungalow Townhouse

    A bungalow townhouse is an attached home with its principal accommodation arranged on one level.

    Key Characteristics

    • Main-floor living: The principal rooms are concentrated on one level.
    • Possible basement accommodation: Recreation rooms, storage or other spaces may be downstairs.
    • Attached construction: The bungalow layout does not remove the shared connection to neighbouring homes.

    Bungaloft Townhouse

    A bungaloft townhouse combines a bungalow-oriented main floor with additional accommodation on an upper or loft level.

    Key Characteristics

    • Main-floor emphasis: Much of the daily living is intended to happen downstairs.
    • Additional upper space: The upper level provides accommodation beyond the main-floor layout.
    • Variable room arrangements: The loft may be open or enclosed, so the actual plan matters.

    Rear-Lane Townhouse

    A rear-lane townhouse has vehicle access behind the home or development rather than from the front.

    Aerial view of rear-lane townhouses with garages accessed from a lane behind the homes

    Rear-lane townhouses take vehicle access from a lane behind the home, keeping garage doors off the front elevation.

    Key Characteristics

    • Rear vehicle access: Parking or the garage is approached from a lane behind the home.
    • A different front elevation: The main garage entrance does not dominate the front-facing side.
    • Plan-specific access: The garage may connect to the home differently from a front-driveway arrangement.

    Three-Storey Townhouse

    A three-storey townhouse distributes its accommodation across three above-ground storeys. It may be a traditional row home or a back-to-back home; the height does not identify the full arrangement.

    Aerial view of three-storey townhouses showing accommodation spread across three above-ground levels

    A three-storey townhouse spreads its living space across three above-ground storeys.

    Key Characteristics

    • Rooms on several levels: Living, sleeping and other activities are spread vertically.
    • An entrance level that may differ from the main living floor: Check where the kitchen and living room sit in relation to the front door.
    • A plan that must be read as a whole: Include the garage, laundry and outdoor access in the comparison.
    Cross-section diagram of a three-storey townhouse showing room arrangement by floor

    A cross-section view showing how rooms are typically distributed across the three levels.

    End-Unit and Interior Townhouses

    An interior townhouse sits between adjoining homes, while an end-unit townhouse terminates the row. These terms describe position rather than a different ownership structure.

    Key Characteristics

    • Interior position: Attached neighbours are on both sides.
    • End position: One side of the home is exposed rather than attached to the next home in the row.
    • Property-specific surroundings: The outlook and nearby activity can be as important as the position itself.

    Live/Work Townhouse

    A live/work townhouse includes a deliberate workspace alongside the residential accommodation. The distinction between live/work property and an ordinary home office matters because the layout, access and permitted activities may be quite different.

    Aerial view of live/work townhouses with ground-floor commercial space

    Live/work townhouses pair a ground-floor workspace with residential accommodation above.

    Key Characteristics

    • An incorporated workspace: The work area has a purposeful relationship to the residence.
    • Possible separate access: Clients or visitors may be able to enter without passing through family living space.
    • Use-specific requirements: The proposed business must be suitable and permitted for the property.
    Cross-section diagram of a live/work townhouse showing the workspace and residential levels

    A cross-section showing the incorporated workspace and its relationship to the residence above.

    Urban, Executive, Luxury, Garden and Mews Townhouses

    These descriptions need supporting detail.

    “Urban” does not establish the number of floors. Use the floor plan to confirm how the rooms are arranged rather than assuming the label means a three-storey home.

    For executive or luxury, look for the actual features: room proportions, materials, finishes or other specifications. Do not assign value to the adjective before seeing what supports it.

    For garden, courtyard or mews, examine the setting around the homes. What does the front door face? Where do people walk? Which outdoor areas are shared?

    Likewise, a walk-up description should lead you to the entrance stairs, and a split-level description should lead you to the complete floor plan. Ask what the term means in this particular listing.

    Treat the listing label as a starting point

    Terms such as urban, executive, luxury, garden and mews do not establish a standard layout or ownership structure. Verify the floor plan, legal description, fees and maintenance responsibilities for the specific home.

    Freehold, Condominium and Other Ownership Arrangements

    Once you like the home, find out what comes with it.

    CMHC’s condominium guidance explains that condominium is a form of legal ownership, not a building style. The distinction is why a townhouse can look much like its neighbour while carrying different maintenance and financial responsibilities.

    Non-Condominium Freehold Townhouse

    In a conventional non-condominium arrangement, you own the townhouse and its associated parcel rather than a unit within a condominium development.

    This can suit someone who wants to arrange more of the property’s upkeep directly. It also means taking responsibility for the work and costs that fall to the owner.

    Be careful with the shorthand “freehold.” As CMHC explains in its guidance on freehold condominiums, the term does not have exactly the same meaning across Canada. It can describe land that is owned rather than leased while condominium ownership is still involved.

    Ask specifically about condominium involvement, shared charges and registered obligations. “No condo fee” is useful information, but it is not the whole maintenance budget.

    Condominium Townhouse

    With a condominium townhouse, you own the legally defined unit and an associated interest in common property. The documents establish the boundaries and help identify the responsibilities attached to the home.

    The practical attraction is having some work organized collectively. The trade-off includes regular shared expenses, applicable rules and decisions made through the corporation.

    The advantages and drawbacks of condominium ownership apply to townhouse communities as well as apartment buildings, although the services and amenities can be very different.

    Before counting a fee as good or poor value, find out what it includes. Roofs, windows, exterior walls and landscaping should not all be assumed to fall under the same maintenance arrangement.

    Common-Elements or POTL Townhouse

    Ontario has an arrangement that can explain an otherwise confusing listing: a separately titled townhouse with a common-expense charge.

    A common-elements condominium corporation contains shared property but no units. The interest in that property is tied to a separate parcel, called a parcel of tied land, or POTL. The townhouse may sit on that parcel while its owner contributes toward a shared private road or other common facilities.

    Check the division carefully. A charge for the shared road should not be assumed to pay for the townhouse’s roof or windows.

    Bare-Land Condominium Townhouse

    A bare-land condominium unit is defined by land boundaries rather than only by the walls, floors and ceilings of a building. Alberta’s land-title guidance explains this distinction between building-space units and bare-land units. A completed home can stand within a bare-land unit; the term does not mean the property is still vacant.

    The plan and governing documents matter because ownership and maintenance are separate questions. Establish what belongs to you, what is shared, and which work you must arrange or pay for.

    Strata Townhouse

    In British Columbia, a townhouse may be held within a strata development. You hold the strata lot together with the associated interest in common property.

    B.C.’s Strata Property Act also recognizes bare-land strata plans and leasehold strata arrangements. “Strata townhouse” therefore does not describe a particular exterior or floor plan.

    Review the strata plan and records to understand the residence, parking, storage and outdoor areas. The space beside the home should not be assumed to form part of the strata lot simply because it looks connected to it.

    Leasehold Townhouse

    A leasehold purchase involves an interest held under a lease rather than ownership of the underlying freehold interest. This is different from an ordinary tenant renting a townhouse from a landlord.

    The remaining term, payment obligations, restrictions and end-of-term provisions deserve careful review. Do not assume renewal is guaranteed or that every arrangement ends in the same way.

    For a leasehold purchase, have the actual interest and documents explained before comparing the price with a freehold property. The homes may look similar while the rights being purchased are different.

    Co-operative Townhouse

    A housing co-operative can contain townhouses. The distinction concerns the organization and residents’ membership or occupancy interests, rather than the shape of the homes.

    Review the membership, occupancy and housing-charge arrangements. Do not assume joining a co-op creates the same individually saleable interest as purchasing a condominium unit.

    Rental and Purpose-Built Rental Townhouses

    A townhouse may be individually owned and rented out, or it may form part of a development built specifically for rental occupation.

    For example, a stacked townhouse can be built for rental occupation. Stacked tells you how the homes are arranged, while purpose-built rental tells you the intended tenure. Neither description replaces the other.

    For a renter, the useful comparison is the lease and the actual home. Check the included services, utilities, parking and outdoor use rather than expecting “rental townhouse” to identify a particular layout.
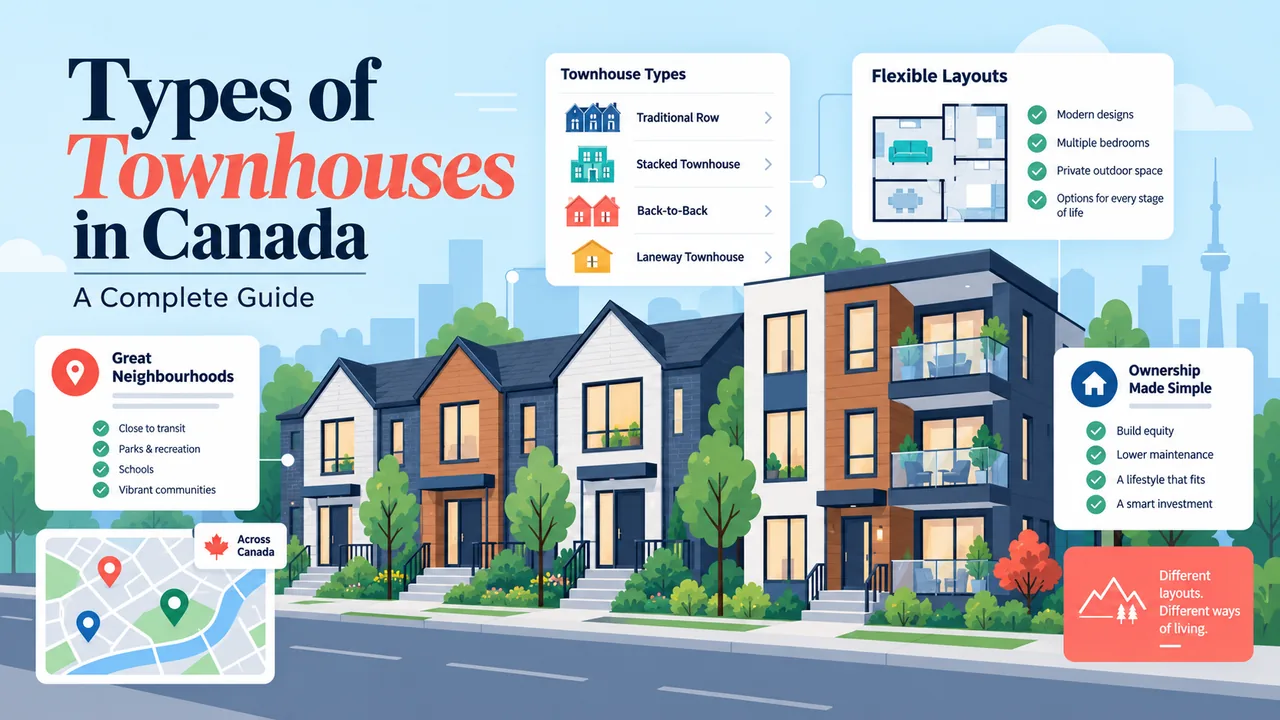
    How Townhouse Terminology Changes Across Canada

    The regional differences worth understanding are mainly about terminology and ownership. There is no need to assume that each province has its own completely different set of townhouse shapes.

    Ontario

    Separate descriptions such as row, stacked, back-to-back and rear-lane from the ownership arrangement. In particular, confirm whether a listing described as freehold has a common-elements or POTL obligation.

    The practical question is what the shared charge covers, not whether its presence makes the townhouse less of a house.

    British Columbia

    Pay attention to strata, bare-land strata, freehold and leasehold. These terms describe the legal interest and shared-property structure rather than how many storeys the home contains.

    A familiar-looking townhouse still needs a local review of its strata and land documents.

    Alberta, Saskatchewan and Manitoba

    Bare-land condominium terminology is relevant in these provinces. Saskatchewan’s guidance expressly includes attached townhouses within bare-land condominium developments, while Manitoba’s condominium information distinguishes building-space units from units of land containing, or intended to contain, a building.

    The useful question is how the property is divided and maintained. The presence of shared walls does not answer it.

    Quebec

    In Quebec, maison en rangée describes the row-house form. Ownership requires a separate explanation.

    Under copropriété divise, the purchaser acquires a private portion and a share of common portions, with a syndicat de copropriété administering the property. In copropriété indivise, co-owners hold percentages of the property as a whole, with an agreement potentially defining occupancy and other arrangements.

    Those are meaningful differences. Have them explained in the Quebec context rather than relying on a loose translation into “freehold versus condo.”

    Atlantic Canada and the Territories

    For New Brunswick, Newfoundland and Labrador, Nova Scotia, Prince Edward Island, Yukon, the Northwest Territories and Nunavut, start with the same questions about the home and then confirm the local ownership framework.

    CMHC provides separate provincial and territorial condominium guidance because the rules are not identical across the country. A townhouse’s location does not, by itself, create a different architectural category.

    How to Choose Between Townhouse Types

    Once the terminology makes sense, bring the decision back to your household.

    Four-panel infographic checklist for choosing a townhouse: outdoor space, daily routine, inspection and full cost

    Four questions to work through before choosing between townhouse types.

    Think About the Outdoor Space You Will Actually Use

    Do you want to garden, watch children play, sit outside with coffee or have a place for dinner on a summer evening?

    Those activities need different kinds of space. A balcony may be enough for one household and frustrating for another. Look at the connection to the home as well as the area itself.

    A yard is not automatically an advantage if you do not want to maintain it. Equally, a terrace will not solve a need for ground-level outdoor space.

    Follow an Ordinary Day Through the Home

    Walk from parking to the kitchen. Find the laundry. Follow the route from the bedrooms to the outdoor space.

    Then think beyond the floor plan. When you evaluate the surrounding neighbourhood, include the errands, journeys and activities you expect to repeat each week. A layout you like needs a location that works too.

    Look Past the Finishes

    An attractive kitchen is easy to notice. The position of neighbouring homes, signs of water problems and the condition of exterior components need a more deliberate look.

    The major items to examine when buying a house are still relevant to townhouse purchases, although access and repair responsibilities may differ. Use the viewing to identify questions for the appropriate inspection and document review, not to diagnose everything yourself.

    For a stacked or back-to-back home, include the whole-building arrangement in that review. Know what is beside, behind, above and below the rooms you will use most.

    Compare the Full Cost and Responsibility

    Look beyond the mortgage payment. Include property taxes, insurance, shared charges, utilities and a realistic allowance for owner-responsible maintenance.

    The difference between paying condominium fees and arranging upkeep yourself is central to a fair comparison. Avoid counting a service twice, but do not leave it out simply because the cost will arrive later rather than every month.

    A lower fee is not enough to establish better value. Understand what is included, what remains yours to fund, and the financial position of any corporation you are joining.

    Which Townhouse Is Right for You?

    I would not start by ranking townhouse types from best to worst. I would start with the compromises you are comfortable making.

    You may be happy to give up a backyard for a layout and location you prefer. You may want main-floor living more than additional upstairs rooms. Or you may be comfortable arranging exterior work yourself rather than sharing more of those decisions.

    Choose the home around those priorities. Then confirm its ownership, condition and costs. That gives you a much stronger basis for a decision than the label beside “property type.”

    See Townhouses for Sale Now

    Compare traditional, stacked and back-to-back townhouses currently on the market, then use this guide's checklist on the one you like.

    Browse Townhouse Listings
    Editorial Disclaimer
    This guide provides general housing information, not property-specific legal, financial or technical advice. Local requirements and the documents for the property should be reviewed with the appropriate professionals.
    FA

    About the author:

    Faiza Ahmed

    As the founder of PropertyMesh, Faiza Ahmed is dedicated to making real estate more transparent and cost-effective. While she advocates for more transparent, flexible fee structures so sellers can keep more of their equity, her core focus is empowering buyers and sellers to make informed decisions. Faiza is a licensed real estate broker registered with the Real Estate Council of Ontario (RECO Registration #4791581) and an active member of the Toronto Regional Real Estate Board (TRREB).

    Follow the expert:LinkedIn
    Traditional or Row Townhouse AdvantagesTraditional or Row Townhouse Drawbacks
    ✓ Where there is a backyard, you have space for activities that are difficult to accommodate on a balcony: gardening, outdoor play or keeping a larger dining table outside.✕ You still share walls with neighbouring homes. Sound conditions depend on the construction and the activities on either side, so an individual entrance should not be mistaken for complete separation.
    ✓ There is also no separate household living directly overhead in this configuration. For someone moving from an apartment, that may be an important part of the appeal.✕ A backyard also needs attention. Look at its size and access before counting it as an advantage. A garden reached directly from the kitchen works differently from one reached through a lower-level room.
    Back-to-Back Townhouse AdvantagesBack-to-Back Townhouse Drawbacks
    ✓ There is no rear lawn to mow or backyard garden to maintain. A smaller outdoor space may be enough when your priority is somewhere to sit outside rather than a place to garden.✕ There are fewer places for exterior windows. An interior home cannot have rear-facing windows through the shared wall; an end unit may gain windows along its exposed side. That limits window placement, but does not automatically make every back-to-back townhouse dark.
    ✓ You also retain your own front door instead of reaching the home through a shared interior hallway.✕ The lack of a backyard is the other significant compromise. A terrace can be enjoyable for outdoor dining, but it will not do the same job as a fenced garden.
    ✕ On price: I would compare actual homes in the same market rather than assume a back-to-back townhouse is always cheaper. It should not be compared with “freehold” as though the two were competing layouts. Freehold concerns ownership.
    Stacked Townhouse AdvantagesStacked Townhouse Drawbacks
    ✓ You can have an individual exterior entrance without occupying a conventional ground-to-roof house. Depending on the plan, the living and sleeping areas may still be separated across two levels.✕ Another residence is above or below yours. Find out how its rooms relate to your bedroom, living room and workspace rather than assuming the entire development will have the same sound conditions.
    ✓ That can be a useful option when a large backyard is not a priority and the particular layout fits your routine.✕ Stairs deserve attention too. A ground-level front door may lead straight to a staircase. Before you decide, follow the route from that door to the kitchen and then to the outdoor space.
    Stacked Back-to-Back Townhouse AdvantagesStacked Back-to-Back Townhouse Drawbacks
    ✓ The configuration can provide an individual entrance and a multi-level home within a compact development. A suitable balcony or terrace may meet your outdoor needs without a conventional backyard.✕ There are more adjoining positions to understand. Window exposure, stairs and the location of neighbouring rooms all deserve attention.
    ✕ Ask to see your unit within the whole-building plan. A plan showing only the rooms inside your home may not explain what sits behind the walls or above the ceiling.
    ConfigurationShares a Rear Wall?Separate Home Above or Below?
    Traditional or RowNoNo
    Back-to-BackYesNo
    StackedNoYes
    Stacked Back-to-BackYesYes
    Bungalow Townhouse AdvantagesBungalow Townhouse Drawbacks
    ✓ A suitable plan can keep the kitchen, bedroom, bathroom and laundry on the same floor. That makes it worth considering when you want fewer daily trips up and down stairs.✕ “Bungalow” does not automatically mean accessible. Check the entrance from parking, thresholds, bathroom layout and the location of the laundry.
    ✓ It can also be easier to keep the rooms you use most connected rather than spreading them across several levels.✕ Be honest about how much you would rely on the basement. If an essential part of your routine happens downstairs, that staircase remains part of everyday living.
    Bungaloft Townhouse AdvantagesBungaloft Townhouse Drawbacks
    ✓ The upper space can be useful for guests, work or another household member while keeping your own essential rooms downstairs.✕ An occasional guest room upstairs is different from the only suitable bedroom for someone who struggles with stairs. Establish which rooms you would need every day.
    ✓ You do not have to choose between a main-floor-oriented home and having some separation for other activities.✕ For an open loft, also think about sound. Would someone working upstairs be comfortable with conversation or television in the room below?
    Rear-Lane Townhouse AdvantagesRear-Lane Townhouse Drawbacks
    ✓ This can appeal when you prefer the front of the home to focus on its entrance, windows and landscaping rather than a garage door.✕ Walk the route from the car to the kitchen. Where the garage is separated from the residence, consider that trip in rain or snow as well as on a pleasant day.
    ✓ The layout may also give you a useful separation between the vehicle entrance and the entrance visitors use.✕ Confirm who looks after the lane and how snow clearing, waste collection and deliveries work. Those details will matter long after you stop noticing the exterior design.
    Three-Storey Townhouse AdvantagesThree-Storey Townhouse Drawbacks
    ✓ Separate floors can help when you want distance between a workspace, family activity and bedrooms. A ground-floor room, where provided, may be useful for an office or another activity that benefits from some separation.✕ The same separation can become inconvenient when you are repeatedly moving between levels. Carrying groceries to the kitchen and laundry between floors are useful tests of the layout.
    ✕ My question would be: does the extra level give you usable space where you need it, or mostly add another staircase to your day?
    End-Unit Townhouse AdvantagesEnd-Unit Townhouse Drawbacks
    ✓ The exposed side may allow additional windows. Where usable side space is included with the property, that can be another advantage.✕ An exposed side is not necessarily a private side. It may face a street, pathway, visitor parking or another building.
    ✕ Compare the actual homes. An interior unit with a preferred outlook or better room arrangement may suit you more than an end unit. Where a listing says “corner unit,” confirm whether it means the end of the building, a street corner or another position within the site.
    Live/Work Townhouse AdvantagesLive/Work Townhouse Drawbacks
    ✓ For someone who needs a client-facing office or studio, a well-separated workspace can keep work close without bringing visitors through the private rooms.✕ The space needs to work for the actual business, not just look like a good office. Consider privacy, parking, storage and access.
    ✕ Confirm the intended activity with the municipality and relevant property documents. A “live/work” description should not be treated as permission for every commercial use.
    ArrangementWhat You OwnWhere It Applies
    Non-Condo FreeholdThe townhouse and its parcel of landMost of Canada
    CondominiumA defined unit, plus a share of common propertyAcross Canada
    Common-Elements / POTLThe townhouse, plus a share of a common-elements parcel (e.g. a private road)Ontario
    Bare-Land CondominiumA unit defined by land boundaries, not building wallsAlberta and other provinces
    StrataA strata lot, plus a share of common propertyBritish Columbia
    LeaseholdAn interest held under a lease, not the freeholdVaries by province
    Co-operativeA membership or occupancy interest, not a saleable titleAcross Canada
    Purpose-Built RentalNothing — you lease from the owner or operatorAcross Canada