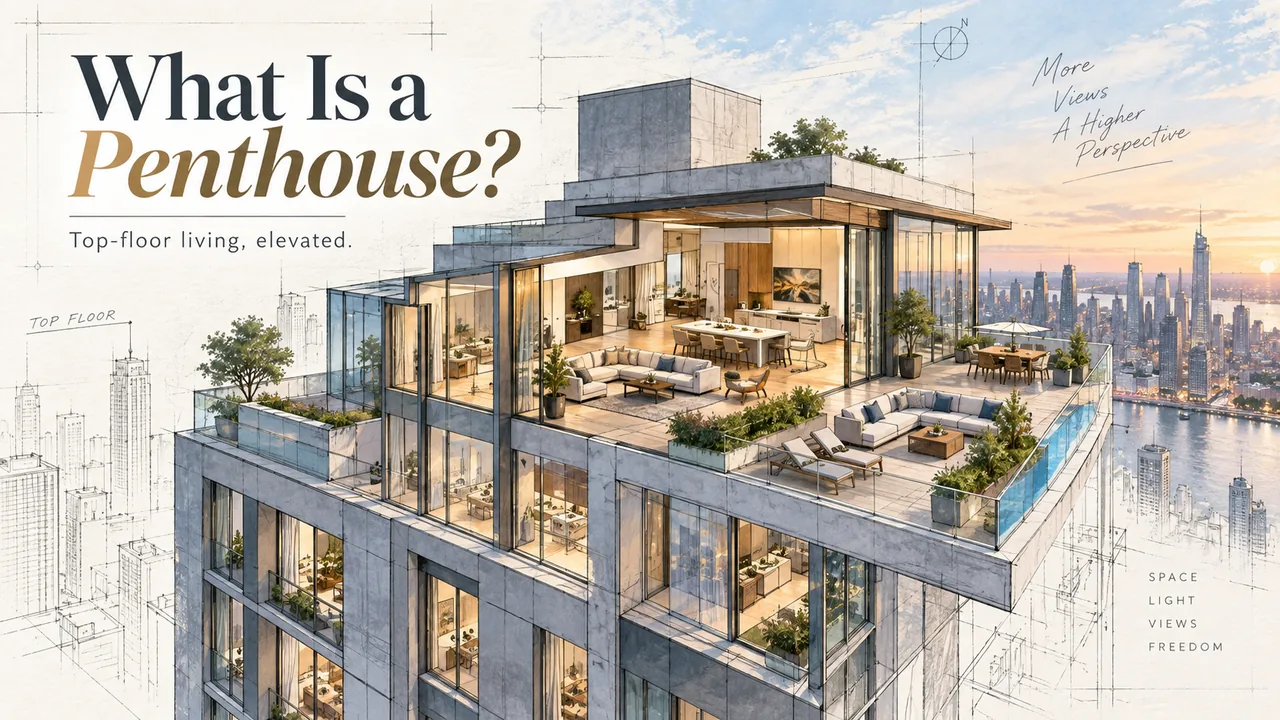
What Is a Penthouse? Meaning, Types, Features, Costs and Buying Considerations
A penthouse is usually located at or near the top of a building, but the label alone does not establish its size, features, ownership rights or value. This guide explains what distinguishes a penthouse and what buyers should investigate before paying a premium.
One penthouse may be a full-floor residence with a private elevator and wraparound terrace. Another may be a compact two-bedroom suite sharing the highest floor with several neighbours. A third may be called a lower penthouse even though there are residences above it.
All three can appear under the same broad property category.
A penthouse is generally a residence located on a building’s highest residential floor or within a designated group of uppermost residential floors. It may occupy part of one floor, an entire floor or multiple levels. Penthouses are often distinguished by some combination of views, privacy, outdoor space, ceiling height, layout, finishes and scarcity.
The label is only a starting point
A penthouse designation does not establish floor area, terrace ownership, private elevator access, view protection or luxury quality. Verify each feature independently.
The label does not guarantee that the residence:
Occupies the entire floor
Owns the rooftop
Includes a private elevator
Has a large terrace
Is unusually spacious
Has unobstructed views
Is legally different from another condominium unit
Qualifies as a luxury property
For an Ontario condominium, the registered declaration, description, title and other governing documents determine what the owner actually owns, which areas may be used exclusively, who maintains them and how common expenses are allocated.
Penthouse in one sentence: A top-level residence whose appeal normally comes from some combination of elevation, scarcity, privacy, architecture, outdoor space and views.
Penthouse snapshot
What the label tells you — and what it does not
Position
Usually the highest residential floor or a designated group of upper floors — not necessarily the entire top floor.
Rights
The title and condominium documents determine terrace, rooftop, elevator, parking and maintenance rights.
Value
Scarcity, privacy, views and outdoor space can support a premium, but carrying costs and building quality still matter.
Verification
Treat PH, LPH, UPH and TPH as search signals. Confirm the floor plan, exposures, documents and physical condition.
What Qualifies as a Penthouse?
There is no universal feature checklist that every penthouse must satisfy. In practice, the designation usually reflects three ideas.
Location
The residence is normally located on the highest residential level or within a small collection of upper floors designated by the building as penthouse levels.
A traditional penthouse sits at the very top. In a modern condominium, however, there may be several lower and upper penthouse floors.
Differentiation
A penthouse is generally expected to differ in some meaningful way from the standard residences below it.
That difference may involve:
A larger or less conventional floor plan
Taller ceilings
More window exposure
A terrace or rooftop area
Fewer residences on the floor
Direct or controlled elevator access
Upgraded finishes
Additional parking or storage
A desirable view
A residence does not need all of these features to be called a penthouse.
Scarcity
Penthouse supply is naturally limited because only a small portion of a building can occupy its uppermost levels.
A tower containing hundreds of condominiums may have only a few residences designated as penthouses. That scarcity can support value, but it can also make the home more difficult to compare with recent sales.
Beyond the marketing label
High floor or defensible penthouse premium?
The strongest penthouse claims can be verified in the plan, title, building documents and daily experience—not only in the unit number.
What to compare
High-floor residence
Defensible penthouse premium
Position
High-floor residenceElevated, but with occupied or mechanical space above.
Defensible penthouse premiumAt the top residential level, or clearly differentiated within a designated penthouse tier.
Privacy
High-floor residenceA quieter corridor with a conventional shared arrival.
Defensible penthouse premiumFewer neighbours, controlled access, or a private arrival sequence that changes daily use.
Outdoor space
High-floor residenceA balcony that adds outlook more than living area.
Defensible penthouse premiumA deep, usable terrace with clear legal status, access and maintenance responsibilities.
Interior volume
High-floor residenceA familiar plan with standard ceiling heights and exposures.
Defensible penthouse premiumMeaningfully different proportions, light, ceiling volume or architectural planning.
Evidence
High-floor residenceThe listing description and floor number carry most of the claim.
Defensible penthouse premiumPlans, title, declaration, measurements and comparable sales support the distinction.
Does a Penthouse Have to Be on the Absolute Top Floor?
Not always.
The traditional meaning points to a residence on the highest floor, often set back from the exterior walls and surrounded by rooftop space. Modern real estate usage is broader. A developer may designate several upper floors as penthouse levels, including lower penthouse and upper penthouse floors.
A residence one or two levels below the roof may therefore carry a penthouse designation even though another residential floor sits above it.
This makes one question especially important:
What is physically located above the residence?
The answer may be:
Another penthouse
A private rooftop level belonging to the residence
A roof deck
A shared amenity
Mechanical equipment
Elevator machinery
An unoccupied mechanical enclosure
The listing label alone does not answer that question.
Does a Penthouse Have to Occupy the Entire Floor?
No.
A penthouse can occupy:
Part of the top floor
One of several residences on the top floor
An entire residential floor
Two or more levels at the top of a building
One of several designated penthouse floors
The image of one enormous residence covering an entire rooftop describes a particular type of penthouse, not a requirement.
For example, a building could have four compact penthouses on its highest floor. Another building could have one lower penthouse occupying half a floor and one upper penthouse occupying the entire level above it.
The number of neighbouring units, floor area, exposure and privacy should be investigated separately.
What Do PH, LPH, UPH and TPH Mean?
Penthouse generally identifies a residence on a designated upper level.
Upper-floor residences are often identified with abbreviated unit numbers.
PH
PH generally means penthouse.
It may identify the highest residential floor, but it can also be used across more than one upper level.
LPH
LPH generally means lower penthouse.
A lower penthouse is usually located below the building’s highest penthouse level. It may share many of the same upgrades as the residence above, although layouts and features vary by building.
UPH
UPH generally means upper penthouse.
This commonly identifies the highest designated penthouse level, but the abbreviation does not establish the home’s size, floor plan or ownership rights.
TPH
TPH is a building-specific or listing-specific designation. Its intended meaning should be confirmed from the individual listing, floor plan and condominium documents rather than assumed.
These abbreviations are useful search signals, not standardized measurements of quality.
A PH unit may be smaller than an LPH unit. An UPH designation does not prove that the owner owns the terrace. A penthouse unit number also does not guarantee that the residence has been upgraded or that no mechanical level sits above it.
Current examples of the wide range of sizes, prices and configurations can be found among penthouses for sale in Toronto.
Penthouse Versus Similar Property Terms
Several property terms overlap, but they describe different things.
A single home can fit several descriptions. A property may simultaneously be a condominium, duplex, loft-style residence and penthouse.
A mechanical penthouse is different from a residential penthouse. In technical building usage, it can refer to an unoccupied rooftop enclosure containing mechanical or electrical equipment, elevator machinery, tanks or related building infrastructure.
How Did the Penthouse Become a Luxury Residence?
The word did not begin as a description of an expensive apartment.
Its earlier architectural meaning referred to an attached or roof-level structure, often smaller and simpler than the main building. Upper floors were also less desirable before reliable elevators, modern plumbing and effective heating and cooling made them convenient to occupy.
In New York City and other major American cities, that relationship changed during the early twentieth century. Elevators, steel-frame construction and high-rise development made upper floors more practical. Building setbacks also created terraces and usable rooftop areas. During the 1920s, developers increasingly turned these spaces into private residences associated with light, views, privacy and status.
Height changed from an inconvenience into a premium feature.
Types of Penthouses
The penthouse category contains several different forms of housing.
Classic Rooftop Penthouse
A classic rooftop penthouse is a residence built on the roof or upper setback of a larger building.
It may occupy a smaller footprint than the floor below because the building steps inward near the top. The remaining roof area may become one or more terraces surrounding the residence.
This form can provide strong privacy and outdoor access. It also places the home close to roof membranes, drainage systems, parapets and mechanical equipment, which should receive careful attention during due diligence.
Top-Floor Penthouse
A top-floor penthouse is one of several residences located on the building’s highest residential level.
It may follow a floor plan similar to units below but include differences such as taller ceilings, expanded windows, better finishes or terrace access.
In some buildings, the PH designation reflects location more than architectural difference.
Full-Floor Penthouse
A full-floor penthouse occupies an entire residential floor.
It may offer windows on several sides, fewer shared walls and substantial separation between bedrooms, entertaining spaces and service areas. The elevator may open into a private vestibule or directly into the residence.
Full-floor living can provide exceptional privacy, but a larger and more complex home may also contain multiple heating and cooling zones, extensive exterior glazing and higher operating costs.
Duplex or Triplex Penthouse
A duplex penthouse occupies two internal levels. A triplex occupies three.
Bedrooms may be placed on one level and entertaining spaces on another. The upper floor may lead to a rooftop terrace, family room or indoor-outdoor entertaining area.
This configuration can feel more like a house, but stairs use interior space and may affect accessibility. Buyers should also confirm that every level and rooftop room forms part of the legally registered property.
Lower Penthouse
A lower penthouse is usually located below the highest designated penthouse floor.
In some developments, it has the same ceiling heights, finish package and elevator service as the upper penthouse. In others, the term mainly identifies upper-floor inventory.
A lower penthouse may offer much of the elevation and outlook of the unit above at a different price. The comparison should be based on exposure, layout, ceiling height, outdoor space and what sits above the unit.
Upper Penthouse
An upper penthouse normally occupies the highest designated penthouse level.
It may be larger or more heavily upgraded than lower penthouse residences, but this is not universal. “Upper penthouse” is a position within the building, not a standardized quality grade.
Sky Residence or Grand Penthouse
Descriptions such as “sky residence,” “grand penthouse,” “signature residence” and “presidential penthouse” are primarily marketing terms.
They may identify genuinely distinctive homes, but they do not have fixed legal meanings. The branding should be translated into measurable characteristics:
Interior floor area
Ceiling height
Number of exposures
Terrace size and legal status
Number of residences on the floor
Elevator access
Parking and storage
Private building systems
Finish quality
Hotel or Branded Penthouse
A hotel penthouse may be a suite offered for short stays, a privately owned residence within a hotel or part of a branded residential development.
Ownership, management charges, rental-program rules, financing and personal-use restrictions may differ significantly from a conventional condominium.
The word “penthouse” in this context describes the residence’s position or service level, not its legal ownership structure.
Common Penthouse Features and What to Verify
Penthouses are often promoted through a recognizable set of features. None should be assumed from the label alone.
Ceiling Height
Penthouse floors are sometimes built with greater floor-to-ceiling height than standard floors.
Buyers should distinguish among:
Finished ceiling height
Structural slab-to-slab height
Double-height spaces
Dropped ceilings
Bulkheads concealing ducts and pipes
A builder plan or listing may emphasize the highest point while giving less attention to lower sections.
Windows and Exposures
Corner and full-floor penthouses may have windows on two, three or four sides.
Multiple exposures can provide excellent daylight and views. They can also create substantial differences in room temperature, privacy and sun exposure.
A west-facing glass wall may be attractive at sunset but require effective shading and cooling during the afternoon.
Terraces and Rooftop Areas
Outdoor space is one of the features most strongly associated with penthouse living.
Possible configurations include:
A conventional balcony
A setback terrace
A wraparound terrace
A rooftop deck
A landscaped roof garden
Several terraces serving different rooms
Advertised size does not always equal usable size. Guard placement, wind, shade, intense sun, drainage slopes, mechanical equipment and required access routes can reduce the portion that functions comfortably as living space.
Private or Semi-Private Elevator Access
Some elevators open directly into a residence. Others open into a secure vestibule shared by a small number of units.
Direct access can improve privacy, but the elevator cab, shaft and controls normally remain building systems. Buyers should establish how guests, deliveries, maintenance staff and emergency responders enter the floor and residence.
Distinctive Floor Plans
Penthouse layouts are sometimes less repetitive than standard tower floor plans.
They may contain:
Curved exterior walls
Large galleries
Internal stairs
Formal entertaining rooms
Separated bedroom wings
Rooms organized around terraces
Multiple entrances
Staff or service areas
A distinctive layout is not automatically an efficient one. Interior area used by stairs, long hallways, structural columns and unusually shaped rooms still affects everyday function.
Additional Parking and Storage
Some larger penthouses include multiple parking spaces, oversized lockers, storage rooms or private garages.
Each space should be checked independently. Its legal status may differ from the residential unit, and it may carry separate common expenses.
Is Every Penthouse a Luxury Home?
No.
A modest top-floor suite may be called a penthouse even when its floor area and finishes resemble the rest of the building. In that case, the primary distinction may simply be elevation.
Luxury is better assessed through the complete property:
Scale
Architecture
Ceiling height
Privacy
Outdoor space
View quality
Building services
Interior finishes
Parking
Location
Condition
Scarcity
A penthouse becomes a luxury penthouse when these features work together at an upper level of the market, not merely because PH appears in the unit number.
Buyers focusing on this segment can compare current luxury penthouses for sale in Toronto while still applying the legal, financial and physical checks in this guide.
Why Are Penthouses More Expensive?
Penthouses often carry a premium because they combine characteristics that are difficult to reproduce elsewhere in the same building.
Elevation and Views
Higher floors may provide wider sightlines, greater sky exposure and more separation from street-level activity.
The value of a view depends on more than height. Direction, quality, privacy and the possibility of future obstruction all matter.
Privacy
A penthouse floor may have fewer residences, less hallway traffic, controlled elevator access and no residential neighbour directly above.
Scarcity
Only a limited number of residences can occupy a building’s uppermost levels. This can make a well-designed penthouse difficult to replace.
Outdoor Space
A large, usable terrace can provide room for dining, entertaining, gardening or quiet outdoor living.
Outdoor space should not automatically be valued at the same rate as finished interior space. A sheltered terrace directly connected to the main living area may offer more utility than a larger but exposed rooftop area reached by stairs.
Ceiling Height and Interior Volume
Higher ceilings and taller windows can create a sense of scale that is not captured by floor area alone.
Architecture and Layout
Full-floor plans, curved façades, multi-level configurations and private elevator entrances can distinguish a residence from standard units.
Building and Address
A penthouse’s value is affected by the building’s architecture, reputation, services, management, financial position and location.
Parking, Storage and Private Systems
Multiple parking spaces, private garages, substantial storage and dedicated mechanical equipment may add value. They may also add maintenance obligations.
Finish Quality
Custom millwork, stone, flooring, appliances and automation can affect price, although highly personal renovations may not retain their full cost.
There is no universal penthouse percentage that can simply be added to the price of a standard condominium. Two penthouses within one building may differ significantly in exposure, terrace utility, parking, ceiling height and condition.
A practical valuation framework
Penthouse value reflects interior utility, scarcity, views, privacy, outdoor utility and architectural distinction, adjusted for condition, operating costs and property-specific risk.
Broker’s Perspective
The PH designation is a useful search signal, but it is not a valuation adjustment.
When I assess a penthouse, I first want to establish four things:
What is physically located above and beside the residence?
Which spaces and systems does the owner legally control?
How usable are the floor plan and outdoor areas in daily life?
What is the complete cost of owning and maintaining the property?
A residence one floor below the roof can sometimes be more valuable than the unit above it if it has a stronger layout, better exposure, more usable outdoor space or fewer building-system concerns.
Advantages of Penthouse Living
No Residential Unit Directly Above
The absence of another residence overhead removes one common source of condominium noise.
It does not guarantee silence. Roof equipment, elevator machinery, pumps, fans, rooftop amenities or maintenance activity may still be audible.
Greater Privacy
Penthouse levels often contain fewer residences. Some include secured elevator access or a private entrance vestibule.
Natural Light and Views
Higher elevation and multiple exposures may provide strong daylight, skyline views, water views or a greater sense of openness.
Outdoor Living
Setback terraces and rooftop areas can provide outdoor space that is difficult to find in a typical high-rise suite.
Distinctive Architecture
A penthouse may offer room proportions, ceiling heights and layouts unavailable elsewhere in the building.
Separation Between Living Areas
A large or multi-level residence can separate entertaining, sleeping, working and family areas more effectively than a compact condominium.
Condominium Convenience
A penthouse can combine substantial private living space with common services such as security, concierge support, building maintenance and amenity access.
The level of service depends on the particular building.
Disadvantages and Trade-Offs
Higher Purchase Price
The buyer may pay for elevation, scarcity, branding and views in addition to measurable interior space.
The relevant question is whether the property’s actual features justify the premium.
Higher Common Expenses
Many penthouses are among the building’s largest units and therefore have relatively large common-expense allocations.
The unit’s percentage is set out in the condominium declaration. It is not determined simply by calling the residence a penthouse.
Greater Exposure to Special Assessments
A special assessment is an additional charge used to address a financial shortfall or significant expense.
An owner’s portion is generally calculated using the same percentage applied to common expenses. A penthouse with a larger allocated percentage may therefore be responsible for a larger dollar amount.
Wind and Weather Exposure
A high outdoor area can be affected by strong wind, intense sunlight, shade and rapidly changing weather.
A terrace that looks impressive in photographs may be uncomfortable during much of the year if it is highly exposed.
Roof and Water Concerns
A penthouse may sit close to roofs, terraces, parapets, drains and façade transitions.
This does not mean that penthouses inevitably leak. It means that roof age, waterproofing, drainage, repair history and maintenance responsibility deserve attention.
Mechanical Noise
Fans, elevator equipment, cooling systems and pumps may be located on or near the roof.
Some equipment runs intermittently or only during particular seasons, so one short showing may not reveal every noise condition.
Heating and Cooling Demands
Large windows, multiple exposures and proximity to the roof can affect indoor temperature.
Buyers should examine glazing, shading, air-conditioning capacity, the number of climate zones and temperature differences among rooms.
Elevator Dependence
Upper-floor living increases reliance on the building’s elevators.
Important considerations include:
Number and speed of elevators
Frequency of outages
Emergency power
Service-elevator access
Moving procedures
Whether every elevator serves the penthouse floor
Furnishing and Renovation Logistics
Furniture, artwork, stone slabs and construction materials must fit through the loading area, service elevator, corridors and unit entrances.
Direct elevator access does not mean the elevator can accommodate every large item.
Outdoor Maintenance
The owner may be responsible for cleaning, landscaping, irrigation, drain care, snow removal or owner-installed terrace improvements, depending on the governing documents.
Smaller Resale Audience
A highly distinctive or expensive residence may attract fewer qualified buyers than a conventional condominium.
Scarcity can support value, but a narrow buyer pool can also make pricing and timing less predictable.
What Does a Penthouse Owner Actually Own?
This is one of the most important parts of any penthouse purchase.
In an Ontario condominium, the property is divided into registered units and common elements. Some common elements can be designated for the exclusive use of a particular unit.
A penthouse owner may therefore have private use of a space without legally owning it as part of the condominium unit.
The Residential Unit
The declaration and description establish the unit boundaries.
Depending on the condominium, boundaries may be measured by:
Finished wall surfaces
Structural walls
Concrete slabs
Window frames
Doors
Other registered reference points
Visual appearance does not determine legal ownership.
The Terrace or Balcony
A terrace may be:
Part of the registered unit
A common element available to multiple owners
An exclusive-use common element reserved for one unit
Subject to another arrangement in the declaration
Balconies and similar exclusive-use common elements remain owned by the condominium corporation even though a particular owner has the exclusive right to use them.
That distinction can affect:
Structural repairs
Waterproofing
Drain maintenance
Railings and guards
Surface finishes
Landscaping
Snow removal
Permitted furniture
Barbecues and heaters
Hot tubs
Pergolas
Outdoor kitchens
Liability and insurance
An owner should not assume that an existing installation is authorized simply because it was present during the showing.
Most owner-proposed changes to common elements require condominium board approval and a formal agreement under section 98 of Ontario’s Condominium Act.
The Roof
Private access to a roof does not necessarily mean the owner owns it.
The structural roof, waterproofing membrane, drains, parapets and rooftop equipment are commonly part of the condominium’s common elements.
The declaration and other governing documents should identify access rights, maintenance obligations and repair responsibilities.
Elevator and Entrance Vestibule
An elevator may open directly into the residence, but the cab, shaft, controls and machinery normally remain part of the building’s common systems.
The entrance vestibule may be:
Part of the registered unit
An exclusive-use common element
A general common element
Shared with another residence
Its legal status should be confirmed.
Parking and Lockers
Parking and storage may be:
Separately owned condominium units
Exclusive-use common elements
Assigned spaces
Leased spaces
The listing description should be checked against title and the condominium documents.
Who Maintains and Repairs Penthouse Areas?
Ontario’s statutory framework distinguishes between maintenance and repair after damage.
Subject to the Condominium Act and the declaration, the condominium corporation generally maintains the common elements, while each owner maintains the owner’s unit. The corporation generally repairs units and common elements after damage. A condominium declaration can alter these default obligations.
The governing documents must therefore be reviewed before concluding who is responsible for:
Roof membranes
Terrace waterproofing
Drains and scuppers
Windows and exterior doors
Railings and glass guards
Private heating and cooling equipment
Fireplaces and chimneys
Irrigation
Planters and landscaping
Snow and ice removal
Pools or hot tubs
Outdoor gas and water connections
Owner-installed flooring or structures
The corporation’s definition of a standard unit can also affect repair and insurance responsibility.
A real estate lawyer should interpret the legal documents. A qualified inspector, engineer, roofing professional or mechanical contractor may be needed to assess physical condition.
The Full Cost of Owning a Penthouse
The purchase price is only one part of the cost.
A buyer should calculate common expenses, property tax, insurance, utilities, equipment servicing, terrace care, parking expenses and potential future repairs.
Condominium Fees
Condominium fees fund the corporation’s annual operations and contributions to the reserve fund.
They may cover:
Building insurance
Management
Concierge and security
Cleaning
Elevators
Landscaping
Amenities
Common utilities
Routine maintenance
Reserve-fund contributions
The amount charged to a unit is based on the corporation’s budget and the percentage assigned to the unit in the declaration, usually with some relationship to unit size.
Before comparing two penthouses, determine:
The monthly fee
Which utilities are included
Whether parking or lockers have separate fees
Whether private equipment is owner-maintained
Whether staffing and amenities explain the expense
How common expenses have changed
Whether the allocated percentage appears in the declaration
A low monthly fee is not automatically positive. It may reflect efficient operations, limited services or insufficient funding.
Reserve Fund
Ontario condominium corporations maintain reserve funds for major repair and replacement of common elements and assets.
Reserve-fund studies examine building components and estimate future costs. They also recommend a long-term funding plan. These studies are estimates, not guarantees, and should be reviewed in the context of the building’s age, condition and upcoming projects.
Penthouse buyers should pay particular attention to planned work involving:
Roofs
Windows or curtain walls
Balconies and terraces
Waterproofing
Elevators
Mechanical equipment
Exterior cladding
Parking garages
The size of the reserve fund should not be judged in isolation. A large balance may still be inadequate if substantial work is approaching.
Special Assessments
A condominium may impose a special assessment when it needs money beyond its operating budget or available reserve funding.
Possible causes include:
Unexpected equipment failure
Repair costs exceeding estimates
Insurance expenses
Litigation
Under-budgeting
Major work that was not adequately funded
A penthouse owner’s assessment is usually based on the unit’s common-expense percentage, not the number of bedrooms or the owner’s personal use of the affected component.
Insurance
The condominium corporation’s insurance does not eliminate the need for an owner’s policy.
Subject to the corporation’s policy terms, insured perils, exclusions and deductibles, its property insurance generally covers common elements and the parts of units included in the standard-unit definition. It generally does not cover personal belongings or non-standard improvements.
That distinction can be particularly important in a customized penthouse containing:
Upgraded flooring
Custom cabinetry
Imported stone
Automated blinds
Built-in audio
Wine storage
Fireplaces
Outdoor kitchens
Private HVAC equipment
Landscaping
Pools or hot tubs
An insurance professional should be given accurate information about renovations, upgrades and outdoor installations.
The owner should also investigate:
Personal liability
Additional living expenses
Water-damage coverage
Sewer-backup coverage
Loss-assessment coverage
Improvement coverage
Condominium deductible coverage
Property Tax and Closing Costs
A penthouse buyer should budget for:
Deposit
Legal fees
Title insurance
Inspection or specialist assessments
Appraisal
Mortgage expenses
Property tax
Adjustments
Insurance
Moving and elevator charges
Immediate repairs
Furnishing
Land transfer taxes
A Toronto purchase is generally subject to both Ontario land transfer tax and Toronto municipal land transfer tax. Applicable rates and other taxes depend on the transaction and should be calculated using the rules in effect on the closing date. Toronto revised its graduated municipal rates for certain high-value residential properties effective April 1, 2026.
What Should You Investigate Before Buying a Penthouse?
Due diligence
Your penthouse due-diligence shortlist
Use this as a first-pass screen, then work through the detailed checks in this section with the appropriate professionals.
Confirm exactly what is included
Match the unit, terrace, roof, elevator vestibule, parking and locker rights to the registered documents.
Inspect the roof-adjacent areas
Look for water history, drainage, membranes, flashing, window conditions and responsibility for repairs.
Test access and mechanical systems
Check elevator reliability, HVAC zones, equipment ownership, noise sources, service records and replacement obligations.
Review the status certificate and finances
Have legal counsel review fees, insurance, reserve funding, litigation, planned work and special assessments.
Include common expenses, taxes, insurance, utilities, servicing, exterior upkeep and irregular capital costs.
A penthouse requires the usual condominium due diligence, along with additional attention to roofs, outdoor areas, building equipment, elevators, views and unique systems.
1. Verify the Legal Identity
Confirm:
Registered condominium unit number
Municipal address
Legal level
Whether the residence contains one or multiple units
Included parking and storage
Common-expense percentage
Any exclusive-use areas
Do not rely solely on a marketing name such as “Grand Penthouse.”
2. Confirm the Interior Area
Builder plans, listing measurements and registered plans may use different measurement methods.
Establish whether the advertised figure includes:
Interior stairs
Columns
Mezzanines
Double-height voids
Exterior walls
Terrace space
Parking or storage
Rooms with reduced ceiling height
Important dimensions should be independently verified.
3. Determine What Is Above the Residence
Establish whether the unit is below:
Another residence
A private rooftop level
A common roof
A mechanical penthouse
Elevator equipment
Cooling or ventilation systems
A rooftop amenity
This can affect noise, vibration, water exposure, privacy and maintenance activity.
4. Understand Every Outdoor Area
For each balcony, terrace or rooftop space, determine:
Legal status
Approximate usable area
Access route
Repair responsibility
Maintenance responsibility
Drainage
Water and gas service
Permitted furniture and installations
Weight restrictions
Snow-removal duties
Alteration approvals
Insurance implications
A large terrace should be visited rather than evaluated only through photographs.
5. Review Roof and Water History
Ask about:
Roof age
Waterproofing work
Membrane replacement
Drain maintenance
Past leaks
Insurance claims
Window infiltration
Terrace repairs
Warranties
Planned projects
Recurring staining or moisture
A past repair is not automatically a negative. The cause, scope and quality of the work matter.
6. Listen for Mechanical and Elevator Noise
Spend quiet time in bedrooms and main living areas.
Some systems operate only:
During hot weather
During cold weather
At night
At peak water-use periods
When elevators are heavily used
Ask what mechanical equipment serves the floor and where it is positioned.
7. Assess Heating, Cooling and Sun Exposure
Confirm:
Number of climate zones
Whether equipment is shared or private
Equipment age
Service records
Replacement responsibility
Temperature consistency
Window and door drafts
Solar shades or blinds
Fireplace operation
Supplemental heating or cooling
A showing at one time of day may not reveal afternoon heat, glare or nighttime conditions.
8. Test the Elevators
Consider:
Travel time
Number of elevators
Service reliability
Emergency power
Service-elevator dimensions
Delivery procedures
Moving restrictions
Access during renovations
Whether all elevators reach the floor
Ask what happens when an elevator is out of service.
9. Investigate the View
A current view is not necessarily permanent.
Review surrounding properties, vacant sites and planning activity. Consider whether future development could affect:
Skyline views
Water views
Sunlight
Privacy
Terrace comfort
Sightlines from main rooms
Also look for parapets, window-cleaning equipment and rooftop structures that may interrupt the view from certain positions.
10. Review the Status Certificate and Governing Documents
The status certificate contains important information about a resale condominium unit and corporation. Ontario’s Condominium Authority advises purchasers to review it with legal counsel.
The review should address:
Common expenses
Arrears associated with the unit
Insurance
Reserve-fund information
Budget
Legal proceedings
Special assessments
Governing documents
Rules affecting pets, leasing and outdoor areas
Unit and common-element responsibilities
A status-certificate review does not replace a physical inspection.
11. Examine the Corporation’s Financial Position
Consider:
Recent budgets
Reserve-fund study
Funding plan
Planned capital projects
Fee increases
Special assessments
Insurance deductibles
Major claims
Litigation
Significant contracts
Deferred maintenance
A well-designed penthouse can still be affected by the financial condition of the corporation that operates the building.
12. Verify Renovation and Alteration Approvals
Custom penthouses are often extensively renovated.
Request available records relating to:
Building permits
Electrical work
Plumbing work
Structural changes
Fire-safety changes
Common-element alterations
Condominium board approvals
Section 98 agreements
Contractor warranties
Mechanical modifications
Particular attention should be given to changes involving walls, terraces, elevators, windows, fireplaces and HVAC systems.
13. Inspect Parking and Storage
Beyond legal ownership, confirm:
Stall dimensions
Column location
Turning radius
Garage clearance
Distance to elevators
EV-charging arrangements
Security
Tandem configurations
Locker size and location
An expensive residence does not guarantee convenient parking.
14. Evaluate Accessibility
A single-level penthouse may offer convenient living, while a duplex or triplex introduces internal stairs.
Consider:
Elevator access
Entrance thresholds
Hallway widths
Bathroom layouts
Terrace steps
Internal staircases
Emergency evacuation
Long-term mobility needs
15. Calculate the Full Carrying Cost
The monthly cost may include:
Mortgage payments
Common expenses
Property tax
Insurance
Utilities
Parking charges
Equipment servicing
Terrace maintenance
Landscaping
Window coverings
Repairs and replacements
The affordability analysis should include both regular and irregular expenses.
Should a Penthouse Be Professionally Inspected?
A resale penthouse can benefit from inspection, particularly where it includes:
Private HVAC systems
Fireplaces
Extensive glazing
Multiple terraces
Rooftop areas
Pools or hot tubs
Custom electrical systems
Automated controls
Owner-installed improvements
An inspector’s access may be limited to the unit and visible components. The roof, structural waterproofing and common mechanical equipment may require separate records or specialist advice.
Depending on the property, a buyer may need assistance from:
A real estate lawyer
Home or condominium inspector
Engineer
Roofing professional
HVAC contractor
Insurance professional
Mortgage professional
Tax adviser
Buying a Pre-Construction Penthouse
A pre-construction penthouse presents additional uncertainty because the buyer cannot inspect the completed residence before signing the agreement.
Ontario developers must provide required documents to pre-construction condominium purchasers. Receipt of the agreement, disclosure material and Condo Buyers’ Guide begins a mandatory 10-day cooling-off period during which the purchaser may rescind the agreement.
The agreement should be reviewed by a lawyer familiar with pre-construction condominiums during that period.
Floor Plan and Design Changes
Builder agreements commonly contain provisions allowing certain changes during design and construction.
Review the agreement for language concerning:
Layout changes
Column placement
Bulkheads
Ceiling height
Window size
Terrace configuration
Mechanical equipment
Materials and finish substitutions
Unit-area tolerances
The final residence may not be identical to an early rendering or sales-centre model.
Outdoor Space
Confirm whether the terrace will be:
Part of the condominium unit
An exclusive-use common element
Shared common space
Renderings may show planters, trees, pools, outdoor kitchens or pergolas that are not included in the purchase or permitted after registration.
Views
A rendering is not a guarantee of a permanent or unobstructed view.
Future phases, nearby development, rooftop equipment and changes to the building design may affect sightlines.
Deposits and Financing
Penthouse purchases can involve substantial deposit schedules and long construction periods.
Financing should be discussed early because:
Interest rates may change
Lender requirements may change
The appraisal may differ from the purchase price
A highly unique property may require additional review
The buyer’s financial circumstances may change before closing
Interim Occupancy and Final Closing
A purchaser may receive occupancy before condominium registration and transfer of ownership.
During interim occupancy, the purchaser generally pays occupancy charges rather than making conventional mortgage payments on registered title.
The agreement should be reviewed for:
Estimated occupancy dates
Extension provisions
Occupancy charges
Adjustments
Development charges
Utility installations
Final-closing costs
Upgrades and Customization
Every upgrade should be documented.
Confirm:
Exact specification
Cost
Payment timing
Refundability
Warranty implications
Maintenance responsibility
Permitted substitutions
What happens if the selected material becomes unavailable
Pre-Delivery Inspection
The pre-delivery inspection provides an opportunity to identify damaged, incomplete or missing items.
It does not replace legal review of the purchase agreement, disclosure documents or condominium structure.
Is a Penthouse a Good Investment?
A penthouse can be a strong long-term property, but the label alone does not make it a good investment.
Potential strengths include:
Limited supply
Distinctive architecture
Attractive views
Privacy
Large outdoor areas
Appeal to downsizers
Appeal to buyers seeking house-like space with condominium services
Potential limitations include:
A smaller buyer pool
High carrying costs
Fewer comparable sales
Greater exposure to roof and terrace issues
Expensive private systems
Large special-assessment allocations
View risk
Highly personal renovations
Dependence on one building’s management and reputation
A buyer should think about both scarcity and liquidity.
Scarcity means that few equivalent homes exist. Liquidity means that enough qualified buyers must still be willing and able to purchase the home when it is offered for resale.
Uniqueness can support value, but it can also make pricing and selling more complicated.
How Should a Penthouse Be Valued?
A price-per-square-foot comparison may be useful, but it rarely captures the entire property.
A stronger analysis separates the components of value.
A practical valuation lens
What makes a penthouse premium defensible
There is no universal formula. These are the value drivers a buyer can inspect, compare and test against the asking price.
Scarcity and privacy
How many comparable residences exist, how the floor is shared and whether the arrival experience is genuinely more private.
Primary driver
Light, exposure and view durability
Orientation, breadth of outlook, natural light through the day and the risk of future obstruction.
Primary driver
Interior and outdoor utility
Usable room proportions, ceiling volume, furnishing flexibility and whether the terrace functions like a real outdoor room.
Material driver
Legal rights and obligations
What is owned, what is exclusive-use, and who repairs roofs, terraces, windows and private systems.
Material driver
Building quality and carrying cost
Management, reserves, elevators, service standards, common expenses and the cost of maintaining distinctive features.
Supporting driver
Interior Utility
Compare usable floor area, not only the published total.
Look at room dimensions, circulation, stairs, columns, storage and furnishing flexibility.
Floor and Exposure
Consider elevation, orientation, natural light, privacy and noise.
View
Evaluate direction, quality, breadth and the risk of future obstruction.
Taller ceilings may produce value that is not reflected by floor area alone.
Parking and Storage
Determine the legal status, usability and local market value of each space.
Renovation Quality
Separate durable improvements from finishes that may appeal to a narrow audience.
Carrying Costs
High common expenses, taxes or owner-maintained systems can affect what purchasers are willing to pay.
Building Quality
Management, services, reserve funding, architecture, construction quality and reputation all influence value.
Comparable Sales
The most relevant comparable may be another penthouse in the same building, even when that sale is older than nearby standard-unit sales.
Adjustments may still be needed for:
Market conditions
Condition
Exposure
Floor area
Terrace utility
Parking
Ceiling height
Renovations
Selling a Penthouse
A penthouse should not be presented as though it were simply a larger standard condominium.
A strong marketing package should clearly document:
Floor plan
Interior and outdoor measurements
Ceiling heights
Exposures
View directions
Terrace access and legal status
Parking and storage
Private systems
Renovations and approvals
Monthly expenses
Included fixtures and equipment
Building services
Photography should show how the residence functions, not only its finishes.
Buyers need to understand:
How main rooms connect
How the interior connects to outdoor areas
Whether the terrace is practical
Where views are visible
How private and service areas are separated
How the unit is accessed
A high asking price may be justified, but it should be supported by measurable differences rather than the penthouse designation alone.
Who Is Penthouse Living Best Suited For?
A penthouse may suit someone who values:
Privacy
Natural light
Views
Outdoor entertaining
Architectural distinction
Fewer neighbouring units
Separation between living areas
Condominium services
A home that is difficult to duplicate
It may appeal to a homeowner moving from a detached house who wants substantial interior and outdoor space without responsibility for an entire property.
Penthouse living may be less suitable for someone who:
Is uncomfortable with heights
Dislikes elevator dependence
Wants low and highly predictable carrying costs
Does not use outdoor space
Prefers a large ground-level yard
Is uncomfortable with condominium rules
Does not want responsibility for private equipment
Requires accessible single-level living but is considering a multi-level residence
The most expensive residence in a building is not automatically the right residence for a particular household.
Questions to Ask During a Penthouse Showing
Is this the highest residential floor?
What is physically located above the unit?
How many residences share the floor?
Is the terrace part of the unit or an exclusive-use common element?
Who maintains and repairs the terrace, roof and drainage systems?
Have there been leaks, waterproofing repairs or insurance claims?
Which mechanical systems serve only this residence?
Who maintains and replaces those systems?
Is mechanical or elevator equipment located nearby?
Does a service elevator reach the floor?
What emergency-power arrangements serve the elevators?
Are parking and lockers owned, assigned or exclusive-use?
Were renovations and terrace installations approved?
What is included in the condominium fee?
Are major capital projects planned?
Have special assessments been imposed or discussed?
What outdoor uses and installations are permitted?
Could nearby development affect the view or privacy?
How are large furniture and renovation materials brought into the unit?
What is the complete monthly and annual carrying cost?
From admiration to evidence
A five-step penthouse decision path
Define what is actually being sold
Confirm the legal unit, parking, storage, terrace rights and any exclusive-use common elements before relying on the penthouse label.
Map the daily experience
Walk the elevators, arrival, parking, service access and outdoor spaces at the times and in the weather that matter to you.
Inspect the top-floor risks
Understand what sits above and beside the residence, then review roof, terrace, window, drainage, mechanical and noise history.
Price each source of the premium
Separate measurable advantages—privacy, view, volume, outdoor utility and scarcity—from finishes or marketing language.
Stress-test ownership and resale
Model carrying costs, future work, buyer-pool depth and the quality of available comparable sales before committing.
Frequently Asked Questions
The Bottom Line
A penthouse is not defined by one appliance, one ceiling height, one terrace or one price range.
At its core, it is a residence located at or near the top of a building. Its actual value comes from the specific combination of space, elevation, privacy, architecture, outdoor access, views, building quality and scarcity.
The label can identify a category, but it cannot answer the most important property-specific questions:
What is legally owned?
Which areas are exclusive-use?
What is located above the residence?
Who repairs the terrace and roof?
How practical is the outdoor space?
What could affect the view?
How much does the home cost to operate?
How well is the condominium funded?
Does the layout work for everyday life?
Is the price premium supported by meaningful features?
A carefully evaluated penthouse can offer a form of urban living that is difficult to reproduce elsewhere. A poorly understood one can bring obligations, expenses and limitations that are not visible in listing photographs.
The difference lies in examining the residence behind the label.
Editorial Disclaimer
This article provides general educational information and does not constitute legal, financial, tax, insurance, engineering or individualized real estate advice. Penthouse terminology, ownership rights and condominium responsibilities vary by property and jurisdiction. Property-specific rights and obligations are determined by title, registered condominium documents, contracts and applicable law. Buyers should obtain appropriate professional advice and independently verify information that is material to a purchase.
FA
About the author:
Faiza Ahmed
As the founder of PropertyMesh, Faiza Ahmed is dedicated to making real estate more transparent and cost-effective. While she advocates for more transparent, flexible fee structures so sellers can keep more of their equity, her core focus is empowering buyers and sellers to make informed decisions.
Faiza is a licensed real estate broker registered with the Real Estate Council of Ontario (RECO Registration #4791581) and an active member of the Toronto Regional Real Estate Board (TRREB).
Whether finishes are original, owner-installed, authorized, insured and approaching replacement
Parking and storage
Whether spaces are owned, assigned, exclusive-use or leased
Private mechanical systems
Equipment age, service history, replacement cost and whether responsibility belongs to the owner or corporation
Views
Direction, quality, privacy and the possibility of future development affecting the outlook
Fewer neighbours
Number of units sharing the floor, location of shared walls, elevator traffic and access to amenities or roof areas
A penthouse is generally a residence located on a building’s highest residential floor or within a designated group of uppermost residential floors.
Not under modern real estate usage. Some buildings designate several upper floors as penthouse levels, so a lower penthouse may have another residence above it.
Yes. A building may have several penthouses on one floor or multiple lower and upper penthouse levels.
No. It may occupy part of a floor, share the floor with other residences, cover a full floor or extend over several levels.
No. Some top-floor condominiums are marketed simply as top-floor units. Others carry a penthouse designation even when their layouts resemble the units below.
Penthouse describes a residence’s location or character. Condominium describes a legal form of ownership. A penthouse can be a condominium, rental apartment, co-operative residence or hotel suite.
A lower penthouse is generally located on one of the uppermost residential floors below the highest designated penthouse level.
An upper penthouse normally occupies the building’s highest designated penthouse floor, although terminology varies.
Not automatically. The roof is commonly a condominium common element. An owner may have exclusive use of a rooftop area without owning its structural components.
It may be, but many balconies and terraces are exclusive-use common elements. The declaration and description should identify the legal arrangement.
No. Some are compact top-floor residences. Others are full-floor or multi-level homes containing several thousand square feet.
No. A unit can be called a penthouse because of its location even if its size and finishes are similar to standard units below it.
They do not have another residence directly above them, but noise may still come from rooftop equipment, elevators, terraces, amenities or building maintenance.
They can experience substantial sun exposure and may be affected by roof conditions, but actual comfort depends on glazing, insulation, shading, ventilation and HVAC design.
They often are because many penthouses are larger and carry a greater common-expense percentage. The declaration, not the penthouse label, determines the allocation.
No. Some have direct elevator access, some share a secure vestibule and others use a conventional condominium hallway.
Usually not merely because the residence is a penthouse. Nearby development may affect a view unless a particular legal protection applies.
It can be when the premium reflects features the buyer values, such as privacy, outdoor space, architecture, ceiling height and a strong view. The PH designation alone does not justify a higher price.
It can be, particularly where the layout provides enough bedrooms, storage, outdoor space and separation between living areas. Elevator reliability, balcony safety, accessibility and building rules should also be considered.
Only where the structure, condominium documents, board approvals, permits, insurance and mechanical systems allow it. An existing installation or marketing rendering is not proof that it is authorized.