Buyer Closing Costs CalculatorSeller Closing Costs CalculatorRealtor Commission CalculatorRent Vs. Buy Calculator
Discount Realtor®Cashback Realtor®Buyer Agent

Contact Us

2 Sheppard Avenue East, Unit: 20th Floor Toronto, ON M2N 5Y7 Canada

+1 (647) 228-0115

[email protected]

Support

  • Contact Us
  • Sitemap
  • Blog

Company

  • About PropertyMesh
  • Editorial Policy
  • Disclaimer
FacebookTwitterInstagramLinkedInYouTube
PropertyMesh

© 2026 All rights reserved. All registered trademarks herein are the property of their respective owners. PropertyMesh is owned by Faiza Ahmed Realty Corp. (RECO Registration #4791581) and operates under INTERNATIONAL REALTY FIRM, INC., Brokerage (RECO Registration #4799095).

Head Office: 2 Sheppard Avenue East Unit: 20th Floor Toronto, ON M2N 5Y7 Canada.

Privacy Policy·Terms & Conditions·

Data & Service Disclaimer:
Website Listings: PropertyMesh.ca provides access to live resale listings via IDX (Internet Data Exchange) and VOW (Virtual Office Website) feeds. This information is provided for consumers' personal, non-commercial use and may not be used for any purpose other than to identify prospective properties consumers may be interested in purchasing. Information is deemed reliable but is not guaranteed and should be independently verified.

Trademark & Licensing Notices: The trademarks MLS®, Multiple Listing Service®, REALTOR®, and associated logos are controlled by The Canadian Real Estate Association (CREA) and identify professional real estate services provided by members of CREA. All other trademarks are the property of their respective owners.

    Back to Blog

    What Is a Stacked Townhouse? A Canadian Guide to Living in One

    Stacked townhouses put separate homes above and below one another. Here's how the layouts work, what upper and lower living is really like, and what to check on ownership, noise and maintenance.

    FA

    Written by Faiza Ahmed

    Last updated on September 13, 2026

    What Is a Stacked Townhouse? A Canadian Guide to Living in One
    Share on XShare on FacebookShare on LinkedInShare on Reddit
    Share on XShare on FacebookShare on LinkedInShare on Reddit

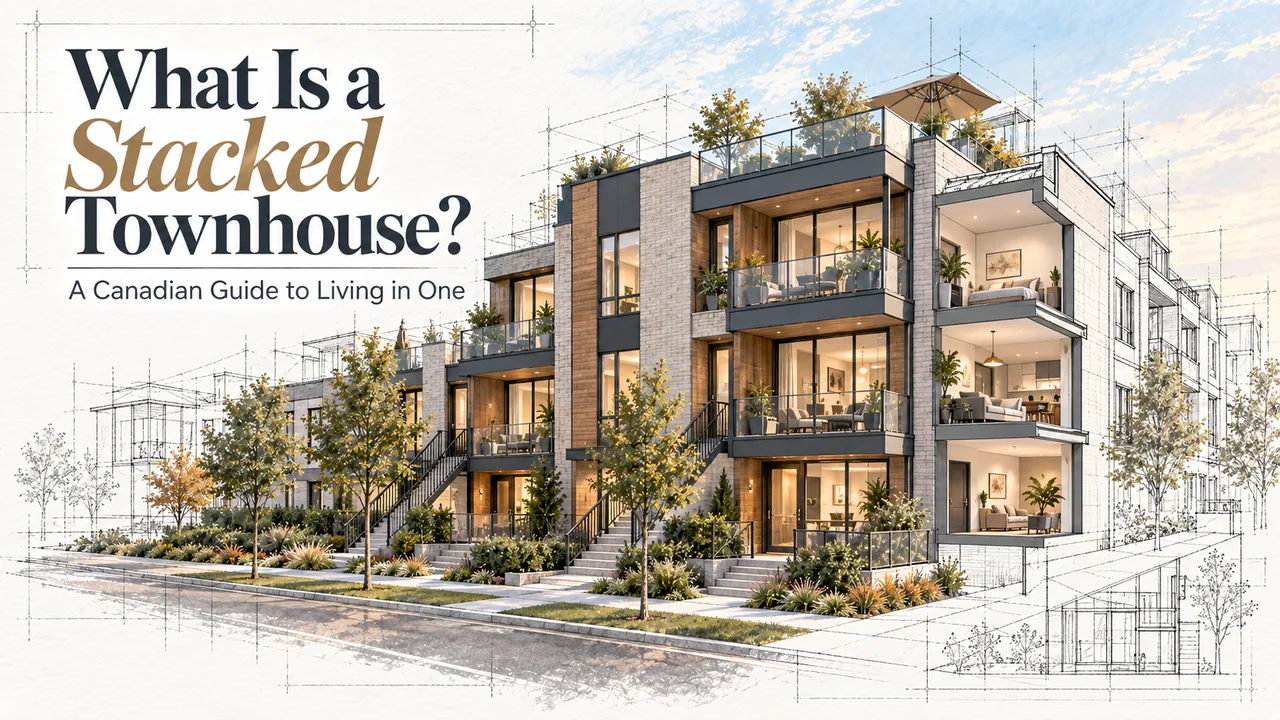
    From the street, a stacked townhouse can look like a row of conventional townhouses. The floor plan reveals the difference: one front door may lead to a lower home, while the next leads upstairs to a separate residence.

    A stacked townhouse is a self-contained home in a building with separate residences above and below one another, as well as homes arranged side by side. Each has its own entrance, typically from outside, and its own kitchen and bathroom. One household may occupy a single level or several.

    The appeal might be your own front door, bedrooms away from the living area or somewhere outside to sit. The compromise is sharing the building with households whose rooms may be above, below or beside yours.

    Before comparing kitchens, I would establish which part of the building is the home you are considering. That is where the useful comparison begins.

    Is a Three-Storey Townhouse the Same as a Stacked Townhouse?

    In my real estate work, I have noticed that some buyers and agents use "stacked townhouse" to describe a three-storey home occupied entirely by one household.

    They are picturing an entrance and garage on the ground floor, sometimes with a family room opening to a backyard. The kitchen, living and dining areas sit on the second floor, along with a powder room and sometimes laundry. Bedrooms and full bathrooms are on the third floor.

    Three-Storey vs. Stacked: The Actual Distinction

    If that home extends from its lowest level to the roof, with no separate residence above or below it, it is a three-storey townhouse rather than a stacked townhouse. The kitchen being above the garage does not change that distinction.

    Three-storey describes the levels within a home. Stacked describes its relationship to other homes.

    I mention this because two people can use the same term while picturing different properties. Clarifying the arrangement is more useful than arguing over the label in a listing.

    How Do Stacked Townhouse Layouts Work?

    In a conventional townhouse, one residence generally occupies its own ground-to-roof section of the row. Shared walls separate it from the homes beside it. A stacked arrangement also has floors and ceilings separating different residences.

    The individual homes need not be single-level apartments. Possible single-level and multi-level arrangements include a two-level home above a single-level home, or one two-level home above another.

    Picture the second arrangement. The lower household has its own living space and bedrooms across two levels. The upper household has a separate home across the two levels above. Both have stairs inside their residence, but neither household passes through the other's private rooms.

    This also explains why the number of storeys in the building is not the number of storeys you are buying.

    Interior layout diagram showing how rooms are arranged across the upper and lower homes in a stacked townhouse

    The lower and upper households each have their own rooms and stairs, without passing through the other’s private space.

    What Is a Stacked Back-to-Back Townhouse?

    A stacked back-to-back townhouse combines upper-and-lower residences with homes attached at their rear walls. Depending on its position, a home can have neighbours beside it, behind it, and above or below it.

    An interior home has no rear-facing windows through that shared rear wall. An end home may have an exposed side that allows additional windows. The actual window positions and surroundings still matter more than the end-unit label.

    A plan showing only your rooms can leave these relationships unclear. Locate the residence within the whole building, not just within its own floor plan.

    Elevation diagram of a stacked back-to-back townhouse showing multiple adjoining positions

    A stacked back-to-back home can have neighbours beside, behind, above and below it, depending on its position.

    Upper or Lower? Think About an Ordinary Day

    Living in a Lower Home

    Imagine a lower home with the living room opening onto a patio. Taking your coffee outside could involve little more than opening the door. For someone who enjoys stepping out several times a day, that connection may be a genuine advantage.

    Now consider a lower home with its main living area near the entrance but its bedrooms downstairs. Getting shopping into the kitchen might be easy, while laundry and bedtime still involve moving between floors. A lower entrance is not enough to establish step-free living.

    "Lower" does not mean that every room is a basement room. Establish where each floor sits relative to the ground outside, then look at the rooms from the positions where you would use them.

    I would give the bedrooms just as much attention as the main living space. A window that looks generous in a photograph may offer a restricted outlook from the bed or desk. A window beside a shared path may provide daylight that you do not feel comfortable enjoying with the blinds open.

    The useful question is not whether lower homes are bright or dark. It is whether this home gives you the light, privacy and access you need.

    Living in an Upper Home

    For an upper home reached by a private staircase, the viewing begins before you get to the kitchen.

    Pause inside the front door. Picture arriving with wet boots, a winter coat and shopping bags. Somewhere to put things down, hang a coat and let another person enter can make a small entrance work much better.

    Then look at what the upper layout gives you. Bedrooms on a separate floor can provide useful distance from evening activity. An outlook you enjoy may make the living room the place you want to spend time, rather than simply another room above a staircase.

    The trade-off is the route between those spaces. Carrying shopping upstairs, moving a sofa and accommodating a visitor who finds steps difficult are different demands. Consider the ones that will be part of your household's life.

    A home with all its rooms on one level may still require stairs to reach that level. Step-free living depends on the complete journey, not just the room arrangement once you are inside.
    A Patio and a Rooftop Terrace Offer Different Things

    Suppose you are comparing a small patio beside the kitchen with a larger rooftop terrace reached by another staircase.

    The terrace might be where you would enjoy a summer evening with friends. The patio might be where you would eat a quick breakfast before work. Both have value, but they support different habits.

    Walk the route with that activity in mind. Carrying dinner outside is not the same task as taking a book upstairs. Think about where cushions, gardening supplies and outdoor furniture would go when they are not in use.

    Look at privacy from the place where you would actually sit. A terrace can be high above the street while still facing neighbouring windows. A patio can feel sheltered or exposed depending on the paths, planting and buildings around it.

    Do not assume a balcony, terrace or backyard comes with the housing label. Confirm the outdoor space included with the particular home.

    Choose the space for the way you expect to use it, not simply for its size.

    Are Stacked Townhouses Noisy?

    They can transmit sound between homes, but "stacked" does not tell you how well a particular building controls it.

    Footsteps, conversation, appliances and plumbing can all contribute to what you hear. The location of those activities matters as well as the construction separating the residences.

    A bedroom below another home's living room deserves a different assessment from a bedroom below another bedroom. A neighbouring entrance staircase beside your workspace is another relationship worth understanding.

    I would spend part of the viewing listening rather than talking. Stay in the bedroom for a moment, then in the living area. Ask about recurring issues and any available information on sound separation. A second visit at a different time can add context, although neither visit guarantees what you will hear after moving in.

    An uppermost home with no residence overhead removes that particular neighbouring position. It does not remove sound from adjoining homes, equipment or outdoor activity.

    Privacy also extends beyond noise. Your individual front door may be reached by shared outdoor steps or a landing. Notice who passes the windows and where visitors wait. A separate entrance is not the same thing as complete separation from neighbours.

    Does the Space Work Beyond the Listing Photos?

    Try placing your own furniture in the floor plan. Can the dining chairs pull out without blocking the stairs? Will the second bedroom accommodate the bed or desk you need?

    Then account for what is usually missing from a staged home: luggage, winter clothing, cleaning supplies and sports equipment. Stairs and landings have a purpose, but they do not replace storage or usable room space.

    Include the specific parking space in the viewing. Walk from it to the entrance, and check the route to any locker, bicycle storage or waste area. Do not assume there is an attached garage because the property is described as a townhouse.

    For outdoor routes, ask who clears the paths, steps and landings in winter. Also establish what heating, cooling and ventilation equipment serves the home and who maintains it. These are details to verify, not features supplied by the word "stacked."

    Is a Stacked Townhouse a Condo or Freehold?

    A stacked townhouse describes a building form. Condominium ownership describes a legal arrangement in which owners hold defined units and share responsibility for common property. The two descriptions can apply to the same home.

    "Freehold" does not necessarily mean "outside a condominium." Ontario recognises freehold condominium corporations, so the word alone is not enough to establish whether shared fees and obligations apply. The distinction between freehold and leasehold condo ownership concerns the interest being purchased, not where the bedrooms sit.

    In British Columbia, strata ownership involves a strata lot and an associated share in common property. The strata plan establishes the boundaries, while the applicable legislation and bylaws help determine maintenance responsibilities. Ontario's terminology and procedures should not simply be applied to a B.C. purchase.

    Who Looks After the Roof, Terrace and Exterior?

    The upper owner does not automatically pay for the roof, nor does the lower owner automatically look after everything near the ground.

    In an Ontario condominium, maintenance and repair responsibilities depend on the legislation and governing documents. Routine maintenance and repair after damage are distinct obligations, and the declaration can change the default division.

    A terrace reserved for one household may be an exclusive-use common element rather than part of the unit. Permission to use it is not unrestricted permission to replace its surface, install a privacy screen or change its drainage.

    Have the responsibility for the roof, windows, exterior stairs and any terrace waterproofing explained. Clearing a surface, maintaining it and replacing what lies beneath it are different tasks.

    Insurance needs a separate check. For an Ontario condominium, ask an insurance professional to review unit improvements, personal belongings and any circumstances in which you could be responsible for the corporation's deductible. Do not assume the corporation's policy is your complete protection.

    What About Price, Maintenance Fees and Resale?

    A lower asking price is a reason to investigate, not the end of the comparison. I would compare actual homes in the same market rather than assume every stacked townhouse is cheaper than a conventional townhouse or every upper unit is worth more than a lower one.

    When comparing condo and house costs, include the mortgage, property taxes, insurance, separately billed utilities, shared fees and owner-responsible maintenance. Check what the common fee already includes so you neither overlook an expense nor count it twice.

    For an Ontario condominium, regular fees help pay for common-element upkeep, services and reserve contributions. A special assessment is an additional charge that can arise when the corporation needs to cover a shortfall. Having no pool or concierge does not eliminate shared building expenses.

    The reserve fund and its funding plan address major repairs and replacements of common elements and assets in Ontario. The study estimates future needs; it is not a promise that costs cannot change.

    A useful financial review connects three things: the building's condition, the work expected and the money available. A small monthly fee alone does not establish good value.

    For resale, ask for recent completed sales of genuinely comparable homes, distinguishing upper and lower positions, bedroom locations, outdoor space, parking and fees. Broad claims about "townhouse appreciation" are not a substitute for that comparison.

    What Should You Check Before Buying?

    Review the home and the shared building, not just one or the other.

    On the physical side, establish the scope of an independent inspection. Ask about access to the roof, terrace, mechanical equipment and relevant common areas. Investigate signs of past water entry and request records of significant repairs rather than treating fresh paint as an answer.

    On the ownership side, an Ontario resale condominium purchase needs careful review of the status certificate and supporting documents. These provide information about the unit and corporation, including the budget, financial statements, governing documents and reserve fund. Arrange legal review before making an unconditional commitment.

    Confirm parking, storage, outdoor-space rights and any rules affecting how you intend to use the home. Elsewhere in Canada, obtain the appropriate local document review rather than rely on an Ontario checklist.

    For pre-construction, examine the contractual plans and specifications, not only the rendering. Confirm the entrance route, room levels and inclusions, and have a local lawyer explain the contract, proposed charges and applicable new-home protections. You cannot assess an unbuilt home in the same way as a completed one.

    For a rental, the same layout questions remain useful. Confirm the leased space, included parking and storage, separately payable utilities, applicable building rules and arrangements for maintenance.

    Is a Stacked Townhouse Right for You?

    A stacked townhouse is worth considering when the individual entrance, arrangement of rooms and outdoor space suit the way you want to live, and you are comfortable sharing the building with other households.

    Be specific about what matters. Needing step-free access is different from preferring fewer stairs. Wanting no residence overhead is different from wanting a quiet bedroom. A large terrace is not a replacement for a backyard when ground-level outdoor space is what you need.

    My suggestion is to finish the viewing with a walk through your own routine. Start where you would arrive, continue to the kitchen, and then visit the bedroom and outdoor space. Think about what you would be carrying and who would be using the home with you.

    You may decide a smaller patio is more useful than a larger terrace, or that an extra flight of stairs is worthwhile for the separation upstairs. Either can be a considered choice. What matters is understanding the trade-off before it becomes part of your day.

    Compare All Townhouse Types

    See how stacked townhouses fit alongside traditional, back-to-back and other configurations in our complete guide.

    Read the Complete Townhouse Guide
    Editorial Disclaimer & Legal Notice
    Editorial Note: This article provides general information for buyers and renters considering a stacked townhouse in Canada, with additional Ontario-specific information. It is an educational overview and does not reflect the specifics of any individual property.The information in this article is provided for general educational purposes only. Condominium, strata and other ownership rules vary by province and by individual building. Nothing here should be interpreted as legal, financial or technical advice.Before making an offer, review the status certificate, strata documents, declaration or other governing records for the specific property with a licensed real estate professional, a real estate lawyer and other qualified professionals.
    FA

    About the author:

    Faiza Ahmed

    As the founder of PropertyMesh, Faiza Ahmed is dedicated to making real estate more transparent and cost-effective. While she advocates for more transparent, flexible fee structures so sellers can keep more of their equity, her core focus is empowering buyers and sellers to make informed decisions. Faiza is a licensed real estate broker registered with the Real Estate Council of Ontario (RECO Registration #4791581) and an active member of the Toronto Regional Real Estate Board (TRREB).

    Follow the expert:LinkedIn
    ScenarioFocus OnKey Documents or People
    Any PurchaseRoof, terrace, mechanical equipment, common areas, signs of past water entryIndependent inspection; ask for repair records
    Resale Condominium (Ontario)Budget, financial statements, governing documents, reserve fundStatus certificate; a real estate lawyer
    Pre-ConstructionEntrance route, room levels, inclusions, contractual plans, not just renderingsA local lawyer for the contract, charges and new-home protections
    RentalLeased space, parking and storage, utilities, building rulesLease agreement; the landlord